557

Stanly County NC Homes for Sale

Section Image Section Image
  • /46

    $450,353

    New Construction
    • 3 - 4 Beds
    • 2.5 - 5.5 Baths
    • 2,002+ Sq Ft

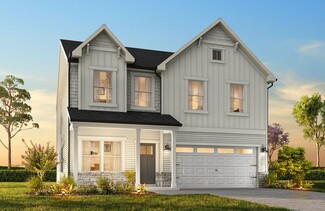
    Harrison Plan at Edgewater on Lake Tillery - Edgewater on Lake Tillery Inland, Norwood, NC

    Step inside the Harrison floorplan! The exterior features a front porch and three elevation options, the Farmhouse, Traditional, and Heritage. Inside the Foyer you are greeted by two bedrooms, and a Family Bathroom. As you continue, you reach the entry area from the garage with a Laundry Room. Continuing into the home you meet the Kitchen, Family Room, and Dining Room all in one cohesive space.

    Keystone Custom Homes Builder
    0 Edgewater On Lake Tillery Inland St Unit 37260769, Norwood, NC
  • /205

    $534,409

    New Construction
    • 4 Beds
    • 2.5 Baths
    • 3,405+ Sq Ft

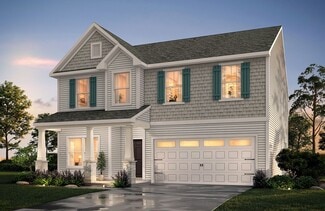
    Covington Plan at Edgewater on Lake Tillery - Edgewater on Lake Tillery Inland, Norwood, NC

    The Covington is one of our most popular floorplans due to its beautiful open layout and spacious rooms. The front entry guides you into the heart of the home, passing a Study, Powder Room, and formal Dining Room. The Kitchen, Breakfast Area, and Family Room offer lots of space to live and entertain. The Kitchen boasts an eat-in island and large walk-in pantry. Upstairs, the luxurious Owner's

    Keystone Custom Homes Builder
    0 Edgewater On Lake Tillery Inland St Unit 37260761, Norwood, NC
  • /208

    $500,388

    New Construction
    • 4 - 6 Beds
    • 2.5 - 4.5 Baths
    • 3,211+ Sq Ft

    Ethan Plan at Edgewater on Lake Tillery - Edgewater on Lake Tillery Inland, Norwood, NC

    The Ethan is a great floorplan to call home! The eat-in Kitchen with pantry and Breakfast Area opens up into the adjacent Family Room. Also on the first floor is a formal Dining Room, Study, and Powder Room. The large Owner’s Suite is located at the top of the stairs and has an attached full bathroom and walk-in closet. The Laundry Room, 3 additional bedrooms with walk-in closets, and a full bath

    Keystone Custom Homes Builder
    0 Edgewater On Lake Tillery Inland St Unit 37260770, Norwood, NC
  • /207

    $495,233

    New Construction
    • 4 - 5 Beds
    • 2.5 - 3.5 Baths
    • 2,789+ Sq Ft

    Augusta Plan at Edgewater on Lake Tillery - Edgewater on Lake Tillery Inland, Norwood, NC

    The Augusta features an open floorplan and first-floor Owner’s Suite. An eat-in Kitchen and Breakfast Area are open to the Family Room. The Owner’s Suite has a full bath and large walk-in closet. A Study and formal Dining Room are off the front Foyer. The Laundry Room leads to a 2-car Garage. A Loft Area, full bath, and 3 additional bedrooms with walk-in closets are located upstairs. The Augusta

    Keystone Custom Homes Builder
    0 Edgewater On Lake Tillery Inland St Unit 37260774, Norwood, NC
  • /207

    $873,067

    New Construction
    • 4 - 6 Beds
    • 2.5 - 4.5 Baths
    • 3,600+ Sq Ft

    Nottingham Plan at Edgewater on Lake Tillery - Edgewater on Lake Tillery Waterfront, Norwood, NC

    The Nottingham features a 2-story Family Room open to the eat-in Kitchen with walk-in pantry and Breakfast Area. The spacious Owner’s Suite is located on the first floor, with 2 walk-in closets and full Bathroom. A Study, formal Dining Room, Powder Room, Laundry Room, and 2-car garage complete the first level. The hallway upstairs overlooks the Family Room below. An optional Bonus Room is located

    Keystone Custom Homes Builder
    0 Edgewater On Lake Tillery Waterfront St Unit 37260760, Norwood, NC
  • /206

    $559,151

    New Construction
    • 4 - 6 Beds
    • 2.5 - 5.5 Baths
    • 3,646+ Sq Ft

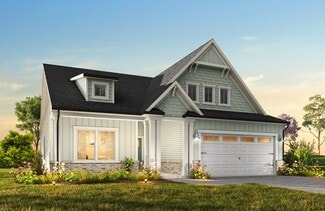
    Hawthorne Plan at Edgewater on Lake Tillery - Edgewater on Lake Tillery Inland, Norwood, NC

    The Hawthorne is a 4 bed, 2.5 bath home featuring an open floorplan with 2-story Family Room, Breakfast Area, and Kitchen with island and walk-in pantry. The first floor also has a Dining Room, Living Room, and private Study. The Entry Area has a walk-in closet and leads to the 2-car Garage. Upstairs, the hallway overlooks the Family Room below. The Owner's Suite features 2 walk-in closets and a

    Keystone Custom Homes Builder
    0 Edgewater On Lake Tillery Inland St Unit 37260775, Norwood, NC
  • /204

    $466,545

    New Construction
    • 4 Beds
    • 2.5 - 4.5 Baths
    • 2,701+ Sq Ft

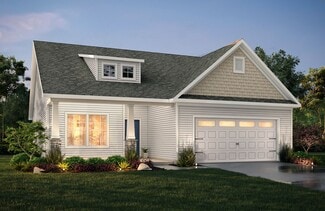
    Sebastian Plan at Edgewater on Lake Tillery - Edgewater on Lake Tillery Inland, Norwood, NC

    The Sebastian is a 4 bedroom, 2.5 bath home featuring an open floorplan with Family Room, Kitchen with eat-in island and walk-in pantry, and Dining Area. Inside the spacious Foyer, there is a Study to the side, offering additional living space on the first floor. Off the Dining Room is an entry area with double-door closet, Powder Room, and access to the 2-car Garage with storage area. Upstairs,

    Keystone Custom Homes Builder
    0 Edgewater On Lake Tillery Inland St Unit 37260767, Norwood, NC
  • /207

    $815,335

    New Construction
    • 4 - 5 Beds
    • 2.5 - 3.5 Baths
    • 2,789+ Sq Ft

    Augusta Plan at Edgewater on Lake Tillery - Edgewater on Lake Tillery Waterfront, Norwood, NC

    The Augusta features an open floorplan and first-floor Owner’s Suite. An eat-in Kitchen and Breakfast Area are open to the Family Room. The Owner’s Suite has a full bath and large walk-in closet. A Study and formal Dining Room are off the front Foyer. The Laundry Room leads to a 2-car Garage. A Loft Area, full bath, and 3 additional bedrooms with walk-in closets are located upstairs. The Augusta

    Keystone Custom Homes Builder
    0 Edgewater On Lake Tillery Waterfront St Unit 37260773, Norwood, NC
  • /257

    $604,512

    New Construction
    • 4 - 7 Beds
    • 2.5 - 8.5 Baths
    • 4,016+ Sq Ft

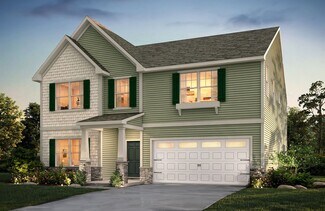
    Devonshire Plan at Edgewater on Lake Tillery - Edgewater on Lake Tillery Inland, Norwood, NC

    The Devonshire is a 4+ bed, 2.5+ bath home featuring an open floorplan, 2 staircases, and many unique customization options. Inside the Foyer, there is a Living Room to one side and Dining Room to the other. In the main living area, the 2-story Family Room opens to the Kitchen with a large eat-in island. The Kitchen also has a walk-in pantry and hall leading to the Study. Private Study near back

    Keystone Custom Homes Builder
    0 Edgewater On Lake Tillery Inland St Unit 37260768, Norwood, NC
  • /205

    $846,263

    New Construction
    • 4 Beds
    • 2.5 Baths
    • 3,405+ Sq Ft

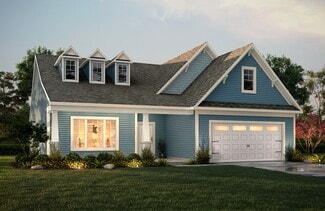
    Covington Plan at Edgewater on Lake Tillery - Edgewater on Lake Tillery Waterfront, Norwood, NC

    The Covington is one of our most popular floorplans due to its beautiful open layout and spacious rooms. The front entry guides you into the heart of the home, passing a Study, Powder Room, and formal Dining Room. The Kitchen, Breakfast Area, and Family Room offer lots of space to live and entertain. The Kitchen boasts an eat-in island and large walk-in pantry. Upstairs, the luxurious Owner's

    Keystone Custom Homes Builder
    0 Edgewater On Lake Tillery Waterfront St Unit 37260766, Norwood, NC
  • /205

    $821,521

    New Construction
    • 4 Beds
    • 2.5 Baths
    • 2,748+ Sq Ft

    Savannah Plan at Edgewater on Lake Tillery - Edgewater on Lake Tillery Waterfront, Norwood, NC

    The Savannah features an open floorplan with a 1.5-story Family Room and vaulted ceiling along with a first-floor Owner's Suite. Inside the Foyer, there is a Study and stairs to the second floor. The hallway leads to the main living space with Kitchen, Dining Area, and Family Room. The Kitchen features an eat-in island and double-door closet. The Entry Area off the Kitchen has a double-door

    Keystone Custom Homes Builder
    0 Edgewater On Lake Tillery Waterfront St Unit 37260771, Norwood, NC
  • /257

    $949,356

    New Construction
    • 4 - 7 Beds
    • 2.5 - 8.5 Baths
    • 4,016+ Sq Ft

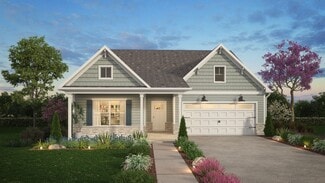
    Devonshire Plan at Edgewater on Lake Tillery - Edgewater on Lake Tillery Waterfront, Norwood, NC

    The Devonshire is a 4+ bed, 2.5+ bath home featuring an open floorplan, 2 staircases, and many unique customization options. Inside the Foyer, there is a Living Room to one side and Dining Room to the other. In the main living area, the 2-story Family Room opens to the Kitchen with a large eat-in island. The Kitchen also has a walk-in pantry and hall leading to the Study. Private Study near back

    Keystone Custom Homes Builder
    0 Edgewater On Lake Tillery Waterfront St Unit 37260765, Norwood, NC
  • /206

    $862,758

    New Construction
    • 4 - 6 Beds
    • 2.5 - 5.5 Baths
    • 3,646+ Sq Ft

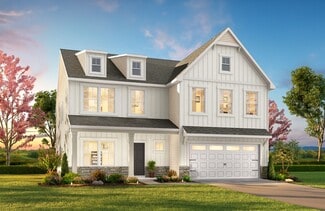
    Hawthorne Plan at Edgewater on Lake Tillery - Edgewater on Lake Tillery Waterfront, Norwood, NC

    The Hawthorne is a 4 bed, 2.5 bath home featuring an open floorplan with 2-story Family Room, Breakfast Area, and Kitchen with island and walk-in pantry. The first floor also has a Dining Room, Living Room, and private Study. The Entry Area has a walk-in closet and leads to the 2-car Garage. Upstairs, the hallway overlooks the Family Room below. The Owner's Suite features 2 walk-in closets and a

    Keystone Custom Homes Builder
    0 Edgewater On Lake Tillery Waterfront St Unit 37260762, Norwood, NC
  • /207

    $557,089

    New Construction
    • 4 - 6 Beds
    • 2.5 Baths
    • 3,600+ Sq Ft

    Nottingham Plan at Edgewater on Lake Tillery - Edgewater on Lake Tillery Inland, Norwood, NC

    The Nottingham features a 2-story Family Room open to the eat-in Kitchen with walk-in pantry and Breakfast Area. The spacious Owner’s Suite is located on the first floor, with 2 walk-in closets and full Bathroom. A Study, formal Dining Room, Powder Room, Laundry Room, and 2-car garage complete the first level. The hallway upstairs overlooks the Family Room below. An optional Bonus Room is located

    Keystone Custom Homes Builder
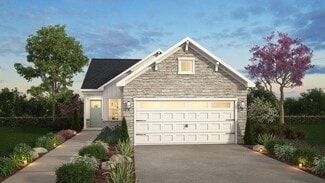
    0 Edgewater On Lake Tillery Inland St Unit 37260758, Norwood, NC
  • /4

    $1,400,000

    • Land
    • 81.46 Acres
    • $17,186 per Acre

    0000 Stony Gap Rd, Albemarle, NC 28001

    Over 81 acres available in beautiful Stanly County. This property has a stream, some cleared areas, wooded areas, and varying topography. The new survey is in the documents section, along with the county approved uses for this property- there are many. There is select timbering happening currently for better access. County water is available with a tap fee.The Albemarle City Landfill and

    Penny Carter Keller Williams Unlimited

    0000 Stony Gap Rd, Albemarle, NC 28001
  • /28

    $380,900

    New Construction
    • 2 Beds
    • 2 - 4.5 Baths
    • 1,847 Sq Ft

    Montcrest Plan at Whispering Hills, Locust, NC 28097

    The Montcrest was the first ranch floorplan that we ever designed, and it has continued to be our most popular floorplan. The Montcrest boasts a flexible range in size, spanning from 1,836 to 3,073 square feet, accommodating 3 to 6 Bedrooms and 2 to 4.5 Bathrooms. As you step inside, you're welcomed by Bedroom 2 and a Full Bath on the left, followed by a stunning formal Dining Room. Beyond that

    True Homes Builder
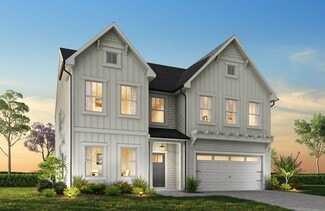
    218 Prosperous Path St Unit 37053592, Locust, NC 28097
  • /14

    $359,900

    New Construction
    • 3 - 5 Beds
    • 2 - 4 Baths
    • 1,680+ Sq Ft

    Bayside Plan at Whispering Hills, Locust, NC 28097

    Discover the Bayside, a versatile floorplan ranging in size from 1,680 to 2,342 square feet, offering 3 to 4 Bedrooms and 2 to 3 Bathrooms to accommodate diverse family needs. This floorplan provides ample space for comfortable living, catering to smaller or larger families alike. On the First Floor, you'll find an open Great Room flowing into the Kitchen and Dining Room, a private Primary Suite,

    True Homes Builder
    218 Prosperous Path St Unit 37053492, Locust, NC 28097
  • /21

    $369,900

    New Construction
    • 3 - 4 Beds
    • 2.5 - 3.5 Baths
    • 2,970 Sq Ft

    TA3000 Plan at Streamside, Stanfield, NC 28163

    Welcome to the TA3000, a thoughtfully designed and highly versatile floor plan starting at 2,983 square feet, offering 3 to 4 Bedrooms and 2.5 to 3.5 Bathrooms to suit a wide range of lifestyle needs.The TA3000 floor plan is built for flexibility, with numerous layout options and design upgrades to make your home truly yours. Whether you're expanding your living space or tailoring it to

    True Homes Builder
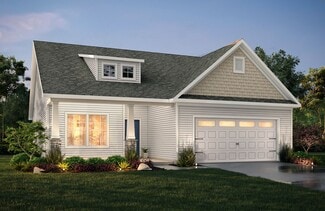
    170 Stonewater Dr Unit 37053218, Stanfield, NC 28163
  • /14

    $390,900

    New Construction
    • 4 - 5 Beds
    • 2.5 - 4.5 Baths
    • 3,609+ Sq Ft

    Winslow Plan at Morrow Brook, Albemarle, NC 28001

    The Winslow 3503 is a versatile 2-story plan offering an expansive Great Room, a dedicated Study, and an upstairs Game Room alongside four spacious Bedrooms. It provides ample space for comfortable living, with a layout that adapts to life's ever-changing needs.First FloorOn the First Floor, a soaring Great Room anchors the main living area, flowing into a casual Nook, a formal Dining Room, and a

    True Homes Builder
    2332 E Main St Unit 37053228, Albemarle, NC 28001
  • /30

    $399,900

    New Construction
    • 2 - 6 Beds
    • 2.5 - 5.5 Baths
    • 2,040 Sq Ft

    Brodrick Plan at Whispering Hills, Locust, NC 28097

    Discover The Brodrick, a versatile ranch floorplan ranging in size from 2,157 to 3,992 square feet, offering 2 to 6 Bedrooms and 2.5 to 5.5 Bathrooms to accommodate diverse family needs. This floorplan provides ample space for comfortable living, catering to smaller or larger families alike. On the first floor, Brodrick welcomes you with Bedroom 2 and a Full Bath to the left as you enter the

    True Homes Builder
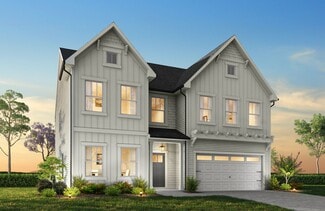
    218 Prosperous Path St Unit 37053649, Locust, NC 28097
  • /23

    $328,900

    New Construction
    • 3 - 4 Beds
    • 2.5 Baths
    • 2,069+ Sq Ft

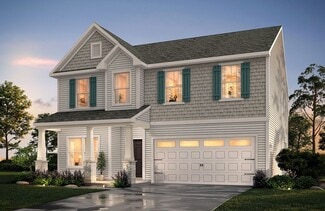
    Hudson Plan at Morrow Brook, Albemarle, NC 28001

    Discover the Hudson, a versatile floorplan ranging in size from 2,069 to 2,414 square feet, including 3 to 5 Bedrooms and 2.5 to 3.5 Bathrooms to accommodate diverse family needs. This floorplan provides ample space for comfortable living, catering to smaller or larger families alike. On the First Floor, an extremely large Open Great Room greets you as you enter the Hudson Plan. Continuing

    True Homes Builder
    2332 E Main St Unit 36893597, Albemarle, NC 28001
  • /18

    $317,900

    New Construction
    • 3 - 5 Beds
    • 2 - 4 Baths
    • 1,686+ Sq Ft

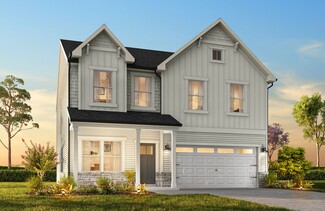
    Declan Plan at Morrow Brook, Albemarle, NC 28001

    Discover The Declan, one of our latest ranch floorplans. It boasts a versatile floorplan ranging in size from 1,686 to 2,515 square feet, offering 2 to 4 Bedrooms and 2 to 3 Bathrooms to accommodate diverse family needs. This floorplan provides ample space for comfortable living, catering to smaller or larger families alike. On the First Floor, as you enter The Declan, you're welcomed by Large

    True Homes Builder
    2332 E Main St Unit 36893514, Albemarle, NC 28001
  • /19

    $399,900

    New Construction
    • 5 Beds
    • 3.5 - 4.5 Baths
    • 3,945 Sq Ft

    TA4000 Plan at Streamside, Stanfield, NC 28163

    The TA 4000 by True Homes is a stunning 3,945 sq. ft. floorplan designed for spacious and luxurious living. With 5 Bedrooms and 3-4 Bathrooms, this open-concept home offers ample space for families of all sizes. The First Floor features a grand Great Room that flows effortlessly into the Dining Room and a gourmet Kitchen, complete with an oversized island, walk-in pantry, and optional built-in

    True Homes Builder
    170 Stonewater Dr Unit 36893510, Stanfield, NC 28163
  • /28

    $289,900

    New Construction
    • 3 Beds
    • 2 Baths
    • 1,140 Sq Ft

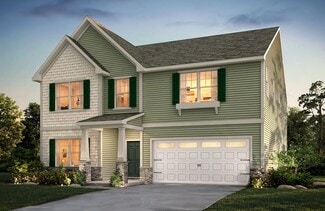
    Canterbury Plan at Morgan Hills, Albemarle, NC 28001

    The Canterbury 1140 is a versatile ranch plan designed to grow with your family, offering effortless one-level living with a 2-car Garage. It provides ample space for comfortable living, catering to smaller or larger families alike.First FloorOn the First Floor, an open Great Room flows into the Dining Area and Kitchen, complemented by a private Primary Suite, two additional Bedrooms,

    True Homes Builder
    1023 Freeman View Dr Unit 36893464, Albemarle, NC 28001
  • /18

    $344,900

    New Construction
    • 3 - 4 Beds
    • 2.5 Baths
    • 2,403+ Sq Ft

    Lenox Plan at Morrow Brook, Albemarle, NC 28001

    The Lenox 2542 is a versatile floorplan designed to grow with your family, offering a dedicated first-floor Study and a generously sized Bonus Room that comes standard on the Second Floor. It provides ample space for comfortable living, catering to smaller or larger families alike.First FloorOn the First Floor, the Great Room flows naturally into the Kitchen and a Dining Area for gathering

    True Homes Builder
    2332 E Main St Unit 36893451, Albemarle, NC 28001
  • /9

    $352,900

    New Construction
    • 3 - 5 Beds
    • 2.5 - 4.5 Baths
    • 2,720 Sq Ft

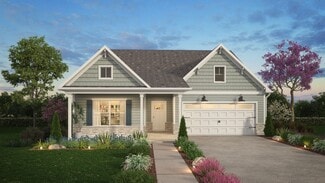
    Huntley Plan at Morrow Brook, Albemarle, NC 28001

    Introducing The Huntley, an adaptable floorplan ranging from 2,627 to 2,766 square feet, offering 3 to 5 bedrooms and 2.5 to 4.5 bathrooms to cater to diverse family needs. As you step into The Huntley, you'll be greeted by a spacious open Living Room and Dining Room, creating an inviting atmosphere. Transition to the L-shaped Kitchen, passing an Oversized Great Room where your family can gather

    True Homes Builder
    2332 E Main St Unit 36893443, Albemarle, NC 28001
  • /20

    $356,900

    New Construction
    • 3 - 4 Beds
    • 2 - 4 Baths
    • 2,764+ Sq Ft

    Kipling Plan at Morrow Brook, Albemarle, NC 28001

    The Kipling 2813 is a versatile floorplan designed to grow with your family, offering a connected kitchen-to-living layout with a Butler's Pantry and a True Space Study that adapts to how your family works and lives. It provides ample space for comfortable living, catering to smaller or larger families alike.First FloorOn the First Floor, the Great Room opens to a casual Nook and Kitchen, with a

    True Homes Builder
    2332 E Main St Unit 36893426, Albemarle, NC 28001
  • /27

    $370,900

    New Construction
    • 4 - 5 Beds
    • 2.5 - 4.5 Baths
    • 2,976+ Sq Ft

    Riley Plan at Morrow Brook, Albemarle, NC 28001

    Discover the Riley, an original floorplan design that has consistently been one of our top-selling plans. The Riley offers a generous range in size from 2,985 to 3,132 square feet, ensuring ample space for your family. With 3 to 5 Bedrooms and 2.5 to 4.5 Bathrooms, this versatile floorplan is designed to accommodate various family needs. On the First Floor, you'll be welcomed by a large open

    True Homes Builder
    2332 E Main St Unit 36893393, Albemarle, NC 28001
  • /14

    $379,900

    New Construction
    • 3 - 5 Beds
    • 2 - 3 Baths
    • 1,680+ Sq Ft

    Bayside Plan at Streamside, Stanfield, NC 28163

    Discover the Bayside, a versatile floorplan ranging in size from 1,680 to 2,342 square feet, offering 3 to 4 Bedrooms and 2 to 3 Bathrooms to accommodate diverse family needs. This floorplan provides ample space for comfortable living, catering to smaller or larger families alike. On the First Floor, you'll find an open Great Room flowing into the Kitchen and Dining Room, a private Primary Suite,

    True Homes Builder
    170 Stonewater Dr Unit 36893356, Stanfield, NC 28163
  • /16

    $349,900

    New Construction
    • 3 - 4 Beds
    • 2 - 2.5 Baths
    • 2,416 Sq Ft

    TA2300 Plan at Streamside, Stanfield, NC 28163

    Discover the TA 2300, a spacious and flexible floorplan offering 2,416 square feet of versatile living space. With configurations of up to 3 to 5 Bedrooms and 2 to 2.5 Bathrooms, this layout is thoughtfully crafted to meet the needs of growing or multigenerational families. On the First Floor, enjoy a large Great Room, expansive Dining Area, and optional features like a Screened Porch or Covered

    True Homes Builder
    170 Stonewater Dr Unit 36893312, Stanfield, NC 28163
  • /20

    $417,900

    New Construction
    • 3 - 4 Beds
    • 2 - 4 Baths
    • 2,764 Sq Ft

    Kipling Plan at Whispering Hills, Locust, NC 28097

    The Kipling 2813 is a versatile floorplan designed to grow with your family, offering a connected kitchen-to-living layout with a Butler's Pantry and a True Space Study that adapts to how your family works and lives. It provides ample space for comfortable living, catering to smaller or larger families alike.First FloorOn the First Floor, the Great Room opens to a casual Nook and Kitchen, with a

    True Homes Builder
    218 Prosperous Path St Unit 36892431, Locust, NC 28097
  • /9

    $394,900

    New Construction
    • 3 - 5 Beds
    • 2.5 - 4.5 Baths
    • 2,720 Sq Ft

    Huntley Plan at Whispering Hills, Locust, NC 28097

    Introducing The Huntley, an adaptable floorplan ranging from 2,627 to 2,766 square feet, offering 3 to 5 bedrooms and 2.5 to 4.5 bathrooms to cater to diverse family needs. As you step into The Huntley, you'll be greeted by a spacious open Living Room and Dining Room, creating an inviting atmosphere. Transition to the L-shaped Kitchen, passing an Oversized Great Room where your family can gather

    True Homes Builder
    218 Prosperous Path St Unit 36892399, Locust, NC 28097
  • /18

    $379,900

    New Construction
    • 3 - 4 Beds
    • 2.5 Baths
    • 2,542 Sq Ft

    Lenox Plan at Whispering Hills, Locust, NC 28097

    The Lenox 2542 is a versatile floorplan designed to grow with your family, offering a dedicated first-floor Study and a generously sized Bonus Room that comes standard on the Second Floor. It provides ample space for comfortable living, catering to smaller or larger families alike.First FloorOn the First Floor, the Great Room flows naturally into the Kitchen and a Dining Area for gathering

    True Homes Builder
    218 Prosperous Path St Unit 36892445, Locust, NC 28097
  • /27

    $419,900

    New Construction
    • 4 - 5 Beds
    • 2.5 - 4.5 Baths
    • 3,126 Sq Ft

    Riley Plan at Whispering Hills, Locust, NC 28097

    Discover the Riley, an original floorplan design that has consistently been one of our top-selling plans. The Riley offers a generous range in size from 2,985 to 3,132 square feet, ensuring ample space for your family. With 3 to 5 Bedrooms and 2.5 to 4.5 Bathrooms, this versatile floorplan is designed to accommodate various family needs. On the First Floor, you'll be welcomed by a large open

    True Homes Builder
    218 Prosperous Path St Unit 36892419, Locust, NC 28097
  • /14

    $459,900

    New Construction
    • 4 - 5 Beds
    • 2.5 - 4.5 Baths
    • 3,609 Sq Ft

    Winslow Plan at Whispering Hills, Locust, NC 28097

    The Winslow 3503 is a versatile 2-story plan offering an expansive Great Room, a dedicated Study, and an upstairs Game Room alongside four spacious Bedrooms. It provides ample space for comfortable living, with a layout that adapts to life's ever-changing needs.First FloorOn the First Floor, a soaring Great Room anchors the main living area, flowing into a casual Nook, a formal Dining Room, and a

    True Homes Builder
    218 Prosperous Path St Unit 36892446, Locust, NC 28097
  • /17

    $469,900

    New Construction
    • 5 Beds
    • 3.5 Baths
    • 3,680+ Sq Ft

    Calgary Plan at Whispering Hills, Locust, NC 28097

    Discover the Calgary, a versatile floorplan ranging in size from 3,680 square feet, including 5 Bedrooms and 3.5 Bathrooms to accommodate diverse family needs. This floorplan provides ample space for comfortable living, catering to smaller or larger families alike. On the First Floor, you'll find a large private study and a convenient Half-Bathroom. A private Bedroom 5 is perfect for guests or

    True Homes Builder
    218 Prosperous Path St Unit 36892379, Locust, NC 28097
  • /18

    $368,900

    New Construction
    • 3 - 5 Beds
    • 2 - 4 Baths
    • 1,686+ Sq Ft

    Declan Plan at Streamside, Stanfield, NC 28163

    Discover The Declan, one of our latest ranch floorplans. It boasts a versatile floorplan ranging in size from 1,686 to 2,515 square feet, offering 2 to 4 Bedrooms and 2 to 3 Bathrooms to accommodate diverse family needs. This floorplan provides ample space for comfortable living, catering to smaller or larger families alike. On the First Floor, as you enter The Declan, you're welcomed by Large

    True Homes Builder
    170 Stonewater Dr Unit 36893593, Stanfield, NC 28163
  • /17

    $327,900

    New Construction
    • 3 Beds
    • 2.5 Baths
    • 1,843 Sq Ft

    TA1800 Plan at Streamside, Stanfield, NC 28163

    Welcome to the TA 1800, a dynamic and efficient layout offering 1,843 square feet of living space with 3 Bedrooms and 2.5 Bathrooms. Designed for those who value openness and light, this floorplan centers around a continuous Great Room and Dining Area that stretches nearly 36 feet in length, creating the ideal flow for entertaining and everyday living. The First Floor features a generous Covered

    True Homes Builder
    170 Stonewater Dr Unit 36893549, Stanfield, NC 28163
  • /19

    $379,900

    New Construction
    • 5 Beds
    • 3.5 - 4.5 Baths
    • 3,945 Sq Ft

    TA4000 Plan at Morrow Brook, Albemarle, NC 28001

    The TA 4000 by True Homes is a stunning 3,945 sq. ft. floorplan designed for spacious and luxurious living. With 5 Bedrooms and 3-4 Bathrooms, this open-concept home offers ample space for families of all sizes. The First Floor features a grand Great Room that flows effortlessly into the Dining Room and a gourmet Kitchen, complete with an oversized island, walk-in pantry, and optional built-in

    True Homes Builder
    2332 E Main St Unit 36893497, Albemarle, NC 28001
  • /48

    $1,180,386

    New Construction $50K PRICE INCREASE
    • 4 Beds
    • 2.5 Baths
    • 4,016 Sq Ft

    Lot 35 Peninsula Point Dr Unit Devonshire, Norwood, NC 28128

    Discover the peaceful charm of Edgewater on Lake Tillery, a gated, tranquil community designed for those seeking both relaxation and refined living. Nestled among mature trees and rolling hills along the shores of Lake Tillery, this serene community offers the perfect getaway!The Devonshire is a 4+ bed, 2.5+ bath home featuring an open floorplan, 2 staircases, and many unique

    Paul Stanger BSI Builder Services

    Lot 35 Peninsula Point Dr Unit Devonshire, Norwood, NC 28128

Showing Results 481 - 520, Page 13 of 14

How to Buy a Home How to Finance a Home How to Sell a Home