192

Homes for Sale in 30461

Section Image Section Image
  • /33

    $319,900

    $19K PRICE DROP
    • 4 Beds
    • 2 Baths
    • 1,761 Sq Ft

    136 Sweet Briar Trail, Statesboro, GA 30461

    Motivated Seller! Beautiful Brick Home in Sweetbriar Subdivision - Built in 2015 - 4 Bedrooms, 2 Bathrooms both with Double Vanity - Open Floor Plan for Kitchen, Family Room and Dining Area - Kitchen Features Granite Counter Tops and Island - Vaulted Ceiling in Family Room - Nice Laundry Room with built-In Cabinetry - Master Bedroom Suite has 2 Walk-In Closets, Linen Closet and Nice Double Vanity

    Rhett Blount DRB Realty & Properties LLC

    136 Sweet Briar Trail, Statesboro, GA 30461
  • /78

    $574,000

    $25K PRICE DROP
    • 3 Beds
    • 4 Baths
    • 3,150 Sq Ft

    338 Jerry Hall Rd, Statesboro, GA 30461

    BACK ON THE MARKET DUE TO NO FAULT OF THE SELLER ..MOTIVATED SELLER ***** AKINS POND RD AREA Looking for a place where you can spread out, enjoy country living, and still be close to everything Statesboro has to offer, 338 Jerry Hall Road is the perfect match. Tucked just off Akins Pond Road, this home blends rustic charm with modern updates on a beautiful 5-acre setting. Step inside and

    Tim Montgomery BHHS Kennedy Realty

    338 Jerry Hall Rd, Statesboro, GA 30461
  • /22

    $299,000

    $21K PRICE DROP
    • 3 Beds
    • 2 Baths
    • 1,753 Sq Ft

    1139 Bartlett Dr, Statesboro, GA 30461

    Charming 3 bedroom, 2 bath brick home in the desirable Bradford Place subdivision! Situated on a spacious .68 acre lot, this property is convenient to restaurants and shopping yet tucked away in a quiet neighborhood. The inside offers a split floor plan featuring a master suite with double closets, a garden tub, separate shower, and double vanities! The open living room has vaulted ceilings and a

    Lauren Groover Statesboro Properties

    1139 Bartlett Dr, Statesboro, GA 30461
  • /22

    $235,000

    $40K PRICE DROP
    • 2 Beds
    • 2 Baths
    • 1,248 Sq Ft

    67 Red Breast Ln, Statesboro, GA 30461

    Looking for a private river retreat close to town? Welcome to 67 Red Breast Lane, just 10 miles from downtown Statesboro. This beautifully updated home features new flooring, a modern HVAC system, updated appliances, remodeled bathrooms, new light fixtures, upgraded kitchen and bath cabinetry with solid-surface countertops, and fresh interior and exterior paint. Offering the perfect balance of

    Sam DiPolito BHHS Kennedy Realty

    67 Red Breast Ln, Statesboro, GA 30461
  • /43

    $349,500

    $6K PRICE DROP
    • 3 Beds
    • 2.5 Baths
    • 2,124 Sq Ft

    406 Jacob Ct, Statesboro, GA 30461

    Located on a cul-de-sac street, this home sits on a large lot and backs up to woods for privacy. Beautiful, maintained yards welcome you to a family designed home. Very open floor plan with Primary suite downstairs featuring large walk-in closet, double vanities and granite counters. Upstairs two more bedrooms and a den/ bonus room that could be used in a variety of ways - Office, exercise, or

    Patricia Hirsch ERA Hirsch Real Estate Team

    406 Jacob Ct, Statesboro, GA 30461
  • /4

    $124,999

    • Land
    • 6.6 Acres
    • $18,939 per Acre

    0 George Moore Rd Unit 10559523, Statesboro, GA 30461

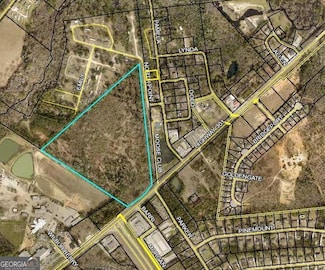
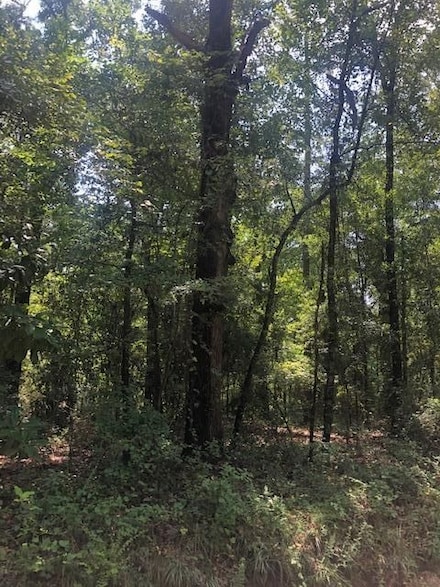
    Incredible Opportunity - 6.60 Acres of Prime Land! Take advantage of this rare opportunity to own 6.60 acres of versatile land with unlimited potential! Whether you're looking to build your dream home, start a farm, develop an investment property, or secure land for future growth, this property offers the space and flexibility you need. Buyer is responsible for verifying all potential uses of

    Brittany Walker Scott Realty Professionals LLC

    0 George Moore Rd Unit 10559523, Statesboro, GA 30461
  • /4

    $124,998

    • Land
    • 6.6 Acres
    • $18,939 per Acre

    0 George Moore Rd Unit SA333925, Statesboro, GA 30461

    Incredible Opportunity – 6.60 Acres of Prime Land! Take advantage of this rare opportunity to own 6.60 acres of versatile land with unlimited potential! Whether you're looking to build your dream home, start a farm, develop an investment property, or secure land for future growth, this property offers the space and flexibility you need. Buyer is responsible for verifying all potential uses of

    Brittany Walker Scott Realty Professionals

    0 George Moore Rd Unit SA333925, Statesboro, GA 30461
  • /23

    $312,900

    New Construction
    • 4 Beds
    • 2 Baths
    • 1,740 Sq Ft

    The Loblolly Plan at Belair East, Statesboro, GA 30461

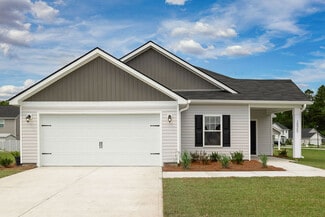
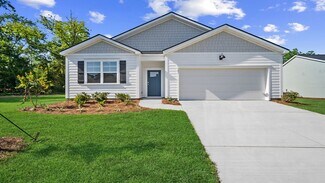
    The Loblolly is a welcoming ranch-style home that blends comfort, convenience, and thoughtful design in a single-story new construction home in Southeast Georgia & Bluffton, South Carolina.From the covered front porch, youll step into an open kitchen and dining area that quickly becomes the heart of the home. The spacious kitchen island and walk-in pantry make meal prep easy while keeping the

    Smith Family Homes Builder
    104 Hamner Dr Unit 36446082, Statesboro, GA 30461
  • /30

    $335,900

    New Construction
    • 4 Beds
    • 3 Baths
    • 2,345 Sq Ft

    The Cypress Plan at Belair East, Statesboro, GA 30461

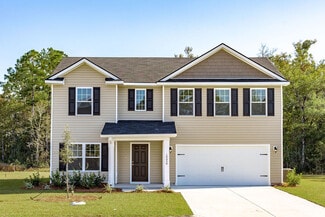
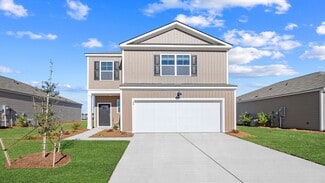
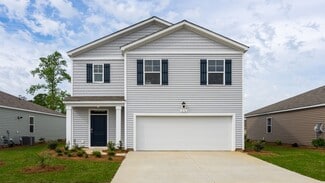
    Part of the Heartland Collection, the Cypress is a versatile two-story new construction home in southeast Georgia and Bluffton, SC, offering 4 bedrooms and 3 full baths. The main level features an open kitchen and living area designed for connection, along with a secondary bedroom and full bath, which is perfect for guests or flexible living.Upstairs, a spacious primary suite provides privacy and

    Smith Family Homes Builder
    104 Hamner Dr Unit 36452290, Statesboro, GA 30461
  • /37

    $334,900

    New Construction
    • 4 Beds
    • 3 Baths
    • 2,029 Sq Ft

    The Dogwood Plan at Belair East, Statesboro, GA 30461

    The Dogwood, part of the Heartland Collection, offers 2,029 square feet of well-designed living space in a flexible two-story new home in Coastal Georgia. The first floor features an open-concept kitchen and living room anchored by a large island, along with the private primary suite and a secondary bedroom with full bath.Upstairs, two additional bedrooms share a full bathroom, with the option to

    Smith Family Homes Builder
    104 Hamner Dr Unit 36464549, Statesboro, GA 30461
  • /26

    $299,900

    New Construction
    • 3 Beds
    • 2 Baths
    • 1,495 Sq Ft

    The Holly Plan at Belair East, Statesboro, GA 30461

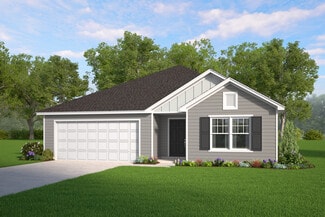
    The Holly is a charming single-story home designed for simple, comfortable living in new home communities throughout Southeast Georgia & Bluffton, South Carolina. With 1,495 square feet, 3 bedrooms, and 2 bathrooms, this thoughtfully designed plan makes the most of every inch.At the center of the home, the open kitchen and living room create a bright, welcoming space perfect for everyday living.

    Smith Family Homes Builder
    104 Hamner Dr Unit 36446154, Statesboro, GA 30461
  • /27

    $338,900

    New Construction
    • 5 Beds
    • 3 Baths
    • 2,434 Sq Ft

    The Birch Plan at Belair East, Statesboro, GA 30461

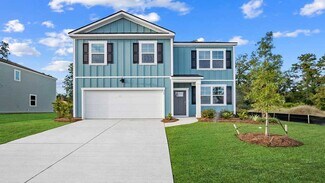
    The Birch is a spacious two-story new construction home in Southeast Georgia and Bluffton, South Carolina, offering 5 bedrooms, 3 bathrooms, and approximately 2,434 square feet. Part of the Heartland Collection, this plan is designed for flexibility and everyday practicality.A first-floor bedroom with full bath is ideal for guests or multi-generational living. The open main living area connects

    Smith Family Homes Builder
    104 Hamner Dr Unit 36459224, Statesboro, GA 30461
  • /27

    $303,900

    New Construction
    • 3 Beds
    • 2 Baths
    • 1,733 Sq Ft

    The Aspen Plan at Belair East, Statesboro, GA 30461

    The Aspen by Smith Family Homes is a thoughtfully designed single-story newconstruction home in Coastal Georgia and Bluffton, SC, offering 3 bedrooms, 2bathrooms, and 1,733 square feet of comfortable living space. This ranch-style layoutfeatures an open-concept kitchen, dining, and living area with vaulted ceilings thatkeeps everyday life connected while still feeling spacious and relaxed.The

    Smith Family Homes Builder
    104 Hamner Dr Unit 36466823, Statesboro, GA 30461
  • /58

    $346,900

    New Construction
    • 5 Beds
    • 3 Baths
    • 2,566 Sq Ft

    The Magnolia Plan at Belair East, Statesboro, GA 30461

    The Magnolia offers a versatile layout designed to fit the way todays families live in new home communities throughout Southeast Georgia & Bluffton, South Carolina.The main floor welcomes you with a flexible room near the entry that can easily serve as a home office, formal sitting room, or hobby space. Just beyond, the open kitchen and living area create a warm gathering place, centered around a

    Smith Family Homes Builder
    104 Hamner Dr Unit 36499878, Statesboro, GA 30461
  • /14

    $289,000

    $21K PRICE DROP
    • 2 Beds
    • 2 Baths
    • 952 Sq Ft

    42 Lagoon Rd, Statesboro, GA 30461

    Nestled along the scenic Ogeechee River, this charming riverfront retreat offers peaceful living with beautiful water views and a relaxed coastal feel. Situated on nearly one acre, this elevated 2-bedroom, 2 bath home combines privacy, nature, and functionality in a serene setting ideal for weekend getaways or full time living. Inside, the open-concept layout creates a bright and inviting

    Darla Elliott Southern Key Realty

    42 Lagoon Rd, Statesboro, GA 30461
  • /17

    $321,490

    New Construction
    • 4 Beds
    • 2 Baths
    • 1,774 Sq Ft

    Cali Plan at Holly Oaks, Statesboro, GA 30461

    Get ready for single-story living at its finest with The Cali plan! This amazing 4-bedroom ranch boasts a perfect open floorplan, designed for seamless everyday living and entertaining. The heart of the home is the large kitchen, a true showstopper with gleaming Quartz countertops, backsplash tile, upgraded cabinet hardware, and stainless steel appliances. You'll love the convenient center island

    D.R. Horton Builder
    105 Hollingsworth Loop Unit 36205451, Statesboro, GA 30461
  • /11

    $280,990

    New Construction
    • 3 Beds
    • 2 Baths
    • 1,475 Sq Ft

    Kerry Plan at Holly Oaks, Statesboro, GA 30461

    The Kerry Plan is a 3-bedroom, 2-full bath ranch home that features an open floorplan. The heart of this home is a large kitchen with Quartz countertops, ample cabinetry, and a center island complete with a pantry and stainless-steel appliances. The dining area and spacious family room flow seamlessly, perfect for entertaining. The primary suite offers a generous space with a walk-in closet and a

    D.R. Horton Builder
    105 Hollingsworth Loop Unit 36205449, Statesboro, GA 30461
  • /12

    $331,490

    New Construction
    • 4 Beds
    • 2.5 Baths
    • 1,991 Sq Ft

    Belhaven Plan at Holly Oaks, Statesboro, GA 30461

    Discover this beautiful 2-story home in Holly Oaks, Statesboro, GA, ideally located near Georgia Southern, the Hyundai plant, STEM Charter School, & a walking path around the school. This D.R. Horton home features 4 spacious bedrooms, 2 1⁄2 baths, & a 2-car garage. The large kitchen includes a granite island, perfect for meal prep & casual dining. The master suite boasts a walk-in closet, while

    D.R. Horton Builder
    105 Hollingsworth Loop Unit 36205452, Statesboro, GA 30461
  • /20

    $345,990

    New Construction
    • 5 Beds
    • 3 Baths
    • 2,016 Sq Ft

    Lakeside Plan at Fernhill Farms, Statesboro, GA 30461

    The Lakeside floorplan is a spacious single-story floorplan in Fernhill Farms, D.R. Horton’s newest community in Statesboro, GA. With 5 bedrooms, 3 bathrooms, and a 2-car garage, this home blends comfort, function, and style. Inside, an open-concept layout connects the kitchen, dining, and living areas, perfect for everyday living and entertaining. The chef-inspired kitchen features a large

    D.R. Horton Builder
    103 Fernhill Dr Unit 36205445, Statesboro, GA 30461
  • /14

    $290,990

    New Construction
    • 4 Beds
    • 2 Baths
    • 1,497 Sq Ft

    Freeport Plan at Holly Oaks, Statesboro, GA 30461

    Welcome to Holly Oaks in Statesboro, GA. Just minutes from Georgia Southern, the Hyundai plant, the new STEAM charter school, & a scenic walking path around the school. The Freeport plan is a single-story home featuring 4 bedrooms and 2 bathrooms. The open-concept design includes a spacious kitchen with granite countertops, an island, pantry, and stainless-steel appliances, seamlessly connecting

    D.R. Horton Builder
    105 Hollingsworth Loop Unit 36205450, Statesboro, GA 30461
  • /17

    $322,990

    New Construction
    • 3 Beds
    • 2 Baths
    • 1,734 Sq Ft

    Alston Plan at Fernhill Farms, Statesboro, GA 30461

    Welcome to this charming 3-bedroom, 2-bathroom single-family home in Fernhill Farms, Statesboro, GA! Combining durability and modern style, this home features Hardie Plank siding and natural gas services. The spacious interior boasts a Quartz kitchen island, stainless steel appliances, and a tankless water heater for efficient comfort. You'll find ample storage with walk-in closets in the

    D.R. Horton Builder
    103 Fernhill Dr Unit 36205442, Statesboro, GA 30461
  • /29

    $335,990

    New Construction
    • 4 Beds
    • 2.5 Baths
    • 1,991 Sq Ft

    Belhaven Plan at Fernhill Farms, Statesboro, GA 30461

    Discover this beautiful 2-story home in Fernhill Farms, Statesboro, GA! This D.R. Horton home features 4 spacious bedrooms, 2.5 baths, and a 2-car garage. The Belhaven exterior boasts durable Hardie Plank siding for lasting beauty and low maintenance. Inside, enjoy an open floor plan with a large kitchen that includes a quartz island perfect for meal prep and casual dining. A study on the main

    D.R. Horton Builder
    103 Fernhill Dr Unit 36205444, Statesboro, GA 30461
  • /13

    $341,490

    New Construction
    • 4 Beds
    • 2.5 Baths
    • 2,203 Sq Ft

    Manning Plan at Holly Oaks, Statesboro, GA 30461

    The Manning is a perfect family floorplan with the primary suite on the main level. This home features an open floorplan, including a spacious chef's kitchen with a large central island surrounded by stainless steel appliances. The kitchen opens to the dining area and a generous family room with sliding door access to the back patio. The primary suite enjoys a double vanity bath with a large

    D.R. Horton Builder
    105 Hollingsworth Loop Unit 36205453, Statesboro, GA 30461
  • /23

    $349,490

    New Construction
    • 5 Beds
    • 3 Baths
    • 2,361 Sq Ft

    Robie Plan at Holly Oaks, Statesboro, GA 30461

    The Robie is a 5-bedroom, 3-full bath two-story home that's a stand out in Holly Oaks! The kitchen comes omplete with stainless steel appliances, a center island, and a massive walk-in pantry, is the heart of the home, opening to the spacious living and dining room. A secondary bedroom/office and a full bath on the main level complete this floor. The smartly planned second story features a

    D.R. Horton Builder
    105 Hollingsworth Loop Unit 36205454, Statesboro, GA 30461
  • /36

    $342,990

    New Construction
    • 4 Beds
    • 2.5 Baths
    • 2,340 Sq Ft

    Galen Plan at Fernhill Farms, Statesboro, GA 30461

    The Galen is one of our thoughtfully designed two-story floorplans, available in Fernhill Farms. With its striking exterior and functional layout, the Galen is perfect for families looking for space, style, and convenience. Inside this 4-bedroom, 2.5-bathroom home, you’ll find generous living across two levels, designed to meet the needs of modern life. At the heart of the main floor is an

    D.R. Horton Builder
    103 Fernhill Dr Unit 36205446, Statesboro, GA 30461
  • /26

    $325,990

    New Construction
    • 4 Beds
    • 2 Baths
    • 1,774 Sq Ft

    Cali Plan at Fernhill Farms, Statesboro, GA 30461

    Introducing The Cali: The perfect open ranch floorplan! Experience single-story living at its finest with The Cali plan! This amazing 4-bedroom ranch boasts a perfect open floorplan designed for modern living and entertaining. The heart of the home is the large kitchen, featuring Quartz countertops, stainless steel appliances, a convenient center island, and a walk-in pantry. It seamlessly opens

    D.R. Horton Builder
    103 Fernhill Dr Unit 36205443, Statesboro, GA 30461
  • /25

    $369,990

    New Construction
    • 5 Beds
    • 3.5 Baths
    • 2,618 Sq Ft

    Salem Plan at Fernhill Farms, Statesboro, GA 30461

    The Salem is a spacious two-story floorplan located in Fernhill Farms, D.R. Horton’s newest community in Statesboro, GA. With 5 bedrooms, 3.5 bathrooms, and a 2-car garage, this home is designed with comfort, style, and flexibility in mind. The main floor features an open-concept layout with a modern kitchen at its heart—complete with a large Quartz island, natural gas cooking, and stainless

    D.R. Horton Builder
    103 Fernhill Dr Unit 36205447, Statesboro, GA 30461
  • /33

    $310,490

    New Construction $44K PRICE DROP
    • 4 Beds
    • 2 Baths
    • 1,774 Sq Ft

    209 Birdsill St, Statesboro, GA 30461

    Welcome to Holly Oaks in Statesboro, GA! Just minutes from Georgia Southern, the Hyundai plant, the new STEAM charter school, & a scenic walking path around the school. Four Bedroom Ranch w/ Open Floorplan! The Cali plan is single-story living at its finest! Large Kitchen w/ Granite Countertops, Backsplash Tile, Stainless-Steel Appliances, Center Island, & Walk-In Pantry open to Spacious Dining

    Joel Hobdy D.R. Horton Realty of Georgia, Inc.

    209 Birdsill St, Statesboro, GA 30461
  • /6

    $85,000

    • Land
    • 5.01 Acres
    • $16,966 per Acre

    0 Busby Rd Unit 10479601, Statesboro, GA 30458

    LOCATION LOCATION LOCATION! 5.1 ACRES TO DESIGN YOUR DREAM HOME OASIS...THE BEST KEPT SECRET OF NATURE AND COUNTRY LIVING COMBO ONLY 15 MINUTES FROM THE CITY. GREAT LIVING SPACE FOR LATE NIGHT/OUTDOOR GATHERINGS OR FOR THE ONES WHO ENJOY RACING ATVs OR THE GARDENER THIS LAND PROPERTY IS IDEAL TO BUILD YOUR DREAM HOME

    Ranada Royal Asia Realty by Mo'Land Group

    0 Busby Rd Unit 10479601, Statesboro, GA 30458
  • /53

    $7,068,600

    $6M PRICE DROP
    • Land
    • 1,122 Acres
    • $6,300 per Acre

    12002 Clito Rd, Statesboro, GA 30461

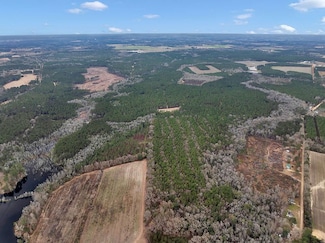
    An Unparalleled Offering in Bulloch County, GA The Eagle RetreatDiscover the Eagle Retreat, a truly rare opportunity to own one of the very limited properties in Bulloch County that spans over 1,000 contiguous acres. This premiere recreational tract offers a combination of natural beauty, abundant wildlife and lucrative income-generating resources, making it the all-around ideal

    Scott Brookins FRC Land Company, LLC

    12002 Clito Rd, Statesboro, GA 30461
  • /25

    $2,600,000

    • Land
    • 38.55 Acres
    • $67,445 per Acre

    0 N Highway 301 Unit 10439137, Statesboro, GA 30461

    Great location right off of HWY 301 North, close to the airport for commercial, industrial or residential use. Zoned HC/R-80. Great potential location for many concepts. 38.55 Acres

    Patricia Hirsch ERA Hirsch Real Estate Team

    0 N Highway 301 Unit 10439137, Statesboro, GA 30461
  • /9

    $95,000

    • Land
    • 4 Acres
    • $23,750 per Acre

    0 Mill Creek Rd Unit 11749897, Statesboro, GA 30461

    Mill Creek Homesite is a 4 acre lot on the corner of Mill Creek Rd. & Buck Creek Rd. about 8 miles northeast of downtown Statesboro, GA. This property would be the perfect place to build your dream home. Located just 1 hour from Savannah, GA. Call us today to schedule a viewing! 912.764.LAND(5263)

    Jason Williams Plantation Properties & Land Investments

    0 Mill Creek Rd Unit 11749897, Statesboro, GA 30461

Showing Results 161 - 192, Page 5 of 5

How to Buy a Home How to Finance a Home How to Sell a Home