442

Homes for Sale in 28677

Section Image Section Image
  • /19

    $469,900

    New Construction
    • 3 - 5 Beds
    • 2 - 4.5 Baths
    • 2,970 Sq Ft

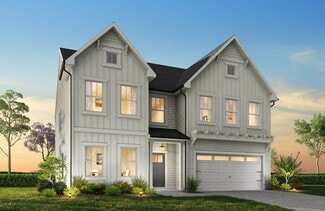
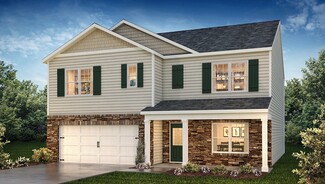
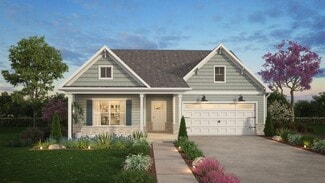
    Gideon Plan at Wheatfield Estates, Statesville, NC 28677

    The Gideon 2970 is a versatile 2-story plan offering a dedicated Study on the main level alongside an expansive open-concept living and dining area. It provides ample space for comfortable living, with a layout that adapts to life's ever-changing needs.First FloorOn the First Floor, an open Great Room flows into the Kitchen — supported by a Butler's Pantry and a dedicated Pantry for generous,

    True Homes Builder
    236 Wheatfield Dr Unit 36892411, Statesville, NC 28677
  • /18

    $440,900

    New Construction
    • 3 - 4 Beds
    • 2.5 Baths
    • 2,542 Sq Ft

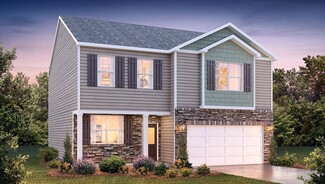
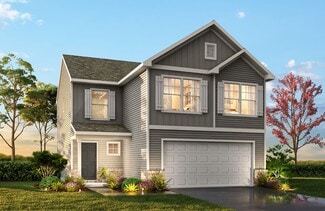
    Lenox Plan at Wheatfield Estates, Statesville, NC 28677

    The Lenox 2542 is a versatile floorplan designed to grow with your family, offering a dedicated first-floor Study and a generously sized Bonus Room that comes standard on the Second Floor. It provides ample space for comfortable living, catering to smaller or larger families alike.First FloorOn the First Floor, the Great Room flows naturally into the Kitchen and a Dining Area for gathering

    True Homes Builder
    236 Wheatfield Dr Unit 36892482, Statesville, NC 28677
  • /34

    $330,990

    New Construction
    • 5 Beds
    • 3 Baths
    • 2,368 Sq Ft

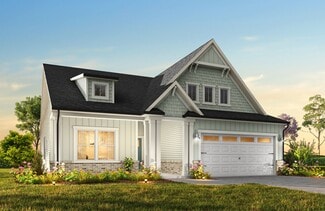
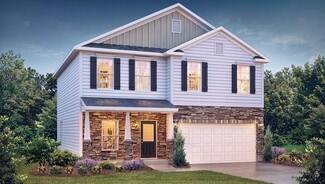
    Robie Plan at Bristol Terrace, Statesville, NC 28677

    The Robie is one of our two-story plans featured in Bristol Terrace in Statesville, North Carolina offering three modern elevations. This home offers a guest bedroom on the main floor, five bedrooms, three bathrooms, and a two-car garage. Upon entering, you’ll be greeted by a foyer inviting you to the center of the home. At its heart, you’ll find a spacious family room and dining room that blend

    D.R. Horton Builder
    2705 Newton Dr Unit 36204648, Statesville, NC 28677
  • /20

    $384,900

    New Construction
    • 3 - 4 Beds
    • 2 - 4 Baths
    • 2,764+ Sq Ft

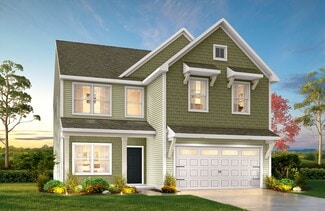
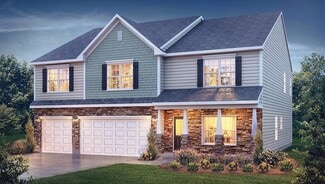
    Kipling Plan at Beaver Creek, Statesville, NC 28277

    The Kipling 2813 is a versatile floorplan designed to grow with your family, offering a connected kitchen-to-living layout with a Butler's Pantry and a True Space Study that adapts to how your family works and lives. It provides ample space for comfortable living, catering to smaller or larger families alike.First FloorOn the First Floor, the Great Room opens to a casual Nook and Kitchen, with a

    True Homes Builder
    255 Arey Rd Unit 36892452, Statesville, NC 28277
  • /27

    $481,900

    New Construction
    • 4 - 5 Beds
    • 2.5 - 4.5 Baths
    • 2,976+ Sq Ft

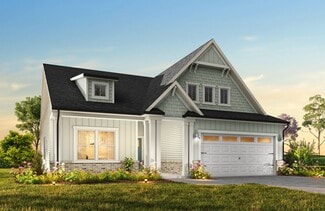
    Riley Plan at Wheatfield Estates, Statesville, NC 28677

    Discover the Riley, an original floorplan design that has consistently been one of our top-selling plans. The Riley offers a generous range in size from 2,985 to 3,132 square feet, ensuring ample space for your family. With 3 to 5 Bedrooms and 2.5 to 4.5 Bathrooms, this versatile floorplan is designed to accommodate various family needs. On the First Floor, you'll be welcomed by a large open

    True Homes Builder
    236 Wheatfield Dr Unit 36892398, Statesville, NC 28677
  • /35

    $319,990

    New Construction
    • 3 Beds
    • 2.5 Baths
    • 2,175 Sq Ft

    Penwell Plan at Bristol Terrace, Statesville, NC 28677

    The Penwell is one of our two-story plans featured at Bristol Terrace in Statesville, North Carolina offering 3 modern elevations. This gorgeous two-story home with impressive comfort, luxury, and style offers three bedrooms, two and a half bathrooms, and a two-car garage. Upon entering, you are greeted by a foyer that invites you directly into the center of the home. At its heart, you’ll find a

    D.R. Horton Builder
    2705 Newton Dr Unit 36204646, Statesville, NC 28677
  • /17

    $438,900

    New Construction
    • 3 - 4 Beds
    • 2 - 2.5 Baths
    • 2,309+ Sq Ft

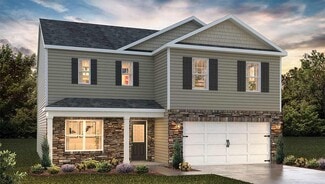
    Jasper Plan at Wheatfield Estates, Statesville, NC 28677

    Introducing The Jasper, a flexible floorplan from 2,471 to 2,482 square feet, offers 3 to 4 bedrooms and 2 to 2.5 bathrooms to accommodate various family needs. This versatile layout ensures comfort for both smaller and larger households. Upon entering The Jasper, a private Formal Dining Room sets the tone for your home. Transitioning through a brilliant Butler's Pantry, you'll enter the

    True Homes Builder
    236 Wheatfield Dr Unit 36892484, Statesville, NC 28677
  • /37

    $1,050,000

    New Construction
    • 4 Beds
    • 4.5 Baths
    • 4,848 Sq Ft

    131 High Lake Dr, Statesville, NC 28677

    Move-in ready new construction in the gated lakefront community of Harbor Watch! This beautifully crafted ranch-style home with an upstairs retreat and partially finished basement offers 4,800+ sq ft of luxurious living space designed for comfort, style, and effortless entertaining. The chef’s kitchen features quartz countertops, double ovens, a farmhouse-style island, and a dedicated serving

    Greybrook Homes Builder
    131 High Lake Dr, Statesville, NC 28677
  • /28

    $450,900

    New Construction
    • 2 - 4 Beds
    • 2 - 4 Baths
    • 1,847+ Sq Ft

    Montcrest Plan at Wheatfield Estates, Statesville, NC 28677

    The Montcrest was the first ranch floorplan that we ever designed, and it has continued to be our most popular floorplan. The Montcrest boasts a flexible range in size, spanning from 1,836 to 3,073 square feet, accommodating 3 to 6 Bedrooms and 2 to 4.5 Bathrooms. As you step inside, you're welcomed by Bedroom 2 and a Full Bath on the left, followed by a stunning formal Dining Room. Beyond that

    True Homes Builder
    236 Wheatfield Dr Unit 36892410, Statesville, NC 28677
  • /23

    $346,900

    New Construction
    • 3 - 4 Beds
    • 2.5 Baths
    • 2,069+ Sq Ft

    Hudson Plan at Beaver Creek, Statesville, NC 28277

    Discover the Hudson, a versatile floorplan ranging in size from 2,069 to 2,414 square feet, including 3 to 5 Bedrooms and 2.5 to 3.5 Bathrooms to accommodate diverse family needs. This floorplan provides ample space for comfortable living, catering to smaller or larger families alike. On the First Floor, an extremely large Open Great Room greets you as you enter the Hudson Plan. Continuing

    True Homes Builder
    255 Arey Rd Unit 36892377, Statesville, NC 28277
  • /28

    $359,900

    New Construction
    • 4 Beds
    • 3.5 Baths
    • 2,300 Sq Ft

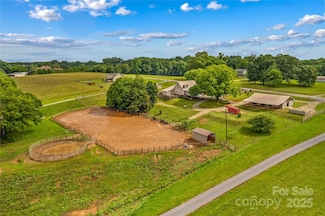
    Whitney Plan at Beaver Creek, Statesville, NC 28277

    Discover The Whitney, a versatile floorplan ranging in size from 2,307 square feet, offering 5 Bedrooms and 3.5 Bathrooms to accommodate diverse family needs. On the First Floor, you'll find a spacious Secondary Bedroom Suite upon entering the home. Continuing through, you'll pass into the Dining Area, Kitchen, and an expansive Great Room. A built-in Pantry and a convenient Bench are located by

    True Homes Builder
    255 Arey Rd Unit 36892413, Statesville, NC 28277
  • /20

    $429,900

    New Construction
    • 3 - 4 Beds
    • 2 - 4 Baths
    • 2,764+ Sq Ft

    Kipling Plan at Wheatfield Estates, Statesville, NC 28677

    The Kipling 2813 is a versatile floorplan designed to grow with your family, offering a connected kitchen-to-living layout with a Butler's Pantry and a True Space Study that adapts to how your family works and lives. It provides ample space for comfortable living, catering to smaller or larger families alike.First FloorOn the First Floor, the Great Room opens to a casual Nook and Kitchen, with a

    True Homes Builder
    236 Wheatfield Dr Unit 36892447, Statesville, NC 28677
  • /40

    $354,990

    New Construction
    • 5 Beds
    • 3 Baths
    • 2,511 Sq Ft

    Hayden Plan at Wallace Springs, Statesville, NC 28677

    The Hayden is one of our two-story plans featured at Wallace Springs in Statesville, North Carolina, offering 3 modern elevations and a secondary bedroom on the main floor. This spacious and modern two-story home features five bedrooms, three bathrooms, and a two-car garage. Upon entering the home, you’ll be greeted by an inviting foyer leading into the center of the home with a connecting home

    D.R. Horton Builder
    103 Old Home Rd Unit 36204848, Statesville, NC 28677
  • /23

    $427,900

    New Construction
    • 3 - 4 Beds
    • 2.5 Baths
    • 2,069+ Sq Ft

    Hudson Plan at Wheatfield Estates, Statesville, NC 28677

    Discover the Hudson, a versatile floorplan ranging in size from 2,069 to 2,414 square feet, including 3 to 5 Bedrooms and 2.5 to 3.5 Bathrooms to accommodate diverse family needs. This floorplan provides ample space for comfortable living, catering to smaller or larger families alike. On the First Floor, an extremely large Open Great Room greets you as you enter the Hudson Plan. Continuing

    True Homes Builder
    236 Wheatfield Dr Unit 36892423, Statesville, NC 28677
  • /18

    $328,900

    New Construction
    • 3 Beds
    • 2.5 Baths
    • 1,603+ Sq Ft

    Aria Plan at Beaver Creek, Statesville, NC 28277

    The Aria 1603 is a versatile floorplan designed to grow with your family, offering a flexible Loft for shared living. It provides ample space for comfortable living, catering to smaller or larger families alike.First FloorOn the First Floor, an open Great Room flows into the Dining Area and Kitchen, complemented by a Pantry, a Covered Porch, and access to the 2-car Garage.Second FloorThe Second

    True Homes Builder
    255 Arey Rd Unit 36892504, Statesville, NC 28277
  • /28

    $439,900

    New Construction
    • 4 Beds
    • 3.5 Baths
    • 2,300 Sq Ft

    Whitney Plan at Wheatfield Estates, Statesville, NC 28677

    Discover The Whitney, a versatile floorplan ranging in size from 2,307 square feet, offering 5 Bedrooms and 3.5 Bathrooms to accommodate diverse family needs. On the First Floor, you'll find a spacious Secondary Bedroom Suite upon entering the home. Continuing through, you'll pass into the Dining Area, Kitchen, and an expansive Great Room. A built-in Pantry and a convenient Bench are located by

    True Homes Builder
    236 Wheatfield Dr Unit 36892412, Statesville, NC 28677
  • /30

    $310,990

    New Construction
    • 3 Beds
    • 2.5 Baths
    • 1,854 Sq Ft

    Hamilton Plan at Bristol Terrace, Statesville, NC 28677

    The Hamilton is one of our two-story plans featured at Bristol Terrace in Statesville, North Carolina, offering 3 modern elevations. The Hamilton is a spacious and modern two-story home designed with open concept living in mind. This home features three bedrooms, two and half bathrooms, and two-car garage. At the heart of the home is a spacious living and dining room that effortlessly transitions

    D.R. Horton Builder
    2705 Newton Dr Unit 36204644, Statesville, NC 28677
  • /29

    $369,900

    New Construction
    • 3 - 5 Beds
    • 2.5 - 3.5 Baths
    • 2,473 Sq Ft

    Abigale Plan at Beaver Creek, Statesville, NC 28277

    Discover the Abigale, a versatile two-story floorplan ranging in size from 2,470 square feet, offering the flexibility of 3-5 bedrooms and 2.5-3 bathrooms to accommodate diverse family needs. This floorplan provides ample space for comfortable living, catering to smaller or larger families alike. On the First Floor, the Abigale opens with an inviting open-concept design that seamlessly integrates

    True Homes Builder
    255 Arey Rd Unit 36892424, Statesville, NC 28277
  • /36

    $428,990

    New Construction
    • 5 Beds
    • 4.5 Baths
    • 3,488 Sq Ft

    Georgetown Plan at Wallace Springs, Statesville, NC 28677

    The Georgetown is one of our two-story plans featured at Wallace Springs in Statesville, North Carolina, offering 2 modern elevations. This home offers five bedrooms, three and a half bathrooms, and a three-car garage.Upon entering, you’ll be greeted by the great room that leads to the center of the home. This impressive space offers a large family room, dining room, recreational area,

    D.R. Horton Builder
    103 Old Home Rd Unit 36204852, Statesville, NC 28677
  • /45

    $407,990

    New Construction
    • 4 Beds
    • 3.5 Baths
    • 3,108 Sq Ft

    Columbia Plan at Wallace Springs, Statesville, NC 28677

    The Columbia is one of our two-story plans featured at Wallace Springs in Statesville, North Carolina, offering 2 modern elevations. This two-story home offers a charming and functional design, perfect for those seeking comfortable and accessible living space. This home features four bedrooms, three and a half bathrooms and two-car garage.The first thing you will notice when entering is

    D.R. Horton Builder
    103 Old Home Rd Unit 36204851, Statesville, NC 28677
  • /18

    $340,900

    New Construction
    • 3 - 5 Beds
    • 2 - 4 Baths
    • 1,686+ Sq Ft

    Declan Plan at Beaver Creek, Statesville, NC 28277

    Discover The Declan, one of our latest ranch floorplans. It boasts a versatile floorplan ranging in size from 1,686 to 2,515 square feet, offering 2 to 4 Bedrooms and 2 to 3 Bathrooms to accommodate diverse family needs. This floorplan provides ample space for comfortable living, catering to smaller or larger families alike. On the First Floor, as you enter The Declan, you're welcomed by Large

    True Homes Builder
    255 Arey Rd Unit 36892434, Statesville, NC 28277
  • /36

    $478,900

    $21K PRICE DROP
    • 5 Beds
    • 3.5 Baths
    • 3,700 Sq Ft

    118 Jetty Ln, Statesville, NC 28677

    $5000.00 CREDIT AT CLOSING with acceptable offer.This beautiful 5-bedroom PLUS a bonus/bedroom, 3.5-bath home offers more than the standard package with numerous owner-selected enhancements throughout. Upgrades include higher-grade luxury vinyl plank flooring, upgraded quartz countertops in the kitchen and the bathrooms, tiled showers, and backsplash, upgraded finishing molding on the main

    Rick Carney NextHome World Class

    118 Jetty Ln, Statesville, NC 28677
  • /27

    $395,900

    New Construction
    • 4 Beds
    • 2.5 Baths
    • 3,126 Sq Ft

    Riley Plan at Beaver Creek, Statesville, NC 28277

    Discover the Riley, an original floorplan design that has consistently been one of our top-selling plans. The Riley offers a generous range in size from 2,985 to 3,132 square feet, ensuring ample space for your family. With 3 to 5 Bedrooms and 2.5 to 4.5 Bathrooms, this versatile floorplan is designed to accommodate various family needs. On the First Floor, you'll be welcomed by a large open

    True Homes Builder
    255 Arey Rd Unit 41033937, Statesville, NC 28277
  • /36

    $375,000

    • 3 Beds
    • 2.5 Baths
    • 2,524 Sq Ft

    119 Mooring Dr, Statesville, NC 28677

    Welcome home to this modern 3-bedroom, 2.5-bathroom gem in the desirable Hidden Lakes community! Built in 2022, this beautiful single-family home offers approximately 2,524 square feet of thoughtfully designed living space on a fully fenced lot (approx. 0.17 acres).Step inside to an open-concept floor plan perfect for everyday living and entertaining. The main level features a spacious living

    Jake Reed NextHome World Class

    119 Mooring Dr, Statesville, NC 28677
  • /28

    $359,900

    New Construction
    • 2 - 4 Beds
    • 2 - 4 Baths
    • 1,847 Sq Ft

    Montcrest Plan at Beaver Creek, Statesville, NC 28277

    The Montcrest was the first ranch floorplan that we ever designed, and it has continued to be our most popular floorplan. The Montcrest boasts a flexible range in size, spanning from 1,836 to 3,073 square feet, accommodating 3 to 6 Bedrooms and 2 to 4.5 Bathrooms. As you step inside, you're welcomed by Bedroom 2 and a Full Bath on the left, followed by a stunning formal Dining Room. Beyond that

    True Homes Builder
    255 Arey Rd Unit 36892478, Statesville, NC 28277
  • /3

    $329,990

    New Construction
    • 3 Beds
    • 2.5 Baths
    • 2,340 Sq Ft

    Galen Plan at Bristol Terrace, Statesville, NC 28677

    The Galen is one of our two-story plans featured in Bristol Terrace in Statesville, North Carolina offering 3 modern elevations. Featuring an open floor plan with three bedrooms, two and a half bathrooms, and a two-car garage, this open-concept floor plan creates a spacious and airy feel. Step inside the home and you’ll be greeted by an inviting foyer that leads you into the center of the home

    D.R. Horton Builder
    2705 Newton Dr Unit 36204647, Statesville, NC 28677
  • /17

    $372,900

    New Construction
    • 3 - 4 Beds
    • 2 - 2.5 Baths
    • 2,309+ Sq Ft

    Jasper Plan at Beaver Creek, Statesville, NC 28277

    Introducing The Jasper, a flexible floorplan from 2,471 to 2,482 square feet, offers 3 to 4 bedrooms and 2 to 2.5 bathrooms to accommodate various family needs. This versatile layout ensures comfort for both smaller and larger households. Upon entering The Jasper, a private Formal Dining Room sets the tone for your home. Transitioning through a brilliant Butler's Pantry, you'll enter the

    True Homes Builder
    255 Arey Rd Unit 36892406, Statesville, NC 28277
  • /47

    $400,000

    • 3 Beds
    • 3 Baths
    • 1,771 Sq Ft

    370 Shiloh Rd, Statesville, NC 28677

    Discover the perfect blend of space, privacy, and versatility with this 3-bedroom, 3-bath home situated on 1.77 acres. The 4th room is being used as an office. The property offers plenty of room to enjoy the outdoors while providing exceptional flexibility for hobbies, projects, storage, or additional workspace.A standout feature is the detached garage equipped with a mini-split system for

    Amber Benfield Waters Edge Real Estate Firm Inc

    370 Shiloh Rd, Statesville, NC 28677
  • /6

    $85,000

    • Land
    • 1.94 Acres
    • $43,814 per Acre

    128 Spring View Ln, Statesville, NC 28677

    Build your dream home on this 1.94 Acre lot located on a quiet cul-de-sac within the Powder Spring Creek subdivision! Conveniently located near many amenities and I-77 providing easy access to Statesville, Mooresville, Lake Norman and Charlotte. The neighboring lots (125 Spring View Lane) is available! Septic permit, survey, and engineered house plans are available!

    Kyle Bender EXP Realty LLC Ballantyne

    128 Spring View Ln, Statesville, NC 28677
  • /48

    $899,000

    $91K PRICE DROP
    • 4 Beds
    • 3 Baths
    • 2,347 Sq Ft

    296 Hicks Creek Rd, Troutman, NC 28166

    NEW LOWER PRICE! Desirable Location Between Mooresville and Troutman, near Lake Norman State Park for Lake Access. NO HOA and living your Country Life to the fullest! Bring your Horses or your ATV's and Dirt Bikes to 4.9 Acres. Fully fenced property and Gated entrance at Driveway for privacy. Spacious 4 Bedroom Home with Bonus room. This is a Modern Farm Home that has Newer Updates throughout.

    Ann Scott Lake Norman Realty, Inc.

    296 Hicks Creek Rd, Troutman, NC 28166
  • /4

    $388,990

    New Construction
    • 4 Beds
    • 2.5 Baths
    • 2,804 Sq Ft

    Hanover Plan at Wallace Springs, Statesville, NC 28677

    The Hanover is a spacious two-story home offered at Wallace Springs in Statesville, North Carolina. The home features four bedrooms, two and a half bathrooms, plus a flex space and loft as well as two-car garage.The open concept layer connects the home beautifully, where the inviting foyer greats you upon entering the home and opens you to the large flex space that could make the perfect

    D.R. Horton Builder
    103 Old Home Rd Unit 37028548, Statesville, NC 28677
  • /2

    $521,958

    New Construction
    • 3 Beds
    • 4.5 Baths
    • 3,681 Sq Ft

    133 Kerr Walk Dr, Statesville, NC 28677

    Adams Homes Builder
    133 Kerr Walk Dr, Statesville, NC 28677
  • /11

    $59,000

    • Land
    • 24,393 Sq Ft
    • $105,357 per Acre

    106 Kiowa Ct, Statesville, NC 28677

    Discover an exceptional opportunity to own a prestigious tract of land in the coveted River Oaks gated community, with the added benefit of a builder-ready option. The seller, a skilled builder, is prepared to construct a home tailored to your specifications, making this property an ideal choice for those eager to bring their dream home to life in a serene and picturesque setting. Nestled in the

    David Salmonsen Realty One Group Results

    106 Kiowa Ct, Statesville, NC 28677
  • /2

    $50,000

    • Land
    • 21,344 Sq Ft
    • $102,041 per Acre

    0 Crestview Acres Rd, Statesville, NC 28677

    Jason Abernethy Howard Hanna Allen Tate Huntersville

    0 Crestview Acres Rd, Statesville, NC 28677
  • /14

    $435,900

    New Construction
    • 3 - 5 Beds
    • 2 - 3 Baths
    • 1,680+ Sq Ft

    Bayside Plan at Wheatfield Estates, Statesville, NC 28677

    Discover the Bayside, a versatile floorplan ranging in size from 1,680 to 2,342 square feet, offering 3 to 4 Bedrooms and 2 to 3 Bathrooms to accommodate diverse family needs. This floorplan provides ample space for comfortable living, catering to smaller or larger families alike. On the First Floor, you'll find an open Great Room flowing into the Kitchen and Dining Room, a private Primary Suite,

    True Homes Builder
    236 Wheatfield Dr Unit 36892491, Statesville, NC 28677
  • /30

    $220,000

    • 2 Beds
    • 2 Baths
    • 1,778 Sq Ft

    121 Sylvan Dr, Statesville, NC 28677

    Original owner selling spacious two bedroom home (with additional bonus room) on beautiful lot with mature hardwoods in quiet neighborhood. Enjoy your morning coffee on the screened-in covered back porch. Primary bedroom has full ensuite bath with garden tub. Den has wood burning fireplace and is separated from kitchen by a breakfast bar. Large family room greets you as you enter the front door.

    John McJunkin NorthGroup Real Estate LLC

    121 Sylvan Dr, Statesville, NC 28677
  • /14

    $549,000

    $76K PRICE DROP
    • Land
    • 14.89 Acres
    • $36,870 per Acre

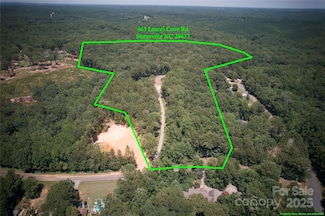
    463 Laurel Cove Rd, Statesville, NC 28677

    14.89 acres of private land located directly across from Lake Norman and just minutes from Lake Norman State Park, with community lake access. Access the property via a 500-foot gravel driveway leading to a cleared, level homesite ready for construction. Bring your own builder or consult with ours. Septic permit approved for a 4-bedroom home. Building requirements are as follows: single-story

    Brelin Menard Keller Williams Unified

    463 Laurel Cove Rd, Statesville, NC 28677
  • /25

    $337,490

    New Construction
    • 4 Beds
    • 2.5 Baths
    • 2,340 Sq Ft

    1126 Candy Dr, Statesville, NC 28677

    Come see 1126 Candy Drive in Bristol Terrace.The Galen is one of our two-story plans featured in Bristol Terrace in Statesville, North Carolina.Featuring an open floor plan with three bedrooms, two and a half bathrooms, and a two-car garage, this open-concept floor plan creates a spacious and airy feel.Step inside the home and you’ll be greeted by an inviting foyer that

    D.R. Horton Builder
    1126 Candy Dr, Statesville, NC 28677
  • /14

    $239,900

    New Construction $10K PRICE DROP
    • 3 Beds
    • 2.5 Baths
    • 1,352 Sq Ft

    1327 4th St, Statesville, NC 28677

    Welcome to this beautiful new construction home! This 3 bedroom, 2.5 bath property blends modern finishes with a smart, comfortable layout. The open concept main level features a bright custom kitchen by Cabinet IQ with quartz countertops, a generous island, and stainless steel appliances perfect for everyday living and entertaining. Upstairs, the primary suite offers a walk-in closet and a spa

    Grant Holsinger EXP Realty LLC Ballantyne

    1327 4th St, Statesville, NC 28677

Showing Results 41 - 80, Page 2 of 12

How to Buy a Home How to Finance a Home How to Sell a Home