684

Newest Homes for Sale in Statesville, NC

Section Image Section Image Section Image
  • /21

    $263,000

    $6K PRICE DROP
    • 3 Beds
    • 2.5 Baths
    • 1,373 Sq Ft

    609 N Mulberry St, Statesville, NC 28677

    Built in 2022, this two-story single-family home is conveniently located in Statesville, NC and offers the added benefit of no HOA. Featuring 3 bedrooms and 2.5 bathrooms, the home provides a functional layout with comfortable, well-appointed living spaces. The main level welcomes you with a charming front porch and opens into a bright living area that flows seamlessly into the kitchen, featuring

    Agent Photo

    Steven Custer

    EXP Realty LLC Mooresville

    609 N Mulberry St, Statesville, NC 28677
  • /18

    $294,900

    New Construction $10K PRICE DROP
    • 3 Beds
    • 2.5 Baths
    • 1,346 Sq Ft

    139 Donna Ln, Statesville, NC 28625

    Nestled on a quiet cul-de-sac in an established neighborhood, this brand-new colonial-inspired home timeless charm with modern elegance. Featuring three spacious bedrooms and two and a half baths, the open floor plan welcomes you with a dream kitchen—boasting shaker cabinets, soft-close drawers and doors, granite counters, and a full suite of stainless steel appliances, including a refrigerator.

    Andy Matthews Asheford Realty LLC

    139 Donna Ln, Statesville, NC 28625
  • /28

    $264,900

    $14K PRICE DROP
    • 2 Beds
    • 2 Baths
    • 1,492 Sq Ft

    432 Virginia Ave, Statesville, NC 28677

    Welcome to this beautifully updated home offering a perfect blend of comfort, style, and functionality. Step inside to find luxury vinyl plank flooring, all-new interior and storm doors, and a bright, open layout that makes everyday living effortless. The kitchen opens directly to the family room, creating an inviting space ideal for entertaining or relaxing by the wood-burning fireplace. All

    Mike Cerven Howard Hanna Allen Tate Royal Properties

    432 Virginia Ave, Statesville, NC 28677
  • /3

    $47,500

    • Land
    • 36,154 Sq Ft
    • $57,229 per Acre

    Lot 32 7 Oaks Ln, Statesville, NC 28677

    Create the home you’ve always envisioned on this beautiful .83-acre lot tucked away on quiet Seven Oaks Lane in Statesville! This level homesite offers the perfect blend of privacy, space, and convenience with easy access to shopping, dining, schools, and major highways. Whether you’re ready to break ground now or looking for a smart investment opportunity for the future, this property offers

    Agent Photo

    Beth-Lee Wright

    Madison & Company Realty

    Lot 32 7 Oaks Ln, Statesville, NC 28677
  • /18

    $45,000

    $5K PRICE DROP
    • Land
    • 40,510 Sq Ft
    • $48,387 per Acre

    000 Spring Valley Ln, Statesville, NC 28677

    This prime property spans an impressive 0.93 acres in town and offers an excellent location, just minutes from shopping and dining, with easy access to I-77. City water and sewage are available, with tap fees required. Enjoy the convenience of city living with the privacy and tranquility of a quiet neighborhood. A cul-de-sac lot that has no through traffic. The property corners are marked with

    Angie Travis-Roberts Keller Williams Unified

    000 Spring Valley Ln, Statesville, NC 28677
  • /12

    $1,250,000

    • Land
    • 307.53 Acres
    • $4,065 per Acre

    706 Fox Mountain Rd, Union Grove, NC 28689

    Alexander & Iredell Co., NC, 307 +/- acres, $1,250,000. Beautiful rolling mountain land North of Charlotte. Paved and dirt frontage, different stages of hardwood growth, springs, great hunting, scenic views, nominal cell tower lease. Near some of NC's most treasured musical and historic places! Closing must take place after December 15, 2026. Call or email Mike Newsome for details.

    Mike Newsome U S Land & Farms, LLC

    706 Fox Mountain Rd, Union Grove, NC 28689
  • /21

    $312,990

    New Construction
    • 3 Beds
    • 2 Baths
    • 1,618 Sq Ft

    211 Mary Locke Way, Statesville, NC 28677

    The Aria is a spacious and modern single-story home designed with open-concept living in mind. This home features three bedrooms, two bathrooms, and a two-car garage. Upon entering the home, you'll be greeted by an inviting foyer that leads directly into the heart of the home. This open plan features living room, dining room, and well-appointed kitchen. The kitchen is equipped with a pantry,

    Maria Wilhelm DR Horton Inc

    211 Mary Locke Way, Statesville, NC 28677
  • /45

    $285,000

    $300K PRICE DROP
    • 3 Beds
    • 2 Baths
    • 1,578 Sq Ft

    150 Old Georgia Rd, Statesville, NC 28625

    PRIVACY AT ITS BEST! Welcome to this 3 bedroom, 2 bath brick home nestled on 2 acres. This is a one of a kind property! If you are looking for a home conveniently located to a grocery store, restaurant and more this is it! The large den has beautiful wood walls and a fireplace. There is a spacious living room which could also be used for the dining room.The kitchen has white wood cabinets with

    Teresa Weber Lake Norman Realty, Inc.

    150 Old Georgia Rd, Statesville, NC 28625
  • /31

    $315,000

    $34K PRICE DROP
    • 2 Beds
    • 2 Baths
    • 1,466 Sq Ft

    4110 Wilkesboro Hwy, Statesville, NC 28625

    Turnkey country living at its absolute finest! This beautifully remodeled 2-bedroom, 2-bathroom ranch sits on a sprawling 1.5-acre lot, offering ultimate privacy and low-maintenance peace of mind. Why you’ll love it... Like-New Condition: Used only for family holiday get-togethers, meaning exceptionally low wear and tear! Cozy Interiors: Open kitchen/dining combo and a cozy den anchored by a

    Kris Gallagher Southern Homes of the Carolinas, Inc

    4110 Wilkesboro Hwy, Statesville, NC 28625
  • /28

    $995,000

    New Construction
    • 4 Beds
    • 4.5 Baths
    • 4,848 Sq Ft

    131 High Lake Dr, Statesville, NC 28677

    This stunning MOVE IN READY, NEW CONSTRUCTION home in Lake Norman's Harbor Watch offers 4,800+ sq ft of luxurious living space! The ranch-style design includes an upstairs retreat and partially finished basement. Chef’s dream kitchen—quartz countertops, double ovens, farmhouse island, and serving station, opens to spacious family room with a modern stone surround fireplace & abundant natural

    Greybrook Homes Builder
    131 High Lake Dr, Statesville, NC 28677
  • /31

    $439,900

    New Construction Open Sat 1PM - 5PM $2K PRICE DROP
    • 3 Beds
    • 2.5 Baths
    • 2,307 Sq Ft

    136 Kerr Walk Dr Unit 21, Statesville, NC 28677

    This 3bed, 2.5bath home also has an additional room with a closet, a Rec Room and an Office. The 2,307 square feet features a living area with family room, formal dining room, breakfast nook, covered front porch, covered 16' x 14' deck and a 2-car garage. Interior features include wooden handrails with iron balusters, primary bathroom with 5' ceramic tile walls and ceramic backsplash in the

    Scott Oldenburg Adams Homes Realty-NC, Inc.

    136 Kerr Walk Dr Unit 21, Statesville, NC 28677
  • /24

    $245,000

    $25K PRICE DROP
    • 4 Beds
    • 3 Baths
    • 1,831 Sq Ft

    934 Cherry St, Statesville, NC 28677

    Discover this beautifully updated 4-bedroom, 3-bath home, just minutes from downtown Statesville. Step inside to an inviting open-concept floor plan that seamlessly connects the living room, dining area, and kitchen—perfect for both everyday living and entertaining. The kitchen features brand new stainless steel appliances, cabinets and countertops! Enjoy the convenience of a first-floor primary

    Russell Littlejohn Carolina Alpine Real Estate LLC

    934 Cherry St, Statesville, NC 28677
  • /4

    $4,842,000

    • Land
    • 96.84 Acres
    • $50,000 per Acre

    NA Whites Farm Rd, Statesville, NC 28625

    This offering is two separate parcels totaling 96.84 acres. The first track is 94.2 acres (PIN# 34747-72-3118) and the second track is 2.64 acres (PIN# 4747-54-9364). Both tracks are part of a marital trust. There is approximately 4,175 feet of road frontage of I-77 South. The property is just outside Statesville City limits. The lower boundary is through the center of 5th Creek. The track also

    William Allison Tarheel Realty II

    NA Whites Farm Rd, Statesville, NC 28625
  • /21

    $319,000

    • 3 Beds
    • 2 Baths
    • 1,709 Sq Ft

    201 Tarrington Dr, Statesville, NC 28625

    Seller welcomes all offers!! Welcome home to the neighborhood of Olde Statesville. Close proximity to shopping and restaurants. Pick out your fridge and washer and dryer with signed contract up to $2500 to be installed before closing. Larger lot at approximately just under a quarter of an acre. New architectural shingle roof September 2025. New luxury vinyl plank floors throughout. New vanities

    Laura Murden eXp Realty, LLC

    201 Tarrington Dr, Statesville, NC 28625
  • /45

    $317,000

    $31K PRICE DROP
    • 2 Beds
    • 3 Baths
    • 2,095 Sq Ft

    1359 Radio Rd, Statesville, NC 28625

    Negotiable Seller, bring us an offer! One of the few in the neighborhood with a basement and garage attached PLUS 2 PARKING SPOTS TO WALK IN FRONT WITH ONLY ONE STEP, Pretty foyer leads to a large living room with a deck, well appointed eat in kitchen (refrigerator new in 2022, Microwave 2023, Dishwasher 2023) with a door to the patio, nice dining area, primary and bedroom 2 on main floor with 2

    Mary Palmes Howard Hanna Allen Tate Statesville

    1359 Radio Rd, Statesville, NC 28625
  • /22

    $260,000

    $20K PRICE DROP
    • 3 Beds
    • 2 Baths
    • 1,600 Sq Ft

    1405 Forest Park Dr, Statesville, NC 28677

    ***Sellers are offering $5000 in closing cost with an acceptable offer*** Welcome home to this all-brick property located in a well-established neighborhood and conventionally located near the intersections of I-77 & I-40 and various amenities. The home offers 1600sqft on the main level consisting of 3 Bedrooms with hardwood floors and 2 Bathrooms, spacious living room/dining room, kitchen and

    Marco Corcoran Howard Hanna Allen Tate Statesville

    1405 Forest Park Dr, Statesville, NC 28677
  • /35

    $300,000

    $50K PRICE DROP
    • 2 Beds
    • 2 Baths
    • 1,344 Sq Ft

    435 Moose Club Rd, Statesville, NC 28677

    $50,000 price drop!Welcome to this charming 2-bedroom, 2-bath home offering 1,344 sq ft of comfortable living space, perfectly situated on 2.68 acres in a highly desirable location. This property is full of potential—whether you’re looking to update, expand, or simply make it your own, the possibilities are endless.Inside, you’ll find a functional layout with spacious rooms and plenty of

    Luke Reid Guardian Real Estate Group LLC

    435 Moose Club Rd, Statesville, NC 28677
  • /8

    $155,000

    $15K PRICE INCREASE
    • 2 Beds
    • 1 Bath
    • 958 Sq Ft

    1418 Huggins St, Statesville, NC 28677

    Charming 1930s 2-bedroom, 1-bath home offering immediate cash flow as a turn-key rental property. Currently tenant-occupied with strong rental history and on-time paying tenant in place—perfect for investors seeking instant income with no vacancy downtime. New metal roof and LVP flooring throughout. Excellent investment opportunity! Property is being sold AS-IS with tenant rights. Do not disturb

    Agent Photo

    Carlos Garcia

    Coldwell Banker Realty

    1418 Huggins St, Statesville, NC 28677
  • /2

    $40,000

    • Land
    • 28,314 Sq Ft
    • $61,538 per Acre

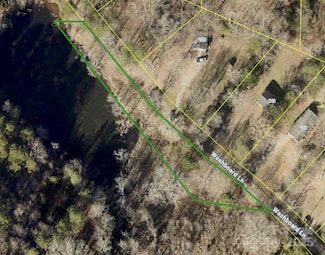
    000 Washboard Ln, Statesville, NC 28677

    Amazing opportunity to own a beautiful piece of land in Statesville that backs up to a pond. Located on a dirt road, this private property would be ideal hunting land.

    Jamie Gentry Keller Williams Unified

    000 Washboard Ln, Statesville, NC 28677
  • /18

    $298,000

    $52K PRICE DROP
    • 3 Beds
    • 2 Baths
    • 1,488 Sq Ft

    182 Bellwood Loop Unit 22, Statesville, NC 28625

    Back on market with a price improvement!! Tucked away on over half an acre, this 3-bedroom, 2-bath home feels more like a Blue Ridge getaway than a city address. Inside, a wide-open living area with plenty of natural sunlight from floor to ceiling windows, wraps around a cozy fireplace that divides the living and dining spaces. Step outside and it’s pure magic. A sprawling deck with a sunken hot

    Julie Giustino Faith Properties

    182 Bellwood Loop Unit 22, Statesville, NC 28625
  • /43

    $5,500,000

    • Land
    • 306.82 Acres
    • $17,926 per Acre

    334 Myers Mill Rd, Statesville, NC 28625

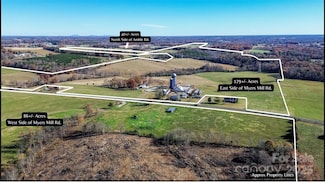
    Discover an extraordinary opportunity to own 306+ acres of stunning farmland in highly desirable North Iredell. Rich in history and natural beauty, this expansive property offers a rare combination of unrestricted land, privacy, and endless potential. A charming 1930s farmhouse, ready for restoration, anchors the property and adds timeless character. Currently operating as a working cattle farm,

    Suzanne Osborne Tarheel Realty II

    334 Myers Mill Rd, Statesville, NC 28625
  • /32

    $440,000

    $20K PRICE DROP
    • 3 Beds
    • 2 Baths
    • 1,832 Sq Ft

    150 Fonda Rd, Statesville, NC 28677

    Unique property in West Iredell. Nine+ acres featuring beautiful trees and a creek. Ranch style home with abundant living space. Home can be lived in as is and updates made later on. Roof was replaced in 2023. This property has a detached two car garage: 24'x24' and 10'x15' outbuilding. Well on property has not been used since switching to county water. Hardwood floors in the living room, hall

    Karen Clark Troutman Realty, LLC

    150 Fonda Rd, Statesville, NC 28677
  • /32

    $400,000

    $49K PRICE DROP
    • 3 Beds
    • 3 Baths
    • 2,742 Sq Ft

    341 N Oak St, Statesville, NC 28677

    Original home built in 1951. Remodeled and entire exterior, including two story turret, rocked in 1994. Two car stone carport was built at this time as well. Owners have done improvements on castle such as two new HVACS, new hot water heater, sanding and finishing of several floors, new Luxury Vinyl Tile in the kitchen, some interior painting, outdoor hot tub renovated into a fish pond with

    Craig Tribus Beycome Brokerage Realty LLC

    341 N Oak St, Statesville, NC 28677
  • /13

    $829,000

    New Construction
    • 3 Beds
    • 3.5 Baths
    • 3,065 Sq Ft

    138 Broken Arrow Dr, Statesville, NC 28677

    We have installed insulation and are moving into drywall installation of your Dream Home on the Green at Buffaloe Shoals Golf Course!Wake up to sweeping golf course views — from both the front and back of the home...3rd hole in the front and 14th hole in rear.This gorgeous, new-construction home sits on a generous .59-acre lot. This 3-bed, 3.5-bath beauty is under construction and ready
    Nykole Wyatt Koles's Keys Real Estate

    138 Broken Arrow Dr, Statesville, NC 28677
  • /48

    $779,900

    $5K PRICE DROP
    • 3 Beds
    • 4 Baths
    • 5,256 Sq Ft

    475 Baymount Dr, Statesville, NC 28625

    Spacious 5,000+ Sq Ft Home on 5+ Acres – No HOA! Welcome to your private retreat in beautiful Statesville! This expansive home offers over 5,000 square feet of living space and sits on more than five peaceful acres surrounded by mature trees. Step inside to discover a floor plan that combines generous space with classic comfort. The main level features a bedroom with built-in bookshelves, a

    Agent Photo

    Jamie Purvis

    RE/MAX Executive

    475 Baymount Dr, Statesville, NC 28625
  • /21

    $390,000

    $60K PRICE DROP
    • 5 Beds
    • 3 Baths
    • 2,648 Sq Ft

    118 Margo Ln, Statesville, NC 28677

    Charming 2-story DR Horton home with main-level bedroom. Home is located on the 500 Club golf course in Larkin. Enjoy west-facing golf course views from a fully fenced in backyard. Open-concept floor plan with granite countertops and stainless steel appliances in the kitchen. Community amenities include pool, tennis courts, and sidewalks ideal for walking and active living. The 500 Club is a

    Lisa Lyerly Lake Norman Realty, Inc.

    118 Margo Ln, Statesville, NC 28677
  • /32

    $419,900

    New Construction
    • 3 Beds
    • 2.5 Baths
    • 2,257 Sq Ft

    Tate Plan at Heritage Hall, Monroe, NC 28110

    Introducing The Tate, a flexible floorplan with sizes ranging from 2,257 square feet, offering 3 bedrooms and 2.5 bathrooms to meet various family needs. This floorplan ensures spacious, comfortable living for both smaller and larger families. As you step inside on the First Floor, you'll enjoy an unobstructed view that extends to the back of the home – no winding hallways, just plenty of open

    True Homes Builder
    2649 Brekonridge Centre Dr Unit 38236162, Monroe, NC 28110
  • /18

    $465,900

    New Construction
    • 4 Beds
    • 2.5 Baths
    • 3,518 Sq Ft

    Wakefield Plan at Heritage Hall, Monroe, NC 28110

    Discover The Wakefield, a versatile floorplan ranging in size from 3,518 square feet. It offers 4 Bedrooms and 2.5 to 3.5 Bathrooms to accommodate diverse family needs. This floorplan provides ample space for comfortable living, catering to smaller or larger families alike. On the first floor, you'll enter a Formal Dining Room. Moving through the Butler Pantry, you'll find a beautiful kitchen

    True Homes Builder
    2649 Brekonridge Centre Dr Unit 38236163, Monroe, NC 28110
  • /18

    $424,900

    New Construction
    • 3 Beds
    • 2 Baths
    • 1,686 Sq Ft

    Declan Plan at Heritage Hall, Monroe, NC 28110

    Discover The Declan, one of our latest ranch floorplans. It boasts a versatile floorplan ranging in size from 1,686 to 2,515 square feet, offering 2 to 4 Bedrooms and 2 to 3 Bathrooms to accommodate diverse family needs. This floorplan provides ample space for comfortable living, catering to smaller or larger families alike. On the First Floor, as you enter The Declan, you're welcomed by Large

    True Homes Builder
    2649 Brekonridge Centre Dr Unit 38236164, Monroe, NC 28110
  • /18

    $440,900

    New Construction
    • 3 - 5 Beds
    • 2.5 - 4.5 Baths
    • 2,656+ Sq Ft

    Wayne Plan at Heritage Hall, Monroe, NC 28110

    Discover The Wayne, a versatile floorplan ranging in size from 2,656 square feet, accommodating the diverse needs of your family. This flexible design offers 3 to 5 bedrooms and 2.5 to 4 bathrooms, providing the perfect space for your lifestyle. On the first floor, The Wayne welcomes you with an elegant Master Down layout. The entrance features a Study Office Area, ideal for remote work or

    True Homes Builder
    2649 Brekonridge Centre Dr Unit 38236156, Monroe, NC 28110
  • /23

    $382,900

    New Construction
    • 3 Beds
    • 2.5 Baths
    • 2,000 Sq Ft

    Hudson Plan at Heritage Hall, Monroe, NC 28110

    Discover the Hudson, a versatile floorplan ranging in size from 2,069 to 2,414 square feet, including 3 to 5 Bedrooms and 2.5 to 3.5 Bathrooms to accommodate diverse family needs. This floorplan provides ample space for comfortable living, catering to smaller or larger families alike. On the First Floor, an extremely large Open Great Room greets you as you enter the Hudson Plan. Continuing

    True Homes Builder
    2649 Brekonridge Centre Dr Unit 38236160, Monroe, NC 28110
  • /20

    $430,900

    New Construction
    • 3 - 4 Beds
    • 2 - 4 Baths
    • 2,764 Sq Ft

    Kipling Plan at Heritage Hall, Monroe, NC 28110

    Introducing The Kipling floorplan, a versatile layout ranging in size from 2,764 to 2,835 square feet, featuring 3 to 4 bedrooms and 2.5 to 3 bathrooms, designed to accommodate various family needs. This floorplan offers ample space for both smaller and larger families. As you enter The Kipling, you're greeted by a spacious Study. From there, you'll move into the open Dining Room and then into

    True Homes Builder
    2649 Brekonridge Centre Dr Unit 38236154, Monroe, NC 28110
  • /17

    $409,900

    New Construction
    • 3 Beds
    • 2 Baths
    • 2,471 Sq Ft

    Jasper Plan at Heritage Hall, Monroe, NC 28110

    Introducing The Jasper, a flexible floorplan from 2,471 to 2,482 square feet, offers 3 to 4 bedrooms and 2 to 2.5 bathrooms to accommodate various family needs. This versatile layout ensures comfort for both smaller and larger households. Upon entering The Jasper, a private Formal Dining Room sets the tone for your home. Transitioning through a brilliant Butler's Pantry, you'll enter the

    True Homes Builder
    2649 Brekonridge Centre Dr Unit 38236159, Monroe, NC 28110
  • /28

    $409,900

    New Construction
    • 2 - 4 Beds
    • 2 - 4 Baths
    • 1,847+ Sq Ft

    Montcrest Plan at Heritage Hall, Monroe, NC 28110

    The Montcrest was the first ranch floorplan that we ever designed, and it has continued to be our most popular floorplan. The Montcrest boasts a flexible range in size, spanning from 1,836 to 3,073 square feet, accommodating 3 to 6 Bedrooms and 2 to 4.5 Bathrooms. As you step inside, you're welcomed by Bedroom 2 and a Full Bath on the left, followed by a stunning formal Dining Room. Beyond that

    True Homes Builder
    2649 Brekonridge Centre Dr Unit 38236157, Monroe, NC 28110
  • /14

    $459,900

    New Construction
    • 4 Beds
    • 2.5 Baths
    • 3,500 Sq Ft

    Winslow Plan at Heritage Hall, Monroe, NC 28110

    Discover the Winslow, a versatile floorplan ranging in size from 3,614 to 3,643 square feet, offering 4 to 5 Bedrooms and 2.5 to 4.5 Bathrooms to accommodate diverse family needs. On the First Floor, you'll find a True Space Study, perfect for working from home, or you can transform it into an additional bedroom to suit your family's needs. As you continue through the home, you'll discover the

    True Homes Builder
    2649 Brekonridge Centre Dr Unit 38236167, Monroe, NC 28110
  • /16

    $479,900

    New Construction
    • 5 Beds
    • 3.5 Baths
    • 3,680+ Sq Ft

    Calgary Plan at Heritage Hall, Monroe, NC 28110

    Discover the Calgary, a versatile floorplan ranging in size from 3,680 square feet, including 5 Bedrooms and 3.5 Bathrooms to accommodate diverse family needs. This floorplan provides ample space for comfortable living, catering to smaller or larger families alike. On the First Floor, you'll find a large private study and a convenient Half-Bathroom. A private Bedroom 5 is perfect for guests or

    True Homes Builder
    2649 Brekonridge Centre Dr Unit 38236158, Monroe, NC 28110
  • /14

    $425,900

    New Construction
    • 3 Beds
    • 2 Baths
    • 1,680 Sq Ft

    Bayside Plan at Heritage Hall, Monroe, NC 28110

    Discover The Bayside, a versatile floorplan ranging in size from 1,680 to 3,076 square feet, accommodating 3 to 5 Bedrooms and 2 to 4 Bathrooms to cater to diverse family needs. This floorplan provides ample space for comfortable living, ideal for smaller or larger families alike. On the First Floor, The Bayside welcomes you with Bedroom 3 positioned on the left as you enter the front door.

    True Homes Builder
    2649 Brekonridge Centre Dr Unit 38236165, Monroe, NC 28110
  • /30

    $427,900

    New Construction
    • 2 Beds
    • 2 Baths
    • 2,161 Sq Ft

    Brodrick Plan at Heritage Hall, Monroe, NC 28110

    Discover The Brodrick, a versatile ranch floorplan ranging in size from 2,157 to 3,992 square feet, offering 2 to 6 Bedrooms and 2.5 to 5.5 Bathrooms to accommodate diverse family needs. This floorplan provides ample space for comfortable living, catering to smaller or larger families alike. On the first floor, Brodrick welcomes you with Bedroom 2 and a Full Bath to the left as you enter the

    True Homes Builder
    2649 Brekonridge Centre Dr Unit 38236166, Monroe, NC 28110
  • 2649 Brekonridge Centre Dr Unit 38236153, Monroe, NC 28110

    $455,900

    New Construction
    • 4 - 5 Beds
    • 2.5 - 4.5 Baths
    • 2,976+ Sq Ft

    Riley Plan at Heritage Hall, Monroe, NC 28110

    Discover the Riley, an original floorplan design that has consistently been one of our top-selling plans. The Riley offers a generous range in size from 2,985 to 3,132 square feet, ensuring ample space for your family. With 3 to 5 Bedrooms and 2.5 to 4.5 Bathrooms, this versatile floorplan is designed to accommodate various family needs. On the First Floor, you'll be welcomed by a large open

    True Homes Builder
    2649 Brekonridge Centre Dr Unit 38236153, Monroe, NC 28110
  • /24

    $490,900

    New Construction
    • 4 - 6 Beds
    • 3.5 - 4.5 Baths
    • 3,580+ Sq Ft

    Kemp Plan at Heritage Hall, Statesville, NC 28625

    Discover The Kemp, a versatile floorplan ranging in size from 3,580 to 4,585 square feet, 4 to 6 Bedrooms, and 3.5 to 4.5 Bathrooms to accommodate diverse family needs. This floorplan provides ample space for comfortable living, catering to smaller or larger families alike. On the First Floor, an extensive Private Study and a gorgeous Formal Dining Room greet you as you enter the front door.

    True Homes Builder
    241341 Ingram Rd Unit 38235790, Statesville, NC 28625

Showing Results 441 - 480, Page 12 of 18

How to Buy a Home How to Finance a Home How to Sell a Home