686

Newest Homes for Sale in Statesville, NC

Section Image Section Image
  • /2

    $40,000

    • Land
    • 13,068 Sq Ft
    • $133,333 per Acre

    0 Butterfield Cir Unit 7, Statesville, NC 28625

    Bring your own builder to this beautiful, wooded lot in Statesville! There is a water line that can be tapped into in front of the lot after the property has been annexed into the city. Septic tank will be required here. I-40 & US Highway 64 nearby. The two lots next door are also available if interested, but they are not listed.

    Michael Beirne Austin-Barnett Realty LLC

    0 Butterfield Cir Unit 7, Statesville, NC 28625
  • /14

    $549,000

    $76K PRICE DROP
    • Land
    • 14.89 Acres
    • $36,870 per Acre

    463 Laurel Cove Rd, Statesville, NC 28677

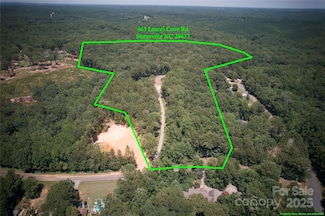
    14.89 acres of private land located directly across from Lake Norman and just minutes from Lake Norman State Park, with community lake access. Access the property via a 500-foot gravel driveway leading to a cleared, level homesite ready for construction. Bring your own builder or consult with ours. Septic permit approved for a 4-bedroom home. Building requirements are as follows: single-story

    Brelin Menard Keller Williams Unified

    463 Laurel Cove Rd, Statesville, NC 28677
  • /18

    $65,000

    $10K PRICE DROP
    • Land
    • 1.25 Acres
    • $52,000 per Acre

    Tbd Mountain Ridge Church Rd, Statesville, NC 28681

    Unrestricted 1.25 acres. Property has been cleared and is ready for a new home or a weekend getaway. Great road frontage with a gentle slope. Beautiful creek with a bridge. Quiet area. Power runs with the road. Septic and well needed.

    Matt Davis Realty One Group Results

    Tbd Mountain Ridge Church Rd, Statesville, NC 28681
  • /4

    $388,990

    New Construction
    • 4 Beds
    • 2.5 Baths
    • 2,804 Sq Ft

    Hanover Plan at Wallace Springs, Statesville, NC 28677

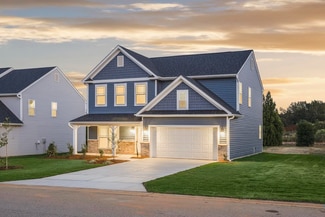
    The Hanover is a spacious two-story home offered at Wallace Springs in Statesville, North Carolina. The home features four bedrooms, two and a half bathrooms, plus a flex space and loft as well as two-car garage. The open concept layer connects the home beautifully, where the inviting foyer greats you upon entering the home and opens you to the large flex space that could make the perfect home

    D.R. Horton Builder
    103 Old Home Rd Unit 37028548, Statesville, NC 28677
  • /22

    $140,000

    $25K PRICE DROP
    • 3 Beds
    • 1 Bath
    • 729 Sq Ft

    1110 Wall St, Statesville, NC 28677

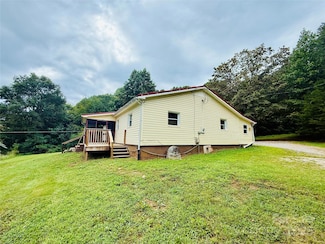
    Charming Bungalow with Extra Lot in Prime Statesville Location!Discover the potential in this cozy 3 bedroom, 1 bath bungalow nestled on a spacious .21-acre lot and an additional .19-acre parcel included in the sale. This home features an unfinished addition offering a fantastic opportunity to expand and customize the space to fit your needs. Conveniently located just minutes from downtown

    Koji Krzywosz Mark Spain Real Estate

    1110 Wall St, Statesville, NC 28677
  • /38

    $255,000

    $31K PRICE DROP
    • 5 Beds
    • 2.5 Baths
    • 1,477 Sq Ft

    911 Wilson W Lee Blvd, Statesville, NC 28677

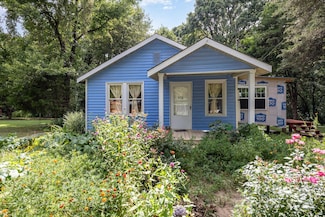
    Recently renovated and move-in ready! Primary suite on main level. Kitchen is complete with granite counters, kitchen island, and beautiful backsplash. Dining room is great for entertaining guests. Updated flooring, HVAC, electrical, fixtures, and roof. Back deck overlooks spacious fenced yard with covered concrete patio. Current owners use upstairs as 3 bedrooms and a full bath despite ceiling

    Jill Galliher Keller Williams Unified

    911 Wilson W Lee Blvd, Statesville, NC 28677
  • /19

    Price To Be Determined

    New Construction
    • 3 - 5 Beds
    • 2 - 4.5 Baths
    • 2,983 Sq Ft

    Gideon Plan, Statesville, NC 28677

    Discover The Gideon floor plan, a versatile floorplan ranging in size from 2,983 square feet, offering 3 to 5 Bedrooms and 2.5 to 4 Bathrooms to accommodate diverse family needs. On the First Floor, you'll find a warm Foyer area with a built-in Bench, perfect for those rainy days. Continuing into the home, you'll be greeted by a Dining Room and, as you pass through the Butler's Pantry, a spacious

    158 Mooring Dr Unit 36893168, Statesville, NC 28677
  • /18

    $379,900

    New Construction
    • 3 - 4 Beds
    • 2.5 Baths
    • 2,470 Sq Ft

    Lenox Plan, Statesville, NC 28677

    Introducing The Lenox, an all-time favorite floorplan that has captured the hearts of many. The Lenox boasts a size range of 2,429 to 2,541 square feet, offering the flexibility of 3 to 4 Bedrooms and 2.5 Bathrooms. This well-loved design is a testament to spacious and open living areas at a price that will delight you. As you step into the Lenox, you're welcomed by a spacious and open Living

    158 Mooring Dr Unit 36893156, Statesville, NC 28677
  • /23

    $358,900

    New Construction
    • 3 - 4 Beds
    • 2.5 Baths
    • 2,000 Sq Ft

    Hudson Plan, Statesville, NC 28677

    Discover the Hudson, a versatile floorplan ranging in size from 2,069 to 2,414 square feet, including 3 to 5 Bedrooms and 2.5 to 3.5 Bathrooms to accommodate diverse family needs. This floorplan provides ample space for comfortable living, catering to smaller or larger families alike. On the First Floor, an extremely large Open Great Room greets you as you enter the Hudson Plan. Continuing

    158 Mooring Dr Unit 36893142, Statesville, NC 28677
  • /17

    $349,900

    New Construction
    • 3 Beds
    • 2.5 Baths
    • 1,966+ Sq Ft

    Reeves Plan, Statesville, NC 28677

    Discover The Reeves, a versatile floorplan ranging in size from 1,966 to 2,246 square feet, featuring 3 Bedrooms and 2.5 Bathrooms to accommodate diverse family needs. This floorplan provides ample space for comfortable living, catering to smaller or larger families alike. On the First Floor, The Reeves offers large, open-concept living areas with a spacious Great Room that seamlessly transitions

    158 Mooring Dr Unit 36893074, Statesville, NC 28677
  • /9

    $388,900

    New Construction
    • 3 - 5 Beds
    • 2.5 - 4.5 Baths
    • 2,692 Sq Ft

    Huntley Plan, Statesville, NC 28677

    Introducing The Huntley, an adaptable floorplan ranging from 2,627 to 2,766 square feet, offering 3 to 5 bedrooms and 2.5 to 4.5 bathrooms to cater to diverse family needs. As you step into The Huntley, you'll be greeted by a spacious open Living Room and Dining Room, creating an inviting atmosphere. Transition to the L-shaped Kitchen, passing an Oversized Great Room where your family can gather

    158 Mooring Dr Unit 36893073, Statesville, NC 28677
  • /19

    $419,900

    New Construction
    • 5 Beds
    • 3.5 - 4.5 Baths
    • 3,954 Sq Ft

    TA4000 Plan, Statesville, NC 28677

    The TA 4000 by True Homes is a stunning 3,945 sq. ft. floorplan designed for spacious and luxurious living. With 5 Bedrooms and 3-4 Bathrooms, this open-concept home offers ample space for families of all sizes. The First Floor features a grand Great Room that flows effortlessly into the Dining Room and a gourmet Kitchen, complete with an oversized island, walk-in pantry, and optional built-in

    158 Mooring Dr Unit 36893064, Statesville, NC 28677
  • /23

    $304,900

    New Construction
    • 3 Beds
    • 2.5 Baths
    • 1,505+ Sq Ft

    Alder Plan, Statesville, NC 28677

    Discover The Alder Floorplan—a versatile home ranging from 1,505 to 1,732 sq. ft., designed for modern living. With 3 Bedrooms, 2.5 Bathrooms, and a spacious Loft, this floorplan offers ample space for comfort and functionality. On the First Floor, enjoy an open-concept layout featuring a welcoming Great Room, a Dining Area, and a well-appointed Kitchen with a Pantry. A Covered Porch extends the

    158 Mooring Dr Unit 36893042, Statesville, NC 28677
  • /16

    $365,900

    New Construction
    • 3 - 4 Beds
    • 2 - 2.5 Baths
    • 2,100 Sq Ft

    Inverness Plan, Statesville, NC 28677

    Introducing The Inverness, a flexible floorplan offering a range of 3 to 5 bedrooms and 2.5 to 3.5 bathrooms to cater to diverse family needs. This floorplan seamlessly accommodates smaller and larger families with 2,184 to 2,510 square feet of living spaces. The first floor welcomes you with a Dining Room, a well-appointed Kitchen featuring a Butler's Pantry, a cozy Nook, and a Great Room with

    158 Mooring Dr Unit 36893026, Statesville, NC 28677
  • /20

    $400,900

    New Construction
    • 3 - 4 Beds
    • 2 - 4 Baths
    • 2,764 Sq Ft

    Kipling Plan, Statesville, NC 28677

    Introducing The Kipling floorplan, a versatile layout ranging in size from 2,764 to 2,835 square feet, featuring 3 to 4 bedrooms and 2.5 to 3 bathrooms, designed to accommodate various family needs. This floorplan offers ample space for both smaller and larger families. As you enter The Kipling, you're greeted by a spacious Study. From there, you'll move into the open Dining Room and then into

    158 Mooring Dr Unit 36892998, Statesville, NC 28677
  • /18

    $351,900

    New Construction
    • 3 - 5 Beds
    • 2 - 4 Baths
    • 1,686+ Sq Ft

    Declan Plan, Statesville, NC 28677

    Discover The Declan, one of our latest ranch floorplans. It boasts a versatile floorplan ranging in size from 1,686 to 2,515 square feet, offering 2 to 4 Bedrooms and 2 to 3 Bathrooms to accommodate diverse family needs. This floorplan provides ample space for comfortable living, catering to smaller or larger families alike. On the First Floor, as you enter The Declan, you're welcomed by Large

    158 Mooring Dr Unit 36892967, Statesville, NC 28677
  • /28

    $349,900

    New Construction
    • 4 Beds
    • 2.5 Baths
    • 2,300 Sq Ft

    Whitney Plan, Statesville, NC 28677

    Discover The Whitney, a versatile floorplan ranging in size from 2,307 square feet, offering 5 Bedrooms and 3.5 Bathrooms to accommodate diverse family needs. On the First Floor, you'll find a spacious Secondary Bedroom Suite upon entering the home. Continuing through, you'll pass into the Dining Area, Kitchen, and an expansive Great Room. A built-in Pantry and a convenient Bench are located by

    158 Mooring Dr Unit 36892964, Statesville, NC 28677
  • /28

    $377,900

    New Construction
    • 2 - 4 Beds
    • 2 - 4 Baths
    • 1,836+ Sq Ft

    Montcrest Plan, Statesville, NC 28677

    The Montcrest was the first ranch floorplan that we ever designed, and it has continued to be our most popular floorplan. The Montcrest boasts a flexible range in size, spanning from 1,836 to 3,073 square feet, accommodating 3 to 6 Bedrooms and 2 to 4.5 Bathrooms. As you step inside, you're welcomed by Bedroom 2 and a Full Bath on the left, followed by a stunning formal Dining Room. Beyond that

    158 Mooring Dr Unit 36892944, Statesville, NC 28677
  • /24

    $329,900

    New Construction
    • 4 Beds
    • 2.5 Baths
    • 2,080 Sq Ft

    Eden Plan, Statesville, NC 28677

    Discover The Eden, a versatile floorplan ranging in size from 2,080 square feet, offering 4 Bedrooms and 2.5 Bathrooms to accommodate diverse family needs. On the First Floor, you'll find a spacious entryway and a Study, perfect for quiet work or relaxation. As you continue through the home, the space opens up into an expansive Great Room, seamlessly connecting to the Dining Area and

    158 Mooring Dr Unit 36892946, Statesville, NC 28677
  • /18

    $397,900

    New Construction
    • 3 - 5 Beds
    • 2.5 - 4.5 Baths
    • 2,656+ Sq Ft

    Wayne Plan, Statesville, NC 28677

    Discover The Wayne, a versatile floorplan ranging in size from 2,656 square feet, accommodating the diverse needs of your family. This flexible design offers 3 to 5 bedrooms and 2.5 to 4 bathrooms, providing the perfect space for your lifestyle. On the first floor, The Wayne welcomes you with an elegant Master Down layout. The entrance features a Study Office Area, ideal for remote work or

    158 Mooring Dr Unit 36892933, Statesville, NC 28677
  • /20

    $383,900

    New Construction
    • 3 - 4 Beds
    • 2 - 4 Baths
    • 2,764+ Sq Ft

    Kipling Plan at Beaver Creek, Statesville, NC 28277

    Introducing The Kipling floorplan, a versatile layout ranging in size from 2,764 to 2,835 square feet, featuring 3 to 4 bedrooms and 2.5 to 3 bathrooms, designed to accommodate various family needs. This floorplan offers ample space for both smaller and larger families. As you enter The Kipling, you're greeted by a spacious Study. From there, you'll move into the open Dining Room and then into

    True Homes Builder
    255 Arey Rd Unit 36892452, Statesville, NC 28277
  • /28

    $359,900

    New Construction
    • 4 Beds
    • 2.5 Baths
    • 2,300 Sq Ft

    Whitney Plan at Beaver Creek, Statesville, NC 28277

    Discover The Whitney, a versatile floorplan ranging in size from 2,307 square feet, offering 5 Bedrooms and 3.5 Bathrooms to accommodate diverse family needs. On the First Floor, you'll find a spacious Secondary Bedroom Suite upon entering the home. Continuing through, you'll pass into the Dining Area, Kitchen, and an expansive Great Room. A built-in Pantry and a convenient Bench are located by

    True Homes Builder
    255 Arey Rd Unit 36892413, Statesville, NC 28277
  • /20

    $411,900

    New Construction
    • 3 - 4 Beds
    • 2 - 4 Baths
    • 2,764+ Sq Ft

    Kipling Plan at Wheatfield Estates, Statesville, NC 28677

    Introducing The Kipling floorplan, a versatile layout ranging in size from 2,764 to 2,835 square feet, featuring 3 to 4 bedrooms and 2.5 to 3 bathrooms, designed to accommodate various family needs. This floorplan offers ample space for both smaller and larger families. As you enter The Kipling, you're greeted by a spacious Study. From there, you'll move into the open Dining Room and then into

    True Homes Builder
    236 Wheatfield Dr Unit 36892447, Statesville, NC 28677
  • /9

    $453,900

    New Construction
    • 3 - 5 Beds
    • 2.5 - 4.5 Baths
    • 2,627+ Sq Ft

    Huntley Plan at Wheatfield Estates, Statesville, NC 28677

    Introducing The Huntley, an adaptable floorplan ranging from 2,627 to 2,766 square feet, offering 3 to 5 bedrooms and 2.5 to 4.5 bathrooms to cater to diverse family needs. As you step into The Huntley, you'll be greeted by a spacious open Living Room and Dining Room, creating an inviting atmosphere. Transition to the L-shaped Kitchen, passing an Oversized Great Room where your family can gather

    True Homes Builder
    236 Wheatfield Dr Unit 36892397, Statesville, NC 28677
  • /28

    $449,900

    New Construction
    • 2 - 4 Beds
    • 2 - 4 Baths
    • 1,847+ Sq Ft

    Montcrest Plan at Wheatfield Estates, Statesville, NC 28677

    The Montcrest was the first ranch floorplan that we ever designed, and it has continued to be our most popular floorplan. The Montcrest boasts a flexible range in size, spanning from 1,836 to 3,073 square feet, accommodating 3 to 6 Bedrooms and 2 to 4.5 Bathrooms. As you step inside, you're welcomed by Bedroom 2 and a Full Bath on the left, followed by a stunning formal Dining Room. Beyond that

    True Homes Builder
    236 Wheatfield Dr Unit 36892410, Statesville, NC 28677
  • /18

    $404,900

    New Construction
    • 4 - 5 Beds
    • 2.5 Baths
    • 3,434+ Sq Ft

    Wakefield Plan at Beaver Creek, Statesville, NC 28277

    Discover The Wakefield, a versatile floorplan ranging in size from 3,518 square feet. It offers 4 Bedrooms and 2.5 to 3.5 Bathrooms to accommodate diverse family needs. This floorplan provides ample space for comfortable living, catering to smaller or larger families alike. On the first floor, you'll enter a Formal Dining Room. Moving through the Butler Pantry, you'll find a beautiful kitchen

    True Homes Builder
    255 Arey Rd Unit 36892500, Statesville, NC 28277
  • /18

    $339,900

    New Construction
    • 3 - 5 Beds
    • 2 - 4 Baths
    • 1,686+ Sq Ft

    Declan Plan at Beaver Creek, Statesville, NC 28277

    Discover The Declan, one of our latest ranch floorplans. It boasts a versatile floorplan ranging in size from 1,686 to 2,515 square feet, offering 2 to 4 Bedrooms and 2 to 3 Bathrooms to accommodate diverse family needs. This floorplan provides ample space for comfortable living, catering to smaller or larger families alike. On the First Floor, as you enter The Declan, you're welcomed by Large

    True Homes Builder
    255 Arey Rd Unit 36892434, Statesville, NC 28277
  • /17

    $433,900

    New Construction
    • 5 Beds
    • 3.5 Baths
    • 3,680+ Sq Ft

    Calgary Plan at Beaver Creek, Statesville, NC 28277

    Discover the Calgary, a versatile floorplan ranging in size from 3,680 square feet, including 5 Bedrooms and 3.5 Bathrooms to accommodate diverse family needs. This floorplan provides ample space for comfortable living, catering to smaller or larger families alike. On the First Floor, you'll find a large private study and a convenient Half-Bathroom. A private Bedroom 5 is perfect for guests or

    True Homes Builder
    255 Arey Rd Unit 36892507, Statesville, NC 28277
  • /19

    $539,900

    New Construction
    • 5 Beds
    • 3.5 - 4.5 Baths
    • 3,954 Sq Ft

    TA4000 Plan at Wheatfield Estates, Statesville, NC 28677

    The TA 4000 by True Homes is a stunning 3,945 sq. ft. floorplan designed for spacious and luxurious living. With 5 Bedrooms and 3-4 Bathrooms, this open-concept home offers ample space for families of all sizes. The First Floor features a grand Great Room that flows effortlessly into the Dining Room and a gourmet Kitchen, complete with an oversized island, walk-in pantry, and optional built-in

    True Homes Builder
    236 Wheatfield Dr Unit 36892442, Statesville, NC 28677
  • /31

    $319,900

    New Construction
    • 3 - 4 Beds
    • 2 - 3 Baths
    • 1,370+ Sq Ft

    Ryker Plan at Beaver Creek, Statesville, NC 28277

    Discover The Ryker, a versatile floorplan ranging in size from 1,370 to 1,682 square feet, featuring 3 to 4 Bedrooms and 2 to 3 Bathrooms to accommodate diverse family needs. This floorplan provides ample space for comfortable living, catering to smaller or larger families alike. On the First Floor, The Ryker welcomes you with a large Primary Suite boasting a spacious Primary Bathroom and a

    True Homes Builder
    255 Arey Rd Unit 36892444, Statesville, NC 28277
  • /18

    $328,900

    New Construction
    • 3 Beds
    • 2.5 Baths
    • 1,603+ Sq Ft

    Aria Plan at Beaver Creek, Statesville, NC 28277

    Discover The Aria, a versatile floorplan ranging in size from 1,603 to 1,843 square feet, including 3 Bedrooms and 2.5 Bathrooms to accommodate diverse family needs. This floorplan provides ample space for comfortable living, catering to smaller or larger families alike. On the First Floor, you'll find large, open-concept living areas, including a massive open Great Room that leads into a

    True Homes Builder
    255 Arey Rd Unit 36892504, Statesville, NC 28277
  • /14

    $337,900

    New Construction
    • 3 Beds
    • 2.5 Baths
    • 1,819 Sq Ft

    Knox Plan at Beaver Creek, Statesville, NC 28277

    Discover The Knox, a versatile floorplan ranging in size from 1,819 square feet, offering 3 Bedrooms and 2.5 Bathrooms to accommodate diverse family needs. This floorplan provides ample space for comfortable living, catering to smaller or larger families alike. On the First Floor, you'll find large, open-concept living areas, including a massive open Great Room that seamlessly flows into a

    True Homes Builder
    255 Arey Rd Unit 36892404, Statesville, NC 28277
  • /17

    $443,900

    New Construction
    • 3 - 4 Beds
    • 2 - 2.5 Baths
    • 2,309+ Sq Ft

    Jasper Plan at Wheatfield Estates, Statesville, NC 28677

    Introducing The Jasper, a flexible floorplan from 2,471 to 2,482 square feet, offers 3 to 4 bedrooms and 2 to 2.5 bathrooms to accommodate various family needs. This versatile layout ensures comfort for both smaller and larger households. Upon entering The Jasper, a private Formal Dining Room sets the tone for your home. Transitioning through a brilliant Butler's Pantry, you'll enter the

    True Homes Builder
    236 Wheatfield Dr Unit 36892484, Statesville, NC 28677
  • /23

    $426,900

    New Construction
    • 3 - 4 Beds
    • 2.5 Baths
    • 2,069+ Sq Ft

    Hudson Plan at Wheatfield Estates, Statesville, NC 28677

    Discover the Hudson, a versatile floorplan ranging in size from 2,069 to 2,414 square feet, including 3 to 5 Bedrooms and 2.5 to 3.5 Bathrooms to accommodate diverse family needs. This floorplan provides ample space for comfortable living, catering to smaller or larger families alike. On the First Floor, an extremely large Open Great Room greets you as you enter the Hudson Plan. Continuing

    True Homes Builder
    236 Wheatfield Dr Unit 36892423, Statesville, NC 28677
  • /9

    $376,900

    New Construction
    • 3 - 5 Beds
    • 2.5 - 4.5 Baths
    • 2,692+ Sq Ft

    Huntley Plan at Beaver Creek, Statesville, NC 28277

    Introducing The Huntley, an adaptable floorplan ranging from 2,627 to 2,766 square feet, offering 3 to 5 bedrooms and 2.5 to 4.5 bathrooms to cater to diverse family needs. As you step into The Huntley, you'll be greeted by a spacious open Living Room and Dining Room, creating an inviting atmosphere. Transition to the L-shaped Kitchen, passing an Oversized Great Room where your family can gather

    True Homes Builder
    255 Arey Rd Unit 36892512, Statesville, NC 28277
  • /29

    $369,900

    New Construction
    • 3 - 5 Beds
    • 2.5 - 3.5 Baths
    • 2,470 Sq Ft

    Abigale Plan at Beaver Creek, Statesville, NC 28277

    Discover the Abigale, a versatile two-story floorplan ranging in size from 2,470 square feet, offering the flexibility of 3-5 bedrooms and 2.5-3 bathrooms to accommodate diverse family needs. This floorplan provides ample space for comfortable living, catering to smaller or larger families alike. On the First Floor, the Abigale opens with an inviting open-concept design that seamlessly integrates

    True Homes Builder
    255 Arey Rd Unit 36892424, Statesville, NC 28277
  • /20

    $438,900

    New Construction
    • 3 Beds
    • 2.5 Baths
    • 2,378 Sq Ft

    Wagner Plan at Wheatfield Estates, Statesville, NC 28677

    Introducing The Wagner, a spacious floorplan spanning 2,378 square feet, boasting 3 Bedrooms and 2.5 Bathrooms, complete with a 2-car garage. The Wagner's design caters to the needs of families of all sizes, offering both spaciousness and versatility. As you step into The Wagner, you'll immediately notice the harmonious blend of openness and functionality on both levels. The first floor welcomes

    True Homes Builder
    236 Wheatfield Dr Unit 36892477, Statesville, NC 28677
  • /19

    $469,900

    New Construction
    • 3 - 5 Beds
    • 2 - 4.5 Baths
    • 2,983 Sq Ft

    Gideon Plan at Wheatfield Estates, Statesville, NC 28677

    Discover The Gideon floor plan, a versatile floorplan ranging in size from 2,983 square feet, offering 3 to 5 Bedrooms and 2.5 to 4 Bathrooms to accommodate diverse family needs. On the First Floor, you'll find a warm Foyer area with a built-in Bench, perfect for those rainy days. Continuing into the home, you'll be greeted by a Dining Room and, as you pass through the Butler's Pantry, a spacious

    True Homes Builder
    236 Wheatfield Dr Unit 36892411, Statesville, NC 28677
  • /23

    $345,900

    New Construction
    • 3 - 4 Beds
    • 2.5 Baths
    • 2,069+ Sq Ft

    Hudson Plan at Beaver Creek, Statesville, NC 28277

    Discover the Hudson, a versatile floorplan ranging in size from 2,069 to 2,414 square feet, including 3 to 5 Bedrooms and 2.5 to 3.5 Bathrooms to accommodate diverse family needs. This floorplan provides ample space for comfortable living, catering to smaller or larger families alike. On the First Floor, an extremely large Open Great Room greets you as you enter the Hudson Plan. Continuing

    True Homes Builder
    255 Arey Rd Unit 36892377, Statesville, NC 28277
  • /18

    $448,500

    New Construction
    • 3 - 4 Beds
    • 2.5 Baths
    • 2,470+ Sq Ft

    Lenox Plan at Wheatfield Estates, Statesville, NC 28677

    Introducing The Lenox, an all-time favorite floorplan that has captured the hearts of many. The Lenox boasts a size range of 2,429 to 2,541 square feet, offering the flexibility of 3 to 4 Bedrooms and 2.5 Bathrooms. This well-loved design is a testament to spacious and open living areas at a price that will delight you. As you step into the Lenox, you're welcomed by a spacious and open Living

    True Homes Builder
    236 Wheatfield Dr Unit 36892482, Statesville, NC 28677

Showing Results 521 - 560, Page 14 of 18

How to Buy a Home How to Finance a Home How to Sell a Home