336

Statesville, NC Homes for Sale under $600,000

Section Image Section Image
  • /48

    $599,900

    $22K PRICE DROP
    • 4 Beds
    • 3.5 Baths
    • 3,392 Sq Ft

    176 Spring Forest Dr, Statesville, NC 28625

    Here's the one you've been waiting for!! This well maintained, 4 bedroom and 3.5 bath home sits on a large manicured 0.69-acre lot. The large deck and screen porch overlooking the fenced in backyard is a perfect space to unwind after work or to throw your weekend parties. Inside the home the main level features Australian Cypress hardwood floors and custom crown molding along with new Pella

    Todd Munday Munday Realty LLC

    176 Spring Forest Dr, Statesville, NC 28625
  • /17

    $372,900

    New Construction
    • 3 - 4 Beds
    • 2 - 2.5 Baths
    • 2,309+ Sq Ft

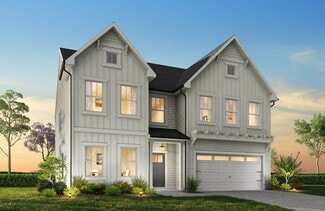
    Jasper Plan at Beaver Creek, Statesville, NC 28277

    Introducing The Jasper, a flexible floorplan from 2,471 to 2,482 square feet, offers 3 to 4 bedrooms and 2 to 2.5 bathrooms to accommodate various family needs. This versatile layout ensures comfort for both smaller and larger households. Upon entering The Jasper, a private Formal Dining Room sets the tone for your home. Transitioning through a brilliant Butler's Pantry, you'll enter the

    True Homes Builder
    255 Arey Rd Unit 36892406, Statesville, NC 28277
  • /19

    $470,900

    New Construction
    • 3 - 5 Beds
    • 2 - 4.5 Baths
    • 2,983 Sq Ft

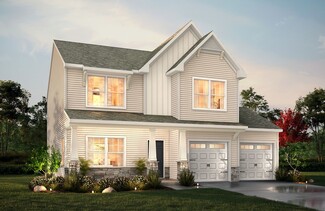
    Gideon Plan at Wheatfield Estates, Statesville, NC 28677

    Discover The Gideon floor plan, a versatile floorplan ranging in size from 2,983 square feet, offering 3 to 5 Bedrooms and 2.5 to 4 Bathrooms to accommodate diverse family needs. On the First Floor, you'll find a warm Foyer area with a built-in Bench, perfect for those rainy days. Continuing into the home, you'll be greeted by a Dining Room and, as you pass through the Butler's Pantry, a spacious

    True Homes Builder
    236 Wheatfield Dr Unit 36892411, Statesville, NC 28677
  • /18

    $449,500

    New Construction
    • 3 - 4 Beds
    • 2.5 Baths
    • 2,470+ Sq Ft

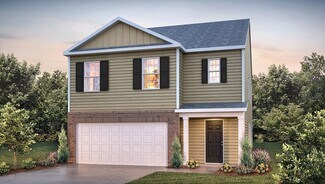
    Lenox Plan at Wheatfield Estates, Statesville, NC 28677

    Introducing The Lenox, an all-time favorite floorplan that has captured the hearts of many. The Lenox boasts a size range of 2,429 to 2,541 square feet, offering the flexibility of 3 to 4 Bedrooms and 2.5 Bathrooms. This well-loved design is a testament to spacious and open living areas at a price that will delight you. As you step into the Lenox, you're welcomed by a spacious and open Living

    True Homes Builder
    236 Wheatfield Dr Unit 36892482, Statesville, NC 28677
  • /29

    $360,000

    $10K PRICE DROP
    • 5 Beds
    • 3 Baths
    • 2,577 Sq Ft

    131 Watuga Place, Statesville, NC 28625

    Welcome to 131 Watauga Place — a spacious and thoughtfully designed two-story home offering the perfect blend of comfort, functionality, and modern living in the heart of Statesville. Designed with flexibility and everyday convenience in mind, this five-bedroom, three-bath residence provides generous living spaces for both relaxing and entertaining. The main level features an open-concept layout

    Shanteria Williams Keller Williams South Park

    131 Watuga Place, Statesville, NC 28625
  • /23

    $431,900

    New Construction
    • 3 Beds
    • 2 Baths
    • 1,944 Sq Ft

    Broadway Plan at Heritage Hall, Monroe, NC 28110

    Introducing The Broadway, a ranch-style floorplan designed to cater to your family's diverse needs, with a generous size range of 1,944 to 2,885 square feet, 3 to 5 Bedrooms, and 2 to 4.5 Bathrooms. As you step inside, a formal dining room welcomes you on the right, setting the stage for a home designed for spacious living. Proceed through to the open Great Room, which boasts an optional

    True Homes Builder
    2649 Brekonridge Centre Dr Unit 40078311, Monroe, NC 28110
  • /18

    $379,900

    New Construction
    • 3 - 4 Beds
    • 2.5 Baths
    • 2,470 Sq Ft

    Lenox Plan, Statesville, NC 28677

    Introducing The Lenox, an all-time favorite floorplan that has captured the hearts of many. The Lenox boasts a size range of 2,429 to 2,541 square feet, offering the flexibility of 3 to 4 Bedrooms and 2.5 Bathrooms. This well-loved design is a testament to spacious and open living areas at a price that will delight you. As you step into the Lenox, you're welcomed by a spacious and open Living

    158 Mooring Dr Unit 36893156, Statesville, NC 28677
  • /34

    $330,990

    New Construction
    • 5 Beds
    • 3 Baths
    • 2,368 Sq Ft

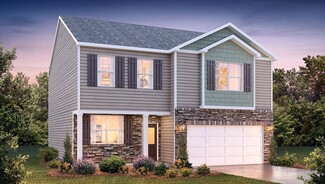
    Robie Plan at Bristol Terrace, Statesville, NC 28677

    The Robie is one of our two-story plans featured in Bristol Terrace in Statesville, North Carolina offering three modern elevations. This home offers a guest bedroom on the main floor, five bedrooms, three bathrooms, and a two-car garage. Upon entering, you’ll be greeted by a foyer inviting you to the center of the home. At its heart, you’ll find a spacious family room and dining room that blend

    D.R. Horton Builder
    2705 Newton Dr Unit 36204648, Statesville, NC 28677
  • /20

    $384,900

    New Construction
    • 3 - 4 Beds
    • 2 - 4 Baths
    • 2,764+ Sq Ft

    Kipling Plan at Beaver Creek, Statesville, NC 28277

    Introducing The Kipling floorplan, a versatile layout ranging in size from 2,764 to 2,835 square feet, featuring 3 to 4 bedrooms and 2.5 to 3 bathrooms, designed to accommodate various family needs. This floorplan offers ample space for both smaller and larger families. As you enter The Kipling, you're greeted by a spacious Study. From there, you'll move into the open Dining Room and then into

    True Homes Builder
    255 Arey Rd Unit 36892452, Statesville, NC 28277
  • /27

    $481,900

    New Construction
    • 4 - 5 Beds
    • 2.5 - 4.5 Baths
    • 2,976+ Sq Ft

    Riley Plan at Wheatfield Estates, Statesville, NC 28677

    Discover the Riley, an original floorplan design that has consistently been one of our top-selling plans. The Riley offers a generous range in size from 2,985 to 3,132 square feet, ensuring ample space for your family. With 3 to 5 Bedrooms and 2.5 to 4.5 Bathrooms, this versatile floorplan is designed to accommodate various family needs. On the First Floor, you'll be welcomed by a large open

    True Homes Builder
    236 Wheatfield Dr Unit 36892398, Statesville, NC 28677
  • /23

    $379,900

    New Construction
    • 3 Beds
    • 2.5 Baths
    • 2,000 Sq Ft

    Hudson Plan at Heritage Hall, Monroe, NC 28110

    Discover the Hudson, a versatile floorplan ranging in size from 2,069 to 2,414 square feet, including 3 to 5 Bedrooms and 2.5 to 3.5 Bathrooms to accommodate diverse family needs. This floorplan provides ample space for comfortable living, catering to smaller or larger families alike. On the First Floor, an extremely large Open Great Room greets you as you enter the Hudson Plan. Continuing

    True Homes Builder
    2649 Brekonridge Centre Dr Unit 38236160, Monroe, NC 28110
  • /28

    $349,900

    New Construction
    • 4 Beds
    • 2.5 Baths
    • 2,300 Sq Ft

    Whitney Plan, Statesville, NC 28677

    Discover The Whitney, a versatile floorplan ranging in size from 2,307 square feet, offering 5 Bedrooms and 3.5 Bathrooms to accommodate diverse family needs. On the First Floor, you'll find a spacious Secondary Bedroom Suite upon entering the home. Continuing through, you'll pass into the Dining Area, Kitchen, and an expansive Great Room. A built-in Pantry and a convenient Bench are located by

    158 Mooring Dr Unit 36892964, Statesville, NC 28677
  • /35

    $319,990

    New Construction
    • 3 Beds
    • 2.5 Baths
    • 2,175 Sq Ft

    Penwell Plan at Bristol Terrace, Statesville, NC 28677

    The Penwell is one of our two-story plans featured at Bristol Terrace in Statesville, North Carolina offering 3 modern elevations. This gorgeous two-story home with impressive comfort, luxury, and style offers three bedrooms, two and a half bathrooms, and a two-car garage. Upon entering, you are greeted by a foyer that invites you directly into the center of the home. At its heart, you’ll find a

    D.R. Horton Builder
    2705 Newton Dr Unit 36204646, Statesville, NC 28677
  • /17

    $393,900

    New Construction
    • 3 - 4 Beds
    • 2 - 2.5 Baths
    • 2,309+ Sq Ft

    Jasper Plan at Wheatfield Estates, Statesville, NC 28677

    Introducing The Jasper, a flexible floorplan from 2,471 to 2,482 square feet, offers 3 to 4 bedrooms and 2 to 2.5 bathrooms to accommodate various family needs. This versatile layout ensures comfort for both smaller and larger households. Upon entering The Jasper, a private Formal Dining Room sets the tone for your home. Transitioning through a brilliant Butler's Pantry, you'll enter the

    True Homes Builder
    236 Wheatfield Dr Unit 36892484, Statesville, NC 28677
  • /17

    $349,900

    New Construction
    • 3 Beds
    • 2.5 Baths
    • 1,966+ Sq Ft

    Reeves Plan, Statesville, NC 28677

    Discover The Reeves, a versatile floorplan ranging in size from 1,966 to 2,246 square feet, featuring 3 Bedrooms and 2.5 Bathrooms to accommodate diverse family needs. This floorplan provides ample space for comfortable living, catering to smaller or larger families alike. On the First Floor, The Reeves offers large, open-concept living areas with a spacious Great Room that seamlessly transitions

    158 Mooring Dr Unit 36893074, Statesville, NC 28677
  • /20

    $432,900

    New Construction
    • 3 - 4 Beds
    • 2 - 4 Baths
    • 2,764 Sq Ft

    Kipling Plan at Heritage Hall, Monroe, NC 28110

    Introducing The Kipling floorplan, a versatile layout ranging in size from 2,764 to 2,835 square feet, featuring 3 to 4 bedrooms and 2.5 to 3 bathrooms, designed to accommodate various family needs. This floorplan offers ample space for both smaller and larger families. As you enter The Kipling, you're greeted by a spacious Study. From there, you'll move into the open Dining Room and then into

    True Homes Builder
    2649 Brekonridge Centre Dr Unit 38236154, Monroe, NC 28110
  • /28

    $450,900

    New Construction
    • 2 - 4 Beds
    • 2 - 4 Baths
    • 1,847+ Sq Ft

    Montcrest Plan at Wheatfield Estates, Statesville, NC 28677

    The Montcrest was the first ranch floorplan that we ever designed, and it has continued to be our most popular floorplan. The Montcrest boasts a flexible range in size, spanning from 1,836 to 3,073 square feet, accommodating 3 to 6 Bedrooms and 2 to 4.5 Bathrooms. As you step inside, you're welcomed by Bedroom 2 and a Full Bath on the left, followed by a stunning formal Dining Room. Beyond that

    True Homes Builder
    236 Wheatfield Dr Unit 36892410, Statesville, NC 28677
  • /23

    $346,900

    New Construction
    • 3 - 4 Beds
    • 2.5 Baths
    • 2,069+ Sq Ft

    Hudson Plan at Beaver Creek, Statesville, NC 28277

    Discover the Hudson, a versatile floorplan ranging in size from 2,069 to 2,414 square feet, including 3 to 5 Bedrooms and 2.5 to 3.5 Bathrooms to accommodate diverse family needs. This floorplan provides ample space for comfortable living, catering to smaller or larger families alike. On the First Floor, an extremely large Open Great Room greets you as you enter the Hudson Plan. Continuing

    True Homes Builder
    255 Arey Rd Unit 36892377, Statesville, NC 28277
  • /28

    $360,900

    New Construction
    • 4 Beds
    • 2.5 Baths
    • 2,300 Sq Ft

    Whitney Plan at Beaver Creek, Statesville, NC 28277

    Discover The Whitney, a versatile floorplan ranging in size from 2,307 square feet, offering 5 Bedrooms and 3.5 Bathrooms to accommodate diverse family needs. On the First Floor, you'll find a spacious Secondary Bedroom Suite upon entering the home. Continuing through, you'll pass into the Dining Area, Kitchen, and an expansive Great Room. A built-in Pantry and a convenient Bench are located by

    True Homes Builder
    255 Arey Rd Unit 36892413, Statesville, NC 28277
  • /20

    $412,900

    New Construction
    • 3 - 4 Beds
    • 2 - 4 Baths
    • 2,764+ Sq Ft

    Kipling Plan at Wheatfield Estates, Statesville, NC 28677

    Introducing The Kipling floorplan, a versatile layout ranging in size from 2,764 to 2,835 square feet, featuring 3 to 4 bedrooms and 2.5 to 3 bathrooms, designed to accommodate various family needs. This floorplan offers ample space for both smaller and larger families. As you enter The Kipling, you're greeted by a spacious Study. From there, you'll move into the open Dining Room and then into

    True Homes Builder
    236 Wheatfield Dr Unit 36892447, Statesville, NC 28677
  • /40

    $354,990

    New Construction
    • 5 Beds
    • 3 Baths
    • 2,511 Sq Ft

    Hayden Plan at Wallace Springs, Statesville, NC 28677

    The Hayden is one of our two-story plans featured at Wallace Springs in Statesville, North Carolina, offering 3 modern elevations and a secondary bedroom on the main floor. This spacious and modern two-story home features five bedrooms, three bathrooms, and a two-car garage. Upon entering the home, you’ll be greeted by an inviting foyer leading into the center of the home with a connecting home

    D.R. Horton Builder
    103 Old Home Rd Unit 36204848, Statesville, NC 28677
  • /18

    $351,900

    New Construction
    • 3 - 5 Beds
    • 2 - 4 Baths
    • 1,686+ Sq Ft

    Declan Plan, Statesville, NC 28677

    Discover The Declan, one of our latest ranch floorplans. It boasts a versatile floorplan ranging in size from 1,686 to 2,515 square feet, offering 2 to 4 Bedrooms and 2 to 3 Bathrooms to accommodate diverse family needs. This floorplan provides ample space for comfortable living, catering to smaller or larger families alike. On the First Floor, as you enter The Declan, you're welcomed by Large

    158 Mooring Dr Unit 36892967, Statesville, NC 28677
  • /17

    $409,900

    New Construction
    • 3 Beds
    • 2 Baths
    • 2,471 Sq Ft

    Jasper Plan at Heritage Hall, Monroe, NC 28110

    Introducing The Jasper, a flexible floorplan from 2,471 to 2,482 square feet, offers 3 to 4 bedrooms and 2 to 2.5 bathrooms to accommodate various family needs. This versatile layout ensures comfort for both smaller and larger households. Upon entering The Jasper, a private Formal Dining Room sets the tone for your home. Transitioning through a brilliant Butler's Pantry, you'll enter the

    True Homes Builder
    2649 Brekonridge Centre Dr Unit 38236159, Monroe, NC 28110
  • /25

    $382,400

    New Construction
    • 3 - 4 Beds
    • 2.5 - 3.5 Baths
    • 2,098+ Sq Ft

    Devin Plan, Statesville, NC 28677

    Discover The Devin, a versatile floorplan ranging in size from 2,098 to 2,398 square feet, including 3 to 4 Bedrooms and 2.5 to 3.5 Bathrooms to accommodate diverse family needs. This floorplan provides ample space for comfortable living, catering to smaller or larger families alike. On the First Floor, The Devin welcomes you with a Formal Dining Room as you enter the front door. Continue through

    158 Mooring Dr Unit 36892961, Statesville, NC 28677
  • /35

    $381,990

    New Construction
    • 4 Beds
    • 2.5 Baths
    • 2,565 Sq Ft

    Winston Plan at Wallace Springs, Statesville, NC 28677

    The Winston is one of our two-story plans featured at Wallace Springs in Statesville, North Carolina, offering 2 modern elevations. This gorgeous two-story home with impressive comfort, luxury, and style offers four bedrooms, 2.5 bathrooms, and a two-car garage. It also includes dual primary suites. Upon entering, you’ll be greeted by an inviting foyer connecting to a spacious dining room. This

    D.R. Horton Builder
    103 Old Home Rd Unit 36204849, Statesville, NC 28677
  • /23

    $427,900

    New Construction
    • 3 - 4 Beds
    • 2.5 Baths
    • 2,069+ Sq Ft

    Hudson Plan at Wheatfield Estates, Statesville, NC 28677

    Discover the Hudson, a versatile floorplan ranging in size from 2,069 to 2,414 square feet, including 3 to 5 Bedrooms and 2.5 to 3.5 Bathrooms to accommodate diverse family needs. This floorplan provides ample space for comfortable living, catering to smaller or larger families alike. On the First Floor, an extremely large Open Great Room greets you as you enter the Hudson Plan. Continuing

    True Homes Builder
    236 Wheatfield Dr Unit 36892423, Statesville, NC 28677
  • /18

    $329,900

    New Construction
    • 3 Beds
    • 2.5 Baths
    • 1,603+ Sq Ft

    Aria Plan at Beaver Creek, Statesville, NC 28277

    Discover The Aria, a versatile floorplan ranging in size from 1,603 to 1,843 square feet, including 3 Bedrooms and 2.5 Bathrooms to accommodate diverse family needs. This floorplan provides ample space for comfortable living, catering to smaller or larger families alike. On the First Floor, you'll find large, open-concept living areas, including a massive open Great Room that leads into a

    True Homes Builder
    255 Arey Rd Unit 36892504, Statesville, NC 28277
  • /28

    $388,900

    New Construction
    • 4 Beds
    • 2.5 Baths
    • 2,300 Sq Ft

    Whitney Plan at Wheatfield Estates, Statesville, NC 28677

    Discover The Whitney, a versatile floorplan ranging in size from 2,307 square feet, offering 5 Bedrooms and 3.5 Bathrooms to accommodate diverse family needs. On the First Floor, you'll find a spacious Secondary Bedroom Suite upon entering the home. Continuing through, you'll pass into the Dining Area, Kitchen, and an expansive Great Room. A built-in Pantry and a convenient Bench are located by

    True Homes Builder
    236 Wheatfield Dr Unit 36892412, Statesville, NC 28677
  • /18

    $329,900

    New Construction
    • 3 Beds
    • 2.5 Baths
    • 1,603+ Sq Ft

    Aria Plan, Statesville, NC 28677

    Discover The Aria, a versatile floorplan ranging in size from 1,603 to 1,843 square feet, including 3 Bedrooms and 2.5 Bathrooms to accommodate diverse family needs. This floorplan provides ample space for comfortable living, catering to smaller or larger families alike. On the First Floor, you'll find large, open-concept living areas, including a massive open Great Room that leads into a

    158 Mooring Dr Unit 36893103, Statesville, NC 28677
  • /30

    $310,990

    New Construction
    • 3 Beds
    • 2.5 Baths
    • 1,854 Sq Ft

    Hamilton Plan at Bristol Terrace, Statesville, NC 28677

    The Hamilton is one of our two-story plans featured at Bristol Terrace in Statesville, North Carolina, offering 3 modern elevations. The Hamilton is a spacious and modern two-story home designed with open concept living in mind. This home features three bedrooms, two and half bathrooms, and two-car garage. At the heart of the home is a spacious living and dining room that effortlessly transitions

    D.R. Horton Builder
    2705 Newton Dr Unit 36204644, Statesville, NC 28677
  • /29

    $370,900

    New Construction
    • 3 - 5 Beds
    • 2.5 - 3.5 Baths
    • 2,470 Sq Ft

    Abigale Plan at Beaver Creek, Statesville, NC 28277

    Discover the Abigale, a versatile two-story floorplan ranging in size from 2,470 square feet, offering the flexibility of 3-5 bedrooms and 2.5-3 bathrooms to accommodate diverse family needs. This floorplan provides ample space for comfortable living, catering to smaller or larger families alike. On the First Floor, the Abigale opens with an inviting open-concept design that seamlessly integrates

    True Homes Builder
    255 Arey Rd Unit 36892424, Statesville, NC 28277
  • /27

    $355,900

    • 4 Beds
    • 2.5 Baths
    • 2,233 Sq Ft

    122 Canada Dr Unit 44, Statesville, NC 28677

    Move-in ready for golf course living—outdoor lounge setup with Adirondack chairs, firepit, and patio rug included for instant enjoyment. Beautifully maintained 4 BR / 2.5 BA in the desirable Larkin community, offering amenities like a playground and scenic sidewalks, as well as optional access to premier amenities like a clubhouse, golf course, pool and tennis courts. This move-in-ready home

    Kaylee Wilson TLS Realty LLC

    122 Canada Dr Unit 44, Statesville, NC 28677
  • /5

    $525,000

    Coming Soon
    • 3 Beds
    • 2.5 Baths
    • 3,700 Sq Ft

    107 Augusta Dr, Statesville, NC 28625

    Bright & cheerful full-brick ranch offering timeless elegance and exceptional space! Step through the slate-tile foyer into a spacious living room anchored by a custom mosaic-tile gas fireplace. Royal Mahogany floors flow throughout the main level, which features a dining room, a cozy eat-in kitchen, a private home office, and a spacious laundry room with cabinetry and a utility sink as well as

    Mary Palmes Howard Hanna Allen Tate Statesville

    107 Augusta Dr, Statesville, NC 28625
  • /17

    $375,000

    $40K PRICE DROP
    • 4 Beds
    • 3 Baths
    • 2,511 Sq Ft

    2971 Findley Rd, Statesville, NC 28625

    Priced to sell and offering exceptional value for over 2,500 square feet of flexible living space in Bell Farm, this is an opportunity buyers won't want to miss. Main-level owner's suite. Screened porch. Flexible loft. Move-in ready. Built in 2023, this beautifully maintained home offers over 2,500 square feet of thoughtfully designed living space in desirable Bell Farm. The open-concept layout

    Christopher Hendrickson Mark Spain Real Estate

    2971 Findley Rd, Statesville, NC 28625
  • /4

    $388,990

    New Construction
    • 4 Beds
    • 2.5 Baths
    • 2,804 Sq Ft

    Hanover Plan at Wallace Springs, Statesville, NC 28677

    The Hanover is a spacious two-story home offered at Wallace Springs in Statesville, North Carolina. The home features four bedrooms, two and a half bathrooms, plus a flex space and loft as well as two-car garage. The open concept layer connects the home beautifully, where the inviting foyer greats you upon entering the home and opens you to the large flex space that could make the perfect home

    D.R. Horton Builder
    103 Old Home Rd Unit 37028548, Statesville, NC 28677
  • /21

    $319,900

    $5K PRICE DROP
    • 3 Beds
    • 2 Baths
    • 1,260 Sq Ft

    120 Elmwood Rd, Statesville, NC 28625

    Charming 3 bedroom, 2 bathroom ranch home offers the perfect mix of peaceful country living and city convenience. Set on a spacious lot with a well-maintained lawn, and a long driveway. Enjoy the privacy of a tranquil setting while being just minutes from shopping, dining, and major roadways in Statesville. Whether you're looking for a family home or a quiet retreat, this property delivers charm,

    Sunny Dhebaria NorthGroup Real Estate LLC

    120 Elmwood Rd, Statesville, NC 28625
  • /40

    $535,000

    $45K PRICE DROP
    • 4 Beds
    • 3 Baths
    • 2,710 Sq Ft

    115 Emma Ln, Statesville, NC 28625

    SELLER IS OFFERING 5K IN CONCESSIONS!!!! Contact the listing agent for additional details. Set on expansive acreage, this one-of-a-kind property blends timeless character with space and versatility. From the moment you arrive, you’ll appreciate the charm reflective of its era, paired with room to grow and make it your own. Inside, a bright and inviting layout flows effortlessly, featuring two

    Briana Portillo R&B Legacy Group

    115 Emma Ln, Statesville, NC 28625
  • /14

    $436,900

    New Construction
    • 3 - 5 Beds
    • 2 - 3 Baths
    • 1,680+ Sq Ft

    Bayside Plan at Wheatfield Estates, Statesville, NC 28677

    Discover The Bayside, a versatile floorplan ranging in size from 1,680 to 3,076 square feet, accommodating 3 to 5 Bedrooms and 2 to 4 Bathrooms to cater to diverse family needs. This floorplan provides ample space for comfortable living, ideal for smaller or larger families alike. On the First Floor, The Bayside welcomes you with Bedroom 3 positioned on the left as you enter the front door.

    True Homes Builder
    236 Wheatfield Dr Unit 36892491, Statesville, NC 28677
  • /14

    $549,000

    $76K PRICE DROP
    • Land
    • 14.89 Acres
    • $36,870 per Acre

    463 Laurel Cove Rd, Statesville, NC 28677

    14.89 acres of private land located directly across from Lake Norman and just minutes from Lake Norman State Park, with community lake access. Access the property via a 500-foot gravel driveway leading to a cleared, level homesite ready for construction. Bring your own builder or consult with ours. Septic permit approved for a 4-bedroom home. Building requirements are as follows: single-story

    Brelin Menard Keller Williams Unified

    463 Laurel Cove Rd, Statesville, NC 28677
  • /25

    $337,490

    New Construction
    • 3 Beds
    • 2.5 Baths
    • 2,340 Sq Ft

    1126 Candy Dr, Statesville, NC 28677

    Come see 1126 Candy Drive in Bristol Terrace. The Galen is one of our two-story plans featured in Bristol Terrace in Statesville, North Carolina. Featuring an open floor plan with three bedrooms, two and a half bathrooms, and a two-car garage, this open-concept floor plan creates a spacious and airy feel. Step inside the home and you’ll be greeted by an inviting foyer that leads you into the

    D.R. Horton Builder
    1126 Candy Dr, Statesville, NC 28677

Showing Results 41 - 80, Page 2 of 9

How to Buy a Home How to Finance a Home How to Sell a Home