148

Statesville West, NC Homes for Sale with Pool

Section Image Section Image Section Image
  • /36

    $489,500

    $10K PRICE DROP
    • 5 Beds
    • 3.5 Baths
    • 3,700 Sq Ft

    118 Jetty Ln, Statesville, NC 28677

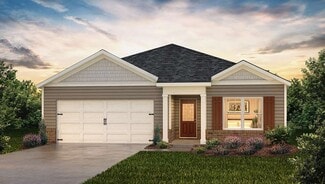
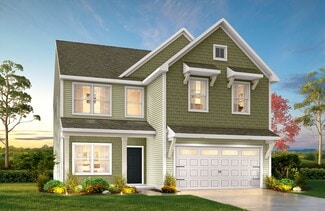
    Check this one: Let’s talk upgrades! This beautiful 5-bedroom, 3.5-bath home offers more than the standard package with numerous owner-selected enhancements throughout. Upgrades include higher-grade luxury vinyl plank flooring, upgraded quartz countertops in the kitchen and the bathrooms, tiled showers, and backsplash, upgraded finishing molding on the main floor, a large walk in pantry and many

    Agent Photo

    Rick Carney

    NextHome World Class

    118 Jetty Ln, Statesville, NC 28677
  • /22

    $389,900

    • 4 Beds
    • 2.5 Baths
    • 2,939 Sq Ft

    162 Giant Oak Ave, Statesville, NC 28677

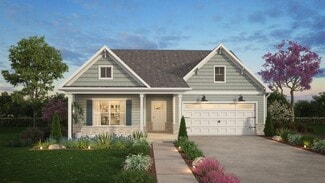
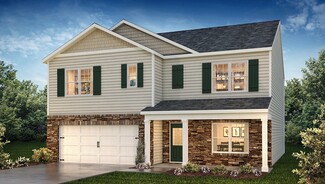
    Skip the wait—and skip the backyard expense. Welcome to one of the few opportunities in Wallace Springs where the work is already done. This 2024-built, 2,939 sq ft home sits on a rare fenced corner lot and delivers something new construction can’t: a fully finished outdoor living experience from day one. Inside, the open-concept layout offers the space today’s buyers are searching for—4

    Agent Photo

    Katie Doig

    COMPASS

    162 Giant Oak Ave, Statesville, NC 28677
  • /32

    $420,000

    $5K PRICE DROP
    • 3 Beds
    • 2 Baths
    • 2,031 Sq Ft

    112 Jana Dr, Statesville, NC 28677

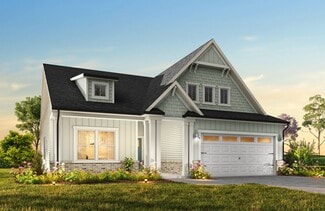
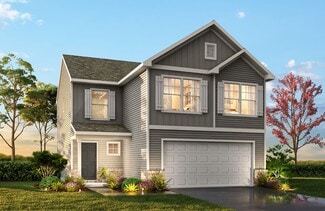
    Welcome to your next chapter in the highly sought-after Larkin Golf Club (500 Club)—where comfort, style, and everyday convenience come together seamlessly. Upscale golf course, club house and restaurant. Featuring pickleball, golf simulators and soon to come driving range, putting and 9 hole chipping course. This will be a destination. This beautifully maintained one-story home delivers true

    Agent Photo

    Steven Custer

    EXP Realty LLC Mooresville

    112 Jana Dr, Statesville, NC 28677
  • /30

    $425,000

    New Construction $14K PRICE DROP
    • 5 Beds
    • 4.5 Baths
    • 3,488 Sq Ft

    132 Pecan Grove Ln, Statesville, NC 28677

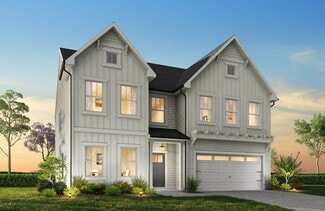
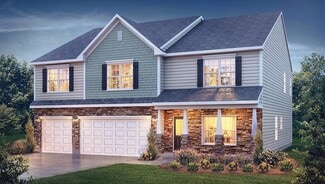
    Come tour 132 Pecan Grove Lane, one of our available homes in Wallace Springs. The Georgetown is one of our two-story plans featured at Wallace Springs in Statesville, North Carolina. This home offers five bedrooms, three and a half bathrooms, and a three-car garage. Upon entering, you’ll be greeted by the great room that leads to the center of the home. This impressive space offers a large

    Builder Photo

    D.R. Horton

    Builder

    132 Pecan Grove Ln, Statesville, NC 28677
  • /20

    $369,000

    New Construction $14K PRICE DROP
    • 4 Beds
    • 2 Baths
    • 1,891 Sq Ft

    112 Pecan Grove Ln, Statesville, NC 28677

    Come see 112 Pecan Grove Lane! The Booth is one of our ranch-style plans featured at Wallace Springs in Statesville, North Carolina. A spacious and modern single-story home, the Booth is designed with open-concept living in mind. This home features four bedrooms, two bathrooms, and a two-car garage. Upon entering the home, you'll be greeted by an inviting foyer that leads directly into the heart

    Builder Photo

    D.R. Horton

    Builder

    112 Pecan Grove Ln, Statesville, NC 28677
  • /27

    $321,990

    New Construction
    • 3 Beds
    • 2 Baths
    • 1,618 Sq Ft

    Aria Plan, Statesville, NC 28677

    The Aria is one of our ranch plans featured at Wallace Springs in Statesville, North Carolina offering 3 modern elevations. Additionally, the Aria is a spacious and modern single-story home designed with open-concept living carefully considered throughout. This home features three bedrooms, two bathrooms, and a two-car garage. An inviting foyer greets you upon entering, which leads directly into

    Builder Photo

    D.R. Horton

    Builder

    103 Old Home Rd Unit 36204842, Statesville, NC 28677
  • /28

    $359,900

    New Construction
    • 4 Beds
    • 2.5 Baths
    • 2,300 Sq Ft

    Whitney Plan at Beaver Creek, Statesville, NC 28277

    Discover The Whitney, a versatile floorplan ranging in size from 2,307 square feet, offering 5 Bedrooms and 3.5 Bathrooms to accommodate diverse family needs. On the First Floor, you'll find a spacious Secondary Bedroom Suite upon entering the home. Continuing through, you'll pass into the Dining Area, Kitchen, and an expansive Great Room. A built-in Pantry and a convenient Bench are located by

    True Homes Builder
    255 Arey Rd Unit 36892413, Statesville, NC 28277
  • /40

    $354,990

    New Construction
    • 5 Beds
    • 3 Baths
    • 2,511 Sq Ft

    Hayden Plan at Wallace Springs, Statesville, NC 28677

    The Hayden is one of our two-story plans featured at Wallace Springs in Statesville, North Carolina, offering 3 modern elevations and a secondary bedroom on the main floor. This spacious and modern two-story home features five bedrooms, three bathrooms, and a two-car garage. Upon entering the home, you’ll be greeted by an inviting foyer leading into the center of the home with a connecting home

    D.R. Horton Builder
    103 Old Home Rd Unit 36204848, Statesville, NC 28677
  • /18

    $351,900

    New Construction
    • 3 - 5 Beds
    • 2 - 4 Baths
    • 1,686+ Sq Ft

    Declan Plan, Statesville, NC 28677

    Discover The Declan, one of our latest ranch floorplans. It boasts a versatile floorplan ranging in size from 1,686 to 2,515 square feet, offering 2 to 4 Bedrooms and 2 to 3 Bathrooms to accommodate diverse family needs. This floorplan provides ample space for comfortable living, catering to smaller or larger families alike. On the First Floor, as you enter The Declan, you're welcomed by Large

    158 Mooring Dr Unit 36892967, Statesville, NC 28677
  • /25

    $382,400

    New Construction
    • 3 - 4 Beds
    • 2.5 - 3.5 Baths
    • 2,098+ Sq Ft

    Devin Plan, Statesville, NC 28677

    Discover The Devin, a versatile floorplan ranging in size from 2,098 to 2,398 square feet, including 3 to 4 Bedrooms and 2.5 to 3.5 Bathrooms to accommodate diverse family needs. This floorplan provides ample space for comfortable living, catering to smaller or larger families alike. On the First Floor, The Devin welcomes you with a Formal Dining Room as you enter the front door. Continue through

    158 Mooring Dr Unit 36892961, Statesville, NC 28677
  • /35

    $381,990

    New Construction
    • 4 Beds
    • 2.5 Baths
    • 2,565 Sq Ft

    Winston Plan at Wallace Springs, Statesville, NC 28677

    The Winston is one of our two-story plans featured at Wallace Springs in Statesville, North Carolina, offering 2 modern elevations. This gorgeous two-story home with impressive comfort, luxury, and style offers four bedrooms, 2.5 bathrooms, and a two-car garage. It also includes dual primary suites. Upon entering, you’ll be greeted by an inviting foyer connecting to a spacious dining room. This

    D.R. Horton Builder
    103 Old Home Rd Unit 36204849, Statesville, NC 28677
  • /18

    $328,900

    New Construction
    • 3 Beds
    • 2.5 Baths
    • 1,603+ Sq Ft

    Aria Plan at Beaver Creek, Statesville, NC 28277

    Discover The Aria, a versatile floorplan ranging in size from 1,603 to 1,843 square feet, including 3 Bedrooms and 2.5 Bathrooms to accommodate diverse family needs. This floorplan provides ample space for comfortable living, catering to smaller or larger families alike. On the First Floor, you'll find large, open-concept living areas, including a massive open Great Room that leads into a

    True Homes Builder
    255 Arey Rd Unit 36892504, Statesville, NC 28277
  • /18

    $329,900

    New Construction
    • 3 Beds
    • 2.5 Baths
    • 1,603+ Sq Ft

    Aria Plan, Statesville, NC 28677

    Discover The Aria, a versatile floorplan ranging in size from 1,603 to 1,843 square feet, including 3 Bedrooms and 2.5 Bathrooms to accommodate diverse family needs. This floorplan provides ample space for comfortable living, catering to smaller or larger families alike. On the First Floor, you'll find large, open-concept living areas, including a massive open Great Room that leads into a

    158 Mooring Dr Unit 36893103, Statesville, NC 28677
  • /29

    $369,900

    New Construction
    • 3 - 5 Beds
    • 2.5 - 3.5 Baths
    • 2,470 Sq Ft

    Abigale Plan at Beaver Creek, Statesville, NC 28277

    Discover the Abigale, a versatile two-story floorplan ranging in size from 2,470 square feet, offering the flexibility of 3-5 bedrooms and 2.5-3 bathrooms to accommodate diverse family needs. This floorplan provides ample space for comfortable living, catering to smaller or larger families alike. On the First Floor, the Abigale opens with an inviting open-concept design that seamlessly integrates

    True Homes Builder
    255 Arey Rd Unit 36892424, Statesville, NC 28277
  • /36

    $426,990

    New Construction
    • 5 Beds
    • 4.5 Baths
    • 3,488 Sq Ft

    Georgetown Plan at Wallace Springs, Statesville, NC 28677

    The Georgetown is one of our two-story plans featured at Wallace Springs in Statesville, North Carolina, offering 2 modern elevations. This home offers five bedrooms, three and a half bathrooms, and a three-car garage. Upon entering, you’ll be greeted by the great room that leads to the center of the home. This impressive space offers a large family room, dining room, recreational area, and a

    D.R. Horton Builder
    103 Old Home Rd Unit 36204852, Statesville, NC 28677
  • /28

    $377,900

    New Construction
    • 2 - 4 Beds
    • 2 - 4 Baths
    • 1,836+ Sq Ft

    Montcrest Plan, Statesville, NC 28677

    The Montcrest was the first ranch floorplan that we ever designed, and it has continued to be our most popular floorplan. The Montcrest boasts a flexible range in size, spanning from 1,836 to 3,073 square feet, accommodating 3 to 6 Bedrooms and 2 to 4.5 Bathrooms. As you step inside, you're welcomed by Bedroom 2 and a Full Bath on the left, followed by a stunning formal Dining Room. Beyond that

    158 Mooring Dr Unit 36892944, Statesville, NC 28677
  • /45

    $406,990

    New Construction
    • 4 Beds
    • 3.5 Baths
    • 3,108 Sq Ft

    Columbia Plan at Wallace Springs, Statesville, NC 28677

    The Columbia is one of our two-story plans featured at Wallace Springs in Statesville, North Carolina, offering 2 modern elevations. This two-story home offers a charming and functional design, perfect for those seeking comfortable and accessible living space. This home features four bedrooms, three and a half bathrooms and two-car garage. The first thing you will notice when entering is the

    D.R. Horton Builder
    103 Old Home Rd Unit 36204851, Statesville, NC 28677
  • /18

    $339,900

    New Construction
    • 3 - 5 Beds
    • 2 - 4 Baths
    • 1,686+ Sq Ft

    Declan Plan at Beaver Creek, Statesville, NC 28277

    Discover The Declan, one of our latest ranch floorplans. It boasts a versatile floorplan ranging in size from 1,686 to 2,515 square feet, offering 2 to 4 Bedrooms and 2 to 3 Bathrooms to accommodate diverse family needs. This floorplan provides ample space for comfortable living, catering to smaller or larger families alike. On the First Floor, as you enter The Declan, you're welcomed by Large

    True Homes Builder
    255 Arey Rd Unit 36892434, Statesville, NC 28277
  • /19

    Price To Be Determined

    New Construction
    • 3 - 5 Beds
    • 2 - 4.5 Baths
    • 2,983 Sq Ft

    Gideon Plan, Statesville, NC 28677

    Discover The Gideon floor plan, a versatile floorplan ranging in size from 2,983 square feet, offering 3 to 5 Bedrooms and 2.5 to 4 Bathrooms to accommodate diverse family needs. On the First Floor, you'll find a warm Foyer area with a built-in Bench, perfect for those rainy days. Continuing into the home, you'll be greeted by a Dining Room and, as you pass through the Butler's Pantry, a spacious

    158 Mooring Dr Unit 36893168, Statesville, NC 28677
  • /27

    $394,900

    New Construction
    • 4 Beds
    • 2.5 Baths
    • 2,900 Sq Ft

    Riley Plan at Beaver Creek, Statesville, NC 28277

    Discover the Riley, an original floorplan design that has consistently been one of our top-selling plans. The Riley offers a generous range in size from 2,985 to 3,132 square feet, ensuring ample space for your family. With 3 to 5 Bedrooms and 2.5 to 4.5 Bathrooms, this versatile floorplan is designed to accommodate various family needs. On the First Floor, you'll be welcomed by a large open

    True Homes Builder
    255 Arey Rd Unit 41033937, Statesville, NC 28277
  • /20

    $400,900

    New Construction
    • 3 - 4 Beds
    • 2 - 4 Baths
    • 2,764 Sq Ft

    Kipling Plan, Statesville, NC 28677

    Introducing The Kipling floorplan, a versatile layout ranging in size from 2,764 to 2,835 square feet, featuring 3 to 4 bedrooms and 2.5 to 3 bathrooms, designed to accommodate various family needs. This floorplan offers ample space for both smaller and larger families. As you enter The Kipling, you're greeted by a spacious Study. From there, you'll move into the open Dining Room and then into

    158 Mooring Dr Unit 36892998, Statesville, NC 28677
  • /23

    $358,900

    New Construction
    • 3 - 4 Beds
    • 2.5 Baths
    • 2,000 Sq Ft

    Hudson Plan, Statesville, NC 28677

    Discover the Hudson, a versatile floorplan ranging in size from 2,069 to 2,414 square feet, including 3 to 5 Bedrooms and 2.5 to 3.5 Bathrooms to accommodate diverse family needs. This floorplan provides ample space for comfortable living, catering to smaller or larger families alike. On the First Floor, an extremely large Open Great Room greets you as you enter the Hudson Plan. Continuing

    158 Mooring Dr Unit 36893142, Statesville, NC 28677
  • /36

    $375,000

    • 3 Beds
    • 2.5 Baths
    • 2,524 Sq Ft

    119 Mooring Dr, Statesville, NC 28677

    Welcome home to this modern 3-bedroom, 2.5-bathroom gem in the desirable Hidden Lakes community! Built in 2022, this beautiful single-family home offers approximately 2,524 square feet of thoughtfully designed living space on a fully fenced lot (approx. 0.17 acres).Step inside to an open-concept floor plan perfect for everyday living and entertaining. The main level features a spacious living

    Jake Reed NextHome World Class

    119 Mooring Dr, Statesville, NC 28677
  • /28

    $359,900

    New Construction
    • 2 - 4 Beds
    • 2 - 4 Baths
    • 1,836+ Sq Ft

    Montcrest Plan at Beaver Creek, Statesville, NC 28277

    The Montcrest was the first ranch floorplan that we ever designed, and it has continued to be our most popular floorplan. The Montcrest boasts a flexible range in size, spanning from 1,836 to 3,073 square feet, accommodating 3 to 6 Bedrooms and 2 to 4.5 Bathrooms. As you step inside, you're welcomed by Bedroom 2 and a Full Bath on the left, followed by a stunning formal Dining Room. Beyond that

    True Homes Builder
    255 Arey Rd Unit 36892478, Statesville, NC 28277
  • /18

    $379,900

    New Construction
    • 3 - 4 Beds
    • 2.5 Baths
    • 2,470 Sq Ft

    Lenox Plan, Statesville, NC 28677

    Introducing The Lenox, an all-time favorite floorplan that has captured the hearts of many. The Lenox boasts a size range of 2,429 to 2,541 square feet, offering the flexibility of 3 to 4 Bedrooms and 2.5 Bathrooms. This well-loved design is a testament to spacious and open living areas at a price that will delight you. As you step into the Lenox, you're welcomed by a spacious and open Living

    158 Mooring Dr Unit 36893156, Statesville, NC 28677
  • /20

    $383,900

    New Construction
    • 3 - 4 Beds
    • 2 - 4 Baths
    • 2,764+ Sq Ft

    Kipling Plan at Beaver Creek, Statesville, NC 28277

    Introducing The Kipling floorplan, a versatile layout ranging in size from 2,764 to 2,835 square feet, featuring 3 to 4 bedrooms and 2.5 to 3 bathrooms, designed to accommodate various family needs. This floorplan offers ample space for both smaller and larger families. As you enter The Kipling, you're greeted by a spacious Study. From there, you'll move into the open Dining Room and then into

    True Homes Builder
    255 Arey Rd Unit 36892452, Statesville, NC 28277
  • /28

    $349,900

    New Construction
    • 4 Beds
    • 2.5 Baths
    • 2,300 Sq Ft

    Whitney Plan, Statesville, NC 28677

    Discover The Whitney, a versatile floorplan ranging in size from 2,307 square feet, offering 5 Bedrooms and 3.5 Bathrooms to accommodate diverse family needs. On the First Floor, you'll find a spacious Secondary Bedroom Suite upon entering the home. Continuing through, you'll pass into the Dining Area, Kitchen, and an expansive Great Room. A built-in Pantry and a convenient Bench are located by

    158 Mooring Dr Unit 36892964, Statesville, NC 28677
  • /17

    $349,900

    New Construction
    • 3 Beds
    • 2.5 Baths
    • 1,966+ Sq Ft

    Reeves Plan, Statesville, NC 28677

    Discover The Reeves, a versatile floorplan ranging in size from 1,966 to 2,246 square feet, featuring 3 Bedrooms and 2.5 Bathrooms to accommodate diverse family needs. This floorplan provides ample space for comfortable living, catering to smaller or larger families alike. On the First Floor, The Reeves offers large, open-concept living areas with a spacious Great Room that seamlessly transitions

    158 Mooring Dr Unit 36893074, Statesville, NC 28677
  • /23

    $345,900

    New Construction
    • 3 - 4 Beds
    • 2.5 Baths
    • 2,069+ Sq Ft

    Hudson Plan at Beaver Creek, Statesville, NC 28277

    Discover the Hudson, a versatile floorplan ranging in size from 2,069 to 2,414 square feet, including 3 to 5 Bedrooms and 2.5 to 3.5 Bathrooms to accommodate diverse family needs. This floorplan provides ample space for comfortable living, catering to smaller or larger families alike. On the First Floor, an extremely large Open Great Room greets you as you enter the Hudson Plan. Continuing

    True Homes Builder
    255 Arey Rd Unit 36892377, Statesville, NC 28277
  • /27

    $355,900

    • 4 Beds
    • 2.5 Baths
    • 2,233 Sq Ft

    122 Canada Dr Unit 44, Statesville, NC 28677

    Move-in ready for golf course living—outdoor lounge setup with Adirondack chairs, firepit, and patio rug included for instant enjoyment. Beautifully maintained 4 BR / 2.5 BA in the desirable Larkin community, offering amenities like a playground and scenic sidewalks, as well as optional access to premier amenities like a clubhouse, golf course, pool and tennis courts. This move-in-ready home

    Kaylee Wilson TLS Realty LLC

    122 Canada Dr Unit 44, Statesville, NC 28677
  • /4

    $388,990

    New Construction
    • 4 Beds
    • 2.5 Baths
    • 2,804 Sq Ft

    Hanover Plan at Wallace Springs, Statesville, NC 28677

    The Hanover is a spacious two-story home offered at Wallace Springs in Statesville, North Carolina. The home features four bedrooms, two and a half bathrooms, plus a flex space and loft as well as two-car garage. The open concept layer connects the home beautifully, where the inviting foyer greats you upon entering the home and opens you to the large flex space that could make the perfect home

    D.R. Horton Builder
    103 Old Home Rd Unit 37028548, Statesville, NC 28677
  • 255 Arey Rd Unit 41010592, Statesville, NC 28277

    $319,900

    New Construction
    • 3 Beds
    • 2.5 Baths
    • 2,339 Sq Ft

    Hallie Plan at Beaver Creek, Statesville, NC 28277

    Discover The Hallie, a Spaces by True Homes floorplan offering 2,339 square feet of living space with 3 to 4 Bedrooms and 2.5 Bathrooms. This spacious design provides flexibility for growing families, entertaining guests, and adapting to changing lifestyle needs. On the First Floor, you'll find a welcoming Foyer, Flex Room, expansive Great Room, Dining area, Kitchen with Pantry and Coffee Bar,

    True Homes Builder
    255 Arey Rd Unit 41010592, Statesville, NC 28277
  • /24

    $329,900

    New Construction
    • 4 Beds
    • 2.5 Baths
    • 2,080 Sq Ft

    Eden Plan, Statesville, NC 28677

    Discover The Eden, a versatile floorplan ranging in size from 2,080 square feet, offering 4 Bedrooms and 2.5 Bathrooms to accommodate diverse family needs. On the First Floor, you'll find a spacious entryway and a Study, perfect for quiet work or relaxation. As you continue through the home, the space opens up into an expansive Great Room, seamlessly connecting to the Dining Area and

    158 Mooring Dr Unit 36892946, Statesville, NC 28677
  • /42

    $1,374,900

    $25K PRICE DROP
    • 6 Beds
    • 6 Baths
    • 6,121 Sq Ft

    221 Windemere Isle Rd, Statesville, NC 28677

    Experience exceptional lakeside living in this custom-built, one-owner home located on the coveted Lake Norman main channel (on the no-wake side of Windemere Island), offering stunning views of the island and lake. This rare waterfront property includes a community boat slip, with lake management indicating potential for a private dock, enhancing your access to the water. Nestled within the

    Denise Eddleman Keller Williams Realty Elite

    221 Windemere Isle Rd, Statesville, NC 28677
  • /37

    $715,000

    • 3 Beds
    • 3 Baths
    • 2,290 Sq Ft

    915 Ostwalt Amity Rd, Statesville, NC 28677

    If you've been searching for the perfect blend of privacy, space, and versatility, this exceptional Cape Cod-inspired home delivers it all. Nestled on approximately 4 acres across four connected parcels, this beautifully maintained property offers room to relax, entertain, work, and play—all while being just minutes from the conveniences of the rapidly growing Troutman area. From the moment you

    Bob Lhuillier Keller Williams Unified

    915 Ostwalt Amity Rd, Statesville, NC 28677
  • /33

    $346,990

    New Construction
    • 5 Beds
    • 3 Baths
    • 2,368 Sq Ft

    Robie Plan at Wallace Springs, Statesville, NC 28677

    The Robie is one of our two-story plans featured at Wallace Springs in Statesville, North Carolina, offering 3 modern elevations. This home offers a guest bedroom on the main floor, five bedrooms, three bathrooms, and a two-car garage. Upon entering, you’ll be greeted by a foyer inviting you to the center of the home. At its heart, you’ll find a spacious family room and dining room that blend

    D.R. Horton Builder
    103 Old Home Rd Unit 36204847, Statesville, NC 28677
  • /28

    $365,000

    $17K PRICE DROP
    • 4 Beds
    • 2.5 Baths
    • 2,450 Sq Ft

    113 Buoy Ln, Statesville, NC 28677

    4 years young in Hidden Lakes Subdivision. Spacious 4 bed 2.5 bath home with just under 2500sqft of living space. Kitchen with Granite counters and center Island and eating area. Bonus room on 1st floor as well as large bonus area on second floor. Relax or entertain and have a BBQ in the fenced backyard with lots of space. This home is ready for its next owner. It will not disappoint.

    Michael Marra Mark Spain Real Estate

    113 Buoy Ln, Statesville, NC 28677
  • /6

    $99,500

    • Land
    • 30,056 Sq Ft
    • $144,203 per Acre

    111 Cotswold Ct, Statesville, NC 28677

    Welcome to the lakefront community of Windemere, on beautiful Lake Norman! This gorgeous cul-de-sac lot is ready for you to build your dream home. This lot provides the convenience to enjoy the Lake Norman without the waterfront prices, all within a short distance to your boat, right from your front door. Live your best life in a neighborhood with amenities including a pool, tennis courts,

    Craig Tribus Beycome Brokerage Realty LLC

    111 Cotswold Ct, Statesville, NC 28677

Showing Results 1 - 40, Page 1 of 4

How to Buy a Home How to Finance a Home How to Sell a Home