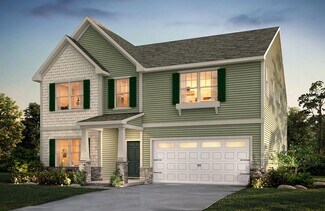
$473,900
- 2 - 5 Beds
- 2 - 4 Baths
- 2,000+ Sq Ft
Vale Plan at Wheatfield Estates, Statesville, NC 28677
$473,900
Vale Plan at Wheatfield Estates, Statesville, NC 28677
$449,900
120 Dublin Ct, Statesville, NC 28677
Beautiful, semi-custom, 3 bedroom, 2.5 bath home in quiet cul-de-sac. This 5 year old home's upgraded features include 9-ft ceilings, open floorplan, wood burning fireplace in the great room, fenced in yard and amazing outdoor living area!The main floor boasts a gourmet kitchen with an 8 ft island, quartz countertops, a walk-in pantry, a butler's pantry and breakfast nook. A living
Marc Sarkis Sark Realty
$530,000
195 Batten Ridge Dr, Statesville, NC 28677
Stunning 6-bedroom 3 full bath home with oversized 2 car garage loaded with gorgeous upgrades! Nearly 4000 square feet of living space with beautiful arches in several areas. Lovely foyer with molding upon entering. Gourmet kitchen with farm sink, nice pendant lights, tile backsplash, granite countertops, extended island, plenty of cabinet space, and more. Open concept from kitchen to exquisite
Atiya Mahmoud Harris Home Solutions Realty LLC
$439,690
126 Maple Valley St, Statesville, NC 28677
$520,900
Kensington Plan at Wheatfield Estates, Statesville, NC 28677
$492,735
158 Kerr Walk Dr Unit 26, Statesville, NC 28677
This beautifully crafted two-story home is perfectly situated on a spacious one-acre cul-de-sac homesite with a private wooded backdrop. The thoughtfully designed layout offers both style and flexibility, beginning with a stunning main-level primary suite featuring a tray ceiling, private bath with ceramic-tiled shower walls, and an oversized walk-in closet. The open-concept main living area is
Kirsten Tammelleo Adams Homes Realty-NC, Inc.
$435,000
302 Lewis Ferry Rd, Statesville, NC 28677
One-level home with an open floor plan. Everything you have been looking for: including a walk-in pantry, oversized garage, spacious laundry room, huge covered back patio, and a rocking-chair front porch too. (See the attached floor plan) 3 bedrooms and 2.5 bathrooms on a large, mostly level lot with no HOA. This home will have J Hardie Color Plus Siding and an upgraded interior (flooring,
Wendy Oyola Cooper Southern Properties
$519,900
121 Tangle River Dr, Statesville, NC 28677
Just minutes for Troutman, Welcome to 121 Tangle River Drive, a beautifully upgraded 4-bedroom, 3-bath home offering modern design, thoughtful details, and a highly functional layout—all situated on nearly half an acre with a private wooded backdrop.The main level features a versatile flex space ideal for a formal office or additional living area, along with a well-appointed open-concept
Jill Fitzgerald Stephen Cooley Real Estate
$437,990
The Arlington Plan at Northlake - Club, Statesville, NC 28677
$438,900
Wagner Plan at Wheatfield Estates, Statesville, NC 28677
$469,900
Gideon Plan at Wheatfield Estates, Statesville, NC 28677
$628,000
120 Starboard Ln, Statesville, NC 28677
Motivated Seller! Bring us an offer! Tucked inside the quiet, gated community of River Oaks Landings along the Catawba River, with private access that carries you straight out to Lake Norman, this newly built home was designed with both intention and livability in mind.The kitchen immediately stands out as the centerpiece, with granite countertops, a large island, abundant cabinetry, a
Josh Dearing SERHANT
$464,900
186 Autumn Frost Ave, Statesville, NC 28677
Beautifully maintained all-brick 4BR/2.5BA home located on a dead-end street, offering space, comfort, and convenience. This spacious home features new LVP flooring and carpet throughout, along with a well-designed floor plan ideal for everyday living and entertaining. The large kitchen features granite countertops, tile backsplash, ample cabinetry, and a center island with bar seating, flowing
Michael Todd Howard Hanna Allen Tate Royal Properties
$495,900
Winslow Plan at Wheatfield Estates, Statesville, NC 28677
$419,900
Lenox Plan at Wheatfield Estates, Statesville, NC 28677
$450,000
171 Bevis Ln, Statesville, NC 28677
4 Bedroom Ranch Home | 0.92 Acre Lot | No HOA | Spacious Floor Plan | Bonus Owner Suite | Updated Flooring | Replacement Windows | Newer Roof | One-Level LivingSpace, flexibility, and nearly an acre of freedom. Welcome to this spacious 4-bedroom ranch-style home. If you’ve been searching for a home that gives you more room to live, relax, and enjoy your property, the search is over ..
Nicholas Chaconas Mark Spain Real Estate
$434,900
Calgary Plan at Beaver Creek, Statesville, NC 28277
$550,000
117 Farrier Ln Unit Lot 60, Statesville, NC 28677
Option 1 Description:Imagine coming home to a nearly new, impeccably maintained home where every detail has been thoughtfully designed to make life easier, more comfortable, and more enjoyable. With six bedrooms, multiple gathering spaces, exceptional storage, and beautiful indoor and outdoor living areas, this is a home that truly grows with the way you live.The main level welcomes
Connie Hughes Ameridream Realty Inc
$469,900
161 Bear Branch Dr Unit 117p, Statesville, NC 27013
Discover The Brodrick, a versatile ranch floorplan ranging in size from 2,157 to 3,242 square feet, offering 2 to 4 Bedrooms and 2.5 to 5.5 Bathrooms to accommodate diverse family needs. This floorplan provides ample space for comfortable living, catering to smaller or larger families alike. On the first floor, Brodrick welcomes you with Bedroom 2 and a Full Bath to the left as you enter the
Kaylee Wilson TLS Realty LLC
$509,900
155 Bear Branch Dr Unit 116p, Statesville, NC 27013
Introducing The Drake, a versatile floorplan ranging in size from 3,292 to 3,580 sq. ft., offering 4 bedrooms and 3.5 to accommodate diverse family needs. This expansive floorplan ensures ample space for comfortable and spacious living. Upon entering the main floor, you'll be welcomed into a Formal Living Room and Formal Dining Room. Passing by the first-floor Laundry and Study, you'll step into
Kaylee Wilson TLS Realty LLC
$579,900
139 Tangle River Dr Unit 48, Statesville, NC 28677
$539,900
147 Tangle River Dr Unit 46, Statesville, NC 28677
$437,900
149 Bear Branch Dr Unit 115p, Statesville, NC 27013
The Jasper, a flexible proposed floorplan from 2,309 to 2,452 square feet, offers 3 to 4 bedrooms and 2 to 2.5 bathrooms to accommodate various family needs. This versatile layout ensures comfort for both smaller and larger households. Upon entering The Jasper, a private Formal Dining Room sets the tone for your home. Transitioning through a brilliant Butler's Pantry, you'll enter the expansive
Kaylee Wilson TLS Realty LLC
Showing Results 81 - 103, Page 3 of 3