155

Homes for Sale in 66085

Section Image Section Image Section Image
  • /35

    $1,254,900

    New Construction $15K PRICE INCREASE
    • 5 Beds
    • 4.5 Baths
    • 3,642 Sq Ft

    17600 Knox St, Overland Park, KS 66085

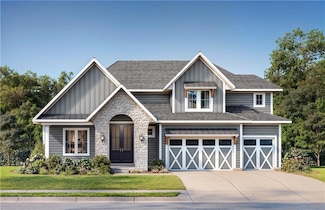
    Introducing the Maplewood II by JFE Construction on Lot 71 in Wild Horse, Blue Valley's newest community! This floorplan is stunning from top to bottom. Beautiful curb appeal with a welcoming traditional front elevation tastefully dressed with natural stone. You will not want to miss all the sought after features the house provides including the large open concept great room with 2-story ceiling,

    Douglas Fleet Weichert, Realtors Welch & Co.

    17600 Knox St, Overland Park, KS 66085
  • /49

    $598,910

    $45K PRICE DROP
    • 4 Beds
    • 3.5 Baths
    • 2,262 Sq Ft

    17644 High St, Overland Park, KS 66085

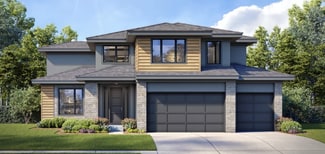
    MODEL HOME – NOT FOR SALE. Introducing The Destin 2-Story by Rodrock Homes—a thoughtfully designed home that combines modern style, functionality, and an unbeatable value. With a price point that makes elevated two-story living more accessible than ever, this home delivers space, flow, and comfort without compromise. The main level is bright and open, seamlessly connecting the great room, dining

    Sundance Team Rodrock & Associates Realtors

    17644 High St, Overland Park, KS 66085
  • /50

    $717,235

    $89K PRICE DROP
    • 5 Beds
    • 4 Baths
    • 3,165 Sq Ft

    17624 High St, Stilwell, KS 66085

    MODEL HOME – NOT FOR SALE. 2026 KCHBA Spring Parade of Homes "Distinctive Plan and Design" AWARD WINNER! Step into The Livingston by Rodrock Homes, where timeless architecture meets inspired design, creating a two-story home that feels both grand and welcoming. Every detail has been thoughtfully curated to elevate daily living while providing the perfect backdrop for unforgettable gatherings.

    Sundance Team Rodrock & Associates Realtors

    17624 High St, Stilwell, KS 66085
  • /12

    $1,500,000

    • Land
    • 10 Acres
    • $150,000 per Acre

    19206 Metcalf Ave, Stilwell, KS 66085

    10 Acres with over 330 feet of Road Frontage on Metcalf Ave in the Blue Valley School District - 4.5 Acres are zoned Commercial - 5.5 acres currently zoned RUR - 30 x 50 metal building - shared pond on west side of property - older 10 unit apartment/duplex building was professionally removed to make room for future high value development. Commercial classification PRB1 = Planned Rural Retail

    Hannes Poetter Crown Realty

    19206 Metcalf Ave, Stilwell, KS 66085
  • /55

    $646,910

    $43K PRICE DROP
    • 4 Beds
    • 3.5 Baths
    • 2,551 Sq Ft

    17640 High St, Overland Park, KS 66085

    MODEL HOME – NOT FOR SALE. 2026 KCHBA Spring Parade of Homes "Pick of the Parade" GOLD AWARD WINNER AND "Distinctive Plan and Design 1st Place AWARD WINNER! Introducing The Yellowstone by Rodrock Homes—a stunning two-story design that perfectly balances everyday comfort with elevated style, crafted for the way today’s families live and gather. From the moment you enter, a dramatic two-story foyer

    Sundance Team Rodrock & Associates Realtors

    17640 High St, Overland Park, KS 66085
  • /62

    $782,235

    • 5 Beds
    • 4 Baths
    • 3,117 Sq Ft

    17620 High St, Stilwell, KS 66085

    MODEL HOME – NOT FOR SALE. 2026 KCHBA Spring Parade of Homes "Distinctive Plan and Design" AWARD WINNER! Experience elevated living in The Hartford 1.5 Story by Rodrock Homes, where timeless design meets modern functionality in a beautifully crafted layout. From the moment you enter, this home impresses with its seamless flow, refined finishes, and thoughtfully designed spaces that balance

    Sundance Team Rodrock & Associates Realtors

    17620 High St, Stilwell, KS 66085
  • /53

    $645,860

    $155K PRICE DROP
    • 4 Beds
    • 3 Baths
    • 2,683 Sq Ft

    17628 High St, Overland Park, KS 66085

    THIS IS A MODEL HOME-NOT FOR SALE! Reverse 1.5 by Rodrock Homes, where striking design meets everyday comfort in the sought-after Sundance Ridge community. This home showcases the Contemporary Elevation 4 package, featuring upgraded garage doors, a dramatic 5-panel front door, sleek metal roof accents, and stunning black exterior with white interior windows for a bold, architectural statement.

    Sundance Team Rodrock & Associates Realtors

    17628 High St, Overland Park, KS 66085
  • /9

    $1,424,100

    New Construction
    • 5 Beds
    • 6 Baths
    • 4,740 Sq Ft

    18405 Floyd St, Stilwell, KS 66085

    Introducing the Bordeaux by Doyle Construction – Lot 5 in Walnut Reserve, the newest luxury community in Overland Park! Construction is beginning soon, with an estimated completion in 2027. This custom 1.5-story home sits on a beautiful ½ acre treed lot. The great room showcases vaulted ceilings, wood beams, a gas fireplace, and 12' sliding doors to the expansive 18'x15' lanai with its own

    Debbie Fleet Weichert, Realtors Welch & Co.

    18405 Floyd St, Stilwell, KS 66085
  • /23

    $1,500,000

    • Land
    • 8.54 Acres
    • $175,644 per Acre

    TBD W 172nd Terrace, Overland Park, KS 66085

    8.54 +/- acres of treed hillside and open prairie valley, with a possible build site that overlooks the convergence of Coffee Creek and Wolf Creek, as they feed into the headwaters of Blue River. About 25% of the property is a mix of Eastern Kansas hardwoods on the scenic hillside, and the remainder of the property is an open valley with butterfly attractions like native thistle and milkweed, as

    Mathew Wescoat United Country Real Estate Buckhorn Land and Realty

    TBD W 172nd Terrace, Overland Park, KS 66085
  • /10

    $1,500,000

    New Construction
    • 5 Beds
    • 6 Baths
    • 4,096 Sq Ft

    7103 W 185th Terrace, Stilwell, KS 66085

    The Silverstone II by JW Thomas - Lot 17 in Walnut Reserve, the newest luxury community in Overland Park! Construction is beginning soon, with an estimated completion in 2027. This beautiful reverse 1.5-story home backs to extensive green space on a walk-out lot. Step inside to a spacious, light-filled home featuring designer finishes throughout. The gourmet kitchen is complete with a 10' island,

    Debbie Fleet Weichert, Realtors Welch & Co.

    7103 W 185th Terrace, Stilwell, KS 66085
  • /6

    $2,300,000

    New Construction
    • 4 Beds
    • 6 Baths
    • 5,284 Sq Ft

    18508 Floyd St, Stilwell, KS 66085

    Introducing the Fleetwood by Starr Homes – Lot 12 in Walnut Reserve, the newest luxury community in Overland Park! Construction is beginning soon, with an estimated completion in 2027. This stunning reverse 1.5-story home sits on a private 1⁄2+ acre lot backing to greenspace and a pond, and includes countless custom features. The great room showcases vaulted ceilings, wood beams, a gas fireplace,

    Debbie Fleet Weichert, Realtors Welch & Co.

    18508 Floyd St, Stilwell, KS 66085
  • /11

    $750,000

    • Land
    • 2.03 Acres
    • $369,458 per Acre

    17190 Galloway Dr, Stilwell, KS 66085

    Build your custom retreat with Fieldstone Fine Homes on this picturesque, wooded 2.1 acre lot tucked away on a quiet cul-de-sac street in the Blue Valley phase. Surrounded by some of Loch Lloyd’s most distinguished estate homes, this setting offers both privacy and prestige. Residents enjoy the unmatched, resort-style lifestyle of Loch Lloyd, featuring lake access, scenic nature trails, 24-hour

    Danny Watts Trident Real Estate

    17190 Galloway Dr, Stilwell, KS 66085
  • /26

    $839,310

    New Construction $32K PRICE INCREASE
    • 5 Beds
    • 4 Baths
    • 3,101 Sq Ft

    17608 Knox St, Overland Park, KS 66085

    Introducing the Waterford by Wheeler Homes - Lot 73 in Wild Horse, Blue Valley's newest community! The 5 bedroom / 4 bathroom 2-story custom home blends style and functionality with its modern rustic front elevation located on a corner walk out lot. Step inside to a soaring two-story great room. The gourmet kitchen is perfect for entertaining, complete with a large island, built-in appliances,

    Douglas Fleet Weichert, Realtors Welch & Co.

    17608 Knox St, Overland Park, KS 66085
  • /4

    $999,000

    $101K PRICE DROP
    • Land
    • 8.7 Acres
    • $114,828 per Acre

    5375 W 188th Terrace, Aubry, KS 66085

    A rare opportunity to build your dream home on 8.7 breathtaking acres in the highly sought-after Blue Valley School District. Located in The Estates of Shadow Woods at 188th Terrace and Nall Avenue, this premier estate lot offers the perfect blend of privacy, space, and convenience. With its high elevation and gently rolling terrain, this property is ideal for a walk-out design, allowing you to

    Agent Photo

    Lynne Matile

    ReeceNichols - Overland Park

    5375 W 188th Terrace, Aubry, KS 66085
  • /5

    $999,000

    $101K PRICE DROP
    • Land
    • 8.7 Acres
    • $114,828 per Acre

    5400 W 188th Terrace, Aubry, KS 66085

    A rare opportunity to build your dream home on 8.7 breathtaking acres in the highly sought-after Blue Valley School District. Located in The Estates of Shadow Woods at 188th Terrace and Nall Avenue, this premier estate lot offers the perfect blend of privacy, space, and convenience. With its high elevation and gently rolling terrain, this property is ideal for a walk-out design, allowing you to

    Agent Photo

    Lynne Matile

    ReeceNichols - Overland Park

    5400 W 188th Terrace, Aubry, KS 66085
  • /5

    $875,000

    $75K PRICE DROP
    • Land
    • 9.8 Acres
    • $89,286 per Acre

    5201 W 188th Terrace, Aubry, KS 66085

    A rare opportunity to build your dream home on 9.8 breathtaking acres in the highly sought-after Blue Valley School District. Located in The Estates of Shadow Woods at 188th Terrace and Nall Avenue, this premier estate lot offers the perfect blend of privacy, space, and convenience. With its high elevation and gently rolling terrain, this property is ideal for a walk-out design, allowing you to

    Agent Photo

    Lynne Matile

    ReeceNichols - Overland Park

    5201 W 188th Terrace, Aubry, KS 66085
  • /43

    $756,900

    Open Sat 12PM - 4PM
    • 4 Beds
    • 3 Baths
    • 2,981 Sq Ft

    3808 W 187th St, Overland Park, KS 66085

    MOVE IN READY! The Tatum Reverse by New Mark Homes Kc sits on lot 7 in Southern Meadows.Stunning reverse plan on a quiet cul-de-sac lot! This home is a true showstopper from the moment you arrive, welcoming you with its charming front porch and beautiful curb appeal. The thoughtfully designed layout offers exceptional privacy, with the primary suite located on the opposite side of the home

    Liz Zimmerman Weichert, Realtors Welch & Co.

    3808 W 187th St, Overland Park, KS 66085
  • /32

    $744,950

    Open Sat 11AM - 4PM
    • 5 Beds
    • 3.5 Baths
    • 2,798 Sq Ft

    18501 Pawnee Ln, Overland Park, KS 66085

    MOVE-IN READY! The Brooklyn by New Mark Homes sits on oversized Lot 112 in Southern Meadows. This home offers an impressive feel and wonderful flow from the moment you enter.The main level features a flexible front office (or fifth bedroom) and an incredible two-story great room with walls of windows, a fireplace flanked by built-in cabinets, and an open view to the second-floor catwalk. The

    Liz Zimmerman Weichert, Realtors Welch & Co.

    18501 Pawnee Ln, Overland Park, KS 66085
  • /41

    $735,780

    New Construction $26K PRICE INCREASE
    • 5 Beds
    • 4 Baths
    • 2,768 Sq Ft

    18620 Reinhardt St, Overland Park, KS 66085

    The wildly popular Bella plan by Gabriel Homes offers a thoughtfully designed layout with rare main-level flexibility. This home sits on lot 92 in Southern Meadows. A private home office and secondary bedroom on the main floor make this plan ideal for today’s lifestyles. The rustic exterior showcases impressive stone columns, cedar ridge accents, and a welcoming covered front porch that creates

    Liz Zimmerman Weichert, Realtors Welch & Co.

    18620 Reinhardt St, Overland Park, KS 66085
  • /2

    Price To Be Determined

    New Construction
    • 4 Beds
    • 3.5 Baths
    • 3,260 Sq Ft

    9301 W 168th St, Stilwell, KS 66085

    Don Julian Builders Builder
    9301 W 168th St, Stilwell, KS 66085
  • /36

    $980,350

    New Construction $31K PRICE INCREASE
    • 4 Beds
    • 3.5 Baths
    • 2,835 Sq Ft

    17700 Knox St, Overland Park, KS 66085

    The Award Winning Truman by Bickimer Homes on Lot 84 in Wild Horse, Blue Valley's newest community! Stunning Mediterranean elevation with modern hip roofline. You will not want to miss all the sought after features the house provides including the spacious open concept great room, custom kitchen finishes with a butler's pantry, main floor master suite, convenient mudroom drop zone, and a covered

    Douglas Fleet Weichert, Realtors Welch & Co.

    17700 Knox St, Overland Park, KS 66085
  • /11

    $1,563,598

    New Construction $147K PRICE INCREASE
    • 5 Beds
    • 7 Baths
    • 5,400 Sq Ft

    17621 Knox St, Overland Park, KS 66085

    Introducing the brand-new Roanoke II 1.5 Story by Roeser Homes on lot 95 in Wild Horse! This stunning new floorplan impresses from top to bottom, featuring a striking contemporary elevation. Enjoy all the sought-after features buyers love including a spacious open-concept great room, custom kitchen with premium finishes, a generous prep-style pantry, main-floor primary suite, convenient mudroom,

    Debbie Fleet Weichert, Realtors Welch & Co.

    17621 Knox St, Overland Park, KS 66085
  • /35

    $738,260

    $28K PRICE INCREASE
    • 4 Beds
    • 3 Baths
    • 2,568 Sq Ft

    2407 W 177th Terrace, Overland Park, KS 66085

    The Chestnut reverse 1.5-story by Symphony Homes, LLC offers refined main-level living with craftsmanship and contemporary comfort in Archer’s Landing at Sundance Ridge. Now at the paint stage, this home features a walk-out lower level and a covered deck overlooking open green space for peaceful outdoor living. Hardwood floors span the entry, great room, kitchen, and breakfast area. The front

    Sundance Team Rodrock & Associates Realtors

    2407 W 177th Terrace, Overland Park, KS 66085
  • /43

    $1,102,550

    New Construction Open Mon 11AM - 5PM
    • 5 Beds
    • 4 Baths
    • 2,933 Sq Ft

    11803 W 181st Terrace, Stilwell, KS 66085

    You’ll love this expanded version of the Layla by Walker Custom Homes with a 5th bedroom on the main level ideal for parents or guests ready for MOVE IN on lot #25 in Woodmyre. This popular 1.5 Story is loaded with premium features and upgrades. Enjoy a white kitchen with Quartz tops, 5 burner gas cooktop, white textured tile backsplash, onyx black accent kitchen island, stained cabinets, light

    Rachelle Moley Weichert, Realtors Welch & Co.

    11803 W 181st Terrace, Stilwell, KS 66085
  • /69

    $1,339,000

    Open Mon 11AM - 5PM $61K PRICE DROP
    • 4 Beds
    • 4.5 Baths
    • 4,072 Sq Ft

    11710 W 181st Terrace, Stilwell, KS 66085

    HUGE SAVINGS with a $60,000 Price update and $25,000 BUILDER PROMO on this move-in-ready home! Historical Modern Elegance: The Harlow by Edward Franklin Building Company awaits in Woodmyre on Lot 21, READY for move-in! Experience timeless craftsmanship blended with fresh, modern design in this 1.5 Story Modern home. The Harlow offers thoughtful architectural details, including elegant trim work,

    Rachelle Moley Weichert, Realtors Welch & Co.

    11710 W 181st Terrace, Stilwell, KS 66085
  • /2

    $399,000

    $51K PRICE DROP
    • Land
    • 1.03 Acres
    • $387,379 per Acre

    16050 Antioch Rd, Overland Park, KS 66085

    Come built your dream home on this 1.03 acre lot in the hottest area in Overland Park. So many bonuses to this location. Easy highway access, close to schools, shopping and the newest sports park, Bluhawk Sports Park.

    Kia Robinson LPT Realty LLC

    16050 Antioch Rd, Overland Park, KS 66085
  • /54

    $866,510

    New Construction $48K PRICE INCREASE
    • 5 Beds
    • 4 Baths
    • 3,117 Sq Ft

    2441 W 177th St, Stilwell, KS 66085

    Extensive trim details...elegant touches. Introducing the “Hartford,” a striking 1.5-story design inspired by the award-winning New Haven and elevated with a contemporary front elevation and refined detailing. Located in Sundance Ridge in the Blue Valley School District, this home blends craftsmanship and versatility. Now at mechanical rough-in, buyers may still personalize flooring, cabinetry,

    Sundance Team Rodrock & Associates Realtors

    2441 W 177th St, Stilwell, KS 66085
  • /50

    $754,544

    $35K PRICE INCREASE
    • 4 Beds
    • 3 Baths
    • 2,568 Sq Ft

    2452 W 179th St, Stilwell, KS 66085

    UPCOMING KCHBA 2026 Spring Parade of Homes Entry!The Chestnut reverse 1.5-story by Symphony Homes, LLC offers elegant main-level living with energy-efficient design in Archer’s Landing at Sundance Ridge. MOVE-IN READY, this home features a walk-out lower level backing to wooded green space and a covered deck for outdoor enjoyment. The main level includes hardwood floors through the entry,

    Sundance Team Rodrock & Associates Realtors

    2452 W 179th St, Stilwell, KS 66085
  • /40

    $499,950

    New Construction $95K PRICE DROP
    • 2 Beds
    • 2 Baths
    • 1,780 Sq Ft

    2153 Black Walnut Dr, Liberty, MO 66085

    The Cherry by Aspen Homes sits on lot 4 in Homestead Hills Villa.Discover easy living in this thoughtfully designed villa! The Cherry plan features 2 bedrooms on the main level, an open-concept great room, and a well-appointed kitchen with convenient access to the laundry.Enjoy the outdoors with maintenance-free decking, and leave the yard work and snow removal behind with affordable

    Jaimie Macoubrie Weichert, Realtors Welch & Co.

    2153 Black Walnut Dr, Liberty, MO 66085
  • /55

    $745,464

    New Construction $12K PRICE INCREASE
    • 4 Beds
    • 3.5 Baths
    • 2,551 Sq Ft

    17800 Rainbow Blvd, Overland Park, KS 66085

    This home is at trim stage—there’s still time to make your custom selections! The Yellowstone two-story by Rodrock Homes showcases modern design, family-focused function, and a striking contemporary elevation on a walk-out homesite backing to wooded greenspace. An inviting two-story entry leads into an open great room with fireplace and a gourmet kitchen featuring an oversized island, walk-in

    Sundance Team Rodrock & Associates Realtors

    17800 Rainbow Blvd, Overland Park, KS 66085
  • /53

    $738,561

    New Construction $8K PRICE INCREASE
    • 4 Beds
    • 3 Baths
    • 2,683 Sq Ft

    17812 Rainbow Blvd, Overland Park, KS 66085

    The Hudson Reverse 1.5-story by Rodrock Homes pairs modern design with effortless main-level living in Sundance Ridge. Now at the trim stage, this home features the Contemporary Elevation 4 package with upgraded garage doors, a 5-panel front door, linear 46" fireplace, metal roof, and black exterior/white interior windows. The open layout highlights a sleek kitchen with large island, walk-in

    Sundance Team Rodrock & Associates Realtors

    17812 Rainbow Blvd, Overland Park, KS 66085
  • /12

    $750,000

    • Land
    • 2.1 Acres
    • $357,143 per Acre

    17420 Galloway Dr, Stilwell, KS 66085

    Build your custom retreat with Fieldstone Fine Homes on this picturesque, wooded 2.1 acre lot tucked away on a quiet cul-de-sac street in the Blue Valley phase. Surrounded by some of Loch Lloyd’s most distinguished estate homes, this setting offers both privacy and prestige. Residents enjoy the unmatched, resort-style lifestyle of Loch Lloyd, featuring lake access, scenic nature trails, 24-hour

    Danny Watts Trident Real Estate

    17420 Galloway Dr, Stilwell, KS 66085
  • /21

    $899,000

    • 5 Beds
    • 5 Baths
    • 4,233 Sq Ft

    17705 Knox St, Overland Park, KS 66085

    MODEL HOME, NOT FOR SALE. Introducing the Newport 1.5 SL by Wheeler Homes – Lot 92 in Wild Horse, Blue Valley's Newest Community! This custom home blends style and functionality, starting with stunning curb appeal: double front doors, an oversized garage, and a fully irrigated yard. Step inside to a soaring two-story great room featuring eye-catching custom stained beams. The gourmet kitchen is

    Debbie Fleet Weichert, Realtors Welch & Co.

    17705 Knox St, Overland Park, KS 66085
  • /5

    Price To Be Determined

    New Construction
    • 5 Beds
    • 4 Baths
    • 3,359 Sq Ft

    Opus II Plan at Southern Meadows, Stilwell, KS 66085

    The new and improved Opus II plan. This 5 bedroom + office home has so much to offer. Impress others with the grand 2 story open great room with soaring ceilings and fireplace. Open to the large kitchen which has an expansive island and separate prep kitchen with customizable options & features when building. Main level also includes a private 5th bedroom/bath as well as an office/flex room at

    Inspired Homes Builder
    3804 W 187th St Unit 36452580, Stilwell, KS 66085
  • /3

    Price To Be Determined

    New Construction
    • 5 Beds
    • 4 Baths
    • 3,274 Sq Ft

    Delano Plan at Southern Meadows, Stilwell, KS 66085

    Introducing the Delano, a brand-new floorplan for Inspired Homes! This 5 bedroom + office home has so much to offer. The main floor includes a guest room with a walk-in closet and access to a full bath, a vaulted entry, and a convenient pocket office. Enjoy seamless flow with the owner’s entry from the garage leading directly into the kitchen. Upstairs, the primary suite is a true retreat,

    Inspired Homes Builder
    3804 W 187th St Unit 36468210, Stilwell, KS 66085
  • /6

    Price To Be Determined

    New Construction
    • 4 Beds
    • 3 Baths
    • 3,212 Sq Ft

    Windsor Plan at Southern Meadows, Stilwell, KS 66085

    The grand and impressive Windsor Reverse 1.5 Story by Inspired Homes. Truly elegant living with an inviting entry, tall 12' ceilings in the great room with custom sized windows allowing abundant natural lighting throughout the main floor. Kitchen boasts an oversized island and large walk-in pantry that can be customized when building for counterspace and windows. The Primary bedroom suite leads

    Inspired Homes Builder
    3804 W 187th St Unit 36446629, Stilwell, KS 66085
  • /3

    Price To Be Determined

    New Construction
    • 5 Beds
    • 4 Baths
    • 3,184 Sq Ft

    Glenwood Plan at Southern Meadows, Stilwell, KS 66085

    The Glenwood 2-Story offers something for everyone! Featuring 4 bedrooms upstairs and a main-level 5th bedroom or office, this home is designed to fit a variety of lifestyles. The oversized owner’s entry includes a closet and plenty of built-in options to customize for your family’s needs. Tucked behind the kitchen, the 5th bedroom and full bath are set back from the main entertaining spaces,

    Inspired Homes Builder
    3804 W 187th St Unit 36474370, Stilwell, KS 66085

Showing Results 81 - 120, Page 3 of 4

How to Buy a Home How to Finance a Home How to Sell a Home