210

Stilwell, KS Homes for Sale under $800,000

Section Image Section Image
  • /38

    $589,950

    Open Sun 11AM - 4PM
    • 5 Beds
    • 4 Baths
    • 2,726 Sq Ft

    2739 W Park St, Olathe, KS 66061

    The Brooklyn II By Prieb Homes. This 5 bedroom, 4 bath home features a spectacular two-story entry along with a covered front porch perfect for KS nights! Formal dining room has a pass through to the kitchen w/a dry bar with more cabinet space. Kitchen has an over-sized granite island, upgraded backsplash with apron sink & soft close drawers & doors, large walk in pantry. The primary bedroom is

    Marti Prieb Lilja Keller Williams Realty Partners Inc.

    2739 W Park St, Olathe, KS 66061
  • /42

    $660,000

    New Construction
    • 3 Beds
    • 3 Baths
    • 2,430 Sq Ft

    12212 S Emerald St, Olathe, KS 66061

    Welcome to the Lily reverse 1.5 by Harlow Homes! This gorgeous 3 bedroom, 3 bath, 3-car garage home features a covered back patio, full inground irrigation/sprinkler system, kitchen cabinets that stretch all the way to the ceiling, and a 32" fireplace with tile surround, and built-in cabinets in the great room. The primary bedroom boasts a soaker tub, double vanity with quartz counter tops, and a

    D & M Team Weichert, Realtors Welch & Co.

    12212 S Emerald St, Olathe, KS 66061
  • /41

    $515,000

    $5K PRICE DROP
    • 4 Beds
    • 3 Baths
    • 2,386 Sq Ft

    17378 S Raintree Dr Unit Bldg J Unit 37, Olathe, KS 66062

    MOVE IN READY!!! SAB SPECIAL - This specific move-in ready home is eligible for $2,500 to be paid toward buyer’s interest rate buydown, closing costs, or both with a written contract signed by both parties. Offer valid for new contracts only and limited to this specific home. Please contact SAB Homes or the Community Agents for more details. Cannot be combined with any other offers, builder’s

    Rita Bamesberger ReeceNichols - Lees Summit

    17378 S Raintree Dr Unit Bldg J Unit 37, Olathe, KS 66062
  • /40

    $509,200

    New Construction
    • 4 Beds
    • 3 Baths
    • 2,568 Sq Ft

    The Tracy Plan at Arbor Lake, Lenexa, KS 66227

    The Tracy is a beautiful plan from Arise Homes. Each Arise home uses real brick and stone for the exterior, meaning easy maintenance for years to come! This home will have a fully sodded yard with a landscape package that includes attractive trees and shrubs. This ranch home has an open-concept floor plan with 10-foot ceilings in the entry, main living area, and primary bedroom. The Tracy is a 4

    Arise Homes Builder
    24959 W 92nd St Unit 39906855, Lenexa, KS 66227
  • /2

    $700,000

    New Construction
    • 4 Beds
    • 3 Baths
    • 2,458+ Sq Ft

    Ouray Plan at Stonebridge South, Olathe, KS 66062

    Buildable Plan - The Ouray - Stylish, Spacious, and Designed to Impress The Ouray Plan offers modern design with thoughtful details that wow at every turn. Step into an open, light-filled layout with soaring ceiling heights, featuring a chef-inspired kitchen, generous butler’s pantry with extra counter space, prep sink and beverage center, and a built-in buffet perfectly placed in the dining

    Elevate Design + Build Builder
    16755 S Fellows St Unit 39793430, Olathe, KS 66062
  • /50

    $624,970

    New Construction
    • 4 Beds
    • 3 Baths
    • 2,818 Sq Ft

    22194 W 116th Terrace, Olathe, KS 66061

    Ready by the end of August! One of only five remaining opportunities in Canyon Ranch Villas, a premier, maintenance-provided paired villa community ideally located near shopping, dining, groceries, medical facilities, & major highways. The Jasper plan is thoughtfully designed for effortless main-level living, featuring two bedrooms on the main floor, including a spacious primary suite & secondary

    Jonell Cvetkovic Inspired Realty of KC, LLC
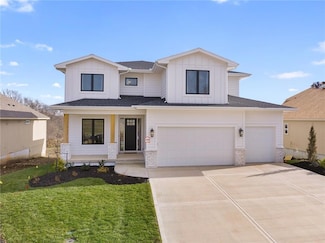
    22194 W 116th Terrace, Olathe, KS 66061
  • /49

    $687,025

    Open Sun 12PM - 5PM $20K PRICE INCREASE
    • 4 Beds
    • 3.5 Baths
    • 2,764 Sq Ft

    14271 S Houston St, Olathe, KS 66061

    Multiple Parade of Homes Award Winner - The Modello by Pauli Homes. Transitional front elevation with great upgraded features throughout offers style and comfort for active families. Open main floor has 10' ceilings, large kitchen island, amazing "L" shaped pantry, great room with fireplace, half bath, and main level office with doors. Second floor features a "gathering" loft, master suite has a

    The Collective Team Compass Realty Group

    14271 S Houston St, Olathe, KS 66061
  • /50

    $750,010

    New Construction Open Sun 12PM - 5PM
    • 4 Beds
    • 3.5 Baths
    • 3,492 Sq Ft

    9717 Jupiter St, Lenexa, KS 66219

    Discover modern, low-maintenance luxury living in this stunning 1.5-story villa featuring contemporary Elevation A with a modern garage door with glass panels, modern front door and composite cladding accent on the front. Thoughtfully designed with the Primary Suite on the main level, this home offers an open, airy floor plan that seamlessly connects the Kitchen, Great Room, and outdoor

    The Collective Team Compass Realty Group
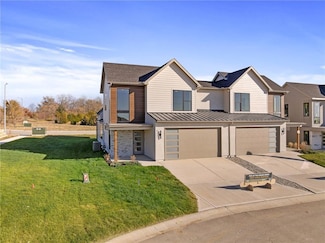
    9717 Jupiter St, Lenexa, KS 66219
  • /56

    $600,000

    New Construction Open Sun 12PM - 5PM $50K PRICE DROP
    • 3 Beds
    • 2.5 Baths
    • 2,270 Sq Ft

    9537 Jupiter St, Lenexa, KS 66219

    **SUMMER NEW HOME PROMOTION! New price on this completed home. Offering a $5,000 buyer bonus in builder-paid closing costs, prepaids, or interest rate buy-down!** Discover modern, low-maintenance luxury living in this stunning 1.5-story villa featuring contemporary Elevation A with a modern garage door with glass panels and modern front door. Thoughtfully designed with the Primary Suite on the

    The Collective Team Compass Realty Group

    9537 Jupiter St, Lenexa, KS 66219
  • /38

    $745,888

    • 4 Beds
    • 3 Baths
    • 2,571 Sq Ft

    25009 W 112th St, Olathe, KS 66061

    MODEL HOME FOR SALE!!! Stunning "Richmond" plan by Gabriel Homes with New Modern front elevation. This one has it all! Gorgeous kitchen with upgraded appliances, oversized pantry and a large island open to the bright great room with fireplace. Entertain on your covered deck with steps down to a large stamped concrete patio with a firepit. The primary bedroom is on the main level and the primary

    Dennis Frank Cedar Creek Realty LLC

    25009 W 112th St, Olathe, KS 66061
  • /52

    $630,000

    $30K PRICE DROP
    • 4 Beds
    • 4.5 Baths
    • 4,041 Sq Ft

    14961 S Glen Eyrie St, Olathe, KS 66061

    NEW PRICE! Experience living in the Prairie Highlands Golf Course Community, home to one of Kansas City area's premier golf courses. This custom-built, one-owner brick and stucco home offers a distinctive 2-Story floor plan, pride of ownership, and over 4,000 square feet of beautifully finished living space. Major updates include a new roof, newer composite deck and new furnace with warranty,

    Stormy Meyer Keller Williams Realty Partners Inc.

    14961 S Glen Eyrie St, Olathe, KS 66061
  • /8

    $628,000

    New Construction
    • 4 Beds
    • 3 Baths
    • 2,614 Sq Ft

    13044 S Constance St, Olathe, KS 66062

    Crestwood Village introduces a new villa floorplan by Hi Line Construction. This spacious reverse 1.5-story home offers 2,614 square feet of thoughtfully designed living space, featuring 4 bedrooms and 3 full baths. The open-concept layout creates a seamless flow between the kitchen, dining, and living areas—perfect for both everyday living and entertaining. The main level includes a private

    Jeff Sheppard Prime Development Land Co LLC

    13044 S Constance St, Olathe, KS 66062
  • /12

    $644,950

    New Construction Open Sun 11AM - 4PM
    • 5 Beds
    • 4 Baths
    • 2,853 Sq Ft

    19878 W 114th Place, Olathe, KS 66061

    The Sydney III, built by Prieb Homes, is located in the highly sought-after Woodland Hills community in Olathe. The location offers easy access to highways and shopping, making it a convenient place to call home. The Sydney III plan is a spacious 5 bedroom, 4 bath home, perfect for families or those who enjoy having plenty of space. The open floorplan offers ample space to entertain and make

    Marti Prieb Lilja Keller Williams Realty Partners Inc.

    19878 W 114th Place, Olathe, KS 66061
  • /41

    $549,950

    $110K PRICE DROP
    • 3 Beds
    • 3.5 Baths
    • 3,171 Sq Ft

    10240 S Northlake Ave, Olathe, KS 66061

    Welcome to this beautifully updated 2-story home perfectly positioned on the scenic fairways of Cedar Creek Golf Course. Offering 4 bedrooms, 3 full baths, and over 3,000 square feet of thoughtfully designed living space, this home combines timeless charm, modern updates, and an unbeatable location. From the moment you arrive, the inviting brick-front exterior and covered front porch create a

    Brooke Miller ReeceNichols - Country Club Plaza

    10240 S Northlake Ave, Olathe, KS 66061
  • /37

    $624,950

    • 5 Beds
    • 4 Baths
    • 2,862 Sq Ft

    2695 W Park St, Olathe, KS 66061

    Sydney III plan features an open floor plan where function meets design. Walk in to nice flex space for office, play room or dining room. Open floor plan with large kitchen island and walk in pantry. Boot bench and charging station are so handy when entering from garage. Flex bedroom on main floor with full bathroom. Upstairs features huge master bedroom with his/her vanities and tub to relax in.

    Marti Prieb Lilja Keller Williams Realty Partners Inc.

    2695 W Park St, Olathe, KS 66061
  • /33

    $624,950

    New Construction Open Sun 11AM - 4PM $14K PRICE DROP
    • 3 Beds
    • 2.5 Baths
    • 2,012 Sq Ft

    9311 Aminda St, Lenexa, KS 66215

    BACKS TO WOODS & LAKE VIEWS! Discover refined, low-maintenance living at The Cliffs of Watercrest, where modern design and everyday convenience come together beautifully. This exclusive 1.5-story townhome blends contemporary style with functional comfort while offering a truly elevated lifestyle. Inside, soaring 20-foot ceilings and an open-concept layout create a bright, airy atmosphere filled

    Lisa Brewer ReeceNichols -Johnson County W

    9311 Aminda St, Lenexa, KS 66215
  • /24

    $594,950

    New Construction
    • 3 Beds
    • 2.5 Baths
    • 2,257 Sq Ft

    11419 S Waterford Dr, Olathe, KS 66061

    HURRY AS THIS IS THE LAST ALDERWOOD II PLAN REMAINING! Hardwoods thru main living areas, tile bath & laundry floors, tile surrounds in showers, granite/quartz vanity tops in baths, island kitchen with granite/quartz counter tops & pantry, master bath has free standing tub/separate zero entry shower/walk-in closet, covered deck off great room. Lower Level has 2 large bedrooms, a bath, and a family

    Susan Hoskinson ReeceNichols - Overland Park

    11419 S Waterford Dr, Olathe, KS 66061
  • /51

    $604,950

    New Construction Open Sun 11AM - 4PM
    • 3 Beds
    • 2.5 Baths
    • 2,012 Sq Ft

    22598 W 93rd St, Lenexa, KS 66227

    Discover refined, low-maintenance living at The Cliffs of Watercrest, where modern design and everyday convenience come together beautifully. This exclusive 1.5-story townhome blends contemporary style with functional comfort while offering a truly elevated lifestyle. Inside, soaring 20-foot ceilings and an open-concept layout create a bright, airy atmosphere filled with natural light. The

    Lisa Brewer ReeceNichols -Johnson County W

    22598 W 93rd St, Lenexa, KS 66227
  • /36

    $700,350

    New Construction
    • 4 Beds
    • 3 Baths
    • 2,660 Sq Ft

    9299 Pickering St, Shawnee, KS 66227

    We're underway on our Penelope on this lot in Arbor Lake! This home will feature our designer-curated options package. The Penelope is our largest floor plan, with a main living area that immediately opens under vaulted ceilings accented by exposed cedar beams. The kitchen sits at the center, flowing into the great room where a floor-to-ceiling fireplace anchors the space. It’s a layout that

    Arise Homes Builder
    9299 Pickering St, Shawnee, KS 66227
  • /46

    $799,900

    Open Sun 12PM - 2PM $29K PRICE DROP
    • 4 Beds
    • 3 Baths
    • 3,205 Sq Ft

    24111 W 121st St, Olathe, KS 66061

    Welcome home to this beautifully updated 1.5-story reverse floor plan in desirable Forest View Estates! Better than a new build! This warm & inviting move-in-ready home features an impressive list of recent upgrades, including brand-new carpet throughout, new light fixtures, updated plumbing fixtures, a new microwave, stainless steel sink, new garage doors, refinished hardwood floors, and

    Mark Brewer Real Broker, LLC

    24111 W 121st St, Olathe, KS 66061
  • /50

    $598,000

    New Construction Open Sun 12PM - 5PM
    • 3 Beds
    • 2.5 Baths
    • 2,270 Sq Ft

    17792 W 96th St, Lenexa, KS 66219

    Discover modern, low-maintenance luxury living in this stunning 1.5-story villa featuring contemporary Elevation A with a modern garage door with glass panels and modern front door. Thoughtfully designed with the Primary Suite on the main level, this home offers an open, airy floor plan that seamlessly connects the Kitchen, Great Room, and outdoor patio—perfect for everyday living and

    The Collective Team Compass Realty Group

    17792 W 96th St, Lenexa, KS 66219
  • /2

    $750,000

    Coming Soon
    • 5 Beds
    • 4.5 Baths
    • 5,389 Sq Ft

    13125 W 127th Place, Overland Park, KS 66213

    Incredible Nottingham by the Green 2 Story on cul-de-sac lot with POOL and Walkout Basement! Almost .5 acre lot! 1st Floor Office with French Doors! Professional Pictures Posted by July 29th.

    Chris Manning ReeceNichols -Johnson County W

    13125 W 127th Place, Overland Park, KS 66213
  • /50

    $742,010

    New Construction Open Sun 12PM - 5PM
    • 4 Beds
    • 3.5 Baths
    • 3,492 Sq Ft

    9603 Red Oak Dr, Lenexa, KS 66219

    Discover modern, low-maintenance luxury living in this stunning 1.5-story villa featuring contemporary Elevation A with a modern garage door with glass panels, modern front door and composite cladding accent on the front. Thoughtfully designed with the Primary Suite on the main level, this home offers an open, airy floor plan that seamlessly connects the Kitchen, Great Room, and outdoor

    The Collective Team Compass Realty Group

    9603 Red Oak Dr, Lenexa, KS 66219
  • /2

    $509,950

    New Construction
    • 3 Beds
    • 2.5 Baths
    • 2,348 Sq Ft

    22154 W 116th Terrace, Olathe, KS 66061

    Discover elevated living at Silver Creek Landing—an exclusive collection of architecturally striking, low-maintenance townhomes in Olathe, Kansas. Designed for modern lifestyles, each 1.5-story home features a main-level primary suite with a spa-inspired bath and an oversized walk-in closet. The open-concept living area boasts dramatic 20-foot ceilings and expansive windows that flood the space

    Lisa Brewer ReeceNichols -Johnson County W

    22154 W 116th Terrace, Olathe, KS 66061
  • /49

    $654,280

    New Construction Open Sun 12PM - 5PM $22K PRICE INCREASE
    • 4 Beds
    • 3.5 Baths
    • 2,795 Sq Ft

    25031 W 141st St, Olathe, KS 66062

    **Customize Your Dream Home & Move In This Fall!** The award-winning **Makenna 2 Story by Gabriel Homes** is now under construction in Lakeview Ridge, giving you the opportunity to personalize many of the interior selections before completion. Skip the long build process while still creating a home that reflects your style. One of Gabriel Homes' most sought-after floor plans, the Makenna offers 4

    The Collective Team Compass Realty Group

    25031 W 141st St, Olathe, KS 66062
  • /42

    $775,000

    New Construction $69K PRICE DROP
    • 4 Beds
    • 3 Baths
    • 2,825 Sq Ft

    11295 S Red Bird St, Olathe, KS 66061

    Another stunning Ashley plan by Kessler Custom Homes. Beautiful open floor plan with oversized island and custom cabinets. Large pantry with coffee bar and sink. The primary suite features a zero-entry walk in shower. A second bedroom/office is located on the main level. The lower level offers 2 bedrooms, 3rd full bath and a huge rec room with wet bar. Located in a maintenance provided community

    Dennis Frank Cedar Creek Realty LLC

    11295 S Red Bird St, Olathe, KS 66061
  • /45

    $648,000

    Open Sun 12PM - 5PM $11K PRICE DROP
    • 4 Beds
    • 3.5 Baths
    • 2,630 Sq Ft

    25010 W 142nd St, Olathe, KS 66061

    **The McCormick by DCB Homes** offers the perfect blend of modern style, thoughtful design, and high-end finishes in one of Olathe's fastest-growing communities. This stunning 2-story home features 4 bedrooms, 3.1 baths, and an open-concept floor plan designed for both everyday living and effortless entertaining. The designer kitchen is the heart of the home, showcasing a large gathering island,

    The Collective Team Compass Realty Group

    25010 W 142nd St, Olathe, KS 66061
  • /44

    $729,895

    New Construction Open Sun 12PM - 5PM $19K PRICE INCREASE
    • 4 Beds
    • 3 Baths
    • 2,566 Sq Ft

    25128 W 141st Terrace, Olathe, KS 66061

    The Sicilian 1, one of Pauli's most popular floorplans is nearing completion on a great daylight lot in Lakeview Ridge! The Sicilian I blends modern design, functional living, & designer finishes in a thoughtfully crafted reverse 1.5-story plan that buyers love. Now is the perfect time - Builder is offering a $10k BUYER BONUS for seller paids, rate buy-down, etc. The open-concept main level is

    The Collective Team Compass Realty Group

    25128 W 141st Terrace, Olathe, KS 66061
  • /50

    $595,000

    New Construction Open Sun 12PM - 5PM
    • 3 Beds
    • 2.5 Baths
    • 2,270 Sq Ft

    17749 W 97th St, Lenexa, KS 66220

    Discover modern, low-maintenance living in this stunning 1.5-story villa featuring contemporary Elevation A with a modern garage door with glass panels and modern front door. Thoughtfully designed with the Primary Suite on the main level, this home offers an open, airy floor plan that seamlessly connects the Kitchen, Great Room, and outdoor patio—perfect for everyday living and entertaining.

    The Collective Team Compass Realty Group

    17749 W 97th St, Lenexa, KS 66220
  • /54

    $599,000

    Open Sun 11AM - 4PM
    • 3 Beds
    • 2.5 Baths
    • 2,012 Sq Ft

    22504 W 93rd Terrace, Lenexa, KS 66227

    Discover refined, low-maintenance living at The Cliffs of Watercrest, where modern design and everyday convenience come together beautifully. This exclusive 1.5-story townhome blends contemporary style with functional comfort while offering a truly elevated lifestyle. Inside, soaring 20-foot ceilings and an open-concept layout create a bright, airy atmosphere filled with natural light. The

    Lisa Brewer ReeceNichols -Johnson County W

    22504 W 93rd Terrace, Lenexa, KS 66227
  • /34

    $620,000

    • 4 Beds
    • 3.5 Baths
    • 2,592 Sq Ft

    10841 S Hastings St, Olathe, KS 66061

    Freshly painted exterior on this beautiful James Engle built Hawthorn II home in the highly sought-after Prairie Brook community! The neighborhood features pool/playground complex, walking trails, and excellent access to anywhere in the metro (especially the soon to be Chiefs Practice Complex). This 2 story floor plan offers quality craftsmanship and thoughtful design throughout. The chef's

    Kevin Thellman RE/MAX Elite, REALTORS

    10841 S Hastings St, Olathe, KS 66061
  • /52

    $625,410

    New Construction
    • 4 Beds
    • 3 Baths
    • 2,687 Sq Ft

    22192 W 116th Terrace, Olathe, KS 66061

    One of only five remaining homes available in Canyon Ranch Villas, a premier, maintenance-provided paired villa community ideally located near shopping, dining, groceries, medical facilities, and major highways. The Sierra was designed with an open floor plan for effortless, main-level living! It features durable Rev-Wood® flooring in main-level traffic areas, providing water and scratch

    Jonell Cvetkovic Inspired Realty of KC, LLC

    22192 W 116th Terrace, Olathe, KS 66061
  • /34

    $600,000

    New Construction Open Sun 12PM - 5PM $47K PRICE DROP
    • 3 Beds
    • 2.5 Baths
    • 2,270 Sq Ft

    9565 Jupiter St, Lenexa, KS 66219

    **SUMMER NEW HOME PROMOTION! New price on this completed home. Offering a $5,000 buyer bonus in builder-paid closing costs, prepaids, or interest rate buy-down!** Discover modern, low-maintenance luxury living in this stunning 1.5-story villa featuring contemporary Elevation A with a modern garage door with glass panels and modern front door. Thoughtfully designed with the Primary Suite on the

    The Collective Team Compass Realty Group

    9565 Jupiter St, Lenexa, KS 66219
  • /2

    $509,950

    New Construction
    • 3 Beds
    • 2.5 Baths
    • 2,348 Sq Ft

    22146 W 116th Terrace, Olathe, KS 66061

    Discover elevated living at Silver Creek Landing—an exclusive collection of architecturally striking, low-maintenance townhomes in Olathe, Kansas. Designed for modern lifestyles, each 1.5-story home features a main-level primary suite with a spa-inspired bath and an oversized walk-in closet. The open-concept living area boasts dramatic 20-foot ceilings and expansive windows that flood the space

    Lisa Brewer ReeceNichols -Johnson County W

    22146 W 116th Terrace, Olathe, KS 66061
  • /67

    $575,000

    • 5 Beds
    • 3.5 Baths
    • 3,468 Sq Ft

    901 S Diane Dr, Olathe, KS 66061

    Rare opportunity in Olathe. First time on the market, this beloved one owner home sits on 2.51 private, tree lined acres tucked at the end of a quiet cul-de-sac. Built in 1969, this 5 bedroom, 4 bathroom home offers 3,468 square feet above grade and character you simply cannot find in new construction. Whether you are a renovator, investor, or buyer with a vision for a fixer upper with great

    Majid Ghavami ReeceNichols- Leawood Town Center

    901 S Diane Dr, Olathe, KS 66061
  • /36

    $734,750

    New Construction $16K PRICE DROP
    • 5 Beds
    • 3 Baths
    • 3,234 Sq Ft

    22121 W 93rd Terrace, Lenexa, KS 66220

    Pauli’s Piccolo is one of the builder’s most popular plans, offering an exceptional use of space, abundant storage, & a design that lives beautifully for both everyday comfort and entertaining. From the moment you step inside, the wide-open entry welcomes you into a bright & inviting living space featuring 12-foot ceilings, stunning floor-to-ceiling firepl, & dramatic wall of windows that fills

    Teresa Acklin Prime Development Land Co LLC

    22121 W 93rd Terrace, Lenexa, KS 66220
  • /51

    $619,950

    New Construction
    • 4 Beds
    • 3.5 Baths
    • 2,333 Sq Ft

    19779 W 122nd Terrace, Olathe, KS 66061

    Welcome to “Crestwood,” where comfort and style converge in this spacious 4-bedroom, 3.5-bath 2-story floorplan backing to mature trees and greenspace!! Immerse yourself in the spacious primary bedroom suite, adorned with His and Hers walk-in closets for the ultimate in luxury. With a versatile Flex / Office space, a welcoming Entry Foyer opening to the Living, Dining, and Kitchen areas,

    D & M Team Weichert, Realtors Welch & Co.

    19779 W 122nd Terrace, Olathe, KS 66061
  • /2

    $509,950

    • 3 Beds
    • 2.5 Baths
    • 2,348 Sq Ft

    22150 W 116th Terrace, Olathe, KS 66061

    Discover elevated living at Silver Creek Landing—an exclusive collection of architecturally striking, low-maintenance townhomes in Olathe, Kansas. Designed for modern lifestyles, each 1.5-story home features a main-level primary suite with a spa-inspired bath and an oversized walk-in closet. The open-concept living area boasts dramatic 20-foot ceilings and expansive windows that flood the space

    Lisa Brewer ReeceNichols -Johnson County W

    22150 W 116th Terrace, Olathe, KS 66061
  • /15

    $739,000

    New Construction Open Sun 12PM - 5PM
    • 4 Beds
    • 4 Baths
    • 3,100 Sq Ft

    25152 W 141st Terrace, Olathe, KS 66061

    Introducing the **Rockwell by Cherry Park Properties**—a stunning reverse 1.5-story designed for effortless main-level living with exceptional space for entertaining. This thoughtfully crafted home offers **4 bedrooms, 4 full bathrooms, a 3-car garage**, and sits on a desirable **daylight lot** in the sought-after **Lakeview Ridge** community. A grand double-door entry welcomes you into a bright,

    The Collective Team Compass Realty Group

    25152 W 141st Terrace, Olathe, KS 66061
  • /54

    $550,000

    $30K PRICE DROP
    • 4 Beds
    • 3.5 Baths
    • 3,449 Sq Ft

    14770 S Glen Eyrie St, Olathe, KS 66061

    New price for this home located in The Villas at Prairie Highlands. Experience the ultimate maintenance-provided lifestyle in this move-in ready 1.5-story villa perfectly positioned along the 13th fairway of the prestigious Prairie Highlands Golf Course. This thoughtfully designed open-concept floor plan features a rare main-level primary suite with laundry access off the kitchen, a modern

    Connie Barton ReeceNichols -Johnson County W

    14770 S Glen Eyrie St, Olathe, KS 66061

Showing Results 161 - 200, Page 5 of 6

How to Buy a Home How to Finance a Home How to Sell a Home