228

Stockbridge, GA Homes for Sale under $600,000

Section Image Section Image Section Image
  • /28

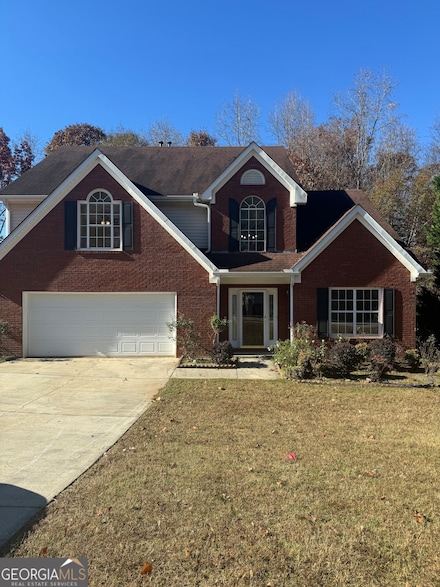
    $370,000

    $5K PRICE DROP
    • 4 Beds
    • 2.5 Baths
    • 2,527 Sq Ft

    1009 Chads Ridge, Jonesboro, GA 30236

    Large 2-story home with new LVP flooring throughout, new dishwasher, new granite countertops in the kitchen, new covered porch, and fresh paint throughout. Owner's suite on the main level with 2 closets and large owner's bathroom. Large secondary bedrooms on the second level with a vaulted bonus room that could be used as a flex room. 2 brand new Carrier HVAC systems!

    Agent Photo

    Kelly Dennie

    Nextraordinary Realty

    1009 Chads Ridge, Jonesboro, GA 30236
  • /38

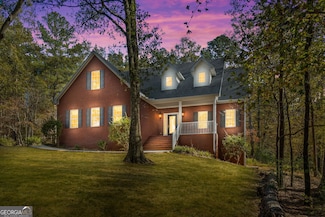
    $420,000

    $5K PRICE DROP
    • 4 Beds
    • 2 Baths
    • 1,968 Sq Ft

    4009 Georgia 138, Stockbridge, GA 30281

    Welcome to Your Family’s Private Retreat! Looking for space, privacy, and peaceful living? This beautiful home sits on over 5 acres of fully fenced, mostly cleared land—a perfect setting for your family to relax, play, and grow. Inside, enjoy a spacious split-bedroom layout, an open-concept great room with a cozy wood-burning fireplace, and fully updated bathrooms for modern comfort. Step outside

    Agent Photo

    The Dana Durham Group

    Keller Williams Realty Atl Partners

    4009 Georgia 138, Stockbridge, GA 30281
  • /69

    $379,900

    • 3 Beds
    • 2 Baths
    • 2,162 Sq Ft

    647 E Mays Rd, Stockbridge, GA 30281

    Discover this charming residence situated on a private lot in Stockbridge, GA, featuring three bedrooms and two bathrooms. This home offers a harmonious blend of comfort and modern upgrades, making it an ideal choice for those seeking both style and functionality. The heart of the home is the upgraded kitchen, equipped with contemporary appliances, ample cabinetry, and a spacious layout perfect

    Agent Photo

    June Hyde

    Keller Williams Realty Atl. Partners

    647 E Mays Rd, Stockbridge, GA 30281
  • /47

    $510,000

    • 4 Beds
    • 4.5 Baths
    • 4,156 Sq Ft

    101 Lumby Ln, Stockbridge, GA 30281

    Welcome to 101 Lumby Lane, a stunning 4-sided brick residence in the sought-after Hidden Valley Estates community offering over 4,500 sq. ft. of refined living space. Situated on a desirable corner lot, this home delivers exceptional space, flexibility, and timeless design. Inside, you’ll find hardwood floors, an open-concept layout, and multiple expansive living areas designed for both everyday

    Agent Photo

    Rayshell Scott

    BHGRE Metro Brokers

    101 Lumby Ln, Stockbridge, GA 30281
  • /11

    $525,000

    • Land
    • 31,798 Sq Ft
    • $719,178 per Acre

    0 Jodeco Rd Unit 10762675, McDonough, GA 30253

    Henry County is growing with a ton of new commercial, residential and medical developments. Jodeco Road itself has attracted many new national brands including Costco, Sprouts, Starbucks, Chick-Fil-A, Whataburger, Five Guys and more. This property is only two minutes to I-75. Take your chance to add to this thriving area!

    Agent Photo

    Jessica Lieu

    Brick and Bloom Property Management

    0 Jodeco Rd Unit 10762675, McDonough, GA 30253
  • /67

    $499,900

    • 5 Beds
    • 3.5 Baths
    • 3,628 Sq Ft

    405 Branch Forest Way, Stockbridge, GA 30281

    Don’t miss this incredible opportunity to own a spacious and beautifully designed home that truly has it all! From the moment you enter, you’re welcomed by a stunning two-story foyer and elegant catwalk overlooking the main level, setting the tone for the thoughtful designs throughout. The heart of the home is the kitchen, featuring stainless steel appliances, a decorative backsplash, and ample

    Agent Photo

    Natalie Grant

    BHGRE Metro Brokers

    405 Branch Forest Way, Stockbridge, GA 30281
  • /13

    $325,000

    • 5 Beds
    • 3 Baths
    • 3,173 Sq Ft

    331 Belair Dr, Stockbridge, GA 30281

    Potential short sale. Sale is subject to 3rd party approval. Discover the possibilities with this spacious 5-bedroom, 3-bathroom all-brick home situated on a private 2.2-acre secluded lot. This property offers a unique combination of space, privacy, and outdoor amenities, including an in-ground swimming pool, private pond, large rear deck, and plenty of room to enjoy the natural surroundings.

    Agent Photo

    Jerri Sims

    First Choice Realty Group GA

    331 Belair Dr, Stockbridge, GA 30281
  • /50

    $454,900

    $10K PRICE DROP
    • 4 Beds
    • 3 Baths
    • 2,583 Sq Ft

    924 Dexter Dr, Stockbridge, GA 30281

    Step into this stunning, sun-drenched 4-sided brick beauty, built in 2022 and designed for both luxury and comfort! Featuring a highly sought-after owners suite on the main level, this home offers a spacious private suite complete with a spa-inspired bath, separate garden tub and shower, and an oversized walk-in closet with shelving and linen access. The heart of the home is a true showstopper,

    Agent Photo

    Lisa McGhee

    Crye-Leike, Realtors

    924 Dexter Dr, Stockbridge, GA 30281
  • /5

    $385,000

    $100K PRICE INCREASE
    • Land
    • 5.05 Acres
    • $76,238 per Acre

    0 Tye St Unit 10692763, Stockbridge, GA 30281

    Wooded 5.05 Acres in the City of Stockbridge. Zoned SR. All public Utilities are available

    Agent Photo

    Barbara Price

    Price Realty Group & Commercial Adv

    0 Tye St Unit 10692763, Stockbridge, GA 30281
  • /11

    $399,000

    • Land
    • 4.08 Acres
    • $97,794 per Acre

    544 Highway 138 E, Stockbridge, GA 30281

    Prime investment and development opportunity on approximately 4 acres of land. Currently zoned residential, this double-road-frontage property features 400+ feet of road frontage on busy Highway 138 as well as 450+ feet of road frontage on Flat Rock Road, offering high visibility and the potential to be rezoned for commercial use. The property includes two separate structures: a 4-bedroom,

    Agent Photo

    Kim Freshwater

    Century 21 Crowe Realty

    544 Highway 138 E, Stockbridge, GA 30281
  • /31

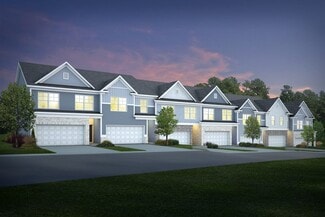
    $452,990

    New Construction
    • 4 - 6 Beds
    • 2.5 - 4.5 Baths
    • 2,658+ Sq Ft

    Pelham Plan at Burchwood, Stockbridge, GA 30281

    Spacious Open Concept Kitchen: Enjoy the freedom of an open layout, perfect for entertaining and family gatherings. Flexible Living Space: A versatile flex space is ideal for a home office, guest room or whatever suits your lifestyle. Loft Area: A versatile loft area upstairs offers endless possibilities, whether it's a cozy reading nook, a game room, or a second living room for relaxation.

    DRB Homes Builder
    200 Chiswick Loop Unit 36486269, Stockbridge, GA 30281
  • /18

    $439,993

    New Construction
    • 4 Beds
    • 3 Baths
    • 2,534 Sq Ft

    252 Chiswick Loop, Stockbridge, GA 30281

    Spacious Open Concept Kitchen: Enjoy the freedom of an open layout, perfect for entertaining and family gatherings. Flexible Living Space: A versatile flex space is ideal for a home office, dining room, guest room, or whatever suits your lifestyle. Loft Area: A versatile loft area upstairs offers endless possibilities, whether it's a cozy reading nook, a game room, or a second living room for

    DRB Homes Builder
    252 Chiswick Loop, Stockbridge, GA 30281
  • /25

    $535,000

    New Construction
    • 4 Beds
    • 3.5 Baths
    • 3,669 Sq Ft

    Henry II Plan at Grandview at Millers Mill, Stockbridge, GA 30281

    Spacious Open Concept Kitchen: Enjoy a kitchen island overlooking the breakfast area and family room, perfect for entertaining and family gatherings.A Beautiful Dining Room with coffered ceilings, the ideal place for holidays and family celebrations.First Floor Primary Suite: A peaceful retreat with an expansive walk-in closet, 2 separate vanities, linen closet, tub and oversized walk-in

    DRB Homes Builder
    101 Buffalo Trace Unit 38334532, Stockbridge, GA 30281
  • /40

    $486,990

    New Construction
    • 4 - 6 Beds
    • 2 - 4 Baths
    • 3,054 Sq Ft

    Wagener Plan at Burchwood, Stockbridge, GA 30281

    Spacious Open Concept Kitchen: Enjoy the freedom of an open layout, perfect for entertaining and family gatherings.Elegant Dining Room: Boasting coffered ceilings and bay windows, this space is infused with architectural charm and natural light, making it perfect for memorable gatherings and refined entertaining.Flexible Living Space: A versatile flex space is ideal for a home office,

    DRB Homes Builder
    200 Chiswick Loop Unit 36492351, Stockbridge, GA 30281
  • /35

    $520,990

    New Construction
    • 5 Beds
    • 4 Baths
    • 3,503 Sq Ft

    Isabella V Plan at Grandview at Millers Mill, Stockbridge, GA 30281

    Spacious Open Concept Kitchen: Enjoy a kitchen island overlooking the breakfast area and family room, perfect for entertaining and family gatherings. A Beautiful Dining Room with coffered ceilings, the ideal place for holidays and family celebrations. Luxurious Primary Suite: A peaceful retreat with an expansive walk-in closet, dual vanity, linen closet, tub and walk-in shower. Loft Area and

    DRB Homes Builder
    101 Buffalo Trace Unit 36475430, Stockbridge, GA 30281
  • /40

    $523,990

    New Construction
    • 5 Beds
    • 4 Baths
    • 3,634 Sq Ft

    Meridian II Plan at Grandview at Millers Mill, Stockbridge, GA 30281

    Spacious Open Concept Kitchen: Enjoy an oversized kitchen island overlooking the breakfast area and family room, perfect for entertaining and family gatherings. A Beautiful Dining Room with coffered ceilings, the ideal place for holidays and family celebrations. Main Level Private Suite: Spacious private suite on the main floor with private en suite featuring dual vanity, tub, walk-in shower and

    DRB Homes Builder
    101 Buffalo Trace Unit 36497263, Stockbridge, GA 30281
  • /33

    $469,990

    New Construction
    • 3 - 6 Beds
    • 2 - 4 Baths
    • 2,702 Sq Ft

    Wynwood Plan at Burchwood, Stockbridge, GA 30281

    Spacious Open Concept Kitchen: Enjoy the freedom of an open layout, perfect for entertaining and family gatherings. Flexible Living Space: A versatile flex space is ideal for a home office, living room, or whatever suits your lifestyle. Loft Area: A versatile loft area upstairs offers endless possibilities, whether it's a cozy reading nook, a game room, or a second living room for relaxation.

    DRB Homes Builder
    200 Chiswick Loop Unit 36496590, Stockbridge, GA 30281
  • /32

    $309,534

    New Construction
    • 3 Beds
    • 2.5 Baths
    • 1,719 Sq Ft

    109 Zircon Ln, Stockbridge, GA 30281

    Investor opportunity featuring the community’s model home. Seller to lease back the property at time of closing. Portfolio package available. Welcome to Diamante: The Only Gated, 2-Car Villas with Amenities in Stockbridge, GA, presented by DRB Homes. This exceptional single-family townhome features the Dallas floor plan on Homesite 2, showcasing an exquisite exterior and a thoughtfully designed

    DRB Team Listings DRB Group Georgia, LLC

    109 Zircon Ln, Stockbridge, GA 30281
  • /8

    $399,990

    New Construction
    • 4 Beds
    • 2.5 Baths
    • 1,695 Sq Ft

    Edmund 4 Bedroom Plan at Reeves Park, Stockbridge, GA 30281

    The Edmund 4 Bedroom by Rockhaven Homes is a Townhome plan that features 4 bedrooms and 2.5 bathrooms.

    Rockhaven Homes Builder
    200 Epping St Unit 38335784, Stockbridge, GA 30281
  • /40

    $534,990

    New Construction
    • 5 Beds
    • 4.5 Baths
    • 3,665 Sq Ft

    Rosemary II Plan at Grandview at Millers Mill, Stockbridge, GA 30281

    Covered front porch: A great spot to enjoy your coffee on a beautiful day. Spacious Open Concept Kitchen: Enjoy an oversized island overlooking the breakfast area and family room, perfect for entertaining and family gatherings. Plus, a butler's pantry that leads from the kitchen to the dining room. A Beautiful Dining Room with coffered ceilings, the ideal place for holidays and family

    DRB Homes Builder
    101 Buffalo Trace Unit 36463662, Stockbridge, GA 30281
  • /2

    $564,990

    New Construction
    • 4 Beds
    • 4 Baths
    • 2,968 Sq Ft

    Juliette Plan at Reserve at Hickory Hills, McDonough, GA 30253

    The Juliette is a beautifully crafted luxury home designed to combine sophisticated style with everyday comfort. A large covered front porch creates a warm and inviting first impression, leading into an elegant foyer where a formal dining room sits to the right and seamlessly flows into the spacious family room—perfect for hosting gatherings and creating lasting memories. Tucked just off the

    Dream Finders Homes Builder
    732 Brannan Rd Unit 40580582, McDonough, GA 30253
  • /35

    $554,990

    New Construction
    • 5 Beds
    • 4 Baths
    • 4,008 Sq Ft

    Clarity Plan at Grandview at Millers Mill, Stockbridge, GA 30281

    Spacious Open Concept Kitchen: Enjoy a kitchen island overlooking the breakfast area and family room, perfect for entertaining and family gatherings. Flexible Living Space: A spacious and bright versatile room for a private guest bedroom, study, or a home office. A Beautiful Dining Room with coffered ceilings, the ideal place for holidays and family celebrations. Luxurious Primary Suite: A

    DRB Homes Builder
    101 Buffalo Trace Unit 36473927, Stockbridge, GA 30281
  • /35

    $514,990

    New Construction
    • 5 Beds
    • 3.5 Baths
    • 3,472 Sq Ft

    Stonefield Plan at Grandview at Millers Mill, Stockbridge, GA 30281

    Spacious Open Concept Kitchen: Stunning kitchen with oversized island and adjoining breakfast area looking over the family room. Flexible Living Space: Spacious and bright living room ideal for a home office or quiet library. An Elegant Dining Room with coffered ceilings, the ideal place for holidays and family celebrations. Luxurious Primary Suite: A peaceful retreat with an expansive walk-in

    DRB Homes Builder
    101 Buffalo Trace Unit 36462717, Stockbridge, GA 30281
  • /36

    $521,990

    New Construction
    • 4 Beds
    • 3.5 Baths
    • 3,537 Sq Ft

    Rainier Plan at Grandview at Millers Mill, Stockbridge, GA 30281

    Spacious Open Concept Kitchen: Enjoy an oversized island overlooking the breakfast area and family room, perfect for entertaining and family gatherings. Plus, a butler's pantry that leads from the kitchen to the dining room. A Beautiful Dining Room with coffered ceilings, the ideal place for holidays and family celebrations. First Floor Primary Suite: A peaceful retreat with an expansive walk-in

    DRB Homes Builder
    101 Buffalo Trace Unit 36499939, Stockbridge, GA 30281
  • /27

    $457,990

    New Construction
    • 3 - 5 Beds
    • 2 - 3 Baths
    • 2,514 Sq Ft

    Ridgewood Plan at Burchwood, Stockbridge, GA 30281

    Spacious Open Concept Kitchen: Enjoy the freedom of an open layout, perfect for entertaining and family gatherings. Flexible Living Space: A versatile flex space is ideal for a home office, dining room, guest room, or whatever suits your lifestyle. Loft Area: A versatile loft area upstairs offers endless possibilities, whether it's a cozy reading nook, a game room, or a second living room for

    DRB Homes Builder
    200 Chiswick Loop Unit 36469278, Stockbridge, GA 30281
  • /37

    $308,990

    New Construction
    • 3 Beds
    • 2.5 Baths
    • 1,941 Sq Ft

    Austin - Alternate Plan at Diamante, Stockbridge, GA 30281

    Primary suite with volume ceiling, generous sized closet, dual vanity, garden tub and walk-in shower. Open concept kitchen with oversized granite island overlooking the breakfast area and family room. Spacious loft that can be upgraded to a fourth bedroom.

    DRB Homes Builder
    105 Zircon Ln Unit 41048588, Stockbridge, GA 30281
  • /40

    $324,993

    New Construction
    • 3 Beds
    • 2.5 Baths
    • 1,947 Sq Ft

    105 Zircon Ln, Stockbridge, GA 30281

    Investor opportunity featuring the community’s model home. Seller to lease back the property at time of closing. Portfolio package available. Welcome to Diamante: The Only Gated, 2-Car Villas with Amenities in Stockbridge, GA, presented by DRB Homes. This exceptional single-family townhome features the Austin floor plan on Homesite 1 showcasing an exquisite exterior and meticulous attention to

    DRB Team Listings DRB Group Georgia, LLC

    105 Zircon Ln, Stockbridge, GA 30281
  • /26

    $416,390

    New Construction
    • 5 Beds
    • 3 Baths
    • 2,511 Sq Ft

    Hayden Plan at The Reserve at Calcutta, Stockbridge, GA 30281

    The Hayden floorplan at Reserve at Calcutta is a two-story home offering 2,511 square feet of living space across 5 bedrooms and 3 full bathrooms. The 2-car garage ensures plenty of space for vehicles and storage. Your style, your way. This expansive plan is one of our most popular, offering a flex space that could be tailored to become a dedicated home office or formal dining room. A guest

    D.R. Horton Builder
    305 Faulkner St Unit 36197595, Stockbridge, GA 30281
  • /60

    $580,923

    New Construction
    • 5 Beds
    • 3.5 Baths
    • 3,678 Sq Ft

    101 Buffalo Trace, Stockbridge, GA 30281

    Investor opportunity featuring the community’s model home. Seller to lease back the property at time of closing. Portfolio package available. The exquisite Rosemary II plan by DRB Homes, to be built on Homesite 1, offers an impressive blend of elegance and functionality with 5 spacious bedrooms and 4 full bathrooms, including a coveted guest suite on the main level. An expansive great room

    DRB Team Listings DRB Group Georgia, LLC

    101 Buffalo Trace, Stockbridge, GA 30281
  • /2

    $584,990

    New Construction
    • 5 Beds
    • 4 Baths
    • 3,318 Sq Ft

    Walker Platinum Plan at Reserve at Hickory Hills, McDonough, GA 30253

    Introducing the Walker, a beautifully designed two-story home offering 3,318 square feet of thoughtfully crafted living space. This spacious floor plan features 5 bedrooms, 4 bathrooms, and a 3-car garage, making it ideal for both everyday living and entertaining. A charming covered porch welcomes you into the home, where you’re greeted by a bright foyer that flows seamlessly into a versatile

    Dream Finders Homes Builder
    732 Brannan Rd Unit 40580581, McDonough, GA 30253
  • /34

    $308,990

    New Construction
    • 3 Beds
    • 2.5 Baths
    • 1,941 Sq Ft

    Austin Plan at Diamante, Stockbridge, GA 30281

    Proud OBIE 2023 Award Winning Floorplan! Generous Primary Suite: A spacious primary suite with a walk-in closet, private en suite bathroom with dual vanity, tub and walk-in shower. Spacious Open Concept Kitchen: Enjoy a kitchen island overlooking the breakfast area and family room, perfect for entertaining and family gatherings. Loft Area: A spacious loft area upstairs offers a second living area

    DRB Homes Builder
    105 Zircon Ln Unit 36492639, Stockbridge, GA 30281
  • /27

    $325,643

    New Construction
    • 3 Beds
    • 2.5 Baths
    • 1,948 Sq Ft

    616 Treasure Dr, Stockbridge, GA 30296

    Welcome to Diamante: The Only Gated, 2-Car Villas with Amenities in Stockbridge, GA, presented by DRB Homes. This exceptional single-family townhome features the Dallas floor plan on Homesite 158, showcasing an exquisite exterior and a thoughtfully designed interior. The Dallas plan offers a spacious layout with 3 bedrooms, 2 full bathrooms, and a convenient powder room. The open main level is

    DRB Team Listings DRB Group Georgia LLC

    616 Treasure Dr, Stockbridge, GA 30296
  • /9

    $428,005

    $84K PRICE DROP
    • Land
    • 48.7 Acres
    • $8,789 per Acre

    2132 E Atlanta Rd, Stockbridge, GA 30281

    48+/- acres of Residential land located just 10 minutes from I-675 and 20 minutes from the Atlanta Airport. Offering approximately 800 foot of road frontage along Rex Road, plus additional 180+/- foot of frontage on East Atlanta Road, this property provides excellent access and visibility. Split by the beautiful James Creek with large poplars and oaks along the bank, with gentle topography

    Cary Farrington Southeastern Land Group

    2132 E Atlanta Rd, Stockbridge, GA 30281
  • /29

    $340,000

    $125K PRICE DROP
    • 5 Beds
    • 3.5 Baths
    • 3,645 Sq Ft

    155 Spivey Glen Dr, Jonesboro, GA 30236

    Lovely three level home with soaring two story foyer, beautiful staircase with overlooking balcony. The family room is seen overlooking the balcony and the hallway leads to the two bedrooms with a jack and jill bath. Back down on the main level you enter a spacious kitchen and breakfast area and laundry room. There is a separate dining room that leads onto a large deck and backyard. Between the

    Shelly Colwell Georgia Real Estate Team

    155 Spivey Glen Dr, Jonesboro, GA 30236
  • /2

    $475,000

    • 5 Beds
    • 4.5 Baths

    113 Magnolia Place Unit 3, Stockbridge, GA 30281

    Beautiful opportunity in the soughtafter Windsong Plantation community. This spacious twostory home with a full finished basement offers generous living areas, high ceilings, and a covered back patio overlooking a naturally wooded yard for added privacy. The grand foyer features hardwood flooring and a striking dual staircase leading to two large secondary bedrooms and an unfinished bonus

    Bridgette Liu Realty Professionals

    113 Magnolia Place Unit 3, Stockbridge, GA 30281
  • /14

    $399,900

    • 4 Beds
    • 2.5 Baths
    • 2,574 Sq Ft

    607 Applegate Ln, Stockbridge, GA 30281

    Welcome Home to this rare find in the Preserve @ Monarch. This Traditional home features a separate living room, dining Room, Eat-In kitchen, extra spacious 2-Story family/great Room with a cozy fireplace. Master on Main features a separate ensuite with separate shower, jacuzzi tub, large walk-in closet and double vanity with quartz countertops. Upstairs features three oversized secondary

    Ernestine Young Gardner and Gardner Realty

    607 Applegate Ln, Stockbridge, GA 30281
  • /30

    $344,000

    $3K PRICE DROP
    • 2 Beds
    • 1 Bath
    • 1,237 Sq Ft

    1810 Highway 138 E, Stockbridge, GA 30281

    POTENTIAL COMMERCIAL & NEW PRICE! MOTIVATED SELLER! BRING YOUR BEST OFFER FOR THIS GREAT LOCATION & POTENTIAL COMMERCIAL PROPERTY! NEW PRICE ON THIS PRIME 1.54+/- ACRES OF PROPERTY ON THE CORNER OF HWY 138 AND N.MOSELEY DRIVE. HIGH TRAFFIC COUNTS OVER 19k PER DAY FOR HIGHWAY 138 E! READY FOR YOU TO REZONE FOR YOUR BUSINESS. APPX. 434' ROAD FRONTAGE ON HWY 138 E, APPX 200' ON N.MOSELEY DR. USE

    Rhonda Ross RE/MAX SOUTHERN

    1810 Highway 138 E, Stockbridge, GA 30281
  • /24

    $425,000

    • 4 Beds
    • 2.5 Baths
    • 3,165 Sq Ft

    105 Shaw Ln, Jonesboro, GA 30236

    You don’t want to miss this exceptional home! It is pristine and truly move-in-ready. High ceilings on both the main level and second floor make every room feel spacious and inviting. The abundance of windows fills the home with natural light—every room is bright and cheerful. The large kitchen offers plenty of counter space and storage. In the dining room, you will find beautiful, coffered

    Frances Weissert Coldwell Banker Realty

    105 Shaw Ln, Jonesboro, GA 30236
  • /23

    $305,932

    New Construction
    • 3 Beds
    • 2.5 Baths
    • 1,655 Sq Ft

    348 Sound Cir, Stockbridge, GA 30281

    The Ashley floorplan at Echo Glen offers 3 bedrooms, 2 full bathrooms and a convenient powder room in a two-story townhome covering 1,818 sq feet. There is a rear entry 2-car garage ensuring plenty of space for vehicles and extra storage. When you open the door you are immediately greeted by a large family room and casual dining space that allows for plenty of seating. This open concept design

    D.R. Horton Builder
    348 Sound Cir, Stockbridge, GA 30281
  • /28

    $350,000

    $35K PRICE DROP
    • 3 Beds
    • 2 Baths
    • 1,872 Sq Ft

    6733 Highway 155 N, Stockbridge, GA 30281

    Incredible development opportunity on over 10 acres in a prime Stockbridge location and less than a 30 minute drive into Atlanta! This 10+ acre property backs up to an undisturbed state park for those seeking ultimate privacy and nature. It offers endless possibilities subdivide and develop into a neighborhood, create a private family compound, or build your dream estate with room to spare. With

    Julia Bryan Atlanta Fine Homes - Sotheby's Int'l

    6733 Highway 155 N, Stockbridge, GA 30281

Showing Results 1 - 40, Page 1 of 6

Home Price Trends

Median Sale Price
$312,000
Median Single Family Sale Price
$320,000
Median Townhouse Sale Price
$309,990
Median 2 Bedroom Sale Price
$218,000
Average Price Per Sq Ft
$160
Number of Homes for Sale
347
Last 12 months Home Sales
1,252
Months of Supply
3.30
Median List Price
$325,000
Median Change From 1st List Price
3%
Median Home Sale Price YoY Change
-1%
How to Buy a Home How to Finance a Home How to Sell a Home