42

Strasburg, PA Homes for Sale under $700,000

Section Image Section Image Section Image
  • /87

    $409,900

    $40K PRICE DROP
    • 3 Beds
    • 1.5 Baths
    • 2,504 Sq Ft

    326 Miller St, Strasburg, PA 17579

    Step back in time at 326 Miller Street in the heart of historic Strasburg—a thoughtfully preserved and updated 18th-century colonial home dating back to 1753. Situated on a beautifully landscaped corner lot in the Lampeter-Strasburg School District, this one-of-a-kind property blends timeless character with everyday functionality. Inside, you’ll find remarkable period details including exposed

    Agent Photo

    Craig Hartranft

    Berkshire Hathaway HomeServices Homesale Realty

    326 Miller St, Strasburg, PA 17579
  • /20


    $593,231

    New Construction
    • 4 Beds
    • 2.5 Baths
    • 2,701 Sq Ft

    350 Village Rd Unit SEBASTIAN, Strasburg, PA 17579

    Welcome to The Retreat at Strasburg Village, offering over a dozen unique floorplans! Explore a community of new construction homes in Strasburg, each with its own customizable features. There are 13 homesites in total, each lot averaging 1/3 acre in size, with a few of the sites being approximately half an acre in size. Residents enjoy the nearby amenities such as Strasburg Railroad Park, which

    Agent Photo

    Ben Rutt

    Patriot Realty, LLC

    350 Village Rd Unit SEBASTIAN, Strasburg, PA 17579
  • /53


    $655,147

    New Construction
    • 4 Beds
    • 2.5 Baths
    • 4,016 Sq Ft

    350 Village Rd Unit DEVONSHIRE, Strasburg, PA 17579

    Welcome to The Retreat at Strasburg Village, offering over a dozen unique floorplans! Explore a community of new construction homes in Strasburg, each with its own customizable features. There are 13 homesites in total, each lot averaging 1/3 acre in size, with a few of the sites being approximately half an acre in size. Residents enjoy the nearby amenities such as Strasburg Railroad Park, which

    Agent Photo

    Ben Rutt

    Patriot Realty, LLC

    350 Village Rd Unit DEVONSHIRE, Strasburg, PA 17579
  • /35

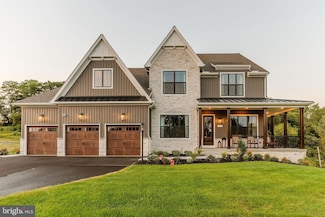
    $629,292

    New Construction
    • 4 Beds
    • 2.5 Baths
    • 3,600 Sq Ft

    300 Sunset Ave Unit NOTTINGHAM, Strasburg, PA 17579

    The Grove at Strasburg Village is a community of two homesites located in Strasburg, PA. Nestled among a grove of mature trees, this community offers a retreat situated amidst a serene landscape. Each homesite boasts an average lot size of just under half an acre, providing ample space for outdoor activities and personalization. Residents can enjoy a peaceful atmosphere and a sense of privacy in

    Agent Photo

    Ben Rutt

    Patriot Realty, LLC

    300 Sunset Ave Unit NOTTINGHAM, Strasburg, PA 17579
  • /18


    $561,856

    New Construction
    • 3 Beds
    • 2.5 Baths
    • 1,819 Sq Ft

    300 Sunset Ave Unit ANDREWS, Strasburg, PA 17579

    The Grove at Strasburg Village is a community of two homesites located in Strasburg, PA. Nestled among a grove of mature trees, this community offers a retreat situated amidst a serene landscape. Each homesite boasts an average lot size of just under half an acre, providing ample space for outdoor activities and personalization. Residents can enjoy a peaceful atmosphere and a sense of privacy in

    Agent Photo

    Ben Rutt

    Patriot Realty, LLC

    300 Sunset Ave Unit ANDREWS, Strasburg, PA 17579
  • /45

    $624,793

    New Construction
    • 4 Beds
    • 2.5 Baths
    • 3,646 Sq Ft

    350 Village Rd Unit HAWTHORNE, Strasburg, PA 17579

    Welcome to The Retreat at Strasburg Village, offering over a dozen unique floorplans! Explore a community of new construction homes in Strasburg, each with its own customizable features. There are 13 homesites in total, each lot averaging 1/3 acre in size, with a few of the sites being approximately half an acre in size. Residents enjoy the nearby amenities such as Strasburg Railroad Park, which

    Agent Photo

    Ben Rutt

    Patriot Realty, LLC

    350 Village Rd Unit HAWTHORNE, Strasburg, PA 17579
  • /50

    $615,764

    New Construction
    • 4 Beds
    • 2.5 Baths
    • 3,405 Sq Ft

    300 Sunset Ave Unit COVINGTON, Strasburg, PA 17579

    The Grove at Strasburg Village is a community of two homesites located in Strasburg, PA. Nestled among a grove of mature trees, this community offers a retreat situated amidst a serene landscape. Each homesite boasts an average lot size of just under half an acre, providing ample space for outdoor activities and personalization. Residents can enjoy a peaceful atmosphere and a sense of privacy in

    Agent Photo

    Ben Rutt

    Patriot Realty, LLC

    300 Sunset Ave Unit COVINGTON, Strasburg, PA 17579
  • /28

    $606,238

    New Construction
    • 4 Beds
    • 2.5 Baths
    • 2,789 Sq Ft

    350 Village Rd Unit AUGUSTA, Strasburg, PA 17579

    Welcome to The Retreat at Strasburg Village, offering over a dozen unique floorplans! Explore a community of new construction homes in Strasburg, each with its own customizable features. There are 13 homesites in total, each lot averaging 1/3 acre in size, with a few of the sites being approximately half an acre in size. Residents enjoy the nearby amenities such as Strasburg Railroad Park, which

    Agent Photo

    Ben Rutt

    Patriot Realty, LLC

    350 Village Rd Unit AUGUSTA, Strasburg, PA 17579
  • /19

    $597,913

    New Construction
    • 3 Beds
    • 2 Baths
    • 1,982 Sq Ft

    350 Village Rd Unit ARCADIA, Strasburg, PA 17579

    Welcome to The Retreat at Strasburg Village, offering over a dozen unique floorplans! Explore a community of new construction homes in Strasburg, each with its own customizable features. There are 13 homesites in total, each lot averaging 1/3 acre in size, with a few of the sites being approximately half an acre in size. Residents enjoy the nearby amenities such as Strasburg Railroad Park, which

    Agent Photo

    Ben Rutt

    Patriot Realty, LLC

    350 Village Rd Unit ARCADIA, Strasburg, PA 17579
  • /4

    $572,900

    New Construction
    • 4 Beds
    • 2.5 Baths
    • 2,656 Sq Ft

    Glenwood Plan at Meadows at Strasburg, Strasburg, PA 17579

    EGStoltzfus Builder
    4 Old Orchard Rd Unit 36481683, Strasburg, PA 17579
  • /23

    $441,900

    New Construction
    • 3 Beds
    • 2.5 Baths
    • 1,352 Sq Ft

    Hartman Plan at Meadows at Strasburg, Strasburg, PA 17579

    EGStoltzfus Builder
    4 Old Orchard Rd Unit 36452609, Strasburg, PA 17579
  • /19

    $576,900

    New Construction
    • 4 Beds
    • 2.5 Baths
    • 2,755 Sq Ft

    Glenmoore Plan at Meadows at Strasburg, Strasburg, PA 17579

    EGStoltzfus Builder
    4 Old Orchard Rd Unit 38761967, Strasburg, PA 17579
  • /19

    $526,900

    New Construction
    • 4 Beds
    • 2.5 Baths
    • 2,100 Sq Ft

    Jamestown Plan at Meadows at Strasburg, Strasburg, PA 17579

    EGStoltzfus Builder
    4 Old Orchard Rd Unit 36788192, Strasburg, PA 17579
  • /32

    $563,900

    New Construction
    • 4 Beds
    • 2.5 Baths
    • 2,328 Sq Ft

    Ardmore Plan at Meadows at Strasburg, Strasburg, PA 17579

    EGStoltzfus Builder
    4 Old Orchard Rd Unit 36462630, Strasburg, PA 17579
  • /19

    $552,900

    New Construction
    • 3 Beds
    • 2 Baths
    • 2,022 Sq Ft

    Summergrove Plan at Meadows at Strasburg, Strasburg, PA 17579

    EGStoltzfus Builder
    4 Old Orchard Rd Unit 36452647, Strasburg, PA 17579
  • /19

    $538,900

    New Construction
    • 3 Beds
    • 2 Baths
    • 1,684 Sq Ft

    Laurel Plan at Meadows at Strasburg, Strasburg, PA 17579

    EGStoltzfus Builder
    4 Old Orchard Rd Unit 36465868, Strasburg, PA 17579
  • /72

    $463,900

    New Construction
    • 3 Beds
    • 2.5 Baths
    • 1,500 Sq Ft

    Edison Plan at Meadows at Strasburg, Strasburg, PA 17579

    EGStoltzfus Builder
    4 Old Orchard Rd Unit 36462326, Strasburg, PA 17579
  • /30

    $512,900

    New Construction
    • 4 Beds
    • 2.5 Baths
    • 1,998 Sq Ft

    Branson Plan at Meadows at Strasburg, Strasburg, PA 17579

    EGStoltzfus Builder
    4 Old Orchard Rd Unit 36473545, Strasburg, PA 17579
  • /30

    $620,900

    New Construction
    • 4 Beds
    • 3.5 Baths
    • 3,627 Sq Ft

    Huntington Plan at Meadows at Strasburg, Strasburg, PA 17579

    EGStoltzfus Builder
    4 Old Orchard Rd Unit 36468350, Strasburg, PA 17579
  • /90

    $559,900

    New Construction
    • 4 Beds
    • 2.5 Baths
    • 2,382+ Sq Ft

    Danbury Plan at Meadows at Strasburg, Strasburg, PA 17579

    EGStoltzfus Builder
    4 Old Orchard Rd Unit 36465018, Strasburg, PA 17579
  • /87

    $590,073

    New Construction
    • 3 - 5 Beds
    • 2.5 - 4.5 Baths
    • 2,468 Sq Ft

    Woodford Plan at Strasburg Village - The Retreat, Strasburg, PA 17579

    Experience the beauty of the Woodford floorplan! The exterior features a front porch and three elevation options, the Cottage, Heritage, and Traditional. Inside the Foyer you are greeted by a private Study space on one side, the stairs to the second floor and Basement as well as a Powder Room on the other side. As you continue, you reach a spacious Family Room and Kitchen with a pantry and Dining

    Keystone Custom Homes Builder
    1537 Village Road St Unit 36861141, Strasburg, PA 17579
  • /43

    $549,000

    Open Sat 11AM - 1PM
    • 3 Beds
    • 2 Baths
    • 2,122 Sq Ft

    111 E Main St, Strasburg, PA 17579

    Historic brick 1853 colonial. Fully restored including finished basement and attic. New kitchen, two baths,AC and heat, wraparound porch and great green play area.

    Derek Greene The Greene Realty Group

    111 E Main St, Strasburg, PA 17579
  • /8

    $615,270

    New Construction
    • 3 Beds
    • 2.5 Baths
    • 2,837 Sq Ft

    Kipling Plan at Strasburg Village - The Retreat, Strasburg, PA 17579

    Welcome to the Kipling, a 1.5-story customizable floorplan! Enjoy first-floor living starting as you walk through the Foyer, with a Study at the front of the home which can be customized to accommodate a first-floor Guest Suite and Bathroom. The staircase is through the Foyer, taking you to the second floor. Through the Foyer is the Kitchen, Family Room, Dining Room, and Pantry. From the Garage

    Keystone Custom Homes Builder
    1537 Village Road St Unit 37233209, Strasburg, PA 17579
  • /206

    $591,670

    New Construction
    • 4 Beds
    • 2.5 Baths
    • 2,705 Sq Ft

    Parker Plan at Strasburg Village - The Retreat, Strasburg, PA 17579

    The Parker offers plenty of space to live and entertain in its open floorplan. An eat-in Kitchen with walk-in pantry and Breakfast Area opens to the Family Room. Enjoy a Study and formal Dining Room for extra living space on the first floor. Oversized 2-car Garage. The Owner’s Suite is located at the top of the stairs, with a large walk-in closet and spacious full bath. 3 additional bedrooms with

    Keystone Custom Homes Builder
    1537 Village Road St Unit 36861138, Strasburg, PA 17579
  • /205

    $592,689

    New Construction
    • 4 Beds
    • 2.5 Baths
    • 2,748 Sq Ft

    Savannah Plan at Strasburg Village - The Retreat, Strasburg, PA 17579

    The Savannah features an open floorplan with a 1.5-story Family Room and vaulted ceiling along with a first-floor Owner's Suite. Inside the Foyer, there is a Study and stairs to the second floor. The hallway leads to the main living space with Kitchen, Dining Area, and Family Room. The Kitchen features an eat-in island and double-door closet. The Entry Area off the Kitchen has a double-door

    Keystone Custom Homes Builder
    1537 Village Road St Unit 36861139, Strasburg, PA 17579
  • /203

    $597,913

    New Construction
    • 3 Beds
    • 2 Baths
    • 1,982 Sq Ft

    Arcadia Plan at Strasburg Village - The Retreat, Strasburg, PA 17579

    The Arcadia is a 3-bed, 2 bath ranch floorplan featuring a spacious Family Room that flows into the Kitchen and Dining Area. The Owner’s Suite includes a walk-in closet and private bath. Two additional bedrooms, a full bath, and a Laundry Room offer convenient one-level living with an open layout ideal for entertaining and everyday comfort. The Arcadia can be personalized with a wide range of

    Keystone Custom Homes Builder
    1537 Village Road St Unit 36861127, Strasburg, PA 17579
  • /208

    $610,401

    New Construction
    • 4 Beds
    • 2.5 Baths
    • 3,211 Sq Ft

    Ethan Plan at Strasburg Village - The Retreat, Strasburg, PA 17579

    The Ethan is a great floorplan to call home! The eat-in Kitchen with pantry and Breakfast Area opens up into the adjacent Family Room. Also on the first floor is a formal Dining Room, Study, and Powder Room. The large Owner’s Suite is located at the top of the stairs and has an attached full bathroom and walk-in closet. The Laundry Room, 3 additional bedrooms with walk-in closets, and a full bath

    Keystone Custom Homes Builder
    1537 Village Road St Unit 36861132, Strasburg, PA 17579
  • /52

    $495,900

    New Construction
    • 4 Beds
    • 2.5 Baths
    • 1,733 Sq Ft

    Rockford Plan at Meadows at Strasburg, Strasburg, PA 17579

    EGStoltzfus Builder
    4 Old Orchard Rd Unit 36494251, Strasburg, PA 17579
  • /46

    $570,782

    New Construction
    • 3 Beds
    • 2.5 Baths
    • 2,002 Sq Ft

    Harrison Plan at Strasburg Village - The Retreat, Strasburg, PA 17579

    Step inside the Harrison floorplan! The exterior features a front porch and three elevation options, the Farmhouse, Traditional, and Heritage. Inside the Foyer you are greeted by two bedrooms, and a Family Bathroom. As you continue, you reach the entry area from the garage with a Laundry Room. Continuing into the home you meet the Kitchen, Family Room, and Dining Room all in one cohesive space.

    Keystone Custom Homes Builder
    1537 Village Road St Unit 36861133, Strasburg, PA 17579
  • /206

    $624,793

    New Construction
    • 4 - 6 Beds
    • 2.5 - 5.5 Baths
    • 3,646 Sq Ft

    Hawthorne Plan at Strasburg Village - The Retreat, Strasburg, PA 17579

    The Hawthorne is a 4 bed, 2.5 bath home featuring an open floorplan with 2-story Family Room, Breakfast Area, and Kitchen with island and walk-in pantry. The first floor also has a Dining Room, Living Room, and private Study. The Entry Area has a walk-in closet and leads to the 2-car Garage. Upstairs, the hallway overlooks the Family Room below. The Owner's Suite features 2 walk-in closets and a

    Keystone Custom Homes Builder
    1537 Village Road St Unit 36861134, Strasburg, PA 17579
  • /207

    $632,254

    New Construction
    • 4 - 6 Beds
    • 2.5 - 4.5 Baths
    • 3,600 Sq Ft

    Nottingham Plan at Strasburg Village - The Retreat, Strasburg, PA 17579

    The Nottingham features a 2-story Family Room open to the eat-in Kitchen with walk-in pantry and Breakfast Area. The spacious Owner’s Suite is located on the first floor, with 2 walk-in closets and full Bathroom. A Study, formal Dining Room, Powder Room, Laundry Room, and 2-car garage complete the first level. The hallway upstairs overlooks the Family Room below. An optional Bonus Room is located

    Keystone Custom Homes Builder
    1537 Village Road St Unit 36861137, Strasburg, PA 17579
  • /207

    $606,238

    New Construction
    • 4 Beds
    • 2.5 Baths
    • 2,789 Sq Ft

    Augusta Plan at Strasburg Village - The Retreat, Strasburg, PA 17579

    The Augusta features an open floorplan and first-floor Owner’s Suite. An eat-in Kitchen and Breakfast Area are open to the Family Room. The Owner’s Suite has a full bath and large walk-in closet. A Study and formal Dining Room are off the front Foyer. The Laundry Room leads to a 2-car Garage. A Loft Area, full bath, and 3 additional bedrooms with walk-in closets are located upstairs. The Augusta

    Keystone Custom Homes Builder
    1537 Village Road St Unit 36861128, Strasburg, PA 17579
  • /205

    $604,401

    New Construction
    • 4 - 5 Beds
    • 2.5 - 5.5 Baths
    • 2,953 Sq Ft

    Magnolia Plan at Strasburg Village - The Retreat, Strasburg, PA 17579

    The Magnolia is a brand new plan featuring 4 beds, 2.5 baths, and lots of structural customizations options available! The open floorplan features a 1.5-story Family Room with a vaulted ceiling open to the Kitchen with spacious and walk-in pantry. The Dining Room is a defined space at the front of the home, but easily accessible to the Kitchen. Entry area off the Kitchen has a walk-in closet and

    Keystone Custom Homes Builder
    1537 Village Road St Unit 36861136, Strasburg, PA 17579
  • /8

    $598,108

    New Construction
    • 3 Beds
    • 2.5 Baths
    • 2,404 Sq Ft

    Berkeley Plan at Strasburg Village - The Retreat, Strasburg, PA 17579

    Meet the Berkeley, a single-story floorplan designed for everyday luxury. Centered around an expansive kitchen that delivers everyday function and entertaining, the Berkeley offers an oversized Family Room with an optional 12-foot ceiling and a semi-formal dining area that can extend to an outdoor living space. The private Owner's Suite features a convenient connection to the laundry room with

    Keystone Custom Homes Builder
    1537 Village Road St Unit 41362626, Strasburg, PA 17579
  • /205

    $618,726

    New Construction
    • 4 Beds
    • 2.5 Baths
    • 3,405 Sq Ft

    Covington Plan at Strasburg Village - The Retreat, Strasburg, PA 17579

    The Covington is one of our most popular floorplans due to its beautiful open layout and spacious rooms. The front entry guides you into the heart of the home, passing a Study, Powder Room, and formal Dining Room. The Kitchen, Breakfast Area, and Family Room offer lots of space to live and entertain. The Kitchen boasts an eat-in island and large walk-in pantry. Upstairs, the luxurious Owner's

    Keystone Custom Homes Builder
    1537 Village Road St Unit 36861130, Strasburg, PA 17579
  • /204

    $593,231

    New Construction
    • 4 Beds
    • 2.5 - 4.5 Baths
    • 2,701 Sq Ft

    Sebastian Plan at Strasburg Village - The Retreat, Strasburg, PA 17579

    The Sebastian is a 4 bedroom, 2.5 bath home featuring an open floorplan with Family Room, Kitchen with eat-in island and walk-in pantry, and Dining Area. Inside the spacious Foyer, there is a Study to the side, offering additional living space on the first floor. Off the Dining Room is an entry area with double-door closet, Powder Room, and access to the 2-car Garage with storage area. Upstairs,

    Keystone Custom Homes Builder
    1537 Village Road St Unit 36861140, Strasburg, PA 17579
  • /204

    $591,640

    New Construction
    • 4 Beds
    • 2.5 Baths
    • 2,595 Sq Ft

    Addison Plan at Strasburg Village - The Retreat, Strasburg, PA 17579

    The Addison is a 4 bed, 2.5 bath home that features an open floorplan with Family Room and Kitchen with eat-in island, butler's pantry, walk-in pantry, and Breakfast Area. A formal Dining Room and Study offer additional living space on the first floor. Entry area off the Kitchen has Powder Room and access to the oversized 2-car Garage. Owner's Suite has a large walk-in closet and private bath. 3

    Keystone Custom Homes Builder
    1537 Village Road St Unit 36861125, Strasburg, PA 17579
  • /3

    $558,658

    New Construction
    • 3 Beds
    • 2 Baths
    • 1,664 Sq Ft

    Caldwell Plan at Strasburg Village - The Retreat, Strasburg, PA 17579

    Step inside the Caldwell floorplan! The exterior features a front porch and three elevation options, the Farmhouse, Traditional, and Heritage. Inside the Foyer you are greeted by two bedrooms, and a Family Bathroom. As you continue, you reach the entry area from the garage with a Laundry Room. Continuing into the home you meet the Kitchen, Family Room, and Dining Room all in one cohesive space.

    Keystone Custom Homes Builder
    1537 Village Road St Unit 36861129, Strasburg, PA 17579
  • /187

    $564,818

    New Construction
    • 3 Beds
    • 2.5 Baths
    • 1,819 Sq Ft

    Andrews Plan at Strasburg Village - The Retreat, Strasburg, PA 17579

    The Andrews features an open floorplan with an optional 2-story Family Room, ideal for entertaining. The Kitchen includes an eat-in island open to the Dining Area and Family Room, creating a seamless flow. The first-floor Owner’s Suite offers a spacious walk-in closet and a private bath with double vanities. A versatile Study, convenient Powder Room, and Laundry Room complete the main level.

    Keystone Custom Homes Builder
    1537 Village Road St Unit 36861126, Strasburg, PA 17579
  • /204

    $580,709

    New Construction
    • 4 Beds
    • 2.5 Baths
    • 2,346 Sq Ft

    Lachlan Plan at Strasburg Village - The Retreat, Strasburg, PA 17579

    The Lachlan is a 4 bed, 2.5 bath home with an open floorplan and lots of storage. The Family Room opens up to the Kitchen and Dining Area. The Kitchen features an eat-in island and walk-in pantry. Off the Kitchen, the Mud Room has a walk-in closet and access to the 2-car Garage. Study and Powder Room located at the front of the home. Upstairs, the Owner's Suite has 2 walk-in closets and a private

    Keystone Custom Homes Builder
    1537 Village Road St Unit 36861135, Strasburg, PA 17579

Showing Results 1 - 40, Page 1 of 2

Home Price Trends

Median Sale Price
$440,000
Median Single Family Sale Price
$540,385
Median 2 Bedroom Sale Price
$355,000
Average Price Per Sq Ft
$228
Number of Homes for Sale
48
Last 12 months Home Sales
58
Months of Supply
9.90
Median List Price
$540,385
Median Change From 1st List Price
0%
Median Home Sale Price YoY Change
-2%
How to Buy a Home How to Finance a Home How to Sell a Home