170

Newest Homes for Sale in Cyprus

Section Image Section Image
  • /49

    $586,900

    New Construction
    • 5 Beds
    • 3.5 - 4.5 Baths
    • 3,016+ Sq Ft

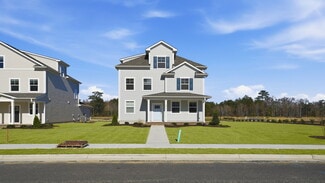
    The Azalea Plan at River Club, Suffolk, VA 23435

    Welcome to The Azalea model! This open-concept plan allows for natural lighting to fill the 3,016 square feet of space it offers. The spacious living room flows right into the kitchen separated only by a large island and breakfast nook. Give your home an upgrade with the gourmet kitchen island or allowing direct access to the dining room. It’s the perfect place to entertain family and friends.

    Chesapeake Homes Builder
    202 Emerson Ln Unit 36924958, Suffolk, VA 23435
  • /58

    $614,900

    New Construction
    • 5 - 7 Beds
    • 3.5 - 4.5 Baths
    • 3,309+ Sq Ft

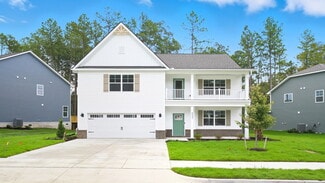
    The Roseleigh Plan at River Club, Suffolk, VA 23435

    The Roseleigh is a buyer favorite for a reason! The spacious 3,309 square feet holds space for six bedrooms and up to four full bathrooms (depending on the layout you choose). Once you walk in the door the main foyer divides the formal dining room from the study. Continue down the hall to the open-concept kitchen, great room, and breakfast nook with access to the back patio. An optional extended

    Chesapeake Homes Builder
    202 Emerson Ln Unit 36877576, Suffolk, VA 23435
  • /2

    $65,000

    • Land
    • 7,840 Sq Ft
    • $361,111 per Acre

    -1/4AC Nansemond Pkwy, Suffolk, VA 23434

    Zoned by City "residential", wooded lot for single-family home. Buyer to do "due diligence"

    Kim Stanley GreenTree Realty Inc

    -1/4AC Nansemond Pkwy, Suffolk, VA 23434
  • /2

    $30,000

    • Land
    • 4,791 Sq Ft
    • $272,727 per Acre

    -1/4AC Nansemond Pkwy, Suffolk, VA 23434

    Zoned by City "residential", wooded lot for single-family home. Buyer to do "due diligence"

    Kim Stanley GreenTree Realty Inc

    -1/4AC Nansemond Pkwy, Suffolk, VA 23434
  • /34

    $559,990

    New Construction
    • 5 Beds
    • 3.5 Baths
    • 2,199 Sq Ft

    VERONA Plan at Smith Farm, Suffolk, VA 23435

    The Verona is a 5 bedroom, 3.5 bathroom plan offering 2,199+ square feet. It features an open-concept floorplan, with a large great room, kitchen, laundry/mud room and powder room on the first floor. The chef-inspired kitchen offers a large peninsula and walk-in pantry, and flows into the expansive open-concept dining area and living room with plenty of room for entertaining. The second level

    D.R. Horton Builder
    0 Eastport Rd Unit 36376055, Suffolk, VA 23435
  • /32

    $629,990

    New Construction
    • 5 Beds
    • 3.5 Baths
    • 3,224 Sq Ft

    TILLMAN Plan at Smith Farm, Suffolk, VA 23435

    Introducing the Tillman, a spacious 3,224+ sq. ft. home that offers both comfort and style. With 5 bedrooms, 3 bathrooms, and a 2-car garage, this home is perfect for families looking for ample space and modern living.Upon entering the Tillman, you'll be greeted by a large, welcoming dining room that seamlessly flows into the expansive kitchen. The kitchen features a generous center

    D.R. Horton Builder
    0 Eastport Rd Unit 36376046, Suffolk, VA 23435
  • /33

    $589,990

    New Construction
    • 4 Beds
    • 2.5 Baths
    • 2,630 Sq Ft

    SALEM Plan at Smith Farm, Suffolk, VA 23435

    Welcome to the Salem, a beautifully designed 2,618+ sq ft home offering a modern open-concept living space that meets all your family’s needs. This spacious home features a family room, kitchen, casual dining space, flex room, laundry room, and powder room on the main level, providing the perfect balance of comfort and functionality.The first-floor primary suite is a true retreat,

    D.R. Horton Builder
    0 Eastport Rd Unit 36376034, Suffolk, VA 23435
  • /40

    $574,990

    New Construction
    • 4 Beds
    • 3.5 Baths
    • 2,300 Sq Ft

    IRWIN Plan at Smith Farm, Suffolk, VA 23435

    The Irwin floorplan offers a thoughtfully designed two-story layout with 2,300+ square feet of living space, making it perfect for families who appreciate both style and functionality. This home features 4 bedrooms and 3.5 bathrooms, including a first floor bedroom and ensuite, providing plenty of space for privacy and convenience. The primary bedroom, located on the second floor, is a spacious

    D.R. Horton Builder
    0 Eastport Rd Unit 36376026, Suffolk, VA 23435
  • /50

    $599,990

    New Construction
    • 5 Beds
    • 3 Baths
    • 2,511 Sq Ft

    HAYDEN Plan at Smith Farm, Suffolk, VA 23435

    Welcome to the 2,511 sq ft Hayden model, offering a modern open-concept living space designed for both comfort and flexibility. The main level features a welcoming living room, a spacious dining room, and a well-appointed kitchen with walk-in pantry, perfect for family gatherings and entertaining. The main floor also includes a full bedroom, a bathroom, and a versatile flex room, allowing you to

    D.R. Horton Builder
    0 Eastport Rd Unit 36375974, Suffolk, VA 23435
  • /30

    $579,990

    New Construction
    • 4 Beds
    • 2.5 Baths
    • 2,623 Sq Ft

    CALHOUN Plan at Smith Farm, Suffolk, VA 23435

    The contemporary Calhoun is a 4 bedroom, 2.5 bathroom plan offering 2,623 square feet. It features a formal dining room perfect for entertaining or flexible as a home office. The chef-inspired kitchen offers an oversized island and Butler's pantry, and flows into the expansive open-concept dining area and living room with plenty of room for entertaining. The first level also includes Bedroom One,

    D.R. Horton Builder
    0 Eastport Rd Unit 36375960, Suffolk, VA 23435

Showing Results 161 - 170, Page 5 of 5

How to Buy a Home How to Finance a Home How to Sell a Home