102

Homes for Sale near Driver Elementary School

Section Image Section Image
  • /4

    $660,000

    New Construction
    • 4 Beds
    • 3 Baths
    • 2,332 Sq Ft

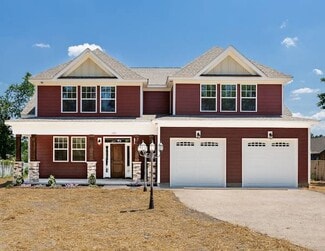
    MM “The Seaside” @ Spencer’s Watch, Suffolk, VA 23435

    The wait is over...Spencer’s Watch in Northern Suffolk is now; selling! This community situated off of the Nansemond River & near Harbour View is perfect for those looking for a more “relaxed” style of living! Our 2-story “Seaside” floor plan is the “perfect” size if you’re looking for a foot print that isn’t too over whelming! It features 4 bedrooms & 3 full baths including that much sought

    Judy Duke Wainwright Real Estate

    MM “The Seaside” @ Spencer’s Watch, Suffolk, VA 23435
  • /50

    $559,900

    $5K PRICE DROP
    • 5 Beds
    • 4 Baths
    • 2,560 Sq Ft

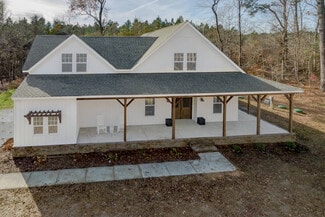
    1124 Erin Dr, Suffolk, VA 23435

    MOVE IN READY and a MUST SEE! 5 BR, 4 Full bath Goodwin model built in 2024. Guest Bedroom w/ full bath on the first floor, large open concept living area, great for entertaining. The combined great room and dining area create a comfortable atmosphere for family and friends. Gourmet kitchen w/ gas cooking and sink island plus huge custom pantry. The second floor offers a spacious primary suite w/

    Nelson Diggs Real Broker LLC

    1124 Erin Dr, Suffolk, VA 23435
  • /78

    $655,463

    New Construction
    • 4 Beds
    • 4 Baths
    • 2,500 Sq Ft

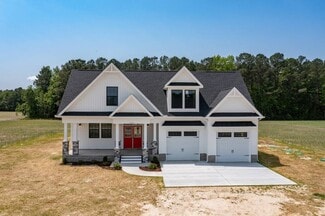
    Ashlynn with Frog (IV) Plan at Quaker Neck - Greenspring, Suffolk, VA

    If you like open floor plans and desire first-floor living, the Ashlynn model is for you. This ranch-style home offers easy maintenance. We have placed the primary bedroom separate from the other two bedrooms, which share a Jack-and-Jill bath. The room over the garage adds over 500 square feet and can include a full bath. We can customize this model to fit your needs. It starts with 3 bedrooms

    Custom Homes Of Virginia Builder
    0 Greenspring In Suffolk St Unit 37168421, Suffolk, VA
  • /35

    $665,000

    New Construction
    • 5 Beds
    • 3 Baths
    • 2,483 Sq Ft

    MM “The James” @ Spencer’s Watch, Suffolk, VA 23435

    The wait is over...Spencer’s Watch in Northern Suffolk is now; selling!! This community situated off of the Nansemond River & near Harbour View is perfect for those looking for a more “relaxed” style of living!! Our 2-story “James” floor plan features a spacious family room w/gas fireplace & Kenwood style mantel, an open kitchen showcasing stainless steel appliances, granite countertops & custom

    Judy Duke Wainwright Real Estate

    MM “The James” @ Spencer’s Watch, Suffolk, VA 23435
  • /50

    $624,900

    • 6 Beds
    • 3 Baths
    • 3,192 Sq Ft

    308 Turnstone Dr, Suffolk, VA 23435

    Absolutely stunning 6-bedroom, 3-bath home offering space, style, and comfort! A bright two-story foyer welcomes you into this well-designed home featuring formal living and dining rooms, a spacious eat-in kitchen with center island, breakfast bar, abundant cabinetry, and plenty of workspace. The kitchen opens to a cozy family room with a gas fireplace and access to the backyard, making it

    Amy Doll RE/MAX Alliance

    308 Turnstone Dr, Suffolk, VA 23435
  • /29

    $716,900

    New Construction
    • 4 Beds
    • 2.5 Baths
    • 3,089 Sq Ft

    MM Camden Spencer's Watch, Suffolk, VA 23435

    Discover Spencer's Watch, located off Bennetts Pasture Rd. A variety of floor plans are available, including one-story, two-story, 1st-floor primaries, and multi-generational suites. Make each home truly your own by selecting the available designer touches. Join our interest list now to receive updates as soon as they are available.

    Bea Cobell BHHS RW Towne Realty

    MM Camden Spencer's Watch, Suffolk, VA 23435
  • /41

    $349,900

    New Construction
    • 4 Beds
    • 3.5 Baths
    • 1,600 Sq Ft

    308 N Lloyd St, Suffolk, VA 23434

    SUMMER SAVINGS SALE!!! EVERYTHING YOU NEED IN A HOME IS LOCATED RIGHT HERE! First floor and second floor primary suites each with private bath. Grand great room with built-in pet living quarters/ storage area/ electronics hide away. Great room is flows to kitchen, great for entertaining. Deck. Private backyard. 3 bedrooms upstairs. Upstairs laundry room. 2 linen closets and so much more!

    Jeanette McCallum Partners In Real Estate

    308 N Lloyd St, Suffolk, VA 23434
  • /30

    $374,900

    • 3 Beds
    • 2 Baths
    • 1,400 Sq Ft

    4244 Driver Ln, Suffolk, VA 23435

    Assumable VA Loan! Welcome to the charming community of Driver Ln, where timeless character meets modern comfort. This beautifully updated 3-bedroom, 2-bath home offers approximately 1,400 square feet of thoughtfully designed living space with a spacious primary suite occupying the entire second floor. Enjoy a spa-inspired ensuite featuring a tiled shower, soaking tub, and dual walk-in closets.

    Andrew Christie Atlantic Sothebys Int'l Realty

    4244 Driver Ln, Suffolk, VA 23435
  • /3

    $629,775

    New Construction
    • 4 Beds
    • 3.5 Baths
    • 2,964 Sq Ft

    MM Capri 2, Suffolk, VA 23435

    The Capri II is a beautifully designed home that blends luxury, comfort, and versatility. The open-concept main level features a spacious foyer flanked by a formal dining room and a cozy living room or study. The expansive family room with a natural gas fireplace flows into a breakfast area and a gourmet kitchen, perfect for entertaining. A covered porch, accessible from both the family and

    Kelly Moran BHHS RW Towne Realty

    MM Capri 2, Suffolk, VA 23435
  • /44

    $1,776,000

    • 5 Beds
    • 3.5 Baths
    • 4,000 Sq Ft

    4241 Rivercliff Crescent W, Suffolk, VA 23435

    Welcome to Your Private Waterfront OasisTucked into one of Suffolk's best-kept secrets — a quiet, hidden-gem subdivision that feels like a private oasis — this beautifully renovated riverfront retreat blends modern luxury, comfort, and breathtaking water views into one effortless living experience. And you're still just minutes from shopping, dining, and Sleepy Hole Golf Course.Inside, a

    Karen Swaney Salty Dog Realty LLC

    4241 Rivercliff Crescent W, Suffolk, VA 23435
  • /19

    $209,900

    • 3 Beds
    • 2 Baths
    • 1,200 Sq Ft

    314 N 4th St, Suffolk, VA 23434

    Beautifully remodeled 3BR/2BA home near Downtown Suffolk. Move-in-ready for first time homebuyer or investors. Home features updated finishes throughout, new roof, hvac, water heater, new kitchen cabinets, granite countertops and SS appliances. Open floor plan with spacious living areas, and a functional floor plan.

    Jung Warren Barn Door Homes

    314 N 4th St, Suffolk, VA 23434
  • /2

    $462,399

    New Construction
    • 4 Beds
    • 2.5 Baths
    • 1,502 Sq Ft

    182 Getty Rd, Suffolk, VA 23435

    Anticipated Fall 2026 delivery! Introducing the Avoch II, an exciting new floor plan at River Highlands in Suffolk. This thoughtfully designed four-bedroom ranch offers convenient single-level living and a spacious sunroom. LVP flooring extends throughout the main living areas, with carpeting in the bedrooms and ceramic tile in the primary bath. The well-appointed kitchen features 42-inch gray

    Jay Osborough BHHS RW Towne Realty

    182 Getty Rd, Suffolk, VA 23435
  • /22

    $510,125

    New Construction
    • 4 Beds
    • 2.5 Baths
    • 2,278 Sq Ft

    MM Bennetts Creek Quarter (Venosa 4 Bedroom), Suffolk, VA 23435

    New Construction home with builders warranty featuring the Venosa II floorplan, Experience the perfect blend of style and flexibility in this 4-bedroom, 2.5 bath home. The first floor boasts seamless transitions between the dining (convertible to study), great room and spacious eat in kitchen. Private family entry with built in bench is just off the kitchen leading to the 2-car garage. The second

    Melissa Queeney BHHS RW Towne Realty

    MM Bennetts Creek Quarter (Venosa 4 Bedroom), Suffolk, VA 23435
  • /19

    $509,990

    New Construction
    • 3 Beds
    • 2 Baths
    • 1,829 Sq Ft

    MM Avery 3 Bedroom, Suffolk, VA 23435

    To be built. The Avery is a thoughtfully designed ranch-style home offering 3 bedrooms, 2 full baths, and comfortable firstfloor living. This open-concept plan features a spacious family room, a well-appointed kitchen with a center island and pantry,an oversized laundry room, a private first-floor primary suite, and a covered rear porch perfect for relaxing or entertaining.Personalize

    Melissa Queeney BHHS RW Towne Realty

    MM Avery 3 Bedroom, Suffolk, VA 23435
  • /40

    $639,990

    New Construction
    • 3 Beds
    • 2.5 Baths
    • 2,583 Sq Ft

    MM, Suffolk, VA 23435

    Introducing a new ranch home at The Estates at Nansemond River! The Asheboro is a three-bedroom, two-and-a-half-bath home with a first-floor primary bedroom, formal dining room, spacious family room, kitchen with island and walk-in pantry, and a Jack and Jill bath between bedrooms two and three. Options to personalize this home include an office with French doors, a sunroom, a covered porch or

    Kelly Moran BHHS RW Towne Realty

    MM, Suffolk, VA 23435
  • /30

    $509,900

    New Construction
    • 5 Beds
    • 3 Baths
    • 2,427 Sq Ft

    MM Poppy, Suffolk, VA 23435

    The Poppy is a spacious open-concept home with a total of five bedrooms. When you enter from the covered front porch, you are led from the foyer to a vast great room, dining room and kitchen. While one bedroom and full bathroom is downstairs, upstairs you will find three additional bedrooms with another full bath equipped with a double vanity. Continuing on the second floor is the owner's suite,

    Jacque Wilson Today Homes Realty LLC

    MM Poppy, Suffolk, VA 23435
  • /35

    $807,610

    New Construction $20K PRICE INCREASE
    • 4 Beds
    • 3.5 Baths
    • 2,741 Sq Ft

    3014 Windjammer Rd, Suffolk, VA 23435

    Under construction - Experience elevated living! This home offers immense versatility, starting with a flex room featuring an 8 foot glass door. Perfect for a dining room or private office, and a 1st floor guest en-suite. The open great room centers around a sleek electric linear fireplace flanked by custom built-ins. Culinary enthusiasts will love the quartz kitchen countertops, over-sized

    Bea Cobell BHHS RW Towne Realty

    3014 Windjammer Rd, Suffolk, VA 23435
  • /5

    $40,000

    • Land
    • 16,988 Sq Ft
    • $102,564 per Acre

    0.39Ac Griffin Land, Suffolk, VA 23435

    This is an interior lot that is heavily wooded. Builders come check it out, new homes going up all around this property. Great opportunity to build your dream home near Sleepy Hole Rd, right across from the golf course. Build your perfect golf course home without the worry of golf balls hitting your house. Lot is not far from rout 17 or the interstate, but still feels private and in the country

    Kelly Ayers Keller Williams Realty Twn Ctr

    0.39Ac Griffin Land, Suffolk, VA 23435
  • /35

    $950,000

    Open Sun 10AM - 2PM $250K PRICE DROP
    • 3 Beds
    • 2 Baths
    • 1,782 Sq Ft

    2224 Kings Hwy, Suffolk, VA 23435

    Welcome home! This spacious 3-bedroom, 2-bathroom, 1,782 sq ft house sits on over 35 acres with breathtaking waterfront views & deep-water access. It boasts an open floor plan & a large updated kitchen with newer cabinetry & stainless-steel appliances. The open-concept living & dining areas are filled with natural light, creating a warm & inviting space to relax after a long day. The huge primary

    Tracy McColgan Fathom Realty

    2224 Kings Hwy, Suffolk, VA 23435
  • /19

    $772,045

    New Construction
    • 4 Beds
    • 3.5 Baths
    • 2,986 Sq Ft

    Sara - GENFLEX Plan at Quaker Neck - Greenspring, Suffolk, VA

    MULTIPLY by CHOV provides a considerable amount of benefits for your growing household, both financially and logistically. Your changing lifestyle also gives you an opportunity to share your home with loved ones.The Sara is a thoughtfully designed multigenerational home that offers a perfect blend of togetherness and privacy. The main residence features three bedrooms and a spacious

    Custom Homes Of Virginia Builder
    0 Greenspring In Suffolk St Unit 37168418, Suffolk, VA
  • /22

    $726,580

    New Construction
    • 3 Beds
    • 3.5 Baths
    • 2,920 Sq Ft

    Jamison Plan at Quaker Neck - Greenspring, Suffolk, VA 23435

    If you are looking for the ultimate home for entertaining, the Jamison is the one! The Jamison is a stunning new modern Craftsman-style home that perfectly blends style, comfort, and functionality. Featuring three spacious bedrooms and three and a half bathrooms, this thoughtfully designed layout offers ideal living space for families of all sizes. The extra-large master suite is a true retreat,

    Custom Homes Of Virginia Builder
    3000 Bob White Ln Unit 40147074, Suffolk, VA 23435
  • /24

    $748,936

    New Construction
    • 5 Beds
    • 3.5 Baths
    • 3,182 Sq Ft

    Marie Plan at Quaker Neck - Greenspring, Suffolk, VA

    Everything you need can be found on the first floor of our Marie model! She's a similar model to the Ella, but with enough changes to warrant her own floor plan. An office greets you as you enter this home, perfect for those who work from home or need a designated space for studying. A bedroom is across the hall and a full bath is nearby for any guests. The wide open floor space of the living

    Custom Homes Of Virginia Builder
    0 Greenspring In Suffolk St Unit 37168411, Suffolk, VA
  • /49

    $479,450

    New Construction
    • 3 Beds
    • 2.5 Baths
    • 1,825 Sq Ft

    MM Bennetts Creek Quarter (Mondovi 3 Bedroom), Suffolk, VA 23435

    New construction home with builder's warranty featuring the Mondovi II floorplan offering 3 bedrooms, a loft and 2.5 baths. Enhanced living space includes an open concept great room for everyday living or entertaining, with the option to add a sunroom or screened porch for even more flexibility. Enjoy a covered front porch plus a concrete patio off the eat-in kitchen to extend your indoor-outdoor

    Melissa Queeney BHHS RW Towne Realty

    MM Bennetts Creek Quarter (Mondovi 3 Bedroom), Suffolk, VA 23435
  • /47

    $529,990

    New Construction
    • 5 Beds
    • 3 Baths
    • 2,661 Sq Ft

    MM, Suffolk, VA 23435

    The Atherton is a 5-bedroom, 3-bath home w/ an open floor plan. As you enter, a formal dining room directly off of the foyer. The kitchen w/ wall oven, quartz countertops, island, pantry, gas cooking, tile backsplash, stainless steel appliances & LED recessed lighting. Separate breakfast area. Spacious family room. First-floor guest suite w/ walk-in closet & ensuite bath. A sunroom completes the

    Melissa Queeney BHHS RW Towne Realty

    MM, Suffolk, VA 23435
  • /28

    $299,990

    New Construction
    • 2 Beds
    • 2 Baths
    • 1,217 Sq Ft

    MM Heritage Series @ Legacy at Burbage Lake, Suffolk, VA 23435

    Discover the Heritage Series, where single-level simplicity meets timeless design. These 2–3 bedroom, 2–3 bathroom residences are private sanctuaries with welcoming entries and serene covered patios—perfect for your morning coffee or relaxing evening breezes.A series of thoughtfully designed floor plan options accommodate a range of lifestyle needs—from graceful single-level living to bright,

    Raffaella Miller Pointe East Realty LLC

    MM Heritage Series @ Legacy at Burbage Lake, Suffolk, VA 23435
  • /2

    $475,000

    • 5 Beds
    • 2.5 Baths
    • 2,019 Sq Ft

    3013 Beech Grove Ln, Suffolk, VA 23435

    If you love outdoor beauty and effortless living, this stunning 5-bedroom, 2.5-bath home is an absolute must-see! Inside, the layout features a cozy den with plantation shutters and a warm gas fireplace. The beautifully updated kitchen boasts a gas stove, subway tile backsplash, and a charming shiplap bar that flows seamlessly into the shiplap-accented dining room. Retreat to the spacious primary

    Ashley McDougal RE/MAX Alliance

    3013 Beech Grove Ln, Suffolk, VA 23435
  • /41

    $760,819

    New Construction
    • 3 Beds
    • 3 Baths
    • 2,430 Sq Ft

    Daniella Plan at Quaker Neck - Greenspring, Suffolk, VA

    Every inch of the Daniella feels like a cozy farmhouse with its thoughtful use of space. The extravagant wrap-around porch, 4 bedrooms on the first floor, 3 full baths, and side-loading garage all work seamlessly together to make this home the quintessential farmhouse with a modern twist. The possibilities for customizing this home to your tastes are endless. An optional 540 square foot room over

    Custom Homes Of Virginia Builder
    0 Greenspring In Suffolk St Unit 37168420, Suffolk, VA
  • /20

    $1,200,000

    • Land
    • 2.96 Acres
    • $405,405 per Acre

    4125 River Park Dr Dr, Suffolk, VA 23435

    Love where you live starts every morning with breathtaking views of the Nansemond River! Your dream can become a reality with THE ONLY riverfront homesite remaining, this is an opportunity you won’t want to miss!Nestled within the stunning Riverfront Community, this homesite offers more than just spectacular views. Residents enjoy an incredible array of amenities, including two resort-style

    Kandice Perkins World Class Realty & Prop Mgmt

    4125 River Park Dr Dr, Suffolk, VA 23435
  • /50

    $600,000

    • 3 Beds
    • 2.5 Baths
    • 2,720 Sq Ft

    1013 Strawberry Ct, Suffolk, VA 23435

    Stylish and sophisticated, this home will meet the expectations of your most discerning buyers. Special features include a sunroom, recessed lighting throughout, pull down steps to attic with flooring for storage, gourmet kitchen w/ huge island, wiring for generator w/plumbed gas line, stylish mud room, 2 zone HVAC paired w/smoke & carbon monoxide detectors. The primary bedroom features a tiered

    Vicki Gallagher Howard Hanna Real Estate Svcs.

    1013 Strawberry Ct, Suffolk, VA 23435
  • /18

    $497,950

    New Construction $5K PRICE INCREASE
    • 3 Beds
    • 2.5 Baths
    • 2,066 Sq Ft

    MM Bennetts Creek Quarter (Salerno 3), Suffolk, VA 23435

    To be built Salerno offering 3 bedrooms and 2.5 baths with choice of homesite and the opportunity to personalize selections to match your style. Similar plan to the builder's model home. Welcoming entry opens to a dining room that may be converted to a private study. The spacious great room flows into the kitchen and offers options for a screened porch or sunroom to extend living outdoors. A

    Melissa Queeney BHHS RW Towne Realty

    MM Bennetts Creek Quarter (Salerno 3), Suffolk, VA 23435
  • /33

    $300,000

    New Construction
    • 3 Beds
    • 2 Baths
    • 1,272 Sq Ft

    2133 Arizona Ave, Suffolk, VA 23434

    Discover the possibilities at 2133 Arizona Drive! This nearly completed, single-level new-construction home offers 3 bedrooms, 2 full baths, an attached one-car garage, and a bright, open layout designed for comfortable everyday living. The spacious living and dining areas flow into a modern kitchen featuring white shaker-style cabinetry, granite countertops, and a dishwasher. Luxury vinyl plank

    Shandra Cauthen LPT Realty LLC

    2133 Arizona Ave, Suffolk, VA 23434
  • /50

    $699,000

    • 4 Beds
    • 4 Baths
    • 3,480 Sq Ft

    117 Pelican Reach, Suffolk, VA 23435

    Beautiful all-brick traditional home. Formal living room, dining room. Extra-wide foyer entrance and hallways, exquisite hardwood floors, step-down den open to loft area, opens to a large hot tub room with sliding doors to pool, views of very private backyard with saltwater pool, Upstairs loft/office overlooking family room, Jack and Jill bedrooms with large bath, FROG/ensuite over 3-car garage,

    Bryan Ellis The Real Estate Group

    117 Pelican Reach, Suffolk, VA 23435
  • /30

    $399,990

    New Construction
    • 2 Beds
    • 3.5 Baths
    • 1,978 Sq Ft

    MM Grand Series @ Legacy at Burbage Lake, Suffolk, VA 23435

    The Grand Series was created for those who believe home should bring everyone together—while giving each person a place of their own. Offering 3–4 bedrooms and 3–3.5 bathrooms, these expansive homes are thoughtfully designed to accommodate multi-generational living, with flexible layouts that adapt as life evolves. Select home designs even offer an optional elevator upgrade for added ease.

    Raffaella Miller Pointe East Realty LLC

    MM Grand Series @ Legacy at Burbage Lake, Suffolk, VA 23435
  • /40

    $719,990

    New Construction
    • 5 Beds
    • 4.5 Baths
    • 3,738 Sq Ft

    MM Waverly at the Estates at Nansemond, Suffolk, VA 23435

    The Waverly is a spacious floorplan with the heart of the home centered around an open kitchen and family room. The kitchen offers a large island, walk in pantry and abundance of cabinet space. There is also a formal dining room, office and first-floor guest suite with a full bath. The covered rear porch spans almost the entire back of the home. The second floor features an oversized loft, a

    Kelly Moran BHHS RW Towne Realty

    MM Waverly at the Estates at Nansemond, Suffolk, VA 23435
  • /18

    $705,667

    New Construction
    • 6 Beds
    • 3.5 Baths
    • 3,006 Sq Ft

    Emma Plan at Quaker Neck - Greenspring, Suffolk, VA

    Our Emma model is sure to please. WIth a downstairs primary bedroom, you can build an Emma and stay as long as your heart desires. A walk in pantry is just one dreamy aspect of this kitchen that flows perfectly into the rest of the first floor. The primary bedroom has private access to a lovely back porch, creating a retreat for the mortgage payer of this home! The primary bathroom has a shower

    Custom Homes Of Virginia Builder
    0 Greenspring In Suffolk St Unit 37168419, Suffolk, VA
  • /5

    $688,500

    New Construction
    • 4 Beds
    • 2.5 Baths
    • 2,592 Sq Ft

    MM “The Miller Park” @ Spencer’s Watch, Suffolk, VA 23435

    The wait is over...”Spencer’s Watch” in Northern Suffolk is now; selling!! This community situated off of the Nansemond River & near Harbour View is perfect for those looking for a more “RELAXED” style of living!! Our 2-story “Miller Park” floor plan features a spacious family room w/gas fireplace, beautiful kitchen w/breakfast nook, stainless steel appliances, granite countertops & custom

    Judy Duke Wainwright Real Estate

    MM “The Miller Park” @ Spencer’s Watch, Suffolk, VA 23435
  • /19

    $548,545

    New Construction
    • 5 Beds
    • 3 Baths
    • 2,438 Sq Ft

    MM Bennetts Creek Quarter (Palermo 5 Bedroom), Suffolk, VA 23435

    To be built Palermo offering 5 bedrooms and 3 full baths designed for flexible living. An oversized full front porch welcomes you home, while the 10 X 12 patio off the great room makes entertaining easy-inside and out. The first floor bedroom with en-suite bath can also function as a private study or dining room. Enjoy a spacious kitchen with center island and an additional full wall of cabinetry

    Melissa Queeney BHHS RW Towne Realty

    MM Bennetts Creek Quarter (Palermo 5 Bedroom), Suffolk, VA 23435
  • /36

    $599,770

    New Construction
    • 3 Beds
    • 2.5 Baths
    • 2,334 Sq Ft

    MM Nansemond River Estates (Marino), Suffolk, VA 23435

    The Marino, a spacious value packed open floor plan designed for modern living. The Marino features a first-floor primary suite with cathedral ceilings, an open concept main living area and a gourmet kitchen with an oversized island and covered porch off to the side. The second story includes two bedrooms, an additional bath, and a loft overlooking the great room. This flexible design can be

    Kelly Moran BHHS RW Towne Realty

    MM Nansemond River Estates (Marino), Suffolk, VA 23435
  • /50

    $699,990

    New Construction
    • 5 Beds
    • 4 Baths
    • 3,691 Sq Ft

    MM, Suffolk, VA 23435

    Introducing a new floorplan at The Estates at Nansemond River! The Roanoke model is a stunning two-story, five-bedroom, four-bath home with a formal dining room, a dedicated office space with French doors, a spacious family room, inviting kitchen with an island, extra-large pantry, and a first-floor guest suite with a full bath. The second floor features the primary suite with dual closets, three

    Kelly Moran BHHS RW Towne Realty

    MM, Suffolk, VA 23435
  • /41

    $379,900

    New Construction
    • 5 Beds
    • 3.5 Baths
    • 2,000 Sq Ft

    2144 Oregon Ave, Suffolk, VA 23434

    Welcome to this beautifully crafted new construction home in Suffolk! Offering 5 bedrooms, 3.5 bathrooms, and approximately 2,000 square feet, this thoughtfully designed home features two spacious primary suites, including one on the first floor and one on the second floor. The open-concept layout seamlessly connects the living, dining, and kitchen areas. The kitchen features white shaker

    Ron Sawyer RE/MAX Prime

    2144 Oregon Ave, Suffolk, VA 23434

Showing Results 41 - 80, Page 2 of 3

How to Buy a Home How to Finance a Home How to Sell a Home