278

Homes for Sale near First Academy

Section Image Section Image Section Image
  • /38

    $299,000

    • 3 Beds
    • 1 Bath
    • 1,134 Sq Ft

    1324 Wilroy Rd, Suffolk, VA 23434

    Welcome home to 1324 Wilroy Road, where every detail has been thoughtfully refreshed to create a home that feels brand new. This fully renovated property offers the perfect blend of modern style and everyday comfort with updated finishes, fresh paint, beautiful flooring, and a bright open feel throughout. The stunning kitchen shines with contemporary touches, while the updated bathroom provides a

    Agent Photo

    Christina Fleck

    Swell Realty Co.

    1324 Wilroy Rd, Suffolk, VA 23434
  • /50

    $314,000

    $2K PRICE DROP
    • 3 Beds
    • 2.5 Baths
    • 1,349 Sq Ft

    15 Clara Ct, Suffolk, VA 23434

    PRICED TO SELL! Incredible investment opportunity in Moore's Pointe! Built in 2023, this pristine, turn-key tri-level townhome. The main level boasts a bright, open-concept kitchen and an airy living/dining area perfect for entertaining. The third floor features a spacious owner's suite with a walk-in closet and full bath, plus 2 additional bedrooms and laundry. The first-floor office/study

    Agent Photo

    Heather Hayes Bashlor

    Howard Hanna Real Estate Svcs.

    15 Clara Ct, Suffolk, VA 23434
  • /37

    $650,000

    Open Sat 1PM - 3PM
    • 5 Beds
    • 3 Baths
    • 2,818 Sq Ft

    2111 Fieldbrook Place, Suffolk, VA 23434

    Built in 2020 by Ainslie Group, this beautifully maintained craftsman style 5-bedroom, 3-bath home offers 2,818 square feet of thoughtfully designed living space on an approximately 3/4-acre lot. The open-concept layout features engineered hardwood flooring throughout the main living areas, elegant tray ceilings in both the dining room & primary bedroom, & abundant recessed lighting. The spacious

    Agent Photo

    David Phillips

    The Real Estate Group

    2111 Fieldbrook Place, Suffolk, VA 23434
  • /37

    $420,000

    • 3 Beds
    • 2.5 Baths
    • 1,742 Sq Ft

    106 Meadows Landing Ln, Suffolk, VA 23434

    The Hawking model features an open concept floorplan that clients will love! The family room opens to the dining area and kitchen. The gourmet kitchen features a center island with sweeping granite counters. The owner's suite is found on the second floor and features a large walk-in closet and private bath with double vanity and ceramic tile flooring. A flexible loft space and two additional

    Agent Photo

    Ryan Harrell

    The Real Estate Group

    106 Meadows Landing Ln, Suffolk, VA 23434
  • /50

    $416,200

    New Construction
    • 2 Beds
    • 2 Baths
    • 1,520 Sq Ft

    Veneto Plan, Suffolk, VA 23434

    The Veneto is a two-bedroom, two-bath, one-story attached condo with a first-floor primary bedroom, spacious family room, kitchen with island and pantry, separate dining area, a private fenced courtyard, and a two-car garage. This home also includes an unfinished room over the garage. Options available to personalize this home include a finished room over the garage, an additional bath upstairs,

    Builder Photo

    Eastwood Homes

    Builder

    1701 Arcadian Dr Unit 39163088, Suffolk, VA 23434
  • /50

    $412,450

    New Construction
    • 3 Beds
    • 2 Baths
    • 1,642 Sq Ft

    Lombardy Plan, Suffolk, VA 23434

    The Lombardy is a three-bedroom, two-bath, one-story attached condo with a first-floor primary bedroom, kitchen with island and pantry, a separate dining area, an unfinished room over the garage, and a private fenced courtyard. Options available include a finished room over the garage, an additional full bath, an optional study instead of bedroom three, and a sunroom or study.

    Builder Photo

    Eastwood Homes

    Builder

    1701 Arcadian Dr Unit 39139224, Suffolk, VA 23434
  • /47

    $223,000

    • 3 Beds
    • 1.5 Baths
    • 991 Sq Ft

    307 Elizabeth St, Suffolk, VA 23434

    Charming 3-bedroom, 1.5-bath home offering 991 square feet of living space in a wonderful neighborhood in Suffolk that reflects pride of ownership. The interior features LVP flooring throughout, along with an updated kitchen showcasing white cabinetry and granite countertops. A newer roof with solar panels provides added value and efficiency. Step outside to a large backyard complete with a deck

    Agent Photo

    Susan Jenkins

    Better Homes & Gdns Ntv Am Grp

    307 Elizabeth St, Suffolk, VA 23434
  • /46

    $615,000

    • 6 Beds
    • 3 Baths
    • 3,127 Sq Ft

    2020 Smalleys Dam Cir, Suffolk, VA 23434

    Welcome to the home that truly has room for everyone. Nestled in the desirable Christiana Landing community, this beautifully updated 6-bedroom, 3-bath home offers over 3,100 square feet of thoughtfully designed living space with the flexibility today's lifestyle demands. The open-concept layout features a stunning kitchen with granite countertops, stainless steel appliances, double ovens, and

    Agent Photo

    Reamie Tabin

    EXP Realty LLC

    2020 Smalleys Dam Cir, Suffolk, VA 23434
  • /43

    $399,900

    $80K PRICE DROP
    • 5 Beds
    • 3.5 Baths
    • 2,415 Sq Ft

    3025 Woodlawn Dr, Suffolk, VA 23434

    Renovated home with garage apartment. This ranch style home features an open living, dining, and kitchen area that has been fully renovated with new cabinets, granite countertops, and stainless steel appliances, creating the heart of this lovely home. Bedrooms 1 and 2 down the hall share a full bathroom. The primary suite is amazing with a large bedroom, ensuite bathroom, and a private sunroom

    Agent Photo

    Rachel Beasley

    KW Allegiance Shoreline

    3025 Woodlawn Dr, Suffolk, VA 23434
  • /43

    $484,900

    $5K PRICE DROP
    • 3 Beds
    • 2.5 Baths
    • 2,424 Sq Ft

    100 Civil Ct, Suffolk, VA 23434

    Make this your first stop! This beautiful Columbia model offers the perfect blend of space, flexibility, and modern living. The versatile flex room with French doors is ideal for a home office, formal dining room, playroom, or additional living space. The open-concept layout features a spacious family room and a well-appointed kitchen with a large island, granite countertops, stainless steel

    Agent Photo

    Matthew Salway

    Iron Valley Real Estate HR

    100 Civil Ct, Suffolk, VA 23434
  • /24

    $475,000

    $45K PRICE DROP
    • 6 Beds
    • 2.5 Baths
    • 2,902 Sq Ft

    308 Peachwood Ct, Suffolk, VA 23434

    Welcome home to this spacious 6-bedroom, 2.5-bath home located on a quiet cul-de-sac in Suffolk's desirable Suburban Woods neighborhood. This home features generous living areas, a versatile floor plan, and a private backyard ideal for entertaining. The property features a functional layout, spacious living areas, and a private backyard perfect for entertaining, relaxing, or creating your own

    Agent Photo

    Monique Claytor

    Coldwell Banker Premier

    308 Peachwood Ct, Suffolk, VA 23434
  • /24

    $399,900

    • 3 Beds
    • 2 Baths
    • 1,321 Sq Ft

    109 Hillside Ave, Suffolk, VA 23434

    Beautiful ranch home on spacious lot. Newly painted throughout. Eat in kitchen with granite countertops, pantry, and stainless steel appliances. Greatroom with cozy gas fireplace and ceiling fan. From the entrance to the left leaves to three bedrooms with two full baths. The primary bedroom is complete with its own full bathroom and walk in closet. Outside enjoy a sitting area off patio. Detached

    Agent Photo

    Adrienne Campbell

    Keller Williams Coastal Virginia Chesapeake

    109 Hillside Ave, Suffolk, VA 23434
  • /17

    $3,160,000

    • Land
    • 37.18 Acres
    • $84,992 per Acre

    909 Murphys Mill Rd, Suffolk, VA 23434

    Incredible investment and development opportunity in a prime Suffolk location! Presenting 37.18 acres situated highly visible where Murphys Mill Road crosses over the Suffolk Bypass and Lake Meade. Whether you are looking to build a residential subdivision or a suburban commercial hub, this expansive parcel offers endless possibilities. While currently zoned Agricultural, the land allows for

    Agent Photo

    Nicholas Becerra

    Atlantic Sothebys Int'l Realty

    909 Murphys Mill Rd, Suffolk, VA 23434
  • /23

    $355,000

    • 3 Beds
    • 2 Baths
    • 1,590 Sq Ft

    202 Millwheel Ct, Suffolk, VA 23434

    Looking for a home that offers comfort, convenience, and outdoor living? This well-maintained 3-bedroom, 2-bath ranch-style home is the one! Enjoy the open floor plan, durable LVP flooring, a spacious living area with skylights for a ton of natural light, and an open kitchen that flows seamlessly into the eat-in space. This floor plan is perfect for everyday living and entertaining. A separate

    Agent Photo

    Kevin Keogh

    BHHS RW Towne Realty

    202 Millwheel Ct, Suffolk, VA 23434
  • /2

    $474,555

    New Construction
    • 4 Beds
    • 3 Baths
    • 2,168 Sq Ft

    1000 Regal Rd, Suffolk, VA 23434

    The Lombardy is a four-bedroom, three-bath, 1.5-story attached condo with a first-floor primary bedroom, kitchen with island and pantry, a separate dining area, an optional finished room over the garage, and a private fenced courtyard.

    Builder Photo

    Eastwood Homes

    Builder

    1000 Regal Rd, Suffolk, VA 23434
  • /2

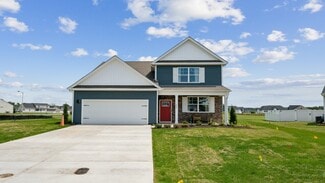
    $169,000

    • 2 Beds
    • 1 Bath
    • 696 Sq Ft

    308 Pleasant St, Suffolk, VA 23434

    Unique investment opportunity featuring three parcels being sold together as one package in the heart of Suffolk, Virginia. This package includes a residential home, vacant land parcel, and commercial/store property, offering endless possibilities for residential, business, rental, or redevelopment use. Conveniently located near shopping, dining, medical facilities, and major highways while still

    Agent Photo

    Joyce Cooper

    Cooper Realty Group LLC
    308 Pleasant St, Suffolk, VA 23434
  • /27

    $305,000

    • 3 Beds
    • 2 Baths
    • 1,537 Sq Ft

    524 Hollywood Ave, Suffolk, VA 23434

    This move-in ready, all-brick ranch features 3 bedrooms and 2 full baths, located just minutes from historic downtown, restaurants, shops, entertainment, and the main highway. The interior is freshly painted, highlighting the beautifully refinished original hardwood floors that flow throughout the home. In the kitchen, you will find granite countertops and stainless steel appliances, including a

    Agent Photo

    Shameka Bellamy

    BHHS RW Towne Realty

    524 Hollywood Ave, Suffolk, VA 23434
  • /10

    $39,999

    • Land

    328 N Lloyd St, Suffolk, VA 23434

    Lot in Downtown Suffolk. Seller tore down a home previously built on the lot about 30 years ago. Please do your own due diligence prior to submitting an offer.

    Agent Photo

    Jessica Lewis

    Iron Valley Real Estate HR

    328 N Lloyd St, Suffolk, VA 23434
  • /43

    $365,000

    • 4 Beds
    • 2.5 Baths
    • 2,300 Sq Ft

    200 Seasons Cir Unit 602, Suffolk, VA 23434

    Make this your first stop! This is a rare opportunity to own the largest home in Seasons on Lake Meade, offering 4 bedrooms and 2.5 bathrooms with the perfect blend of space, comfort, and low-maintenance living. The thoughtfully designed floor plan features a spacious first-floor primary suite complete with a private ensuite bathroom and curbless shower, providing both convenience and

    Agent Photo

    Matthew Salway

    Iron Valley Real Estate HR

    200 Seasons Cir Unit 602, Suffolk, VA 23434
  • /36

    $315,000

    • 4 Beds
    • 2.5 Baths
    • 2,377 Sq Ft

    313 S Broad St, Suffolk, VA 23434

    Charming 1923 home on a rare downtown Suffolk double lot! This character-filled property offers original architectural details and great bones, ready for your vision and personal touch. The oversized lot is a standout--mature trees & room to garden. Enjoy the extra space rarely found this close to downtown! Short distance to shops, restaurants, and everything Suffolk's historic district has to

    Agent Photo

    Bonnie Campbell

    The Real Estate Group

    313 S Broad St, Suffolk, VA 23434
  • /46

    $330,000

    New Construction
    • 3 Beds
    • 2.5 Baths
    • 1,680 Sq Ft

    113 N 4th St, Suffolk, VA 23434

    New construction offering 3 bedrooms, 2.5 bathrooms, and a thoughtfully designed layout on a .16-acre lot. The spacious U-shaped kitchen features granite countertops, abundant cabinet space, a pantry, stainless steel appliances, and bar seating overlooking the main living area. French doors provide easy access to the backyard patio and fully privacy fenced yard, creating a great space for outdoor

    Agent Photo

    Angel Kornegay

    ONYX Realty Professionals LLC

    113 N 4th St, Suffolk, VA 23434
  • /24

    $1,248,000

    New Construction
    • 6 Beds
    • 5.5 Baths
    • 4,350 Sq Ft

    19 Grove Ave, Suffolk, VA 23434

    TO BE BUILT! Pictures and pricing reflect the Ava 2 story model. Buyer may choose from other models or bring your own custom plan. We took our beautiful ranch model, the Ava, and gave her a FULL second floor, adding massive square footage. The Ava 2 Story has a whopping SIX bedrooms and five and a half baths, all in 4,350 square feet. Everything you need is on the first floor like the custom

    Agent Photo

    Brian Simon

    Fit Realty

    19 Grove Ave, Suffolk, VA 23434
  • /34

    $470,655

    New Construction $16K PRICE INCREASE
    • 3 Beds
    • 3 Baths
    • 2,026 Sq Ft

    1701 Acadian Dr Unit C, Suffolk, VA 23434

    Home will be completed in August! Our 55+ community offers modern, single-story living with high ceilings for a bright, open feel. The Veneto's spacious design flows effortlessly from the dining area to the great room, maximizing natural light. This beautifully finished home features a welcoming kitchen with wall oven/cooktop, a center island, ample counter space, and generous cabinetry. The

    Melissa Queeney BHHS RW Towne Realty

    1701 Acadian Dr Unit C, Suffolk, VA 23434
  • /56

    $424,650

    New Construction
    • 3 Beds
    • 2 Baths
    • 1,834 Sq Ft

    Tuscany Plan at The Vineyards at Hallstead Reserve - 55+ Community, Suffolk, VA 23434

    The Tuscany is a three-bedroom, two-bath, one-story attached condo with a first-floor primary bedroom, spacious family room, kitchen with island and pantry, a fenced courtyard, an unfinished room over the garage, and a two-car garage. Options include a finished room over the garage, an additional bathroom, and a sunroom or study.

    Eastwood Homes Builder
    1701 Arcadian Dr Unit 39163089, Suffolk, VA 23434
  • /30

    $320,000

    • 3 Beds
    • 2.5 Baths
    • 1,476 Sq Ft

    1605 S River Creek Landing, Suffolk, VA 23434

    Discover 1605 S River Creek Landing, a great opportunity to own a 3-bedroom, 2.5-bath home in one of Suffolk's growing communities. Nestled in a quiet neighborhood surrounded by newer construction, this home offers affordability, convenience, and excellent potential for a first-time buyer or anyone looking to build equity through cosmetic updates. The home's standout features include comfortably

    Maria Hernandez Atlantic Sothebys Int'l Realty

    1605 S River Creek Landing, Suffolk, VA 23434
  • /27

    $534,990

    New Construction
    • 4 Beds
    • 2.5 Baths
    • 2,449 Sq Ft

    Raleigh Plan at River Estates at Hillpoint Farms, Suffolk, VA 23434

    The Raleigh is a two-story, four-bedroom, two-and-a-half-bath home with a first-floor primary bedroom, formal dining room, two-story family room, and a kitchen with an island and pantry. The second floor features an upstairs loft area, three additional bedrooms, and a full bath.Options to personalize this home include an expanded loft area, an enclosed bonus room, a second primary bedroom

    Eastwood Homes Builder
    1025 Hillpoint Rd Unit 38659032, Suffolk, VA 23434
  • /48

    $529,990

    New Construction
    • 4 Beds
    • 3 Baths
    • 2,430 Sq Ft

    Cypress Plan at River Estates at Hillpoint Farms, Suffolk, VA 23434

    The Cypress is a two-story, four-bedroom, three-bath home with a formal dining room, a first-floor guest suite with a full bath, and a kitchen with an island and pantry. The second floor features the primary bedroom, two additional bedrooms, a hall bath, a convenient upstairs laundry room, and an oversized loft area. Options available to personalize your home include a sunroom, screened porch, or

    Eastwood Homes Builder
    1025 Hillpoint Rd Unit 38659039, Suffolk, VA 23434
  • /41

    $549,990

    New Construction
    • 5 Beds
    • 3 Baths
    • 3,047 Sq Ft

    Davidson Plan at River Estates at Hillpoint Farms, Suffolk, VA 23434

    The Davidson is a two-story, five-bedroom, three-bath home with a formal living room, formal dining room, spacious family room, kitchen with island and pantry, separate breakfast area, and first-floor guest suite with a full bath. The second floor features four bedrooms, including the primary bedroom with an attached, private primary bath, an additional full bath, a large laundry room, and a loft

    Eastwood Homes Builder
    1025 Hillpoint Rd Unit 38659036, Suffolk, VA 23434
  • /45

    $474,900

    New Construction
    • 5 Beds
    • 3 Baths
    • 2,436 Sq Ft

    The Poppy Plan at Edgewater, Suffolk, VA 23434

    This nearly 2,500-square-foot home is the perfect choice for any family in search of a new place to call theirs. The Poppy is a spacious open-concept home with a total of five bedrooms. When you step off the covered front porch, you will step into a long foyer leading to the vast great room, dining room, and kitchen. Want to step up your cooking game or host a home warming party at the top of


    Chesapeake Homes Builder
    0 Mill Stream Dr Unit 38396663, Suffolk, VA 23434
  • /43

    $429,900

    $5K PRICE DROP
    • 4 Beds
    • 3.5 Baths
    • 2,135 Sq Ft

    1612 Nansemond Pkwy, Suffolk, VA 23434

    Picture yourself in this warm, move-in-ready Suffolk home—No HOA!—just minutes from interstates, shopping, and schools. With 4 bedrooms and 3 full baths, including a main-level bedroom and a Jack-and-Jill setup upstairs, the layout fits everyday life with ease. The granite kitchen with its cozy breakfast bar flows right out to a spacious yard and deck perfect for cookouts, quiet mornings, or

    Annie Speckhart Redfin Corporation

    1612 Nansemond Pkwy, Suffolk, VA 23434
  • /38

    $519,990

    New Construction
    • 3 - 5 Beds
    • 2 - 3 Baths
    • 2,020 Sq Ft

    Wescott Plan at River Estates at Hillpoint Farms, Suffolk, VA 23434

    The Wescott is a three-bedroom, two-bath, ranch-style home with a formal dining room, kitchen with island and pantry, first-floor primary bedroom with a large shower in the primary bath, a separate laundry room, and separate storage space in the garage. Options available to personalize this home include a second primary bedroom on the main level, dedicated office space, and an optional second

    Eastwood Homes Builder
    1025 Hillpoint Rd Unit 36467107, Suffolk, VA 23434
  • /23

    $474,990

    New Construction
    • 3 Beds
    • 2.5 Baths
    • 2,148 Sq Ft

    PENWELL Plan at Brewers Meadows South, Suffolk, VA 23434

    Welcome to the Penwell, a beautifully designed 2,159 sq ft home offering a modern and spacious open-concept living space. The main level features a large great room, a kitchen with a walk-in pantry, and a versatile flex room that can adapt to your family's needs. Perfect for entertaining, the open floor plan ensures seamless flow between the living, dining, and kitchen areas. Upstairs, the

    D.R. Horton Builder
    0 Brian's Ln Unit 36203836, Suffolk, VA 23434
  • /38

    $589,990

    New Construction
    • 4 Beds
    • 3.5 Baths
    • 3,294 Sq Ft

    McDowell Plan at River Estates at Hillpoint Farms, Suffolk, VA 23434

    The McDowell is a two-story, four-bedroom, three-and-a-half-bath home with a first-floor primary bedroom, formal dining room, two-story family room, kitchen with an island and pantry, and a separate breakfast area. The second floor features three spacious bedrooms and two additional baths, including a Jack-and-Jill bath between bedrooms two and three, an oversized open loft area, and an

    Eastwood Homes Builder
    1025 Hillpoint Rd Unit 38659055, Suffolk, VA 23434
  • /30

    $529,990

    New Construction
    • 5 Beds
    • 3 Baths
    • 2,511 Sq Ft

    HAYDEN Plan at Brewers Meadows South, Suffolk, VA 23434

    Welcome to the 2511 sq ft Hayden model, offering a modern open-concept living space designed for both comfort and flexibility. The main level features a welcoming living room, a spacious dining room, and a well-appointed kitchen with walk-in pantry, perfect for family gatherings and entertaining. The main floor also includes a full bedroom, a bathroom, and a versatile flex room, allowing you to

    D.R. Horton Builder
    0 Brian's Ln Unit 36203835, Suffolk, VA 23434
  • /33

    $455,835

    New Construction
    • 4 Beds
    • 3 Baths
    • 2,026 Sq Ft

    1301 Regal Rd Unit A, Suffolk, VA 23434

    Our 55+ community offers modern, single-story living with high ceilings for a bright, open feel. The Veneto's spacious design flows effortlessly from the dining area to the great room, maximizing natural light. This beautifully finished home features a welcoming kitchen with wall oven/cooktop, a center island, ample counter space, and generous cabinetry. The elegant primary suite features a

    Melissa Queeney BHHS RW Towne Realty

    1301 Regal Rd Unit A, Suffolk, VA 23434
  • /31

    $489,990

    New Construction
    • 4 Beds
    • 2.5 Baths
    • 2,340 Sq Ft

    GALEN Plan at Brewers Meadows South, Suffolk, VA 23434

    Introducing the 2340 sq ft Galen model, offering a modern and spacious open-concept living space perfect for contemporary living. The main level features a welcoming great room, a well-equipped kitchen with walk-in pantry, and a versatile flex room that can be customized to suit your family’s needs, whether as an office, playroom, or more. Upstairs, the large primary suite is a true retreat,

    D.R. Horton Builder
    0 Brian's Ln Unit 36203838, Suffolk, VA 23434
  • /66

    $509,990

    New Construction
    • 4 Beds
    • 2.5 Baths
    • 2,804 Sq Ft

    HANOVER Plan at Brewers Meadows South, Suffolk, VA 23434

    Welcome to the 2804 sq ft Hanover model, offering a modern open-concept living space designed to meet your family’s needs. The main level features a combined family room and casual dining area, creating a spacious area perfect for entertaining and daily activities. The chef-inspired kitchen boasts a large center island, a walk-in pantry, and ample counter space, making it ideal for cooking and

    D.R. Horton Builder
    0 Brian's Ln Unit 36203834, Suffolk, VA 23434
  • /42

    $620,000

    • 5 Beds
    • 3.5 Baths
    • 3,020 Sq Ft

    2000 Indian Point Rd, Suffolk, VA 23434

    Welcome to this beautifully updated 5-bedroom, 3.5-bath home in sought-after Saddlebrook Estates! The spacious floor plan includes a versatile FROG that serves as the fifth bedroom, multiple living areas, and a beautifully appointed kitchen with custom cabinetry, designer tile backsplash, and upgraded lighting. The primary suite features a custom California Closet for exceptional organization.

    John Conard Redfin Corporation

    2000 Indian Point Rd, Suffolk, VA 23434
  • /33

    $509,990

    New Construction
    • 4 Beds
    • 2.5 Baths
    • 2,630 Sq Ft

    SALEM Plan at Brewers Meadows South, Suffolk, VA 23434

    Welcome to the Salem, a beautifully designed 2,618 sq ft home offering a modern open-concept living space that meets all your family’s needs. This spacious home features a family room, kitchen, casual dining space, flex room, laundry room, and powder room on the main level, providing the perfect balance of comfort and functionality. The first-floor primary suite is a true retreat, offering a

    D.R. Horton Builder
    0 Brian's Ln Unit 36203837, Suffolk, VA 23434
  • /48

    $539,990

    New Construction
    • 5 Beds
    • 3 Baths
    • 3,051 Sq Ft

    MM Hill Point Farms (Davidson), Suffolk, VA 23434

    The Davidson is a two-story, five-bedroom, three-bath home with a formal living room, formal dining room, spacious family room, kitchen with island and pantry, separate breakfast area, and first-floor guest suite with a full bath. The second floor features four bedrooms, including the primary bedroom with an attached, private primary bath, an additional full bath, a large laundry room, and a loft

    Melissa Queeney BHHS RW Towne Realty

    MM Hill Point Farms (Davidson), Suffolk, VA 23434

Showing Results 1 - 40, Page 1 of 7

How to Buy a Home How to Finance a Home How to Sell a Home