382

Homes for Sale near Florence Bowser Elementary School

Section Image Section Image Section Image
  • /50

    $509,900

    • 4 Beds
    • 2.5 Baths
    • 2,693 Sq Ft

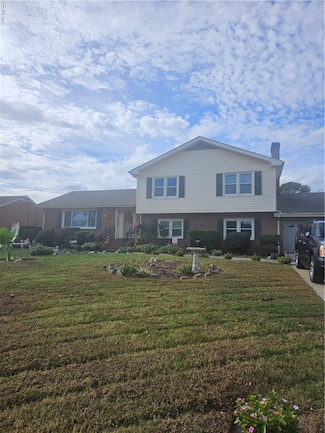
    310 Canaan Cir, Suffolk, VA 23435

    Welcome to 310 Canaan Cir in Suffolk's Belle Harbour Woods neighborhood! This move-in-ready home features a long list of recent updates, making it easy to settle in and enjoy from day one. The first floor has been updated with all new flooring (2026), brand new HVAC (May 2026), along with new granite countertops, electric range, and dishwasher (2026). Additional updates include a newer

    Agent Photo

    Andy Nelson

    Iron Valley Real Estate HR

    310 Canaan Cir, Suffolk, VA 23435
  • /33

    $335,000

    $5K PRICE DROP
    • 3 Beds
    • 2.5 Baths
    • 1,632 Sq Ft

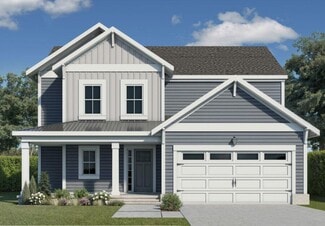
    1308 Union Pacific Way, Suffolk, VA 23435

    Welcome home to Bennett’s Creek Quarter, a thoughtfully planned Northern Suffolk community designed for comfort, convenience, and connection. This beautifully maintained two-story townhouse offers 3 bedrooms, 2.5 baths, and stylish modern touches throughout, including a contemporary electric fireplace, elegant ceiling detail, and a spacious primary suite with private bath. Built in 2021, the home

    Agent Photo

    Shirley Cordova

    1st Class Real Estate Flagship

    1308 Union Pacific Way, Suffolk, VA 23435
  • /48

    $665,000

    $25K PRICE DROP
    • 5 Beds
    • 3 Baths
    • 3,466 Sq Ft

    3932 Colony Pointe Dr, Chesapeake, VA 23321

    All-brick 5BR home with 3,466 SF on a cul-de-sac - no HOA. Rich hardwood floors flow through the main level and into the primary suite on the second, anchoring a home that balances timeless character with everyday livability. The Large Living areas open up to the expansive backyard featuring a covered outdoor kitchen, screened gazebo, and sprawling composite deck. Lovingly maintained by one owner

    Agent Photo

    Michael Rowland

    Rowland RE

    3932 Colony Pointe Dr, Chesapeake, VA 23321
  • /44

    $394,500

    • 3 Beds
    • 2.5 Baths
    • 2,310 Sq Ft

    1020 Silver Charm Cir, Suffolk, VA 23435

    ABSOLUTELY GORGEOUS HOME READY FOR NEW OWNERS!! THIS HOME IS A PERFECT BLEND OF CONVENIENCE AND COMFORT. THE OPEN FLOOR PLAN FEELS SPACIOUS WITH THE ATTRACTIVE CATHEDRAL CEILING AND ELEGANT CORNER FIREPLACE. THE KITCHEN IS A DREAM WITH PLENTY OF STORAGE AND A BUTLER'S PANTRY. THE BEDROOMS OFFER SPACIOUS CLOSETS AND LOTS OF ROOM. THE PRIMARY BEDROOM IS LARGE AND INCLUDES A GENEROUS WALK IN CLOSET

    Agent Photo

    Tyler Broker/Owner

    Prodigy Realty

    1020 Silver Charm Cir, Suffolk, VA 23435
  • /48

    $749,900

    $25K PRICE DROP
    • 5 Beds
    • 3 Baths
    • 3,618 Sq Ft

    5102 Turnberry Ct, Suffolk, VA 23435

    Assumable VA loan with an interest rate of 2.25% offers potential for HUGE savings if assumed by qualified VA buyers!. Experience refined living at 5102 Turnberry Court, now offered at a compelling $749,900. Nestled in Riverfront at Harbour View, this elegantly appointed 5-bed, 3-bath residence blends timeless design with modern comfort. Sun-filled living spaces, a beautifully refreshed kitchen

    Agent Photo

    Carrie Davis

    Real Broker LLC

    5102 Turnberry Ct, Suffolk, VA 23435
  • /46

    $375,000

    • 3 Beds
    • 2.5 Baths
    • 2,262 Sq Ft

    2007 Nicklaus Dr, Suffolk, VA 23435

    Pristine, move-in-ready condo in The Masters at Harbour View offering the ultimate layout for single-level daily living! This open-concept home features a highly accessible first-floor primary suite, eliminating the need for daily stair climbing. The property has been fully updated and refreshed with a crisp coat of paint, a beautifully updated kitchen, newer appliances, and brand-new flooring

    Agent Photo

    Jermaine Anderson

    Keller Williams Coastal Virginia Chesapeake

    2007 Nicklaus Dr, Suffolk, VA 23435
  • /36

    $1,799,000

    $51K PRICE DROP
    • 5 Beds
    • 4.5 Baths
    • 4,734 Sq Ft

    200 Ashby Ct, Suffolk, VA 23435

    Multi-generational living alongside deepwater access on Bennetts Creek, awaits your buyers! Head outside into a private backyard retreat built for both relaxation and unforgettable entertaining. The custom 48-foot “lazy L” saltwater pool is the centerpiece, complete with a diving board and elegant water shooters that bring movement and energy to the space. Surrounded by premium travertine

    Agent Photo

    Ryan Harrell

    The Real Estate Group

    200 Ashby Ct, Suffolk, VA 23435
  • /50

    $349,900

    $10K PRICE DROP
    • 4 Beds
    • 3 Baths
    • 1,932 Sq Ft

    4437 Miles Ave, Suffolk, VA 23435

    Discover the potential of this spacious 4-bedroom, 3-bath ranch home nestled on nearly half an acre in Suffolk's desirable Pughsville neighborhood (23435). With almost 2,000 square feet of single-level living, this property offers generous space and a fantastic canvas for investors or buyers ready to make it their own.Perfectly positioned just off I-664, you'll enjoy effortless access to

    Agent Photo

    Susan Jenkins

    Better Homes & Gdns Ntv Am Grp

    4437 Miles Ave, Suffolk, VA 23435
  • /44

    $202,000

    • 2 Beds
    • 1.5 Baths
    • 1,020 Sq Ft

    3208 Clover Rd E, Chesapeake, VA 23321

    Investor special with serious upside potential! This spacious property at 3208 Clover Street in Chesapeake offers a great opportunity to customize a home to their taste. Featuring a functional layout and solid potential, this property sits on a generously sized lot with room to enhance curb appeal and value. Conveniently located near shopping, dining, schools, and major interstates for an easy

    Agent Photo

    Susan Jenkins

    Better Homes & Gdns Ntv Am Grp

    3208 Clover Rd E, Chesapeake, VA 23321
  • /27

    $355,000

    $10K PRICE DROP
    • 2 Beds
    • 2.5 Baths
    • 1,438 Sq Ft

    1000 Opal St Unit 101, Suffolk, VA 23435

    Nearly new dual-primary-suite townhome at Array in Bennetts Creek Quarter — one of Suffolk's most sought-after newer communities, and for good reason. Two full owner's suites mean real privacy and genuine flexibility, whether that's multigenerational living, a dedicated guest suite, or simply never arguing over closet space. The main level opens with 9-foot ceilings and recessed lighting,

    Agent Photo

    Jeremy Johnson

    Long & Foster Real Estate Inc.

    1000 Opal St Unit 101, Suffolk, VA 23435
  • /2

    $85,000

    • Land
    • 15,681 Sq Ft
    • $236,111 per Acre

    L38 40 Norfolk St, Suffolk, VA 23435

    Rare chance to acquire a .36-acre (15,682 sq ft) vacant lot in the established Pughsville area. Zoned single-family residential, this parcel is great for builders, investors, or custom home buyers looking create a tailored residence in a growing location. Enjoy a balance of privacy and convenience with easy access to major routes, shopping, dining, and nearby Chesapeake and Portsmouth. With

    Agent Photo

    Xavier Bryan

    EXP Realty LLC

    L38 40 Norfolk St, Suffolk, VA 23435
  • /23

    $239,900

    • 2 Beds
    • 2 Baths
    • 1,367 Sq Ft

    4332 Hillingdon Bend Unit 206, Chesapeake, VA 23321

    Located in the Western Branch North area of Chesapeake, Virginia, 4332 Hillingdon Bend, Unit 206, is a second-floor condominium built in 2014. The residence offers approximately 1,367 square feet of single-level living space with an open floor plan and nine-foot ceilings. It features two bedrooms and two full bathrooms, including a primary suite equipped with dual closets. The kitchen includes

    Agent Photo

    Jon Bourque

    Verian Realty

    4332 Hillingdon Bend Unit 206, Chesapeake, VA 23321
  • /2

    $160,000

    • Land
    • 10,890 Sq Ft
    • $640,000 per Acre

    6232 Old Townpoint Rd, Suffolk, VA 23435

    This is your opportunity to build the home of your dreams near the Harbor View area of Suffolk. With easy access to interstates, shopping, and restaurants, and with public city water and sewer available, this lot offers almost a quarter of an acre. Buyer to do their own due diligence. Listing firm and listing agent make no representations.

    Agent Photo

    Laura Blackwood

    Serhant

    6232 Old Townpoint Rd, Suffolk, VA 23435
  • /4

    $490,000

    • 3 Beds
    • 2.5 Baths
    • 2,214 Sq Ft

    904 Flintfield Crescent, Chesapeake, VA 23321

    Beautiful traditional style home. Located on a large lot in the Western Branch area of Chesapeake. Home features include three large bedrooms. Large family room with a fireplace. Eat in kitchen with stainless steel wireless refrigerator, stove, microwave, and washer and dryer, all convey. Dining room leads to the enormous living room. Primary bedroom includes a walk in closet. Huge backyard with

    Agent Photo

    Adrienne Campbell

    Keller Williams Coastal Virginia Chesapeake

    904 Flintfield Crescent, Chesapeake, VA 23321
  • /24

    $399,900

    • 3 Beds
    • 2 Baths
    • 1,321 Sq Ft

    109 Hillside Ave, Suffolk, VA 23434

    Beautiful ranch home on spacious lot. Newly painted throughout. Eat in kitchen with granite countertops, pantry, and stainless steel appliances. Greatroom with cozy gas fireplace and ceiling fan. From the entrance to the left leaves to three bedrooms with two full baths. The primary bedroom is complete with its own full bathroom and walk in closet. Outside enjoy a sitting area off patio. Detached

    Agent Photo

    Adrienne Campbell

    Keller Williams Coastal Virginia Chesapeake

    109 Hillside Ave, Suffolk, VA 23434
  • /22

    $227,500

    Open Sat 12PM - 3PM
    • 2 Beds
    • 2 Baths
    • 1,326 Sq Ft

    4301 Colindale Rd Unit 208, Chesapeake, VA 23321

    Resort-style living in Kings Pointe at Western Branch! This bright, open-concept 2 BR/2 BA second-floor corner condo features 1,367 sq ft of modern space, serene water views, and a private balcony. Low-maintenance living covers water, sewer, trash, and ground maintenance. Enjoy incredible community perks like a pool, clubhouse and walking trails. Conveniently located near shopping, dining, and

    Agent Photo

    Candace Jones

    Atlantic Sothebys Int'l Realty

    4301 Colindale Rd Unit 208, Chesapeake, VA 23321
  • /45

    $615,000

    • 4 Beds
    • 2.5 Baths
    • 2,452 Sq Ft

    4100 Scotfield Dr, Chesapeake, VA 23321

    A Beautiful Brick Home nestled in the sought after Scotfield Woods community of Western Branch. This home offers the perfect blend of comfort, functionality, and neighborhood charm. Step inside to discover a thoughtfully renovated home featuring generous living spaces, natural lighting, and plenty of room for everyday living and entertaining. This home offers 4 bedrooms, 2.5 bathrooms, and a 2

    Agent Photo

    William Matthews

    Creed Realty

    4100 Scotfield Dr, Chesapeake, VA 23321
  • /100

    $1,495,000

    • 6 Beds
    • 5.5 Baths
    • 4,688 Sq Ft

    5286 Bennetts Pasture Rd, Suffolk, VA 23435

    Imagine waking up surrounded by water on two sides, with total privacy and peaceful views as far as the eye can see. This custom all-brick waterfront ranch with finished room over garage on Bennetts Creek sits on 2 private acres and offers a lifestyle that’s hard to match. The almost 4,000 sq ft main home features 4 bedrooms, 3.5 baths, and an attached 2-car garage. Water views grace the primary

    Agent Photo

    Susan Jenkins

    Better Homes & Gardens R.E.

    5286 Bennetts Pasture Rd, Suffolk, VA 23435
  • /28

    $542,000

    • 5 Beds
    • 2.5 Baths
    • 3,300 Sq Ft

    3025 Crossings Dr, Chesapeake, VA 23321

    Large Home 3300 sq ft in Western Branch area of Chesapeake 5 Bedrooms, Large Family room with wood burning fireplace. Gas Water Heater & Gas Heat, Large Fenced Yard w/10X10 Shed; Roof 2014 (50 year architectural) Well, Sprinkler System Front Yard. Large Kitchen with Island & Walk in pantry. Large Primary Ensuite with walk in Closets; Dual sinks. Seller Offering CCA or Rate Buy Down with Full

    Agent Photo

    Robert Ramey

    Howard Hanna Real Estate Svcs.

    3025 Crossings Dr, Chesapeake, VA 23321
  • /25

    $574,900

    New Construction
    • 4 Beds
    • 2.5 Baths
    • 2,235 Sq Ft

    2800 Meadow Wood Dr E, Chesapeake, VA 23321

    Welcome home to your brand-new waterfront retreat! This stunning new construction home offers 2,235 square feet of beautifully designed living space, featuring 4 bedrooms and 2.5 baths, with NO HOA! Perfectly situated on a canal/river, this property is an absolute dream for water enthusiasts. Launch your kayak, paddleboard, or small craft right from your own backyard, or take advantage of the

    Agent Photo

    Drew Little

    Real Broker LLC

    2800 Meadow Wood Dr E, Chesapeake, VA 23321
  • /45

    $598,500

    New Construction
    • 4 Beds
    • 2.5 Baths
    • 2,378 Sq Ft

    2772 Nansemond Pkwy, Suffolk, VA 23434

    New construction awaits you in North Suffolk. The Ann Marie model, offers an open concept kitchen and family room layout on the first floor. This 4 bedroom home sits on a wooded 2.43 acre lot with easy access to downtown Suffolk, N Suffolk and Rt 58. Luxury vinyl plank flooring, granite countertops, stainless steel appliances and a side loading garage are just a few of the amenities that come

    Agent Photo

    Ryan Harrell

    The Real Estate Group

    2772 Nansemond Pkwy, Suffolk, VA 23434
  • /44

    $598,500

    New Construction
    • 4 Beds
    • 2.5 Baths
    • 2,378 Sq Ft

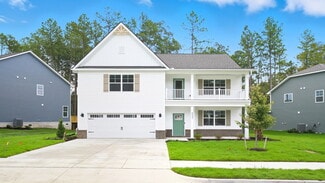
    2774 Nansemond Pkwy, Suffolk, VA 23434

    New construction awaits you in North Suffolk. The Ann Marie model, offers an open concept kitchen and family room layout on the first floor. This 4 bedroom home sits on a wooded 1.3 acre lot with easy access to downtown Suffolk, N Suffolk and Rt 58. Luxury vinyl plank flooring, granite countertops, and stainless steel appliances are just a few of the amenities that come standard with this home.

    Agent Photo

    Ryan Harrell

    The Real Estate Group
    2774 Nansemond Pkwy, Suffolk, VA 23434
  • /50

    $465,000

    $5K PRICE DROP
    • 4 Beds
    • 3 Baths
    • 2,168 Sq Ft

    1008 Paragon Way Unit B, Suffolk, VA 23435

    Welcome home to this MOVE-IN READY, upgraded condo in highly desirable Northern Suffolk, where effortless one-level living meets modern comfort and exceptional community amenities. Thoughtfully designed with an open-concept floor plan, this spacious residence offers four bedrooms, three full bathrooms, a bright sunroom, and an attached two-car garage. The heart of the home is the beautifully

    Natalie Carrier Redfin Corporation

    1008 Paragon Way Unit B, Suffolk, VA 23435
  • /25

    $618,890

    New Construction $10K PRICE INCREASE
    • 5 Beds
    • 3 Baths
    • 2,511 Sq Ft

    5120 Duxbury Rd, Chesapeake, VA 23321

    Welcome to the Hayden model at Smith Farm in Suffolk, VA -a thoughtfully designed two-story home offering open-concept living with flexible spaces to suit your lifestyle. The main floor features a spacious living and dining area, a modern kitchen with a walk-in pantry, a full bedroom and bathroom, and a versatile flex room perfect for a home office or playroom. Upstairs, enjoy a large secondary

    Victoria Clark D R Horton Realty of Virginia

    5120 Duxbury Rd, Chesapeake, VA 23321
  • /25

    $583,660

    New Construction
    • 4 Beds
    • 3 Baths
    • 2,150 Sq Ft

    1043 Bennett's Arch, Suffolk, VA 23435

    Under construction, the popular Salerno plan offers the same thoughtfully designed layout as the builder's model home. This open-concept home features a first-floor bedroom, seamless flow between the great room, kitchen and dining area plus a center island perfect for gathering. Enjoy outdoor living from the welcoming front porch or screened porch off the great room. Luxury vinyl plan flooring

    Melissa Queeney BHHS RW Towne Realty

    1043 Bennett's Arch, Suffolk, VA 23435
  • /41

    $649,990

    New Construction
    • 5 Beds
    • 3 Baths
    • 3,047 Sq Ft

    Davidson Plan at The Estates at Nansemond River, Suffolk, VA 23435

    The Davidson is a two-story, five-bedroom, three-bath home with a formal living room, formal dining room, spacious family room, kitchen with island and pantry, separate breakfast area, and first-floor guest suite with a full bath. The second floor features four bedrooms, including the primary bedroom with an attached, private primary bath, an additional full bath, a large laundry room, and a loft

    Eastwood Homes Builder
    3533 Sleepy Hole Rd Unit 41240284, Suffolk, VA 23435
  • /24

    $659,740

    New Construction $10K PRICE INCREASE
    • 5 Beds
    • 3.5 Baths
    • 3,226 Sq Ft

    5114 Duxbury Rd, Chesapeake, VA 23321

    The Tillman is a beautifully designed home that offers 5 bedrooms, 3 bathrooms, and a 2-car garage. The open-concept layout welcomes you with a spacious dining room that flows into an expansive kitchen featuring a large center island, perfect for meal prep or casual dining, and a cozy family room. The main floor boasts a luxurious primary suite with a massive walk-in closet, double vanity, and

    Victoria Clark D R Horton Realty of Virginia

    5114 Duxbury Rd, Chesapeake, VA 23321
  • /50

    $669,990

    New Construction
    • 4 Beds
    • 3.5 Baths
    • 3,223 Sq Ft

    Colfax Plan at The Estates at Nansemond River, Suffolk, VA 23435

    The Colfax is a spacious, two-story, four-bedroom, three-and-a-half-bath home with a formal dining room, office with French doors, spacious family room, kitchen with island, a separate butler's pantry, and a large storage area in the garage. The second floor features all bedrooms, including the primary bedroom with two closets, a loft area, and a laundry room. Bedroom four features its own bath,

    Eastwood Homes Builder
    3533 Sleepy Hole Rd Unit 41240283, Suffolk, VA 23435
  • /32

    $629,990

    New Construction
    • 5 Beds
    • 3.5 Baths
    • 3,224 Sq Ft

    TILLMAN Plan at Smith Farm, Suffolk, VA 23435

    Introducing the Tillman, a spacious 3,224+ sq. ft. home that offers both comfort and style. With 5 bedrooms, 3 bathrooms, and a 2-car garage, this home is perfect for families looking for ample space and modern living. Upon entering the Tillman, you'll be greeted by a large, welcoming dining room that seamlessly flows into the expansive kitchen. The kitchen features a generous center island,

    D.R. Horton Builder
    0 Eastport Rd Unit 36376046, Suffolk, VA 23435
  • /38

    $679,990

    New Construction
    • 4 Beds
    • 3.5 Baths
    • 3,294 Sq Ft

    McDowell Plan at The Estates at Nansemond River, Suffolk, VA 23435

    The McDowell is a two-story, four-bedroom, three-and-a-half-bath home with a first-floor primary bedroom, formal dining room, two-story family room, kitchen with an island and pantry, and a separate breakfast area. The second floor features three spacious bedrooms and two additional baths, including a Jack-and-Jill bath between bedrooms two and three, an oversized open loft area, and an

    Eastwood Homes Builder
    3533 Sleepy Hole Rd Unit 41240304, Suffolk, VA 23435
  • /29

    $621,826

    New Construction
    • 3 Beds
    • 2.5 Baths
    • 2,000 Sq Ft

    Ashlynn Plan at Quaker Neck - Greenspring, Suffolk, VA 23435

    If you like open floor plans and desire first-floor living, the Ashlynn model is for you. This ranch-style home offers easy maintenance. We have placed the primary bedroom separate from the other two bedrooms, which share a Jack-and-Jill bath. The optional room over the garage adds over 500 square feet and can include a full bath. We can customize this model to fit your needs. It starts with 3

    Custom Homes Of Virginia Builder
    3366 Bob White Ln Unit 37168423, Suffolk, VA 23435
  • /50

    $550,900

    New Construction $3K PRICE INCREASE
    • 4 Beds
    • 2.5 Baths
    • 2,420 Sq Ft

    2211 Hampton Roads Pkwy, Chesapeake, VA 23321

    This traditional floor plan offers 4 Bedrooms, 2.5 Baths, and 2420 sq ft. Enjoy the grand design of the Primary Suite with a spacious Walk-In Closet from the Primary Bath. The dining room, kitchen & family room on the first floor allow for many entertaining evenings at home. The open floor plan provides ample space with room to stretch out. 2nd floor is spacious with 4 bedrooms & utility room.

    Steve Freeman RHOAD & CO.

    2211 Hampton Roads Pkwy, Chesapeake, VA 23321
  • /38

    $580,740

    New Construction
    • 4 Beds
    • 3.5 Baths
    • 2,312 Sq Ft

    1003 Eastport Place, Suffolk, VA 23435

    The Irwin floorplan features a versatile two-story design. A first-floor bedroom with an attached full bath provides a fantastic option for multigenerational living, extended-stay guests, or a private home office setup.The open-concept kitchen serves as the heart of the home, showcasing sleek granite countertops, top-of-the-line appliances, ample cabinetry, and generous counter space. The

    Victoria Clark D R Horton Realty of Virginia

    1003 Eastport Place, Suffolk, VA 23435
  • /50

    $599,990

    New Construction
    • 5 Beds
    • 3 Baths
    • 2,511 Sq Ft

    HAYDEN Plan at Smith Farm, Suffolk, VA 23435

    Welcome to the 2,511 sq ft Hayden model, offering a modern open-concept living space designed for both comfort and flexibility. The main level features a welcoming living room, a spacious dining room, and a well-appointed kitchen with walk-in pantry, perfect for family gatherings and entertaining. The main floor also includes a full bedroom, a bathroom, and a versatile flex room, allowing you to

    D.R. Horton Builder
    0 Eastport Rd Unit 36375974, Suffolk, VA 23435
  • /54

    $836,560

    New Construction
    • 7 Beds
    • 3.5 Baths
    • 4,228 Sq Ft

    Nolan Plan at Quaker Neck - Greenspring, Suffolk, VA

    The Nolan is an enchanting home designed for easy entertaining. The modern luxury of this design is met with a farmhouse feel from the open kitchen area with a generous granite-topped island to the expansive living space with room for a large farmhouse table and the comfy sitting area around the fireplace. French doors flank the fireplace leading to the covered porch outside, inviting in tons of

    Custom Homes Of Virginia Builder
    0 Greenspring In Suffolk St Unit 37168417, Suffolk, VA
  • /6

    $549,990

    New Construction
    • 4 Beds
    • 3.5 Baths
    • 2,520 Sq Ft

    Edinburg Plan at Bennett's Creek Quarter - The Vistas, Suffolk, VA 23435

    The Edinburg is a two-story, four-bedroom, three-and-a-half-bath home with a first-floor primary bedroom, spacious family room, kitchen with island and separate breakfast area, and first-floor laundry. The second floor features a loft and three bedrooms, including one with a private, attached bathroom. The other two bedrooms share a Jack-and-Jill bath.Options available to personalize this home

    Eastwood Homes Builder
    4402 Abercorn Dr Unit 41374202, Suffolk, VA 23435
  • /41

    $524,050

    New Construction
    • 4 Beds
    • 3 Baths
    • 2,150 Sq Ft

    MM Salerno 4 Bedroom, Suffolk, VA 23435

    To be built home within neighborhood. Thoughtfully designed open-concept living with space for everyone. A welcomingdining/flex room greets you off the entry and flows seamlessly into the bright great room, eat-in kitchen, and screened porchperfect for entertaining and everyday living. The first floor also features a convenient family entry and private bedroom withensuite bath.

    Melissa Queeney BHHS RW Towne Realty

    MM Salerno 4 Bedroom, Suffolk, VA 23435
  • /25

    $631,740

    New Construction $7K PRICE INCREASE
    • 5 Beds
    • 3 Baths
    • 2,511 Sq Ft

    1024 Eastport Place, Suffolk, VA 23435

    Welcome to the Hayden model at Smith Farm in Suffolk, VA -a thoughtfully designed two-story home offering open-concept living with flexible spaces to suit your lifestyle. The main floor features a spacious living and dining area, a gourmet kitchen with a walk-in pantry, a full bedroom and bathroom, and a versatile flex room perfect for a home office or playroom. Upstairs, enjoy a large secondary

    Victoria Clark D R Horton Realty of Virginia

    1024 Eastport Place, Suffolk, VA 23435
  • /26

    $224,000

    • 2 Beds
    • 1.5 Baths
    • 1,020 Sq Ft

    3204 Clover Rd E, Chesapeake, VA 23321

    Welcome home to this well-maintained 2-bedroom, 1.5-bath townhome nestled in the highly desirable Western Branch area of Chesapeake! Offering a low-maintenance lifestyle with no HOA fees, this home is an excellent opportunity for first-time homebuyers, those looking to downsize, or savvy investors seeking to add a solid rental property to their portfolio. Inside, you'll find a galley style

    Lisa Mayes Redfin Corporation

    3204 Clover Rd E, Chesapeake, VA 23321
  • /41

    $559,990

    New Construction
    • 5 Beds
    • 3 Baths
    • 3,047 Sq Ft

    Davidson Plan at Bennett's Creek Quarter - The Vistas, Suffolk, VA 23435

    The Davidson is a two-story, five-bedroom, three-bath home with a formal living room, formal dining room, spacious family room, kitchen with island and pantry, separate breakfast area, and first-floor guest suite with a full bath. The second floor features four bedrooms, including the primary bedroom with an attached, private primary bath, an additional full bath, a large laundry room, and a loft

    Eastwood Homes Builder
    4402 Abercorn Dr Unit 41374209, Suffolk, VA 23435

Showing Results 1 - 40, Page 1 of 10

How to Buy a Home How to Finance a Home How to Sell a Home