522

Homes for Sale in 29485

Section Image Section Image
  • /24

    $403,500

    New Construction
    • 4 Beds
    • 2.5 Baths
    • 2,185 Sq Ft

    PRIMROSE Plan at Carolina Collection at Sweetgrass, Summerville, SC 29485

    This two-story home features an elegant double-height entryway that flows to the open layout among the dining room, kitchen and family room, with access to the outdoor patio. In addition to the owner’s suite on the second floor, there is a loft area and three secondary bedrooms.

    Lennar Builder
    1008 Wild Roam Run Unit 36079453, Summerville, SC 29485
  • /18

    $421,500

    New Construction
    • 5 Beds
    • 3.5 Baths
    • 2,407 Sq Ft

    FOXTAIL Plan at Carolina Collection at Sweetgrass, Summerville, SC 29485

    This two-story home is the largest plan in the collection. The entryway features elegant tall ceilings and extends to an open living space with access to the outdoor patio. Tucked away on the first floor is the owner’s suite for extra privacy. Upstairs is a loft surrounded by four bedrooms.

    Lennar Builder
    1008 Wild Roam Run Unit 36079501, Summerville, SC 29485
  • /23

    $405,300

    New Construction
    • 4 Beds
    • 2.5 Baths
    • 2,277 Sq Ft

    RUTLEDGE Plan at Row Collection at Sweetgrass, Summerville, SC 29485

    This two-story home features a spacious front porch ideal for outdoor living or entertaining intimate parties. There is a contemporary open space layout in the kitchen, family room and dining room with access to the patio, along with the owner’s suite on the main floor. Upstairs is a loft surrounded by three extra bedrooms. A two-car detached garage completes the home.

    Lennar Builder
    1008 Wild Roam Run Unit 36088869, Summerville, SC 29485
  • /27

    $480,990

    New Construction
    • 4 - 6 Beds
    • 2.5 - 5.5 Baths
    • 2,776+ Sq Ft

    Harrison Plan at Watson Hill, Summerville, SC 29485

    The Harrison offers the perfect blend of elegance and function. Step inside to find the formal dining space, easily customized into a private study or main-floor guest retreat, before making your way into the heart of the home - the kitchen. Complete with pristine finishes, a spacious pantry, and large island, you'll find the perfect place to try out that new recipe or sip your morning coffee.

    Ashton Woods Builder
    4203 Hollow Wind Way Unit 36494272, Summerville, SC 29485
  • /24

    $430,800

    New Construction
    • 4 Beds
    • 2.5 Baths
    • 2,515 Sq Ft

    ASHLEY Plan at Row Collection at Heron's Walk, Summerville, SC 29485

    This two-story home features a convenient office for at-home assignments and an open living space that extends to the covered porch for outdoor entertaining. On the second floor are three secondary bedrooms and the owner’s suite. A two-car detached garage completes the home.

    Lennar Builder
    134 Tuscan Sun St Unit 36034333, Summerville, SC 29485
  • /17

    $385,990

    New Construction
    • 3 Beds
    • 2 Baths
    • 1,536 Sq Ft

    Glimmer Plan at Watson Hill, Summerville, SC 29485

    From the covered porch, you step into the foyer, where you're greeted by a coat closet and welcomed into the open dining area, kitchen, and family room. Just off the kitchen is the laundry room, which also provides access to the two-car garage. The family room leads to a back patio for outdoor living, as well as the private primary bedroom featuring a walk-in closet and a spacious primary bath.

    Starlight Homes Builder
    4301 Ocean Farm Dr Unit 36632217, Summerville, SC 29485
  • /27

    $419,990

    New Construction
    • 5 Beds
    • 3 Baths
    • 2,688 Sq Ft

    Supernova Plan at Watson Hill, Summerville, SC 29485

    Step into the Supernova plan through the foyer, where you're greeted by a flex room. On the way to the main living space, you’ll pass a bedroom with a full bath and access to the two-car garage. The open-concept kitchen, family room, and dining area are located at the back of the home, with a patio just off the dining area. Upstairs, a spacious loft connects three additional bedrooms—each with

    Starlight Homes Builder
    4301 Ocean Farm Dr Unit 36246231, Summerville, SC 29485
  • /18

    $427,990

    New Construction
    • 4 Beds
    • 2 Baths
    • 1,780 Sq Ft

    Madison Plan at Watson Hill, Summerville, SC 29485

    Our Madison floorplan is the perfect fit for everyday living and entertaining. Three secondary bedrooms mean plenty of room for overnight guests while the primary suite is the ideal blend of function and relaxation. The bright living space boasts a well-appointed kitchen anchored by a large island, ideal for breakfast during busy mornings or catching up with friends over an evening drink. Options

    Ashton Woods Builder
    4203 Hollow Wind Way Unit 36486951, Summerville, SC 29485
  • /25

    $400,990

    New Construction
    • 3 Beds
    • 2.5 Baths
    • 1,826 Sq Ft

    Voyager Plan at Watson Hill, Summerville, SC 29485

    Step into your next home through the foyer from the front porch and continue down the hall to the main living space, passing a convenient powder bath along the way. The kitchen, dining area, and family room form an open-concept space, with stairs to the second floor nearby and access to the two-car garage just off the kitchen. Upstairs, a loft connects two additional bedrooms—one with a walk-in

    Starlight Homes Builder
    4301 Ocean Farm Dr Unit 36246276, Summerville, SC 29485
  • /25

    $448,500

    New Construction
    • 3 Beds
    • 2 Baths
    • 2,007 Sq Ft

    LILY Plan at The Horizons at Summers Corner - The Estates, Summerville, SC 29485

    Set within Horizons, our 55+ active adult community, this new single-story home puts a sophisticated twist on a classic design. It features a formal dining room and office off the foyer, followed by a spacious main living area extending to a screened porch. Throughout the home is a total of three bedrooms, including the large owner’s suite with a spa-inspired bathroom. A three-bay garage can be

    Lennar Builder
    1027 Maydock Dr Unit 36034231, Summerville, SC 29485
  • /18

    $470,000

    New Construction
    • 4 Beds
    • 3.5 Baths
    • 2,902 Sq Ft

    GEORGETOWN Plan at Arbor Collection at Sweetgrass, Summerville, SC 29485

    This two-story home features an open living space in the family room, kitchen and breakfast room with sliding doors that extend to the outdoor patio. Near the entryway is a practical study for at-home work and a formal dining room to host celebratory gatherings. Upstairs is an oversized bonus room and all four bedrooms, including the spacious owner’s suite with a private bathroom and large

    Lennar Builder
    1008 Wild Roam Run Summerville Sc 29485 Run Unit 36088764, Summerville, SC 29485
  • /28

    $486,000

    New Construction
    • 6 Beds
    • 4.5 Baths
    • 3,494 Sq Ft

    FULTON Plan at Arbor Collection at Sweetgrass, Summerville, SC 29485

    This three-story home features a study, formal dining room and an open concept living space with a breakfast nook that connects to the outdoor patio. On the second floor are four comfortable bedrooms including the airy owner’s suite, while a loft and bedroom suite is on the third level.

    Lennar Builder
    1008 Wild Roam Run Summerville Sc 29485 Run Unit 36088772, Summerville, SC 29485
  • /31

    $446,700

    New Construction
    • 4 Beds
    • 4.5 Baths
    • 2,905 Sq Ft

    TRADD Plan at Row Collection at Sweetgrass, Summerville, SC 29485

    This spacious two-story home features an open layout among the dining room, kitchen and family room with access to the covered porch. In addition to the first floor is the private owner’s suite, comprised of a spacious bedroom, attached bathroom and split walk-in closet. Upstairs is a sprawling loft surrounded by three bedrooms, two of which include a private bathroom for enhanced livability.

    Lennar Builder
    1008 Wild Roam Run Unit 36088915, Summerville, SC 29485
  • /23

    $360,990

    New Construction
    • 3 Beds
    • 2 Baths
    • 1,200 Sq Ft

    Atlantis Plan at Watson Hill, Summerville, SC 29485

    Step through the front porch into a foyer that leads to two bedrooms and a full bath near the front of the home. A coat closet and linen storage are located just off the hallway for added convenience. At the center of the home, the kitchen opens to the family room, creating a connected main living area. The primary bedroom is located at the back and features a walk-in closet and a primary bath. A

    Starlight Homes Builder
    4301 Ocean Farm Dr Unit 36246203, Summerville, SC 29485
  • /22

    $459,000

    New Construction
    • 4 Beds
    • 2.5 Baths
    • 2,697 Sq Ft

    BLUFFTON Plan at Coastal Collection at Heron's Walk, Ridgeville, SC 29472

    This spacious two-story home features a formal dining room, living room and an open living space with quick access to the patio for outdoor living. Upstairs is a bonus room with endless possibilities, three secondary bedrooms and the owner’s suite.

    Lennar Builder
    1008 Wild Roam Run St Unit 36034330, Ridgeville, SC 29472
  • /23

    $355,090

    New Construction
    • 3 Beds
    • 2 Baths
    • 1,200 Sq Ft

    5268 Cottage Landing Dr, Summerville, SC 29485

    Step through the front porch into a foyer that leads to two bedrooms and a full bath near the front of the home. A coat closet and linen storage are located just off the hallway for added convenience. At the center of the home, the kitchen opens to the family room, creating a connected main living area. The primary bedroom is located at the back and features a walk-in closet and a primary bath. A

    Starlight Homes Builder
    5268 Cottage Landing Dr, Summerville, SC 29485
  • /41

    $335,000

    $15K PRICE DROP
    • 4 Beds
    • 2 Baths
    • 1,898 Sq Ft

    106 Boone Dr, Summerville, SC 29485

    Nestled on a generous, shaded 0.33-acre lot in the highly desirable and established neighborhood of Newington Plantation, this charming brick-accented ranch-style home blends timeless Lowcountry character with exceptional versatility and comfort. Offering approximately 1,898 square feet, 4 bedrooms, and 2 full bathrooms, this home provides flexible living spaces designed to fit a variety of

    Steve Haycox Redfin Corporation

    106 Boone Dr, Summerville, SC 29485
  • /27

    $505,990

    New Construction
    • 4 - 6 Beds
    • 3.5 - 5.5 Baths
    • 3,187 Sq Ft

    Jefferson Plan at Watson Hill, Summerville, SC 29485

    Create the home you've always wanted with our Jefferson floorplan. On the main floor, two versatile flex spaces are easily customized as a secluded study or private guest retreat. A formal dining area connects to a prep pantry passing through to a home cook's dream kitchen boasting plenty of counter space and an extra large center island overlooking the family room. Options for a covered patio

    Ashton Woods Builder
    4203 Hollow Wind Way Unit 36497005, Summerville, SC 29485
  • /25

    $461,000

    New Construction
    • 5 Beds
    • 3.5 Baths
    • 2,807 Sq Ft

    FANNING Plan at Arbor Collection at Sweetgrass, Summerville, SC 29485

    This expansive two-story home features a bright study room and formal dining area near the foyer, which leads into the open concept family room and outdoor patio. Also on the first floor is a bedroom suite ideal for overnight guests. On the second level are four bedrooms, including the owner’s suite.

    Lennar Builder
    1008 Wild Roam Run Summerville Sc 29485 Run Unit 36088742, Summerville, SC 29485
  • /22

    $457,000

    New Construction
    • 4 Beds
    • 3 Baths
    • 2,695 Sq Ft

    CONYERS II Plan at Coastal Collection at Heron's Walk, Ridgeville, SC 29472

    This single-story home is the largest plan in the collection and features a den, a formal dining room and an open concept layout in the main living area. The outdoor patio connects to the breakfast area for easy outdoor living, with an option for a covered porch. Throughout the home are four comfortable bedrooms, including the owner’s suite. At select homesites is an optional second floor

    Lennar Builder
    1008 Wild Roam Run St Unit 36034329, Ridgeville, SC 29472
  • /14

    $369,500

    New Construction
    • 3 Beds
    • 2 Baths
    • 1,430 Sq Ft

    PALMETTO Plan at Carolina Collection at Sweetgrass, Summerville, SC 29485

    This cozy single-story home features an open layout in the kitchen, dining room and family room with quick access to the outdoor patio. On the other side of the home are two bedrooms and the owner’s suite, which includes a private bathroom and a large walk-in closet. An optional second level is available at at select homesites and features various add-ons.

    Lennar Builder
    1008 Wild Roam Run Unit 36079350, Summerville, SC 29485
  • /31

    $462,200

    New Construction
    • 4 Beds
    • 4.5 Baths
    • 2,905 Sq Ft

    TRADD Plan at Row Collection at Heron's Walk, Summerville, SC 29485

    This spacious two-story home features an open layout among the dining room, kitchen and family room with access to the covered porch. In addition to the first floor is the private owner’s suite, comprised of a spacious bedroom, attached bathroom and split walk-in closet. Upstairs is a sprawling loft surrounded by three bedrooms, two of which include a private bathroom for enhanced livability.

    Lennar Builder
    134 Tuscan Sun St Unit 36034337, Summerville, SC 29485
  • /21

    $346,000

    New Construction
    • 3 Beds
    • 2 Baths
    • 1,435 Sq Ft

    DRAKE Plan at The Horizons at Summers Corner - The Cottages, Summerville, SC 29485

    This new single-story home is set within Horizons, our 55+ active adult community. It features a cozy open-concept layout among the kitchen, dining area and family room with a covered patio to enjoy watching Carolina sunsets. On the other side of the home are all three bedrooms, including the owner’s suite with a private bathroom. An optional second floor includes a bonus room and fourth bedroom.

    Lennar Builder
    1027 Maydock Dr Unit 36034223, Summerville, SC 29485
  • /21

    $235,000

    $15K PRICE DROP
    • Land
    • 3.27 Acres
    • $71,865 per Acre

    0 Swamp Fox Dr Unit 27844637, Summerville, SC 29483

    3.27 +/- acres located on Swamp Fox Drive in Summerville, SC. Conveniently located just 10 minutes from downtown Summerville and approximately 40 minutes from downtown Charleston, this property offers a private setting while remaining close to shopping, restaurants, and other amenities.The property is wooded with mature hardwoods and is located in a small neighborhood with only a few

    Anders Land National Land Realty

    0 Swamp Fox Dr Unit 27844637, Summerville, SC 29483
  • /15

    $355,995

    New Construction
    • 4 Beds
    • 3 Baths
    • 2,017 Sq Ft

    1018 White Egret Run, Summerville, SC 29485

    This new single-story home is set within Horizons, our 55+ active adult community. It features a cozy open-concept layout among the kitchen, dining area and family room with a covered patio to enjoy watching Carolina sunsets. On the other side of the home are all three bedrooms, including the owner’s suite with a private bathroom. An optional second floor includes a bonus room and fourth bedroom.

    Lennar Builder
    1018 White Egret Run, Summerville, SC 29485
  • /44

    $255,000

    • 3 Beds
    • 2.5 Baths
    • 1,458 Sq Ft

    100 Lynches River Dr, Summerville, SC 29485

    Welcome to Lakes of Summerville! This inviting end-unit townhome offers a wonderful opportunity to enjoy low-maintenance living with pond views and an unusually spacious outdoor setting. Situated on a corner lot, the home features generous front, side, and rear yard areas, providing plenty of room to relax, entertain, or enjoy outdoor activities.A covered front porch welcomes you inside, where

    Joe Porter Lighthouse Real Estate, LLC

    100 Lynches River Dr, Summerville, SC 29485
  • /59

    $427,695

    Open Fri 5PM - 7PM
    • 3 Beds
    • 2.5 Baths
    • 2,000 Sq Ft

    100 Brandy Ct, Summerville, SC 29485

    Welcome Home to charming 100 Brandy Ct! Located on a cul-de-sac in the coveted Legend Oaks Subdivision. 3 bed, 2.5 Bath with a FROG. Convenient with sidewalk lined walk to both Beech Hill elementary and Edisto middle schools. Rollings Middle is 2 miles down the road. Beautifully manicured yard provides wonderful curb appeal and a welcoming first impression. Major updates include newer roof and

    Susie Hummer AgentOwned Realty

    100 Brandy Ct, Summerville, SC 29485
  • /13

    $515,495

    New Construction $1K PRICE DROP
    • 4 Beds
    • 4.5 Baths
    • 2,905 Sq Ft

    194 Sea Oats St, Summerville, SC 29485

    This spacious two-story home features an open layout among the dining room, kitchen and family room with access to the covered porch. In addition to the first floor is the private owner’s suite, comprised of a spacious bedroom, attached bathroom and split walk-in closet. Upstairs is a sprawling loft surrounded by three bedrooms, two of which include a private bathroom for enhanced livability.

    Lennar Builder
    194 Sea Oats St, Summerville, SC 29485
  • /46

    $379,900

    Open Sun 1PM - 3PM $17K PRICE DROP
    • 4 Beds
    • 2.5 Baths
    • 2,196 Sq Ft

    182 Highwoods Plantation Ave, Summerville, SC 29485

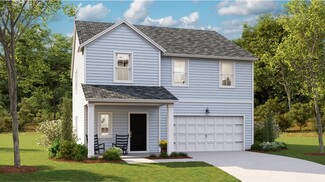
    Drastic Price Reduction!!!! Welcome to 182 Highwoods Plantation Avenue, where comfort, space, and peaceful pond views come together in the highly desirable Highwoods Plantation. This spacious two-story home offers 4 bedrooms, 2.5 bathrooms, and a two-car garage, providing plenty of room for both everyday living and entertaining. As you step inside, you're greeted by a versatile formal dining room

    Susan Oltmann Carolina One Real Estate

    182 Highwoods Plantation Ave, Summerville, SC 29485
  • /22

    $235,000

    $8K PRICE DROP
    • 2 Beds
    • 1 Bath
    • 1,002 Sq Ft

    100 John Ct, Summerville, SC 29485

    Charming 2-bedroom, 1-bath home situated on a desirable corner lot! This property offers great potential for investors or buyers looking to add their personal touch. Featuring a functional layout, ample natural light, and a spacious yard with added privacy and a large carport. Conveniently located near shopping, dining, and major roadways. Home is being sold as-is and is priced accordingly--an

    Jeff Koenig Realty ONE Group Coastal

    100 John Ct, Summerville, SC 29485
  • /62

    $467,900

    $25K PRICE DROP
    • 4 Beds
    • 3 Baths
    • 2,594 Sq Ft

    202 Narrowleaf Ave, Summerville, SC 29485

    Better Than New in Summers Corner | Premium Corner Lot | Pond Views | Over $18,000 in UpgradesWelcome home to one of Summers Corner's most thoughtfully upgraded homes, where peaceful pond views, mature landscaping, and exceptional finishes create a home that truly stands apart from new construction.Imagine starting your mornings with coffee overlooking the water, spending evenings entertaining on

    Julian Hill Coldwell Banker Realty

    202 Narrowleaf Ave, Summerville, SC 29485
  • /62

    $410,000

    • 4 Beds
    • 2.5 Baths
    • 2,368 Sq Ft

    1028 Captain View Ct, Summerville, SC 29485
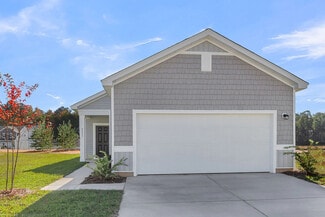
    Picture this: golf cart cruising less than a mile down to the brand-new, multimillion-dollar amenity center, or a stroll along your backyard private pond. This isn't just a home, it's a lifestyle waiting for its next chapter, and it starts on one of the most coveted lots in the entire community.Perched on a premier corner lot, 1028 Captain View Ct offers sweeping views of one of the

    Bri Nelson Carolina One Real Estate

    1028 Captain View Ct, Summerville, SC 29485
  • /47

    $299,500

    $16K PRICE DROP
    • 3 Beds
    • 2 Baths
    • 1,511 Sq Ft

    182 Golf View Ln Unit 182, Summerville, SC 29485

    NOW OFFERED AT $299,500! Discover easy, low-maintenance living in Legend Oaks at 182 Golfview Lane. This desirable end-unit, 3-bedroom, 2-bath condo offers 1,511 square feet of comfortable living space along with peaceful views of the 10th fairway. The home's inviting floor plan is filled with natural light, while the screened porch provides the perfect place to enjoy morning coffee, unwind at

    Ami Rutelonis Carolina One Real Estate

    182 Golf View Ln Unit 182, Summerville, SC 29485
  • /20

    $273,227

    New Construction $14K PRICE DROP
    • 3 Beds
    • 2.5 Baths
    • 1,906 Sq Ft

    256 Harvest Grove Ln, Summerville, SC 29485

    This new two-story townhome offers ample space to live and grow. An open-concept layout comprises the first level, combining the kitchen, living and dining areas for simple multitasking and everyday transitions. A patio at the back of the home provides simple indoor-outdoor living. All three bedrooms are located on the second floor, including the lavish owner’s suite at the back of the home with

    Lennar Builder
    256 Harvest Grove Ln, Summerville, SC 29485
  • /25

    $359,990

    New Construction
    • 3 Beds
    • 2.5 Baths
    • 1,826 Sq Ft

    5373 Twisting Lane Way, Summerville, SC 29485

    Step into your next home through the foyer from the front porch and continue down the hall to the main living space, passing a convenient powder bath along the way. The kitchen, dining area, and family room form an open-concept space, with stairs to the second floor nearby and access to the two-car garage just off the kitchen. Upstairs, a loft connects two additional bedrooms—one with a walk-in

    Starlight Homes Builder
    5373 Twisting Lane Way, Summerville, SC 29485
  • /15

    $489,000

    New Construction
    • 4 Beds
    • 3.5 Baths
    • 3,342 Sq Ft

    GRAYSON Plan at Coastal Collection at Heron's Walk, Ridgeville, SC 29472

    This expansive two-story home features a formal dining room, living room and an open living space with sliding doors that extend to the patio for outdoor living. Upstairs is a spacious bonus room ready to be transformed and three bedrooms. In addition to this is the owner’s suite with a retreat and full-sized bathroom.

    Lennar Builder
    1008 Wild Roam Run St Unit 36034328, Ridgeville, SC 29472
  • /17

    $325,000

    $38K PRICE DROP
    • 4 Beds
    • 3 Baths
    • 2,067 Sq Ft

    235 Sweet Alyssum Dr, Ladson, SC 29456

    Come see this 4 Bedroom & 3 Bath home in Summer Park.. Laminate flooring throughout the Main level including the Dining, Living and Sunroom. The Kitchen has 42'' Cabinets and overlooks the Fireplaced Living Room and Breakfast area. The Master BR includes a large en-suite bathroom and walk-in closet. There are 2 additional bedrooms on the first floor that share a Full Bath. The finished room over

    aundrea gibbs Gibbs Realty & Auction Co, Inc

    235 Sweet Alyssum Dr, Ladson, SC 29456
  • /18

    $471,000

    New Construction
    • 4 Beds
    • 2.5 Baths
    • 3,018 Sq Ft

    FRANKLIN Plan at Coastal Collection at Heron's Walk, Ridgeville, SC 29472

    This spacious two-story home is designed for daily living and entertainment. Framing the entry are a convenient study and a formal living room, while further down the hallway is the modern open-concept living space with a patio to host seamless indoor-outdoor gatherings. Residing on the top floor are all four bedrooms and a multipurpose bonus room. The large owner’s suite enjoys a private

    Lennar Builder
    1008 Wild Roam Run St Unit 36034327, Ridgeville, SC 29472
  • /13

    $375,500

    New Construction
    • 2 Beds
    • 2 Baths
    • 1,559 Sq Ft

    1017 White Egret Run, Summerville, SC 29485

    Set within Horizons, our 55+ active adult community, this new single-story home is designed for low-maintenance living. It features a contemporary open-concept layout among the kitchen, dining room and Great Room, with a covered patio out back to enjoy the sweet southern breeze. Found off the entry is a convenient study, while a total of two bedrooms are located to the side, including the owner’s

    Lennar Builder
    1017 White Egret Run, Summerville, SC 29485
  • /37

    $334,900

    • 4 Beds
    • 2 Baths
    • 1,500 Sq Ft

    9017 Greenbriar Dr, Summerville, SC 29485

    Look no further to find your home in ''The Farm'' at Wescott Plantation. Open floor plan with a vaulted ceiling in Great Room with a fireplace.The kitchen has been updated with new cabinets and counter tops. There is a new roof and HVAC system. The screen porch with an extended patio was built at same time new roof added. Lots of storage in the garage. The finished room over the garage is set up

    Lucia Campbell Miler Properties, Inc.

    9017 Greenbriar Dr, Summerville, SC 29485

Showing Results 81 - 120, Page 3 of 14

How to Buy a Home How to Finance a Home How to Sell a Home


