1,173

Homes for Sale in 29486

Section Image Section Image Section Image
  • /2

    $384,740

    New Construction
    • 4 Beds
    • 2 Baths
    • 1,482 Sq Ft

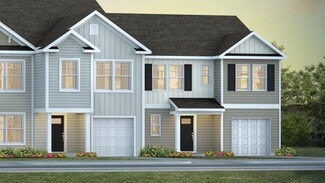
    363 Willow Run Dr, Summerville, SC 29486

    Bring All Offers, Reasonable Offers AcceptedYour new chapter begins at 363 Willow Run Drive, where a stunning design, desired community, and a warm welcome await. Life at Pine Hills by D.R. Horton in Cane Bay combines comfort, convenience and a true sense of community, with resort-style amenities including pools, covered pavillions, firepits and a playground. Residents can easily golf-cart to

    D.R. Horton Builder
    363 Willow Run Dr, Summerville, SC 29486
  • /2

    $366,710

    New Construction $5K PRICE DROP
    • 3 Beds
    • 2.5 Baths
    • 2,400 Sq Ft

    114 Shoemaker St, Summerville, SC 29486

    The Thacher! This home is a must see! The loft is larger, much larger, than most single family detached homes! Owners on the first floor - large open kitchen and 2 car detached garage and access to all Carnes Crossroads amenities! Call today for your appoinment to view these or any of our other wonderful homes in Carnes Crossroads!

    Lennar Builder
    114 Shoemaker St, Summerville, SC 29486
  • /218

    $1,175,000

    Open Fri 4PM - 6:30PM
    • 5 Beds
    • 3.5 Baths
    • 3,514 Sq Ft

    188 Clearblue Loop, Summerville, SC 29486

    188 Clearblue Loop | Refined Lowcountry Living in NextonThere are homes that impress on paper, and homes that reveal their quality the moment you arrive. 188 Clearblue Loop is both.Set on an exceptional 0.60 acre homesite backing to protected wetlands, this beautifully crafted Homes by Dickerson residence combines timeless Lowcountry architecture, sophisticated interiors, remarkable privacy, and

    Fitness Center
    0.6 Acre Lot
    Craftsman Architecture
    HERS Energy Rated Property
    188 Clearblue Loop, Summerville, SC 29486
  • /58

    $425,000

    • 3 Beds
    • 2.5 Baths
    • 2,483 Sq Ft

    213 Godwit Dr, Summerville, SC 29486

    Welcome to 213 Godwit Dr. Home is conveniently located on a corner lot facing a pond. This Inverness Model has 3 bedrooms, 2.5 baths with lots of additional space. As you walk into home, the entire home has laminate hardwood flooring on this floor with a carpeted Flex room tucked away in the back of home. The office/study is perfect for working from home located in front of home. Dining room is

    Camille Sumptom Keller Williams Realty Charleston West Ashley

    213 Godwit Dr, Summerville, SC 29486
  • /33

    $439,000

    • 4 Beds
    • 2.5 Baths
    • 3,065 Sq Ft

    428 Avocet Dr, Summerville, SC 29486

    Over 3000 sq ft for $450,000! Unheard of. No carpet! New flooring. EV Charger. This house lives large! Corner lot for bigger yard, 2 gathering areas, big laundry room, generously sized bedrooms, private office. Great work from home or homeschool layout. Built in 2023, offering over 3,000 sq feet of thoughtfully designed living space, this 4-bedroom (4th is office), 2.5-bath with private first

    Jenn Gallagher Coldwell Banker Realty

    428 Avocet Dr, Summerville, SC 29486
  • /80

    $529,500

    • 3 Beds
    • 3 Baths
    • 2,844 Sq Ft

    156 Summerwind Dr, Summerville, SC 29486

    Situated on a premium lot with wooded backyard, this stunning turnkey 3BR, 3BA home with office/flex space + Bonus room offers 2,844 sq ft of thoughtfully designed living space. Built in 2024 and enhanced with over $150K in builder and owner upgrades, this home blends modern luxury with everyday functionality. Step inside to soaring 10' ceilings, LVP flooring, elegant window casings, and a

    Agent Photo

    Noela Sharo

    Agent Group Realty

    156 Summerwind Dr, Summerville, SC 29486
  • /35

    $455,503

    New Construction $8K PRICE DROP
    • 3 Beds
    • 2.5 Baths
    • 2,426 Sq Ft

    418 Colfax Ln, Summerville, SC 29486

    The Belton floor plan features 3 to 4 bedrooms and 2.5 bathrooms, offering 2,426 square feet of spacious living. This two-story home includes a versatile first-floor flex room, perfect for a home office, guest space, or playroom. An open-concept layout and covered porch make it ideal for both indoor and outdoor entertaining. Upstairs, all bedrooms are accompanied by a large loft that adds extra

    Dream Finders Homes Builder
    418 Colfax Ln, Summerville, SC 29486
  • /52

    $591,727

    New Construction
    • 4 Beds
    • 3.5 Baths
    • 3,020 Sq Ft

    722 Maynard Ln, Summerville, SC 29486

    The Lockwood floorplan presents a refined two-story design featuring four spacious bedrooms and three and a half bathrooms, thoughtfully crafted to provide ample living space and functionality. This home offers an exciting option to expand with two additional bedrooms and a full bathroom, ideal for growing families or hosting guests. The Lockwood seamlessly integrates versatility with style,

    Dream Finders Homes Builder
    722 Maynard Ln, Summerville, SC 29486
  • /35

    $455,456

    New Construction $7K PRICE DROP
    • 3 Beds
    • 2.5 Baths
    • 2,426 Sq Ft

    422 Colfax Ln, Summerville, SC 29486

    The Belton floor plan features 3 to 4 bedrooms and 2.5 bathrooms, offering 2,426 square feet of spacious living. This two-story home includes a versatile first-floor flex room, perfect for a home office, guest space, or playroom. An open-concept layout and covered porch make it ideal for both indoor and outdoor entertaining. Upstairs, all bedrooms are accompanied by a large loft that adds extra

    Dream Finders Homes Builder
    422 Colfax Ln, Summerville, SC 29486
  • /15

    $269,990

    New Construction
    • 2 Beds
    • 2 Baths
    • 1,386 Sq Ft

    203 Cotton Leaf Blvd, Summerville, SC 29486

    From the front porch, you enter the home and are immediately greeted by the staircase leading to the second floor, along with access to the one-car garage. Continuing toward the back of the home, you’ll find the kitchen, a powder bath, and the open family room. A back patio is located just off the family room, offering space to relax outdoors. Upstairs, the second floor features an additional

    Starlight Homes Builder
    203 Cotton Leaf Blvd, Summerville, SC 29486
  • /39

    $425,660

    New Construction $8K PRICE DROP
    • 3 Beds
    • 2.5 Baths
    • 2,120 Sq Ft

    230 Hungerford Dr, Summerville, SC 29486

    The Kingsford floor plan offers 3 to 4 bedrooms and 2.5 bathrooms across 2,120 square feet of stylish living space. This two-story home features an open main level and a covered porch, perfect for relaxing or entertaining. All bedrooms are located upstairs, creating a private retreat away from the main living areas. A spacious loft provides additional flexibility for a home office, media room, or

    Dream Finders Homes Builder
    230 Hungerford Dr, Summerville, SC 29486
  • /48

    $597,566

    New Construction
    • 4 Beds
    • 3.5 Baths
    • 3,020 Sq Ft

    749 Maynard Ln, Summerville, SC 29486

    The Lockwood floorplan presents a refined two-story design featuring four spacious bedrooms and three and a half bathrooms, thoughtfully crafted to provide ample living space and functionality. This home offers an exciting option to expand with two additional bedrooms and a full bathroom, ideal for growing families or hosting guests. The Lockwood seamlessly integrates versatility with style,

    Dream Finders Homes Builder
    749 Maynard Ln, Summerville, SC 29486
  • /2

    $429,990

    New Construction $7K PRICE DROP
    • 4 Beds
    • 2.5 Baths
    • 2,248 Sq Ft

    420 Cadbury Loop, Summerville, SC 29486

    Discover the St. Helena, a beautifully appointed home offering modern finishes, flexible living spaces, and a private wooded setting. Located in Creekside at Andrews in Summerville, SC, this home provides the opportunity to enjoy premier included features in a boutique community setting. The open-concept layout, dedicated pocket office, and inviting outdoor living spaces create a comfortable

    DRB Homes Builder
    420 Cadbury Loop, Summerville, SC 29486
  • /45

    $430,307

    New Construction $10K PRICE DROP
    • 3 Beds
    • 2.5 Baths
    • 2,120 Sq Ft

    420 Colfax Ln, Summerville, SC 29486

    The Kingsford floor plan offers 3 to 4 bedrooms and 2.5 bathrooms across 2,120 square feet of stylish living space. This two-story home features an open main level and a covered porch, perfect for relaxing or entertaining. All bedrooms are located upstairs, creating a private retreat away from the main living areas. A spacious loft provides additional flexibility for a home office, media room, or

    Dream Finders Homes Builder
    420 Colfax Ln, Summerville, SC 29486
  • /38

    $463,398

    New Construction $6K PRICE DROP
    • 4 Beds
    • 3.5 Baths
    • 2,473 Sq Ft

    228 Hungerford Dr, Summerville, SC 29486

    The Winhaven floor plan features 4 bedrooms and 3.5 bathrooms, offering 2,473 square feet of well-designed living space. This two-story home includes an open-concept main floor that’s perfect for hosting gatherings or enjoying everyday comfort. All bedrooms are conveniently located upstairs, providing a peaceful retreat from the main living areas. A spacious loft adds extra flexibility for a home

    Dream Finders Homes Builder
    228 Hungerford Dr, Summerville, SC 29486
  • /31

    $451,948

    New Construction $8K PRICE DROP
    • 3 Beds
    • 2.5 Baths
    • 2,193 Sq Ft

    240 Hungerford Dr, Summerville, SC 29486

    240 HUNGERFORD DR. The Finwood floor plan offers 3 to 4 bedrooms and 2.5 bathrooms across a spacious 2,193 square feet. This thoughtfully designed two-story home features an open-concept main floor, perfect for entertaining and everyday living. All bedrooms are located upstairs, providing privacy and separation from the living areas. A versatile loft adds flexible space for a home office,

    Dream Finders Homes Builder
    240 Hungerford Dr, Summerville, SC 29486
  • /14

    $442,340

    New Construction $10K PRICE DROP
    • 5 Beds
    • 3 Baths
    • 2,670 Sq Ft

    806 Meadowbrook Ln, Summerville, SC 29486

    Welcome to the Whimbrel, our largest floor plan! This spacious 5-bedroom, 3-bath home offers comfort and convenience, with abundant storage, oversized walk-in closets, and a versatile loft.

    Centex Homes Builder
    806 Meadowbrook Ln, Summerville, SC 29486
  • /35

    $440,950

    New Construction $6K PRICE DROP
    • 3 Beds
    • 2.5 Baths
    • 2,193 Sq Ft

    218 Hungerford Dr, Summerville, SC 29486

    The Finwood floor plan offers 3 to 4 bedrooms and 2.5 bathrooms across a spacious 2,193 square feet. This thoughtfully designed two-story home features an open-concept main floor, perfect for entertaining and everyday living. All bedrooms are located upstairs, providing privacy and separation from the living areas. A versatile loft adds flexible space for a home office, playroom, or media area.

    Dream Finders Homes Builder
    218 Hungerford Dr, Summerville, SC 29486
  • /39

    $299,990

    New Construction
    • 3 Beds
    • 3 Baths
    • 1,551 Sq Ft

    1045 Dusk Dr, Summerville, SC 29486

    Welcome to 1045 Dusk Drive, a beautifully designed new construction two-story villa by Ashton Woods, located in the highly sought-after 55+ Hammock Walk community within Nexton. Thoughtfully crafted for both comfort and flexibility, this home features a secondary bedroom and full bathroom at the front of the home, creating the perfect space for guests, a private home office, or additional living

    Frankie Wiles Ashton Charleston Residential

    1045 Dusk Dr, Summerville, SC 29486
  • /40

    $435,077

    New Construction $10K PRICE DROP
    • 3 Beds
    • 2.5 Baths
    • 2,120 Sq Ft

    424 Colfax Ln, Summerville, SC 29486

    The Kingsford floor plan offers 3 to 4 bedrooms and 2.5 bathrooms across 2,120 square feet of stylish living space. This two-story home features an open main level and a covered porch, perfect for relaxing or entertaining. All bedrooms are located upstairs, creating a private retreat away from the main living areas. A spacious loft provides additional flexibility for a home office, media room, or

    Dream Finders Homes Builder
    424 Colfax Ln, Summerville, SC 29486
  • /46

    $584,586

    New Construction
    • 5 Beds
    • 3.5 Baths
    • 3,020 Sq Ft

    774 Maynard Ln, Summerville, SC 29486

    The Lockwood floorplan presents a refined two-story design featuring five spacious bedrooms and three and a half bathrooms, thoughtfully crafted to provide ample living space and functionality. This home offers an exciting option to expand with two additional bedrooms and a full bathroom, ideal for growing families or hosting guests. The Lockwood seamlessly integrates versatility with style,

    Dream Finders Homes Builder
    774 Maynard Ln, Summerville, SC 29486
  • /40

    $537,279

    New Construction $15K PRICE DROP
    • 4 Beds
    • 2.5 Baths
    • 2,649 Sq Ft

    733 Maynard Ln, Summerville, SC 29486

    The Carson Bonus floorplan is a spacious and versatile single-story design, offering four bedrooms and three and a half bathrooms. With an emphasis on comfort and functionality, this home seamlessly blends open living spaces with private retreats. For those seeking additional room, an optional second floor provides the opportunity to add another bedroom and bathroom, making it ideal for

    Dream Finders Homes Builder
    733 Maynard Ln, Summerville, SC 29486
  • /14

    $424,840

    New Construction $9K PRICE DROP
    • 4 Beds
    • 2.5 Baths
    • 2,322 Sq Ft

    800 Meadowbrook Ln, Summerville, SC 29486

    One of the last chances to secure the Rosella floorplan in the Bradford Pointe community! This floorplan features an open layout, upstairs loft and 4 spacious bedrooms. Relax outdoors on your private homesite under your covered lanai!

    Centex Homes Builder
    800 Meadowbrook Ln, Summerville, SC 29486
  • /33

    $452,195

    New Construction $6K PRICE DROP
    • 3 Beds
    • 2.5 Baths
    • 2,426 Sq Ft

    234 Hungerford Dr, Summerville, SC 29486

    234 HUNGERFORD DR. The Belton floor plan features 3 to 4 bedrooms and 2.5 bathrooms, offering 2,426 square feet of spacious living. This two-story home includes a versatile first-floor flex room, perfect for a home office, guest space, or playroom. An open-concept layout and covered porch make it ideal for both indoor and outdoor entertaining. Upstairs, all bedrooms are accompanied by a large

    Dream Finders Homes Builder
    234 Hungerford Dr, Summerville, SC 29486
  • /22

    $274,990

    New Construction
    • 3 Beds
    • 2 Baths
    • 1,386 Sq Ft

    198 Cotton Leaf Blvd, Summerville, SC 29486

    Welcome to your next home. As you step into the foyer, you're greeted by the stairs leading to the second floor. As you move toward the back of the home, you'll pass the one-car garage and a powder bath before entering the open kitchen and family room, with a patio located just off the family room. Upstairs, you'll find two additional bedrooms—one with a walk-in closet—as well as a laundry room.

    Starlight Homes Builder
    198 Cotton Leaf Blvd, Summerville, SC 29486
  • /39

    $423,902

    New Construction $7K PRICE DROP
    • 3 Beds
    • 2.5 Baths
    • 2,120 Sq Ft

    214 Hungerford Dr, Summerville, SC 29486

    The Kingsford floor plan offers 3 to 4 bedrooms and 2.5 bathrooms across 2,120 square feet of stylish living space. This two-story home features an open main level and a covered porch, perfect for relaxing or entertaining. All bedrooms are located upstairs, creating a private retreat away from the main living areas. A spacious loft provides additional flexibility for a home office, media room, or

    Dream Finders Homes Builder
    214 Hungerford Dr, Summerville, SC 29486
  • /38

    $460,433

    New Construction $5K PRICE DROP
    • 4 Beds
    • 3.5 Baths
    • 2,473 Sq Ft

    232 Hungerford Dr, Summerville, SC 29486

    The Winhaven floor plan features 4 bedrooms and 3.5 bathrooms, offering 2,473 square feet of well-designed living space. This two-story home includes an open-concept main floor that’s perfect for hosting gatherings or enjoying everyday comfort. All bedrooms are conveniently located upstairs, providing a peaceful retreat from the main living areas. A spacious loft adds extra flexibility for a home

    Dream Finders Homes Builder
    232 Hungerford Dr, Summerville, SC 29486
  • /39

    $429,827

    New Construction $9K PRICE DROP
    • 3 Beds
    • 2.5 Baths
    • 2,120 Sq Ft

    410 Colfax Ln, Summerville, SC 29486

    The Kingsford floor plan offers 3 to 4 bedrooms and 2.5 bathrooms across 2,120 square feet of stylish living space. This two-story home features an open main level and a covered porch, perfect for relaxing or entertaining. All bedrooms are located upstairs, creating a private retreat away from the main living areas. A spacious loft provides additional flexibility for a home office, media room, or

    Dream Finders Homes Builder
    410 Colfax Ln, Summerville, SC 29486
  • /41

    $590,534

    New Construction
    • 4 Beds
    • 3.5 Baths
    • 3,020 Sq Ft

    783 Maynard Ln, Summerville, SC 29486

    The Lockwood floorplan presents a refined two-story design featuring four spacious bedrooms and three and a half bathrooms, thoughtfully crafted to provide ample living space and functionality. This home offers an exciting option to expand with two additional bedrooms and a full bathroom, ideal for growing families or hosting guests. The Lockwood seamlessly integrates versatility with style,

    Dream Finders Homes Builder
    783 Maynard Ln, Summerville, SC 29486
  • /37

    $465,343

    New Construction $8K PRICE DROP
    • 4 Beds
    • 3.5 Baths
    • 2,473 Sq Ft

    227 Hungerford Dr, Summerville, SC 29486

    227 HUNGERFORD DR. The Winhaven floor plan features 4 bedrooms and 3.5 bathrooms, offering 2,473 square feet of well-designed living space. This two-story home includes an open-concept main floor that’s perfect for hosting gatherings or enjoying everyday comfort. All bedrooms are conveniently located upstairs, providing a peaceful retreat from the main living areas. A spacious loft adds extra

    Dream Finders Homes Builder
    227 Hungerford Dr, Summerville, SC 29486
  • /35

    $445,271

    New Construction $5K PRICE DROP
    • 3 Beds
    • 2.5 Baths
    • 2,426 Sq Ft

    216 Hungerford Dr, Summerville, SC 29486

    The Belton floor plan features 3 to 4 bedrooms and 2.5 bathrooms, offering 2,426 square feet of spacious living. This two-story home includes a versatile first-floor flex room, perfect for a home office, guest space, or playroom. An open-concept layout and covered porch make it ideal for both indoor and outdoor entertaining. Upstairs, all bedrooms are accompanied by a large loft that adds extra

    Dream Finders Homes Builder
    216 Hungerford Dr, Summerville, SC 29486
  • /54

    $582,321

    New Construction
    • 4 Beds
    • 3.5 Baths
    • 3,020 Sq Ft

    726 Maynard Ln, Summerville, SC 29486

    The Lockwood floorplan presents a refined two-story design featuring four spacious bedrooms and three and a half bathrooms, thoughtfully crafted to provide ample living space and functionality. This home offers an exciting option to expand with two additional bedrooms and a full bathroom, ideal for growing families or hosting guests. The Lockwood seamlessly integrates versatility with style,

    Dream Finders Homes Builder
    726 Maynard Ln, Summerville, SC 29486
  • /35

    $452,233

    New Construction $5K PRICE DROP
    • 3 Beds
    • 2.5 Baths
    • 2,193 Sq Ft

    223 Hungerford Dr, Summerville, SC 29486

    The Finwood floor plan offers 3 to 4 bedrooms and 2.5 bathrooms across a spacious 2,193 square feet. This thoughtfully designed two-story home features an open-concept main floor, perfect for entertaining and everyday living. All bedrooms are located upstairs, providing privacy and separation from the living areas. A versatile loft adds flexible space for a home office, playroom, or media area.

    Dream Finders Homes Builder
    223 Hungerford Dr, Summerville, SC 29486
  • /42

    $461,692

    New Construction
    • 4 Beds
    • 3 Baths
    • 2,009 Sq Ft

    753 Maynard Ln, Summerville, SC 29486

    CEMENT PLANK SIDING, COMPOSITE SHUTTERS W/S HOOKS (per elevation), GAS LANTERN AT FRONT PORCH, RAISED FOUNDATION, 6 FT. WINDOWS ON 1ST FLOOR, 9' CEILINGS ON 1ST AND 2ND FLOOR, 8' Front Door and Patio Door, Covered Porch, Laminate floors through main living areas w/hardwood stairs, tile in baths and laundry, Kitchen has recessed lighting, 42'' cabinets w/crown molding, Gourmet Kitchen & QUARTZ

    Dream Finders Homes Builder
    753 Maynard Ln, Summerville, SC 29486
  • /34

    $457,942

    New Construction $8K PRICE DROP
    • 3 Beds
    • 2.5 Baths
    • 2,426 Sq Ft

    231 Hungerford Dr, Summerville, SC 29486

    231 HUNGERFORD DR. The Belton floor plan features 3 to 4 bedrooms and 2.5 bathrooms, offering 2,426 square feet of spacious living. This two-story home includes a versatile first-floor flex room, perfect for a home office, guest space, or playroom. An open-concept layout and covered porch make it ideal for both indoor and outdoor entertaining. Upstairs, all bedrooms are accompanied by a large

    Dream Finders Homes Builder
    231 Hungerford Dr, Summerville, SC 29486
  • /32

    $358,595

    New Construction
    • 5 Beds
    • 3.5 Baths
    • 2,215 Sq Ft

    610 Pleasant Grove Way, Summerville, SC 29486

    The property is located at 610 PLEASANT GROVE WAY SUMMERVILLE SC 29486 priced at 358595, the square foot and stories are 2215, 2.The number of bath is 3, halfbath is 1 there are 5 bedrooms and 1 garages. For more details please, call or email.

    D.R. Horton Builder
    610 Pleasant Grove Way, Summerville, SC 29486
  • /55

    $514,900

    • 3 Beds
    • 2 Baths
    • 1,814 Sq Ft

    512 Sound Dr, Summerville, SC 29486

    Welcome to effortless one-story living in the heart of Midtown Nexton! This beautifully maintained 3-bedroom, 2-bath home offers a thoughtful layout! The open-concept kitchen and living room flow seamlessly into an eat-in dining area that feels connected while still enjoying its own defined space.The spacious primary suite features a large walk-in closet and a spa-like ensuite bath. Positioned on

    Amy Brandi The Boulevard Company

    512 Sound Dr, Summerville, SC 29486
  • /49

    $579,900

    Open Sun 12PM - 1:30PM
    • 4 Beds
    • 4 Baths
    • 2,610 Sq Ft

    261 Denham St, Summerville, SC 29486

    Better than new in sought-after Carnes Crossroads! Less than one year old and hardly lived in, this meticulously maintained 4-bedroom, 4-bath home offers more than 2,600 square feet--plus the builder's one-year warranty remains in place. Unlike typical new construction, the finishing touches and post-closing projects have already been completed, including window blinds, custom trim work, a custom

    Amy Brandi The Boulevard Company

    261 Denham St, Summerville, SC 29486
  • /23

    $369,500

    • 3 Beds
    • 2.5 Baths
    • 2,271 Sq Ft

    208 Laurel Crest Way, Summerville, SC 29486

    Welcome to 208 Laurel Crest Way--an incredible opportunity in the highly sought-after Cane Bay area, one of Summerville's fastest-growing and most desirable communities. This spacious 3-bedroom, 2.5-bath home with over 2,100 square feet delivers the open-concept design, modern finishes, and flexible living spaces today's buyers are actively searching for.The heart of the home features a bright,

    Tammy Reghay EXP Realty LLC

    208 Laurel Crest Way, Summerville, SC 29486
  • /12

    $325,000

    • 3 Beds
    • 2 Baths
    • 1,113 Sq Ft

    121 Heather Dr, Summerville, SC 29483

    Nestled in the established Sangaree community, 121 Heather Drive has been completely renovated and is ready to welcome you home. Fresh, inviting, and thoughtfully updated throughout, this home blends modern finishes with the cozy feel you've been looking for. Step inside to a beautifully refreshed interior featuring a brand-new kitchen with granite countertops, new appliances, and plenty of space

    Agent Photo

    Nicole Barnette

    The Real Estate Firm

    121 Heather Dr, Summerville, SC 29483

Showing Results 161 - 200, Page 5 of 18

How to Buy a Home How to Finance a Home How to Sell a Home