239

Nexton Homes for Sale

Section Image Section Image
  • /23

    $444,990

    New Construction
    • 3 Beds
    • 2 Baths
    • 1,789+ Sq Ft

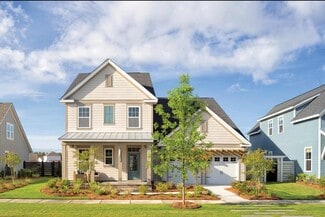
    Beaufain Plan at Midtown at Nexton, Summerville, SC 29486

    Upon entry, you will notice a perfect flex space for a secondary living area or study. The Beaufain is illuminated with 12 natural points of light throughout! The Beaufain is a perfect floorplan for entertaining or intimate gatherings with the opened kitchen to the cafe and gathering room. Enjoy the plethora of storage space with the corner pantry and generous cabinets throughout the kitchen. The

    DRB Homes Builder
    202 Carefree Way Unit 36480252, Summerville, SC 29486
  • /18

    $425,990

    New Construction
    • 2 - 3 Beds
    • 2 Baths
    • 1,581 Sq Ft

    Hallmark Plan at Del Webb Charleston at Nexton - Scenic, Summerville, SC 29486

    The Del Webb Hallmark floor plan is a new home design for enjoyable living. The bright, open kitchen with its center island and designer touches flows effortlessly into a spacious living area, ideal for hosting friends. A flexible room off the cafe can be your office or cozy retreat. The owner's suite offers a tranquil escape to relax and recharge.

    Del Webb Builder
    1261 Del Webb Dr Unit 36466476, Summerville, SC 29486
  • /19

    $399,990

    New Construction
    • 3 Beds
    • 2 Baths
    • 2,002 Sq Ft

    Sweetgrass Plan at Midtown at Nexton, Summerville, SC 29486

    First-floor living in the Pulte Homes Sweetgrass floor plan offers comfort and accessibility. Unwind in a spacious owner’s suite with a customizable spa-like bathroom featuring options like a tub or shower seat. A large walk-in closet adds convenience, making this new home design perfect for creating a relaxing, everyday retreat.

    Pulte Homes Builder
    215 Carefree Way Unit 36485720, Summerville, SC 29486
  • /22

    $441,990

    New Construction
    • 3 Beds
    • 2 Baths
    • 1,737 Sq Ft

    Witherbee Plan at Midtown at Nexton, Summerville, SC 29486

    Experience the ease of living in the one-story Witherbee floorplan, thoughtfully designed for your lifestyle. Just off the welcoming foyer, two secondary bedrooms are tucked away, offering privacy for guests. As you move through the home, the open and spacious living area invites easy gatherings with family and friends. The kitchen features modern appliances, a prep pantry, and a large island

    Ashton Woods Builder
    212 Carefree Way Unit 36454557, Summerville, SC 29486
  • /40

    $627,270

    New Construction
    • 3 Beds
    • 2.5 Baths
    • 2,673 Sq Ft

    718 Twinflower Ln, Summerville, SC 29486

    718 Twinflower Lane, Summerville, SC 29486: Move-in ready and thoughtfully designed, this beautiful home blends spacious open-concept living with timeless style and everyday functionality. At the heart of the home, the gourmet kitchen shines with a large center island, abundant cabinetry, and a convenient butler's pantry--perfect for entertaining or effortless meal preparation. The light-filled

    David Weekley Homes Builder
    718 Twinflower Ln, Summerville, SC 29486
  • /15

    $410,990

    New Construction
    • 2 - 4 Beds
    • 2 - 3 Baths
    • 1,403 Sq Ft

    Compass Plan at Del Webb Charleston at Nexton - Scenic, Summerville, SC 29486

    Discover the Del Webb Compass floor plan, a single-story new home design perfect for connection and effortless living and crafted for your lifestyle. The open, airy layout flows seamlessly from the modern kitchen to the dining and outdoor spaces for entertaining. A private owner's suite with a walk-in closet offers comfort and convenience.

    Del Webb Builder
    1261 Del Webb Dr Unit 36496057, Summerville, SC 29486
  • /17

    $411,990

    New Construction
    • 4 Beds
    • 2.5 Baths
    • 2,322 Sq Ft

    Rosella Plan at Bradford Pointe, Summerville, SC 29486

    The Centex Homes Rosella floor plan offers a bright, open-concept design with four second-floor bedrooms, perfect for hosting guests or creating your ideal retreat. A cozy second-floor loft sets the stage for movie nights or relaxing downtime. Discover how this new home design makes space for the moments that matter most.

    Centex Homes Builder
    109 W Bradford Pointe Dr Unit 36491362, Summerville, SC 29486
  • /18

    $658,990

    New Construction
    • 2 - 4 Beds
    • 2.5 - 4.5 Baths
    • 2,179 Sq Ft

    Stardom Plan at Del Webb Charleston at Nexton - Echelon, Summerville, SC 29486

    The Del Webb Stardom floor plan is designed for effortless living. Natural light fills the open spaces, with the kitchen seamlessly connecting to the gathering room and covered lanai, perfect for entertaining. The flex room off the foyer offers versatility, while the owner’s suite features a large bathroom and walk-in closet for a touch of luxury.

    Del Webb Builder
    1261 Del Webb Dr Unit 36468964, Summerville, SC 29486
  • /20

    $423,990

    New Construction
    • 5 Beds
    • 3.5 Baths
    • 2,518 Sq Ft

    Starling Plan at Bradford Pointe, Summerville, SC 29486

    Welcome to the Centex Homes Starling floor plan, designed for seamless living. Featuring a spacious gathering room for unwinding or entertaining, plus an upstairs loft for extra flexibility, this new home design blends comfort and style. With the owner’s suite and a secondary bedroom on the main floor, privacy and convenience enhance every corner.

    Centex Homes Builder
    109 W Bradford Pointe Dr Unit 36468703, Summerville, SC 29486
  • /19

    $296,990

    New Construction
    • 2 Beds
    • 2 Baths
    • 1,046 Sq Ft

    Palmetto Plan at Hammock Walk at Nexton, Summerville, SC 29486

    The Palmetto floorplan, starting from the high $200s, is a beautifully designed 1,410 sq. ft. coastal retreat, ideal for downsizing or growing families alike. This open floorplan blends comfort and function to accommodate any lifestyle. The kitchen, equipped with granite or quartz countertops and modern appliances, opens to a bright family room, creating a connected space perfect for entertaining

    Ashton Woods Builder
    820 Descartes St Unit 36468503, Summerville, SC 29486
  • /17

    $516,990

    New Construction
    • 2 - 5 Beds
    • 2 - 3 Baths
    • 1,809 Sq Ft

    Mystique Plan at Del Webb Charleston at Nexton - Distinctive, Summerville, SC 29486

    The Del Webb Mystique floor plan is a new home design created for comfort and connection. With ample storage, a spacious owner’s suite featuring a large bath and walk-in closet, and an open kitchen that flows into the cafe and gathering room, it’s perfect for hosting and relaxing. Expand your living space with optional outdoor living areas.

    Del Webb Builder
    1261 Del Webb Dr Unit 36494357, Summerville, SC 29486
  • /12

    $546,990

    New Construction
    • 3 Beds
    • 2.5 Baths
    • 2,740 Sq Ft

    Overton Plan at Midtown at Nexton, Summerville, SC 29486

    The Overton plan offers space where you need it with the option to flex up to five bedrooms including an option for a guest bedroom on the main level. The chef will enjoy a butler’s pantry, walk-in pantry, and center island in the spacious kitchen that overlooks the family room.

    Ashton Woods Builder
    212 Carefree Way Unit 36471789, Summerville, SC 29486
  • /24

    $594,990

    New Construction
    • 3 Beds
    • 3.5 Baths
    • 3,106 Sq Ft

    Shepard Plan at Midtown at Nexton, Summerville, SC 29486

    Explore more possibilities with the Shepard’s large spaces and exciting options, including an enormous kitchen with a center island overlooking the family room, and a must-see owner’s suite complete with a sitting room, two walk-in-closets and an oversized bathroom. Thoughtful and flexible features include an office on the first floor, a pantry and breakfast area off the kitchen, expansive

    Ashton Woods Builder
    212 Carefree Way Unit 36472344, Summerville, SC 29486
  • /18

    $428,990

    New Construction
    • 5 Beds
    • 3.5 Baths
    • 2,670 Sq Ft

    Whimbrel Plan at Bradford Pointe, Summerville, SC 29486

    The Centex Homes Whimbrel floor plan blends comfort and practicality. A flexible ground-floor room works perfectly as a private office or serene lounge, while the upstairs loft sets the stage for movie nights. Plus, the spacious kitchen with its central island is ideal for gatherings. Discover a new home design truly built for your lifestyle.

    Centex Homes Builder
    109 W Bradford Pointe Dr Unit 36454835, Summerville, SC 29486
  • /17

    $521,990

    New Construction
    • 3 Beds
    • 2.5 Baths
    • 2,078 Sq Ft

    Indigo Plan at Midtown at Nexton - The Village Collection, Summerville, SC 29486

    Bring your new home dreams to life in the beautiful and spacious Indigo family home plan. Cherish your relaxing sunsets and breezy weekends from the shaded bliss of your welcoming covered porch. Craft your ideal lounge, library, or home office in the inviting study. The impressive kitchen provides a glamorous cooking and presentation experience with a full-function island. Your open family and

    David Weekley Homes Builder
    211 Carefree Way Unit 36486241, Summerville, SC 29486
  • /16

    $525,990

    New Construction
    • 2 - 4 Beds
    • 2 - 3 Baths
    • 1,858 Sq Ft

    Palmary Plan at Del Webb Charleston at Nexton - Distinctive, Summerville, SC 29486

    Welcome to the Del Webb Palmary floor plan, perfect for hosting friends and enjoying life. Its wide, open kitchen offers ample counter space and stylish appliances, making meal prep effortless. The seamless flow between the kitchen, cafe, and gathering room ensures entertaining is a joy. Discover a new home design that complements your lifestyle.

    Del Webb Builder
    1261 Del Webb Dr Unit 36449744, Summerville, SC 29486
  • /3

    $574,900

    New Construction
    • 3 Beds
    • 2.5 Baths
    • 1,973 Sq Ft

    The Wake Plan at Midtown at Nexton - The Piedmont Collection at Midtown Nexton, Summerville, SC 29486

    The Wake floorplan by New Leaf Builders lives large at 1,973 sq feet with 3 bedrooms, 2.5 baths and an open floor plan. This home is the definition of southern living. Taking design inspiration from a classic farmhouse, this home features a spacious front porch and an optional back porch. The main floor boasts a large open-concept living room and kitchen with space for a dining table to connect

    New Leaf Builders Builder
    222 Carefree Way St Unit 36923196, Summerville, SC 29486
  • /13

    $397,990

    New Construction
    • 2 - 4 Beds
    • 2 - 3.5 Baths
    • 1,650+ Sq Ft

    Bloomsbury Plan at Midtown at Nexton - The Garden Collection, Summerville, SC 29486

    Explore the classic appeal and modern design informing every element of The Bloomsbury floor plan by David Weekley Homes in the Charleston area. Birthday cakes, leisurely breakfasts, and shared memories of holiday meal prep all begin in the contemporary kitchen. The open family and dining spaces fill with cool sunlight from energy-efficient windows and easily adapt to your personal style. Enjoy

    David Weekley Homes Builder
    211 Carefree Way Unit 36446943, Summerville, SC 29486
  • /25

    $696,990

    New Construction
    • 3 - 4 Beds
    • 3.5 - 5.5 Baths
    • 2,712 Sq Ft

    Renown Plan at Del Webb Charleston at Nexton - Echelon, Summerville, SC 29486

    The Del Webb Renown floor plan offers a spacious new home design perfect for relaxing or entertaining. With its open kitchen overlooking the gathering room, you'll enjoy a seamless flow that’s ideal for hosting friends or simply unwinding in comfort. Discover how this thoughtful layout enhances everyday living.

    Del Webb Builder
    1261 Del Webb Dr Unit 36451700, Summerville, SC 29486
  • /19

    $466,990

    New Construction
    • 3 Beds
    • 2.5 Baths
    • 2,119 Sq Ft

    Doty Plan at Midtown at Nexton, Summerville, SC 29486

    The Doty floorplan offers a primary-on-main layout with charming coastal details. Step onto the spacious covered front porch—enhanced even further with an optional wraparound upgrade—and picture yourself enjoying morning coffee or relaxing with a good book. Inside, the sun-filled family room, with an optional fireplace, creates the perfect setting for board games with friends or cozy movie

    Ashton Woods Builder
    212 Carefree Way Unit 36484474, Summerville, SC 29486
  • /24

    $461,990

    New Construction
    • 3 Beds
    • 2.5 Baths
    • 2,055 Sq Ft

    Givhans Plan at Midtown at Nexton, Summerville, SC 29486

    The Givhans floorplan offers inviting spaces designed for gathering and conversation. A central dining area is perfectly situated between the kitchen and family room, creating a seamless flow for entertaining. On the third floor, a spacious game room provides even more room for relaxation and fun. In the kitchen, the sink overlooks the backyard, while the generous island ensures you can prepare

    Ashton Woods Builder
    212 Carefree Way Unit 36492790, Summerville, SC 29486
  • /13

    $559,990

    New Construction
    • 4 Beds
    • 2.5 Baths
    • 2,553 Sq Ft

    Jenkins Plan at Midtown at Nexton - The Village Collection, Summerville, SC 29486

    Enjoy living at its finest in the sophisticated Jenkins floor plan by David Weekley Homes. Begin and end each day in the sensational Owner’s Retreat, featuring a delightful en suite bathroom and a large walk-in closet. Design an imaginative family movie theater in the upstairs retreat and a home office in the downstairs study. Unique personalities and individual styles shine in the spacious

    David Weekley Homes Builder
    211 Carefree Way Unit 41450012, Summerville, SC 29486
  • 222 Carefree Way St Unit 36893661, Summerville, SC 29486

    $559,900

    New Construction
    • 3 Beds
    • 2.5 Baths
    • 2,102 Sq Ft

    The Madison Plan at Midtown at Nexton - The Piedmont Collection at Midtown Nexton, Summerville, SC 29486

    As you enter the Madison, you're greeted by a spacious living area that seamlessly flows into a dining space and an open kitchen. Large windows flood the area with natural light, making it bright and airy. The kitchen is equipped with modern appliances, ample counter space, and a large island for cooking and casual dining. At the back is an attached 2-car garage with extra storage. Ascending the

    New Leaf Builders Builder
    222 Carefree Way St Unit 36893661, Summerville, SC 29486
  • /11

    $539,990

    New Construction
    • 4 Beds
    • 3.5 Baths
    • 2,655 Sq Ft

    Newington Plan at Midtown at Nexton, Summerville, SC 29486

    The Newington plan can adapt to a family’s needs over time, with a spacious owner’s suite and generous walk-in closet on the main level, an expansive covered patio off the dining area, and a loft on the second floor ideal for a media room or sitting room.

    Ashton Woods Builder
    212 Carefree Way Unit 36483923, Summerville, SC 29486
  • /17

    $479,990

    New Construction
    • 2 - 4 Beds
    • 2 - 3 Baths
    • 1,600 Sq Ft

    Prosperity Plan at Del Webb Charleston at Nexton - Distinctive, Summerville, SC 29486

    The Del Webb Prosperity floor plan offers a spacious kitchen that opens to inviting gathering areas, perfect for hosting friends. The relaxing owner’s suite features convenient access to the laundry, while flexible space adapts as a home office or optional third bedroom. Enjoy a thoughtful new home design that fits the way you live!

    Del Webb Builder
    1261 Del Webb Dr Unit 36455586, Summerville, SC 29486
  • /17

    $570,000

    New Construction
    • 3 Beds
    • 2.5 Baths
    • 1,808 Sq Ft

    The Hyde Plan at Midtown at Nexton - The Piedmont Collection at Midtown Nexton, Summerville, SC 29486

    Our Hyde design floods your living and dining rooms with an abundance of natural light from windows at the front and sides of your home. The Hyde makes everyday living a pleasure with easy access to your kitchen from your entryway plus an ample walk-in pantry for plenty of storage. With your owner’s suite on the main level, climbing stairs to access your retreat at the end of the day is a thing

    New Leaf Builders Builder
    222 Carefree Way St Unit 36923182, Summerville, SC 29486
  • /21

    $388,990

    New Construction
    • 2 - 4 Beds
    • 2 - 3 Baths
    • 1,734+ Sq Ft

    Brickhaven Plan at Midtown at Nexton - The Garden Collection, Summerville, SC 29486

    The Brickhaven by David Weekley Homes blends vibrant living spaces with top-quality craftsmanship to present a uniquely welcoming floor plan. Design the home office, social lounge, or personal movie theater you’ve been dreaming of in the versatile study. A guest bedroom is situated to provide optimal privacy and comfort for visiting loved ones. The Owner’s Retreat offers a beautiful place to rest

    David Weekley Homes Builder
    211 Carefree Way Unit 36475865, Summerville, SC 29486
  • /15

    $309,990

    New Construction $20K PRICE DROP
    • 3 Beds
    • 3 Baths
    • 1,551 Sq Ft

    1070 Dusk Dr, Summerville, SC 29486

    Welcome to 1070 Dusk Drive, a two-story villa by Ashton Woods in the Hammock Walk community within Nexton. Three bedrooms, a loft, and a sleek Milan Collection finish that feels polished, yet effortless.The main floor puts the primary bedroom at the back of the home, where it stays quiet and removed from the rest of the day. The en-suite has a walk-in closet and a zero-entry tiled shower — the

    Ashton Woods Builder
    1070 Dusk Dr, Summerville, SC 29486
  • /10

    $643,500

    New Construction
    • 3 Beds
    • 2 Baths
    • 2,153 Sq Ft

    502 Evenfall Ln, Summerville, SC 29486

    Welcome to this beautifully designed Hutchinson floorplan by Homes by Dickerson, located in the vibrant Midtown community of Nexton. Step onto your 8 ft deep covered front porch to find a one level living home equipped with 3 bedrooms, 2 full baths, and soaring 10-foot ceilings. This coveted floor plan possesses an open and airy layout with elevated finishes throughout.The spacious living area is

    Kathryn Poe Carolina One Real Estate

    502 Evenfall Ln, Summerville, SC 29486
  • /43

    $631,825

    New Construction
    • 3 Beds
    • 2.5 Baths
    • 2,381 Sq Ft

    388 Brightside Trail, Summerville, SC 29486

    388 Brightside Trail, Summerville, SC 29486: Welcome to this beautifully designed one-story home that perfectly blends style, comfort, and functionality. The spacious main living area features a seamless flow between the kitchen, dining, and family room, highlighted by a cozy fireplace, ideal for both everyday living and entertaining. The center island in the gourmet kitchen will be the main

    David Weekley Homes Builder
    388 Brightside Trail, Summerville, SC 29486
  • /14

    $563,990

    New Construction
    • 4 Beds
    • 3 Baths
    • 2,633+ Sq Ft

    Ashberry Plan at Midtown at Nexton - The Village Collection, Summerville, SC 29486

    The Ashberry luxury home plan combines effortless elegance with the streamlined versatility to adapt to your family’s lifestyle changes through the years. Soaring ceilings and a view that extends from the inviting study and throughout the open-concept family room allows the entryway to present a dramatic first impression on guests. The gourmet kitchen features a full-function island, corner

    David Weekley Homes Builder
    211 Carefree Way Unit 36497436, Summerville, SC 29486
  • /45

    $515,000

    • 3 Beds
    • 2.5 Baths
    • 2,047 Sq Ft

    251 Scholar Way, Summerville, SC 29486

    WELCOME HOME!! This is just what you've been looking for! House has been meticulously cared for. You can enjoy all the add-ons this home has to offer...who doesn't love a wrap around porch, a screened porch and a balcony off the primary bedroom overlooking the privacy fenced backyard? Relax in the hot tub on the backyard patio or on one of the swings on the wrap around or upstairs porch. Gourmet

    DIANE WATKINS Miler Properties, Inc.

    251 Scholar Way, Summerville, SC 29486
  • /75

    $569,900

    $10K PRICE DROP
    • 3 Beds
    • 3 Baths
    • 2,158 Sq Ft

    618 Daffodil Ct, Summerville, SC 29486

    Welcome to this beautifully appointed home in the highly sought-after 55+ active adult community of Del Webb Nexton, featuring a VA assumable loan with a below-market interest rate--an exceptional opportunity in today's market. Designed for both comfort and entertaining, this home offers a bright, open floor plan with spacious living and dining areas that flow seamlessly into the gourmet kitchen,

    Susie Simmons Local Homes and Land, Inc.

    618 Daffodil Ct, Summerville, SC 29486
  • /22

    $556,790

    New Construction
    • 4 Beds
    • 1.5 Baths
    • 2,407 Sq Ft

    318 Brightside Trail, Summerville, SC 29486

    The Preston is a traditionally styled single-family home with a modern, open-concept design that seamlessly blends style and functionality. Stepping in from the welcoming covered porch, you're greeted by a versatile den—perfect for a home office, library, or quiet retreat. The heart of the home is the well-appointed kitchen, featuring a central island with an eating bar, ample counter space, and

    Brookfield Residential Builder
    318 Brightside Trail, Summerville, SC 29486
  • /19

    $443,990

    New Construction
    • 3 - 5 Beds
    • 2.5 - 4.5 Baths
    • 2,584 Sq Ft

    Laurel Plan at Midtown at Nexton, Summerville, SC 29486

    The Pulte Homes Laurel floor plan combines style and convenience with an open-concept design. The first-floor owner’s suite offers a private and relaxing retreat with a tiled walk-in shower and a spacious walk-in closet. Plus, adapt the flex space to your lifestyle as a library or fourth bedroom. Explore this new home design built to fit your life.

    Pulte Homes Builder
    215 Carefree Way Unit 36467508, Summerville, SC 29486
  • /17

    $428,990

    New Construction
    • 3 - 5 Beds
    • 2.5 - 4.5 Baths
    • 2,206 Sq Ft

    Marigold Plan at Midtown at Nexton, Summerville, SC 29486

    The Pulte Homes Marigold floor plan is a new home design that features a dining room, breakfast nook, and a flexible first-floor space for an office or guest bedroom. The spacious owner's suite includes a walk-in closet and private balcony. Need more space? Add an optional third-floor bonus room with a bath for even more possibilities.

    Pulte Homes Builder
    215 Carefree Way Unit 36496634, Summerville, SC 29486
  • /2

    $422,096

    New Construction
    • 3 Beds
    • 2 Baths
    • 1,735 Sq Ft

    278 Brightside Trail, Summerville, SC 29486

    Discover the ease of single-story living in this charming cottage-style home designed for comfort and convenience. Thoughtfully appointed with timeless neutral finishes and an open-concept layout, the spacious living areas flow effortlessly into a gourmet kitchen with center island before opening through a dramatic 12-foot sliding glass door to the covered patio--perfect for relaxing or

    David Weekley Homes Builder
    278 Brightside Trail, Summerville, SC 29486
  • /24

    $576,990

    New Construction
    • 4 Beds
    • 3 Baths
    • 2,190 Sq Ft

    394 Brightside Trail, Summerville, SC 29486

    Explore the Beaufain with Bonus Room, in Midtown at Nexton in Summerville, SC, showcasing award-winning floorplans and premier included features exclusively curated for the sought-after Nexton lifestyle. Designed with comfort and functionality in mind, this home offers open-concept living, elevated finishes, and thoughtfully designed spaces for everyday living and entertaining. A spacious fourth

    DRB Homes Builder
    394 Brightside Trail, Summerville, SC 29486

Showing Results 41 - 80, Page 2 of 6

How to Buy a Home How to Finance a Home How to Sell a Home