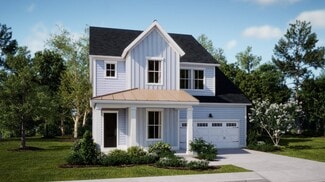
442

Summerville, SC Homes for Sale under $800,000

Section Image Section Image Section Image
  • /43

    $569,900

    New Construction
    • 4 Beds
    • 2.5 Baths
    • 1,988 Sq Ft

    512 Ivy Green Ln, Summerville, SC 29486

    Ready Aug.! The Stanly blends classic Charleston charm with modern comfort in this beautiful two-story home. Wrap around front porch, glowing gas lantern, and timeless Lowcountry details create unforgettable curb appeal. Inside, enjoy an open family, kitchen, and dining space perfect for everyday living and entertaining, complete with a gourmet kitchen featuring a large island, gas range, quartz

    Agent Photo

    Alana Lee

    Carolina One Real Estate

    512 Ivy Green Ln, Summerville, SC 29486
  • /23

    $504,000

    New Construction
    • 4 Beds
    • 2.5 Baths
    • 2,515 Sq Ft

    ASHLEY Plan at Row - Elevated Collection at Heron's Walk, Summerville, SC 29485

    This new two-story home features a convenient study for at-home assignments, while at the back is a shared open-concept layout made for seamless everyday living. It includes a sunny dining room, spacious living room and a modern kitchen that extends to the covered porch for outdoor entertaining. On the second floor are three secondary bedrooms and the owner’s suite. Completing the home is a

    Lennar Builder
    134 Tuscan Sun St Unit 37413398, Summerville, SC 29485
  • /30

    $517,990

    New Construction
    • 2 Beds
    • 2.5 Baths
    • 2,462 Sq Ft

    Mont Blanc Plan at Four Seasons at Lakes of Cane Bay, Summerville, SC 29486

    Spacious, inviting front-entry porch.Kitchen with expansive island and dual pantries.Open great room and dining area, ideal for entertaining.Owner's suite with private bath and walk-in closet.Direct access to laundry room, keeping your home tidy.Versatile loft space with full loft bath and extra storage space.3-car tandem garage with additional storage.Multi-generational floorplan design,

    K. Hovnanian Homes Builder
    109 Magnolia House Dr Unit 36448817, Summerville, SC 29486
  • /33

    $555,000

    New Construction
    • 4 Beds
    • 4.5 Baths
    • 2,905 Sq Ft

    TRADD Plan at Row - Elevated Collection at Heron's Walk, Summerville, SC 29485

    This spacious two-story home features an open layout among the dining room, kitchen and family room with access to the covered porch. In addition to the first floor is the private owner’s suite, comprised of a spacious bedroom, attached bathroom and split walk-in closet. Upstairs is a sprawling loft surrounded by three bedrooms, two of which include a private bathroom for enhanced livability.

    Lennar Builder
    134 Tuscan Sun St Unit 37413396, Summerville, SC 29485
  • /13

    $524,990

    New Construction
    • 4 Beds
    • 3 Baths
    • 2,454 Sq Ft

    Northbrook Plan at The Coves at Lakes of Cane Bay, Summerville, SC 29486

    Create an office or rec room in the Northbrook's upstairs bonus room. On the main level, the kitchen is the heart of the open-concept living space. Tray ceilings and a large walk-in closet complement the primary suite.

    Meritage Homes Builder
    113 Rowboat Rd Unit 37075998, Summerville, SC 29486
  • /13

    $535,990

    New Construction
    • 3 Beds
    • 3 Baths
    • 2,745 Sq Ft

    Killarney I Loft Plan at Four Seasons at Lakes of Cane Bay, Summerville, SC 29486

    Open and airy home design, perfect for entertaining.Inviting dining room off the kitchen.Cozy home office with optional French doors.Spacious loft with separate bathroom for convenience.Luxurious owner's suite with private owner's bath.Direct access to laundry room from garage.

    K. Hovnanian Homes Builder
    109 Magnolia House Dr Unit 36477348, Summerville, SC 29486
  • /32

    $512,000

    New Construction
    • 3 Beds
    • 3 Baths
    • 2,202 Sq Ft

    MONTGOMERY Plan at Carnes Crossroads - Coastal Collection, Summerville, SC 29486

    This single-story home delivers modern elegance with ample room to grow and entertain. To the side of the foyer is a quiet study ideal for at-home work, followed by a spacious open-concept living area with an enviable covered patio. Two comfortable bedrooms are situated at the front, one of which showcases an adjoining bathroom. In a private corner is the serene owner’s suite with an en-suite

    Lennar Builder
    210 Helena Park Dr Unit 36034300, Summerville, SC 29486
  • /50

    $614,990

    New Construction
    • 4 Beds
    • 3.5 Baths
    • 3,020 Sq Ft

    Lockwood Plan at Cherrywood Estates, Summerville, SC 29483

    The Lockwood floorplan presents a refined two-story design featuring four spacious bedrooms and three and a half bathrooms, thoughtfully crafted to provide ample living space and functionality. This home offers an exciting option to expand with two additional bedrooms and a full bathroom, ideal for growing families or hosting guests. The Lockwood seamlessly integrates versatility with style,

    Dream Finders Homes Builder
    117 Cherrywood Dr Unit 38816559, Summerville, SC 29483
  • /70

    $518,990

    New Construction
    • 4 - 6 Beds
    • 3.5 - 4.5 Baths
    • 3,020 Sq Ft

    Lockwood 50' Plan at Tidewater at Lakes of Cane Bay, Summerville, SC 29486

    The Lockwood floorplan presents a refined two-story design featuring four spacious bedrooms and three and a half bathrooms, thoughtfully crafted to provide ample living space and functionality. This home offers an exciting option to expand with two additional bedrooms and a full bathroom, ideal for growing families or hosting guests. The Lockwood seamlessly integrates versatility with style,

    Dream Finders Homes Builder
    399 Wappoo Trace Ln Unit 41286302, Summerville, SC 29486
  • /38

    $577,000

    New Construction
    • 5 Beds
    • 3.5 Baths
    • 3,110 Sq Ft

    WINSTON Plan at Carnes Crossroads - Coastal Collection, Summerville, SC 29486

    The largest design in this collection, this two-story home showcases a total of five bedrooms and is perfect for large or growing households. Upon entry is an open-concept layout in the kitchen, dining room and a spacious family room ideal for hosting and relaxing. Nearby is a rear covered patio for outdoor activities. Also on the first floor is the serene owner’s suite with a full-sized bathroom

    Lennar Builder
    210 Helena Park Dr Unit 36034297, Summerville, SC 29486
  • /29

    $557,990

    New Construction
    • 4 Beds
    • 3.5 Baths
    • 2,569 Sq Ft

    Munich Plan at Midtown at Nexton - The Village Collection, Summerville, SC 29486

    A focus on versatile spaces and effortless livability informs every inch of The Munich floor plan by David Weekley Homes in Nexton – Midtown. The first floor showcases the adaptable study, covered back porch and sunlit living spaces. Open sight lines and flowing traffic patterns allow for breezy movement through the kitchen, dining and family spaces to make entertaining guests and enjoying your

    David Weekley Homes Builder
    211 Carefree Way Unit 36496502, Summerville, SC 29486
  • /36

    $650,000

    New Construction
    • 3 - 4 Beds
    • 3 Baths
    • 2,330 Sq Ft

    The Gates Plan at Midtown at Nexton - The Domus Collection at Midtown Nexton, Summerville, SC 29486

    Our Gates design offers homeowners multiple options for customization. A generous main level suite may flex into a 4th Bedroom or left as an office. With all your important rooms downstairs, including your owner’s suite and laundry room, the Gates offers true main level living. You’ll appreciate the optional drop zone to utilize when it’s time to drop the groceries, mail, and packages. The upper

    New Leaf Builders Builder
    222 Carefree Way St Unit 36893659, Summerville, SC 29486
  • /47

    $664,990

    New Construction
    • 4 Beds
    • 4.5 Baths
    • 3,788 Sq Ft

    Crestwood Plan at Cherrywood Estates, Summerville, SC 29483

    Discover the Crestwood floor plan, an expansive residence spanning over 3700 square feet. Boasting 4-6 bedrooms and 4.5 bathrooms, this layout offers flexibility with multiple suites and a luxurious second-floor owner's suite. Ideal for families or those who love to host, the Crestwood features a stunning design optimized for entertaining, complemented by customizable structural options. Complete

    Dream Finders Homes Builder
    117 Cherrywood Dr Unit 38816562, Summerville, SC 29483
  • /63

    $549,990

    New Construction
    • 4 - 5 Beds
    • 4.5 Baths
    • 3,788 Sq Ft

    Crestwood 50' Plan at Tidewater at Lakes of Cane Bay, Summerville, SC 29486

    Discover the Crestwood floor plan, an expansive residence spanning over 3700 square feet. Boasting 4-5 bedrooms and 3.5-4.5 bathrooms, this layout offers flexibility with multiple suites and a luxurious second-floor owner's suite. Ideal for families or those who love to host, the Crestwood features a stunning design optimized for entertaining, complemented by customizable structural options.

    Dream Finders Homes Builder
    399 Wappoo Trace Ln Unit 41286235, Summerville, SC 29486
  • /18

    $551,500

    New Construction
    • 4 Beds
    • 3.5 Baths
    • 2,902 Sq Ft

    GRAHAM Plan at Carnes Crossroads - Arbor Collection, Summerville, SC 29486

    Designed for gracious living, this new single-family home spans two levels. Upon entry are a formal living room and dining room, accompanied by a chef-ready kitchen, casual breakfast room and a sun-drenched family room at the rear. A desirable covered patio offers outdoor moments. Upstairs, two of the four bedrooms include an adjoining bathroom, one of which is the lavish owner’s suite. A

    Lennar Builder
    210 Helena Park Dr Unit 36034295, Summerville, SC 29486
  • /64

    $594,200

    New Construction
    • 4 Beds
    • 3 Baths
    • 3,129 Sq Ft

    Harbor Oak Plan at Sheep Island, Summerville, SC 29483

    The Harbor Oak is a standout home in D.R. Horton’s Sheep Island community, offering space, functionality, and style in a prime location just off Nexton Parkway. This spacious home at 3,129 sqft includes 4 bedrooms and three bathrooms making it ideal for families or those who love to host. The home welcomes you from the driveway as you look up in awe at the double front porch elevation. Upon

    D.R. Horton Builder
    110 Terrace View Dr Unit 36205395, Summerville, SC 29483
  • /51

    $518,990

    New Construction
    • 4 Beds
    • 3.5 Baths
    • 3,020 Sq Ft

    Lockwood 60' Plan at Tidewater at Lakes of Cane Bay, Summerville, SC 29486

    The Lockwood floorplan presents a refined two-story design featuring four spacious bedrooms and three and a half bathrooms, thoughtfully crafted to provide ample living space and functionality. This home offers an exciting option to expand with two additional bedrooms and a full bathroom, ideal for growing families or hosting guests. The Lockwood seamlessly integrates versatility with style,

    Dream Finders Homes Builder
    399 Wappoo Trace Ln Unit 41287324, Summerville, SC 29486
  • /37

    $627,270

    New Construction
    • 3 Beds
    • 2.5 Baths
    • 2,673 Sq Ft

    718 Twinflower Ln, Summerville, SC 29486

    718 Twinflower Lane, Summerville, SC 29486: The Bridges is an open-concept home designed for both everyday living and entertaining. The gourmet kitchen offers plenty of counter space, a butler’s pantry, and a center island that is perfect for meals, coffee, cocktails, and holidays. The kitchen overlooks a window-filled dining area and family room, while a large screened porch extends your living

    David Weekley Homes Builder
    718 Twinflower Ln, Summerville, SC 29486
  • /27

    $502,990

    New Construction
    • 4 - 6 Beds
    • 3.5 - 5.5 Baths
    • 3,187 Sq Ft

    Jefferson Plan at Watson Hill, Summerville, SC 29485

    Create the home you've always wanted with our Jefferson floorplan. On the main floor, two versatile flex spaces are easily customized as a secluded study or private guest retreat. A formal dining area connects to a prep pantry passing through to a home cook's dream kitchen boasting plenty of counter space and an extra large center island overlooking the family room. Options for a covered patio

    Ashton Woods Builder
    4203 Hollow Wind Way Unit 36497005, Summerville, SC 29485
  • /12

    $546,990

    New Construction
    • 3 Beds
    • 2.5 Baths
    • 2,740 Sq Ft

    Overton Plan at Midtown at Nexton, Summerville, SC 29486

    The Overton plan offers space where you need it with the option to flex up to five bedrooms including an option for a guest bedroom on the main level. The chef will enjoy a butler’s pantry, walk-in pantry, and center island in the spacious kitchen that overlooks the family room.

    Ashton Woods Builder
    212 Carefree Way Unit 36471789, Summerville, SC 29486
  • /32

    $529,000

    New Construction
    • 4 Beds
    • 4.5 Baths
    • 2,851 Sq Ft

    TRADD Plan at Carnes Crossroads - Row Collection, Summerville, SC 29486

    This spacious two-story home features an open layout among the dining room, kitchen and family room with access to the covered porch. In addition to the first floor is the private owner’s suite, comprised of a spacious bedroom, attached bathroom and split walk-in closet. Upstairs is a sprawling loft surrounded by three bedrooms, two of which include a private bathroom for enhanced livability.

    Lennar Builder
    210 Helena Park Dr Unit 36034307, Summerville, SC 29486
  • /24

    $594,990

    New Construction
    • 3 Beds
    • 3.5 Baths
    • 3,106 Sq Ft

    Shepard Plan at Midtown at Nexton, Summerville, SC 29486

    Explore more possibilities with the Shepard’s large spaces and exciting options, including an enormous kitchen with a center island overlooking the family room, and a must-see owner’s suite complete with a sitting room, two walk-in-closets and an oversized bathroom. Thoughtful and flexible features include an office on the first floor, a pantry and breakfast area off the kitchen, expansive

    Ashton Woods Builder
    212 Carefree Way Unit 36472344, Summerville, SC 29486
  • /17

    $521,990

    New Construction
    • 3 Beds
    • 2.5 Baths
    • 2,078 Sq Ft

    Indigo Plan at Midtown at Nexton - The Village Collection, Summerville, SC 29486

    Bring your new home dreams to life in the beautiful and spacious Indigo family home plan. Cherish your relaxing sunsets and breezy weekends from the shaded bliss of your welcoming covered porch. Craft your ideal lounge, library, or home office in the inviting study. The impressive kitchen provides a glamorous cooking and presentation experience with a full-function island. Your open family and

    David Weekley Homes Builder
    211 Carefree Way Unit 36486241, Summerville, SC 29486
  • /32

    $544,500

    New Construction
    • 5 Beds
    • 3.5 Baths
    • 2,853 Sq Ft

    FLETCHER Plan at Carnes Crossroads - Arbor Collection, Summerville, SC 29486

    This expansive two-story home features a bright study room and formal dining area near the foyer, which leads into the open concept family room and outdoor patio. Also on the first floor is a bedroom suite ideal for overnight guests. On the second level are four bedrooms, including the owner’s suite.

    Lennar Builder
    210 Helena Park Dr Unit 36034294, Summerville, SC 29486
  • /3

    $599,900

    New Construction
    • 3 Beds
    • 2.5 Baths
    • 1,973 Sq Ft

    The Wake Plan at Midtown at Nexton - The Piedmont Collection at Midtown Nexton, Summerville, SC 29486

    The Wake floorplan by New Leaf Builders lives large at 1,973 sq feet with 3 bedrooms, 2.5 baths and an open floor plan. This home is the definition of southern living. Taking design inspiration from a classic farmhouse, this home features a spacious front porch and an optional back porch. The main floor boasts a large open-concept living room and kitchen with space for a dining table to connect

    New Leaf Builders Builder
    222 Carefree Way St Unit 36923196, Summerville, SC 29486
  • /30

    $544,990

    New Construction
    • 5 Beds
    • 3 Baths
    • 2,815 Sq Ft

    Coleman Plan at The Coves at Lakes of Cane Bay, Summerville, SC 29486

    Sip your coffee from the Coleman's charming covered deck. Inside, a versatile flex space and guest suite allow you to customize the main level to fit your needs. The impressive primary suite boasts dual sinks and a large walk-in closet.

    Meritage Homes Builder
    113 Rowboat Rd Unit 37075990, Summerville, SC 29486
  • /75

    $599,900

    New Construction
    • 5 Beds
    • 3.5 Baths
    • 3,221 Sq Ft

    Tillman Plan at Sheep Island, Summerville, SC 29483

    Your home awaits you, the Tillman floor plan, offering 3,221 sqft of space with 5 bedrooms, 3.5 baths, and a two-car garage. The home features a spacious design with modern touches, and its wooded backyard provides stunning views and added privacy. With its elegance, functionality, and prime location, the Tillman delivers an exceptional lifestyle in one of Summerville’s most sought-after

    D.R. Horton Builder
    110 Terrace View Dr Unit 36205394, Summerville, SC 29483
  • /49

    $549,990

    New Construction
    • 4 Beds
    • 4.5 Baths
    • 3,788 Sq Ft

    Crestwood 60' Plan at Tidewater at Lakes of Cane Bay, Summerville, SC 29486

    Discover the Crestwood floor plan, an expansive residence spanning over 3700 square feet. Boasting 4-5 bedrooms and 3.5-4.5 bathrooms, this layout offers flexibility with multiple suites and a luxurious second-floor owner's suite. Ideal for families or those who love to host, the Crestwood features a stunning design optimized for entertaining, complemented by customizable structural options.

    Dream Finders Homes Builder
    399 Wappoo Trace Ln Unit 41287323, Summerville, SC 29486
  • /11

    $539,990

    New Construction
    • 4 Beds
    • 3.5 Baths
    • 2,655 Sq Ft

    Newington Plan at Midtown at Nexton, Summerville, SC 29486

    The Newington plan can adapt to a family’s needs over time, with a spacious owner’s suite and generous walk-in closet on the main level, an expansive covered patio off the dining area, and a loft on the second floor ideal for a media room or sitting room.

    Ashton Woods Builder
    212 Carefree Way Unit 36483923, Summerville, SC 29486
  • /25

    $549,990

    New Construction
    • 5 Beds
    • 4 Baths
    • 3,040 Sq Ft

    Hurley Plan at The Coves at Lakes of Cane Bay, Summerville, SC 29486

    The Hurley's welcoming foyer gives way to the spacious kitchen and open-concept living area. A flex space on the main level, plus a large loft upstairs, allow you to customize the layout to fit your needs.

    Meritage Homes Builder
    113 Rowboat Rd Unit 37075994, Summerville, SC 29486
  • /22

    $534,990

    New Construction
    • 4 Beds
    • 2.5 Baths
    • 2,603 Sq Ft

    Marley Plan at The Coves at Lakes of Cane Bay, Summerville, SC 29486

    Outfit the Marley's main-level flex space as a home office and skip your commute. In the kitchen, the island overlooks the open living space. Upstairs, the loft separates the secondary bedrooms from the primary suite.

    Meritage Homes Builder
    113 Rowboat Rd Unit 37075996, Summerville, SC 29486
  • /17

    $585,000

    New Construction
    • 3 Beds
    • 2.5 Baths
    • 1,808 Sq Ft

    The Hyde Plan at Midtown at Nexton - The Piedmont Collection at Midtown Nexton, Summerville, SC 29486

    Our Hyde design floods your living and dining rooms with an abundance of natural light from windows at the front and sides of your home. The Hyde makes everyday living a pleasure with easy access to your kitchen from your entryway plus an ample walk-in pantry for plenty of storage. With your owner’s suite on the main level, climbing stairs to access your retreat at the end of the day is a thing

    New Leaf Builders Builder
    222 Carefree Way St Unit 36923182, Summerville, SC 29486
  • /10

    $643,500

    New Construction
    • 3 Beds
    • 2 Baths
    • 2,153 Sq Ft

    502 Evenfall Ln, Summerville, SC 29486

    Welcome to this beautifully designed Hutchinson floorplan by Homes by Dickerson, located in the vibrant Midtown community of Nexton. Step onto your 8 ft deep covered front porch to find a one level living home equipped with 3 bedrooms, 2 full baths, and soaring 10-foot ceilings. This coveted floor plan possesses an open and airy layout with elevated finishes throughout.The spacious living area is

    Kathryn Poe Carolina One Real Estate

    502 Evenfall Ln, Summerville, SC 29486
  • /2

    $631,825

    New Construction
    • 3 Beds
    • 2.5 Baths
    • 2,381 Sq Ft

    388 Brightside Trail, Summerville, SC 29486

    388 Brightside Trail, Summerville, SC 29486: Welcome to this beautifully designed one-story home that perfectly blends style, comfort, and functionality. The spacious main living area features a seamless flow between the kitchen, dining, and family room, highlighted by a cozy fireplace, ideal for both everyday living and entertaining. The center island in the gourmet kitchen will be the main

    David Weekley Homes Builder
    388 Brightside Trail, Summerville, SC 29486
  • /6

    $650,000

    $49K PRICE DROP
    • Land
    • 4.87 Acres
    • $133,470 per Acre

    263 Brewer Rd, Summerville, SC 29483

    Property is zoned MUC which is very flexible allowing commercial, industrial and multiple housing applications to include single family detached/attached homes. Land is partially cleared with a mostly high, level topography and backs to rail. City water is at the property. There is also an existing well and septic system. Survey in documents.

    David Smoak Smoak and Associates Real Estate, LLC

    263 Brewer Rd, Summerville, SC 29483
  • /2

    $505,820

    $38K PRICE DROP
    • 4 Beds
    • 3 Baths
    • 3,494 Sq Ft

    142 Orchard Blossom Ln, Summerville, SC 29485

    With modern features including a secluded study and versatile flex space on the first floor, this new two-story home is perfect for any lifestyle. Upon entry is a comfortable bedroom suite, and an open-concept layout at the back of the home blends the kitchen, living and dining areas with easy access to a patio for year-round outdoor enjoyment. On the second level, a bonus room provides

    Lee-Ann Imbracsio Lennar Sales Corp.

    142 Orchard Blossom Ln, Summerville, SC 29485
  • /14

    $563,990

    New Construction
    • 4 Beds
    • 3 Baths
    • 2,633+ Sq Ft

    Ashberry Plan at Midtown at Nexton - The Village Collection, Summerville, SC 29486

    The Ashberry luxury home plan combines effortless elegance with the streamlined versatility to adapt to your family’s lifestyle changes through the years. Soaring ceilings and a view that extends from the inviting study and throughout the open-concept family room allows the entryway to present a dramatic first impression on guests. The gourmet kitchen features a full-function island, corner

    David Weekley Homes Builder
    211 Carefree Way Unit 36497436, Summerville, SC 29486
  • /54

    $525,000

    • 3 Beds
    • 2.5 Baths
    • 2,327 Sq Ft

    402 Parish Farms Dr, Summerville, SC 29486

    Welcome to 402 Parish Farms Drive, a move-in ready home in the highly sought-after Carnes Crossroads community. Thoughtful updates, including fresh interior paint, refreshed landscaping, custom blinds, updated lighting, ceiling fans, smart switches, concealed TV outlets, and upgraded bathroom hardware, bring together modern style and everyday comfort. Filled with natural light, the open floor

    Corinne Coleman Carolina One Real Estate

    402 Parish Farms Dr, Summerville, SC 29486
  • /19

    $552,990

    New Construction
    • 3 Beds
    • 3.5 Baths
    • 3,222 Sq Ft

    Lewes Loft Plan at Four Seasons at Lakes of Cane Bay, Summerville, SC 29486

    Open and airy two-story home design. Impressive kitchen with large center island and butler's pantry. Expansive great room with optional fireplace. Cozy dining area for casual family meals. Spacious HovHub to keep the family organized. Luxurious owner's suit with double walk-in closets. Roomy loft with full bath and storage area.

    K. Hovnanian Homes Builder
    109 Magnolia House Dr Unit 36493311, Summerville, SC 29486

Showing Results 41 - 80, Page 2 of 12

How to Buy a Home How to Finance a Home How to Sell a Home