1,424

Homes for Sale near Highland Prep

Section Image Section Image
  • /13

    $573,995

    New Construction
    • 2 Beds
    • 2.5 Baths
    • 2,468 Sq Ft

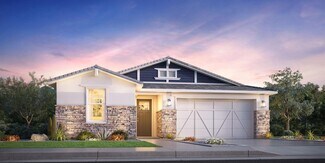
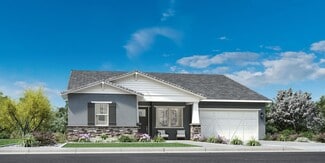
    Cranston Plan at Sterling Grove - Providence Collection, Surprise, AZ 85388

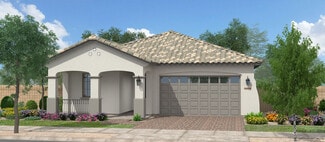
    Deluxe urban living. The Cranston's inviting covered entry and welcoming foyer draw guests toward views of the expansive great room and desirable extended covered patio beyond. The well-designed kitchen overlooks a bright casual dining area, and is enhanced by a large center island with breakfast bar, plenty of counter and cabinet space, and huge walk-in pantry. The lovely primary bedroom suite

    Toll Brothers, Inc. Builder
    11612 N Greenwich Blvd Unit 36359044, Surprise, AZ 85388
  • /48

    $423,990

    New Construction
    • 3 Beds
    • 2 Baths
    • 1,611 Sq Ft

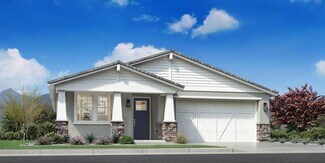
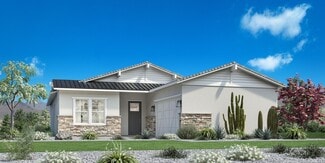
    Dove Plan at Zanjero Pass, Waddell, AZ 85355

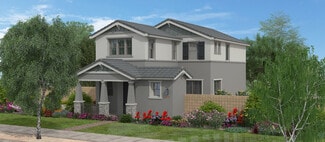
    The Dove floor plan offers a spacious and functional layout, starting with a 2 car tandem garage that provides ample parking and storage space. Inside, a separated dining room adds a touch of formality, while the corner kitchen overlooks the large great room and backyard, making it perfect for both cooking and entertaining. The first bedroom features a full bathroom and a walk-in closet,

    D.R. Horton Builder
    9416 N 178th Dr Unit 36202024, Waddell, AZ 85355
  • /15

    $431,990

    New Construction
    • 3 Beds
    • 2 Baths
    • 1,568 Sq Ft

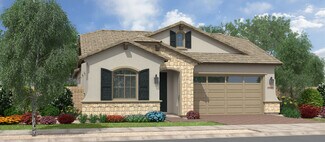
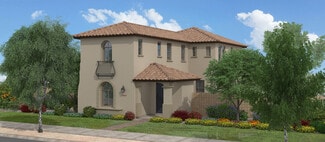
    Leslie Plan, Waddell, AZ 85355

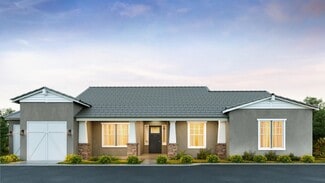
    Enjoy a large laundry room and primary walk-in closet in the Leslie. Entertain friends and family in your spacious great room and kitchen complete with a kitchen island.

    17333 W Eva St Unit 39560674, Waddell, AZ 85355
  • /31

    $515,990

    New Construction
    • 4 - 5 Beds
    • 3 - 4.5 Baths
    • 2,838 Sq Ft

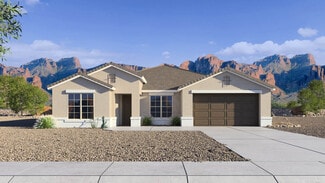
    Pinnacle Plan at Paradisi Encore Collection, Surprise, AZ 85388

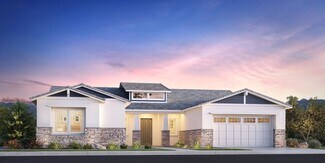
    The Pinnacle is a 2-story floor plan that comes standard with 2,838 sq. ft., 4 bedrooms, 3.5 bathrooms, 3-car tandem garage, flex room, and a loft. This gorgeous home has a split primary suite on the first floor, which will make for ample privacy. The flex room is also on the first floor and can be turned into an optional 5th bedroom and 4th bathroom. The open great room, dining, and kitchen area

    Taylor Morrison Builder
    11334 N 168th Dr Unit 36460494, Surprise, AZ 85388
  • /32

    $349,995

    $60K PRICE DROP
    • 2 Beds
    • 2.5 Baths
    • 1,501 Sq Ft

    13975 W Luke Pkwy Unit 110, Surprise, AZ 85374

    Modern townhomes with gorgeous finishes! PRIME LOCATION WITHIN WALKING DISTANCE TO SHOPPING, RESTAURANTS, BALLPARK AND CITY CENTER! This 2-bedroom, 2.5-bath home with a spacious loft is filled with abundant natural light and showcases high-end finishes throughout. The kitchen impresses with Premium Soft Close Cabinets, Matte Black hardware, Under-cabinet Lighting and Quartz Carrara countertops

    Charlie Allred DRB Homes

    13975 W Luke Pkwy Unit 110, Surprise, AZ 85374
  • /4

    $433,900

    New Construction
    • 3 Beds
    • 2 Baths
    • 1,551 Sq Ft

    Oracle Oaks Plan at Prasada - Redwood Valley, Surprise, AZ 85379

    The Oracle Oaks is a 1551 square foot single level home with 3 bedrooms, 2 baths, and a two car garage. The HERS rating is a remarkable 38.

    Fulton Homes Builder
    15691 W Alexandria Way Unit 36445483, Surprise, AZ 85379
  • /83

    $450,000

    • 5 Beds
    • 3.5 Baths
    • 2,265 Sq Ft

    12209 W Desert Ln, El Mirage, AZ 85335

    It's like BUYING 2 HOMES for 1 PRICE. This newer 'Multigenerational' HOME is in walking distance to a community POOL, playground, parks, jogging path & pet area. NEW $6K PAINT, NEW $22K CARPET & NEW $16K HVAC. The MAIN HOME has 3 BEDS/ 2.5 BATHS/ LIVING AREA/ FULL SIZE KITCHEN w/ islander & large walk-in pantry/ LAUNDRY ROOM. The NEXTGEN HOME has a large living area that can be 2 BEDS/ 1 BATH/

    Long M. Nguyen DeLex Realty

    12209 W Desert Ln, El Mirage, AZ 85335
  • /4

    $419,900

    New Construction
    • 3 Beds
    • 2 Baths
    • 1,340 Sq Ft

    Handley Plan at Prasada - Redwood Valley, Surprise, AZ 85379

    The Handley is a 1340 square foot single level home with 3 bedrooms, 2 baths and a two car garage. The HERS rating is 40.

    Fulton Homes Builder
    15691 W Alexandria Way Unit 36463900, Surprise, AZ 85379
  • /4

    $512,900

    New Construction
    • 3 - 5 Beds
    • 3 Baths
    • 2,501 Sq Ft

    Silversmith Plan at Prasada - Redwood Valley, Surprise, AZ 85379

    The Silversmith is a 2501 square foot 2 two story home with 3 bedrooms, 3 baths, open study, great room, loft and a two car garage. A 4th and/or 5th bedroom can be added easily. The HERS rating is 42.

    Fulton Homes Builder
    15691 W Alexandria Way Unit 36502440, Surprise, AZ 85379
  • /35

    $465,990

    New Construction
    • 5 Beds
    • 2 Baths
    • 2,096 Sq Ft

    Hayden Plan at Zanjero Pass, Waddell, AZ 85355

    The Hayden is a beautiful single level floor plan with an open common area. Enter through the foyer, and pass all 4 secondary bedrooms, leading to the kitchen. The kitchen has a walk-in corner pantry, as well as an island that looks over the dining room. The great room looks out onto the covered back patio. The owner's suite is tucked towards the back of the home, with its own bathroom, as well

    D.R. Horton Builder
    9416 N 178th Dr Unit 36202034, Waddell, AZ 85355
  • /10

    $394,990

    New Construction
    • 3 Beds
    • 2 Baths
    • 1,402 Sq Ft

    Sterling Plan at Stonebridge Manor, Waddell, AZ 85355

    Welcome to your next home! As you enter from the porch into the foyer, you’re immediately greeted by the open dining area, kitchen, and family room. Just off the family room, you’ll find a spacious back patio. On the opposite side of the kitchen and family room are two additional bedrooms that share a bath, along with a laundry room that provides access to the two-car garage. At the far end of

    Starlight Homes Builder
    10538 N 156th Dr Unit 36482734, Waddell, AZ 85355
  • /12

    $650,995

    New Construction
    • 2 Beds
    • 2.5 Baths
    • 2,004 Sq Ft

    Potomac Plan at Sterling Grove - Arlington Collection, Surprise, AZ 85388

    Contemporary luxe appointments. The Potomac's inviting covered entry and foyer reveal a spacious office, expansive great room and casual dining area, and the desirable covered patio beyond. The well-designed kitchen is equipped with a large center island with breakfast bar, plenty of counter and cabinet space, and huge walk-in pantry. The serene primary bedroom suite is highlighted by a sizable

    Toll Brothers, Inc. Builder
    11612 N Greenwich Blvd Unit 36359020, Surprise, AZ 85388
  • /19

    $471,990

    New Construction
    • 4 Beds
    • 3 Baths
    • 2,049 Sq Ft

    Jubilee Plan, Waddell, AZ 85355

    The Jubilee steals the show with a spacious living concept. Use the fourth bedroom as a den and entertain friends and family in your large great room and dining space. The kids can create their own play space in the included flex space.

    17333 W Eva St Unit 39560675, Waddell, AZ 85355
  • /67

    $439,900

    $10K PRICE DROP
    • 3 Beds
    • 2 Baths
    • 2,016 Sq Ft

    17157 W Laurie Ln, Waddell, AZ 85355

    *SELLER IS READY FOR AN OFFER* THIS HOME IS LOADED WITH FEATURES INCLUDING TILE FLOORING, OPEN KITCHEN WITH BIG ISLAND & BAR, WHITE RAISED PANEL CABINETRY W/SATIN NICKEL PULLS & ACCENT TILE BACKSPLASH, STAINLESS APPLIANCES INCLUDING WALL OVEN AND GAS RANGE (FRIDGE STAYS TOO), GRANITE C/TOPS, INSIDE LAUNDRY ROOM W/STORAGE, CEILING FANS, SPEAKER PRE-WIRES, WINDOW TREATMENTS, 8-FOOT DOORS

    Justin Schlegel RHP Real Estate

    17157 W Laurie Ln, Waddell, AZ 85355
  • /34

    $505,000

    • 2 Beds
    • 2.5 Baths
    • 2,334 Sq Ft

    16418 W Desert Lily Dr, Surprise, AZ 85387

    Beautiful home w over $20,700 in recent remodeling upgrades since 2024. Featuring an open floor plan, 2 primary suites, 2.5 BA, a den, & 2,334 sq ft of living space. Front patio, N/S exposure, extended 2-car garage, desert landscape, & newer irrigation. Large great room, 9' ceilings, 6-panel doors, LVP flooring, neutral paint, & cozy fireplace. Kitchen updated w soft-close cherry cabinets,

    David Arustamian Russ Lyon Sotheby's International Realty

    16418 W Desert Lily Dr, Surprise, AZ 85387
  • /11

    $629,995

    New Construction
    • 3 Beds
    • 2.5 Baths
    • 1,862 Sq Ft

    Bluemont Plan at Sterling Grove - Arlington Collection, Surprise, AZ 85388

    A spacious casual dining area and a great room with access to a beautiful covered patio are revealed from the Bluemont's charming foyer. The well-designed kitchen is enhanced by an oversized center island with breakfast bar, plenty of counter and cabinet space, and a roomy walk-in pantry. The stunning primary bedroom suite is highlighted by a generous walk-in closet and a relaxing primary bath

    Toll Brothers, Inc. Builder
    11612 N Greenwich Blvd Unit 36359024, Surprise, AZ 85388
  • /14

    $560,990

    New Construction
    • 3 Beds
    • 2.5 Baths
    • 2,507 Sq Ft

    Topaz Plan at Stonebridge Manor - Sanctuary, Waddell, AZ 85355

    Experience all the comforts of home in the beautiful and exceptionally livable Topaz plan. This floorplan has ample opportunities for personalization, with flexible living spaces and innovative options. The kitchen is show-stopping with a huge kitchen island front-and-center. An optional butler's pantry truly maximizes your space and grants easy access to your formal dining room, which makes

    Ashton Woods Builder
    10481 N 157th Dr Unit 36466494, Waddell, AZ 85355
  • /4

    $561,900

    New Construction
    • 3 - 5 Beds
    • 3 Baths
    • 2,268 Sq Ft

    Diamond Peak Plan at Prasada - Cascades, Surprise, AZ 85379

    The Diamond Peak is a 3 bedroom, 3 bath home, with a 3 car garage at 2268 square feet. Room options include up to 5 bedrooms, a guest suite or a hobby room. The HERS rating is 39.

    Fulton Homes Builder
    15657 W Old Oak Ln Unit 36461507, Surprise, AZ 85379
  • /13

    $500,995

    New Construction
    • 2 Beds
    • 2 Baths
    • 1,529 Sq Ft

    Smithfield Plan at Sterling Grove - Providence Collection, Surprise, AZ 85388

    Deluxe contemporary style. The Smithfield's welcoming extended covered entry and inviting foyer flow into the spacious great room and casual dining area, with views of the desirable covered patio. The well-designed kitchen is highlighted by a large center island with breakfast bar, plenty of counter and cabinet space, and ample walk-in pantry. The beautiful primary bedroom suite is enhanced by a

    Toll Brothers, Inc. Builder
    11612 N Greenwich Blvd Unit 36359042, Surprise, AZ 85388
  • /47

    $565,990

    New Construction
    • 4 Beds
    • 2 Baths
    • 2,434 Sq Ft

    Pearl Plan at Zanjero Pass, Waddell, AZ 85355

    Explore the spacious single-level Pearl—a home filled with endless possibilities! Step through the foyer, leading you down the home to the central great room, the heart of the home. Adjacent to the great room is the separated dining room, neighboring the study featured in the front of the home. The stunning kitchen overlooks the large island into the great room and boasts a walk-in pantry,

    D.R. Horton Builder
    9416 N 178th Dr Unit 36202031, Waddell, AZ 85355
  • /4

    $558,900

    New Construction
    • 3 - 5 Beds
    • 3 Baths
    • 2,173 Sq Ft

    Rainier Plan at Prasada - Cascades, Surprise, AZ 85379

    The Rainier is a 2173 single level home with 3 bedrooms , 3 bathrooms, and a three car garage. It can expand to 5 bedrooms or guest suite or home office. The HERS rating is 40.

    Fulton Homes Builder
    15657 W Old Oak Ln Unit 36474147, Surprise, AZ 85379
  • /12

    $750,995

    New Construction
    • 4 Beds
    • 3.5 Baths
    • 3,182 Sq Ft

    Kingsmill Plan at Sterling Grove - Arlington Collection, Surprise, AZ 85388

    Thoughtfully designed luxury. The Kingsmill's welcoming extended covered porch and entry flow into the inviting foyer hallway, opening to the spacious great room, casual dining area, and desirable large covered patio beyond. The well-equipped gourmet kitchen is enhanced by a large center island with breakfast bar, plenty of counter and cabinet space, and sizable walk-in pantry. The marvelous

    Toll Brothers, Inc. Builder
    11612 N Greenwich Blvd Unit 36359023, Surprise, AZ 85388
  • /4

    $439,900

    New Construction
    • 3 Beds
    • 2.5 Baths
    • 1,861 Sq Ft

    Californian Plan at Prasada - San Francisco, Surprise, AZ 85379

    The Californian is a two story 1861 square foot home with 3 bedrooms, 2 1/2 baths, a side courtyard, loft, and a two car alley loaded garage with extra storage. The HERS rating is 42.

    Fulton Homes Builder
    13487 N 156th Ln Unit 36478369, Surprise, AZ 85379
  • /27
    $389,999

    $10K PRICE DROP
    • 3 Beds
    • 2 Baths
    • 1,627 Sq Ft

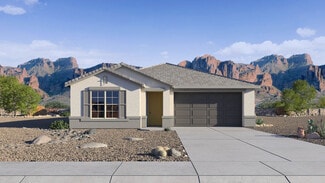
    16501 N Durbin Dr, Surprise, AZ 85374

    Welcome to this fully updated home in Surprise, AZ, located in one of the fastest-growing communities in the Phoenix metro area. This move-in ready home features a completely remodeled kitchen with 42-inch soft-close cabinets, high-end quartz countertops, stainless steel appliances, and a modern open-concept floor plan--perfect for entertaining and everyday living. Enjoy luxury vinyl plank (LVP)

    Matt Kimmel Redfin Corporation

    16501 N Durbin Dr, Surprise, AZ 85374
  • /4

    $488,900

    New Construction
    • 3 - 4 Beds
    • 2.5 Baths
    • 2,180 Sq Ft

    Ridgeview Plan at Prasada - Redwood Valley, Surprise, AZ 85379

    The Ridgeview is a 2180 square foot 2 story home with 3 bedrooms, 2 1/2 baths, great room, loft and a 2 car garage. A 4th bedroom can be added upstairs. It has a HERS rating of 42.

    Fulton Homes Builder
    15691 W Alexandria Way Unit 36486578, Surprise, AZ 85379
  • /57

    $539,900

    $10K PRICE DROP
    • 4 Beds
    • 2.5 Baths
    • 2,379 Sq Ft

    17055 W Jenan Rd, Surprise, AZ 85388

    From the moment you walk through the door, you know this home is different. Light pours in, the space opens up, and everything just feels right. Designed for both comfort and connection, this beautifully upgraded home offers a bright, open concept layout that makes everyday living easy and entertaining effortless. The chef's kitchen is the true heart of the home, showcasing stunning white quartz

    Terri Jelinek FastJet Realty

    17055 W Jenan Rd, Surprise, AZ 85388
  • /17

    $607,995

    New Construction
    • 2 Beds
    • 2.5 Baths
    • 2,505 Sq Ft

    Wayland Plan at Sterling Grove - Providence Collection, Surprise, AZ 85388

    Luxe contemporary lifestyle touches. The Wayland's welcoming extended covered entry opens immediately onto the expansive great room and view of the generous desirable covered patio beyond. The well-designed kitchen overlooks a bright casual dining area, and is highlighted by a large center island with breakfast bar, plenty of counter and cabinet space, and sizable walk-in pantry. The marvelous

    Toll Brothers, Inc. Builder
    11612 N Greenwich Blvd Unit 36359045, Surprise, AZ 85388
  • /53

    $249,000

    $30K PRICE DROP
    • 2 Beds
    • 2 Baths
    • 1,591 Sq Ft

    13447 W Copperstone Dr, Sun City West, AZ 85375

    New $10K price improvement--your Sun City West opportunity just got better! Discover the charm and value of this North/South facing end-unit oasis in a desirable 55+ community. This expanded, energy-efficient home features owned solar and a tankless water heater. Beautiful wood-plank flooring flows through the main living areas, with cozy carpet in the bedrooms. The updated kitchen offers newer

    Deborah Pastori eXp Realty

    13447 W Copperstone Dr, Sun City West, AZ 85375
  • /13

    $540,690

    New Construction
    • 3 Beds
    • 2.5 Baths
    • 2,173 Sq Ft

    Ruby RV Plan at Stonebridge Manor - Sanctuary, Waddell, AZ 85355

    The Ruby RV floor plan features nearly 2,200 sq ft of livable space and features an RV Garage! This split floorplan is perfect for families with 2 bedrooms and den up front and Primary suite in the back. This home ensures plenty of storage for your family. This is a new floorplan so come check it out today!

    Ashton Woods Builder
    10481 N 157th Dr Unit 36486451, Waddell, AZ 85355
  • /15

    $866,995

    New Construction
    • 3 Beds
    • 3.5 Baths
    • 2,922 Sq Ft

    Rutherford Plan at Sterling Grove - Sonoma Collection, Surprise, AZ 85388

    Luxury family style. The Rutherford's impressive front courtyard, inviting covered entry, and welcoming foyer open onto the beautiful formal dining room and expansive great room, with a view of the desirable covered patio beyond. The well-designed kitchen overlooks a bright casual dining area and is equipped with a large center island with breakfast bar, ample counter and cabinet space, and

    Toll Brothers, Inc. Builder
    11612 N Greenwich Blvd Unit 36359035, Surprise, AZ 85388
  • /11

    $762,995

    New Construction
    • 4 Beds
    • 3.5 Baths
    • 2,749 Sq Ft

    Eastwood Plan at Sterling Grove - Concord Collection, Surprise, AZ 85388

    Deluxe style touches. The Eastwood's inviting covered porch and entry open onto the welcoming foyer hallway, flowing past a bright flex room to the spacious great room, casual dining area, and desirable large covered patio beyond. The well-designed gourmet kitchen is equipped with a large center island with breakfast bar, plenty of counter and cabinet space, and massive walk-in pantry. The

    Toll Brothers, Inc. Builder
    11612 N Greenwich Blvd Unit 36359030, Surprise, AZ 85388
  • /13

    $533,995

    New Construction
    • 2 Beds
    • 2 Baths
    • 1,942 Sq Ft

    Greenville Plan at Sterling Grove - Providence Collection, Surprise, AZ 85388

    Deluxe urban style. The Greenville's inviting covered entry and welcoming foyer open onto the expansive great room and casual dining area, with views of the desirable covered patio. The well-equipped kitchen is enhanced by a large center island with breakfast bar, plenty of counter and cabinet space, and ample walk-in pantry. The sophisticated primary bedroom suite is complete with a spacious

    Toll Brothers, Inc. Builder
    11612 N Greenwich Blvd Unit 36359043, Surprise, AZ 85388
  • /12

    $732,995

    New Construction
    • 3 Beds
    • 3.5 Baths
    • 2,489 Sq Ft

    Matthews Plan at Sterling Grove - Concord Collection, Surprise, AZ 85388

    Deluxe contemporary family living. The Matthews' inviting covered entry and welcoming foyer open onto a bright office, and to views of the spacious great room, casual dining area, and desirable covered patio beyond. The well-designed kitchen is equipped with a large center island with breakfast bar, plenty of counter and cabinet space, and ample pantry. The secluded primary bedroom suite is

    Toll Brothers, Inc. Builder
    11612 N Greenwich Blvd Unit 36359029, Surprise, AZ 85388
  • /4

    $682,900

    New Construction
    • 5 - 7 Beds
    • 5 Baths
    • 3,688 Sq Ft

    Shasta Plan at Prasada - Cascades, Surprise, AZ 85379

    The Shasta is a two story, 3688 square feet home with 5 bedrooms, 5 bathrooms, a loft and a three car garage. It can be expanded to include 7 bedroom, or hooby room, or home office. It is our largest plan in the Cascade series and is perfect for larger families. The HERS rating is 42.

    Fulton Homes Builder
    15657 W Old Oak Ln Unit 36500451, Surprise, AZ 85379
  • /49

    $215,000

    $10K PRICE DROP
    • 2 Beds
    • 1 Bath
    • 1,341 Sq Ft

    18439 N Opal Dr, Sun City West, AZ 85375

    Discover your dream garden apartment in the heart of Sun City West, AZ! This rare 2BD/1BA home offers 1,341 sq ft of living space, including a 195 sq ft expansion perfect for an office or hobby room. Recent modernizations include popcorn ceiling removal, new flooring, and a beautifully remodeled shower. Enjoy energy efficiency with upgraded windows and a newer HVAC system (2021). The HOA recently

    Deborah Pastori eXp Realty

    18439 N Opal Dr, Sun City West, AZ 85375
  • /7

    $512,990

    New Construction
    • 4 Beds
    • 3 Baths
    • 2,123 Sq Ft

    Opal Plan at Stonebridge Manor - Sanctuary, Waddell, AZ 85355

    The Opal floor plan boasts 4 bedrooms, 3 full bathrooms bonus Den with storage and a 4-car garage for tons of storage. The covered patio is the perfect welcome home and the outdoor Arizona lifestyle is emphasized through glass sliding doors leading out to a covered patio. This is a brand new floorplan so come check it out today!

    Ashton Woods Builder
    10481 N 157th Dr Unit 36478141, Waddell, AZ 85355
  • /12

    $830,995

    New Construction
    • 2 Beds
    • 2.5 Baths
    • 2,656 Sq Ft

    St Helena Plan at Sterling Grove - Sonoma Collection, Surprise, AZ 85388

    Luxurious family appointments. The St. Helena's stunning covered porch and entry flow into the spacious foyer flanked by a bright office and lovely formal dining room, revealing views of the expansive great room and desirable covered patio beyond. The well-designed kitchen is equipped with a large center island with breakfast bar, plenty of counter and cabinet space, huge walk-in pantry,

    Toll Brothers, Inc. Builder
    11612 N Greenwich Blvd Unit 36359034, Surprise, AZ 85388
  • /4

    $454,900

    New Construction
    • 4 - 5 Beds
    • 3 Baths
    • 2,125 Sq Ft

    Fremont Peak Plan at Prasada - San Francisco, Surprise, AZ 85379

    The Fremont Peak is a two story, 2125 square feet with 4 bedrooms, 3 baths, a side courtyard, loft and a two car alley loaded garage with extra storage. It can be optioned to include 5 bedrooms. The HERS rating is 41.

    Fulton Homes Builder
    13487 N 156th Ln Unit 36470755, Surprise, AZ 85379
  • /18

    $519,990

    New Construction
    • 3 Beds
    • 2.5 Baths
    • 2,173 Sq Ft

    Ruby Plan at Stonebridge Manor - Sanctuary, Waddell, AZ 85355

    The Ruby floorplan is a thoughtfully designed single-family home offering 2,173 square feet of comfortable, well-balanced living space. This popular split floorplan features three spacious bedrooms and two-and-a-half baths, creating ideal separation between the private owner’s suite and secondary bedrooms. A dedicated den provides flexible space for a home office, media room, or quiet retreat,

    Ashton Woods Builder
    10481 N 157th Dr Unit 36461486, Waddell, AZ 85355
  • /46

    $525,990

    New Construction
    • 4 - 5 Beds
    • 3.5 Baths
    • 2,918 Sq Ft

    Redwood Plan at Paradisi Encore Collection, Surprise, AZ 85388

    The Redwood is a 2-story floor plan that comes standard with 2,918 sq. ft., 4 bedrooms, 3.5 bathrooms, 3-car tandem garage, and a loft. This is the largest of the Encore floor plans that is offered at Paradisi, and it will not disappoint. The kitchen, casual dining, and great room is all open, so invite your friends and family over for entertaining. You will have the perfect space for hosting.

    Taylor Morrison Builder
    11334 N 168th Dr Unit 36464031, Surprise, AZ 85388

Showing Results 121 - 160, Page 4 of 18

How to Buy a Home How to Finance a Home How to Sell a Home