564

Surprise, AZ Homes for Sale with an Office

Section Image Section Image
  • /33

    $799,000

    $31K PRICE DROP
    • 4 Beds
    • 2.5 Baths
    • 2,587 Sq Ft

    17072 W Poinsettia Dr, Surprise, AZ 85388

    Welcome home to a private Arizona retreat designed for resort-style living, effortless entertaining, and unforgettable memories. This stunning 4-bedroom plus den, 2.5-bath home offers an open layout that brings everyone together. The chef's kitchen showcases quartz countertops, a gas cooktop, double ovens, abundant cabinetry, and generous prep space--ideal for casual mornings or hosting holiday

    Douglas McDonald Coldwell Banker Realty

    17072 W Poinsettia Dr, Surprise, AZ 85388
  • /12

    $554,990

    New Construction
    • 4 - 5 Beds
    • 2 - 3 Baths
    • 2,372 Sq Ft

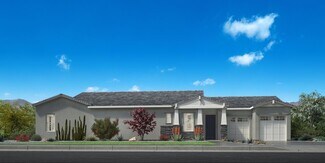
    Raleigh Plan at Portfolio at Lucero, Goodyear, AZ 85338

    The remarkable Raleigh plan boasts a thoughtfully designed ranch-style layout that you’re sure to love. The center of the home offers a gourmet kitchen with a large island, a butler’s pantry and a walk-in pantry, as well as open-concept dining and great rooms. An adjacent primary suite showcases a deluxe bath and an oversized walk-in closet. You’ll also appreciate three secondary bedrooms, a

    Richmond American Builder
    8933 S 179th Ln Unit 36573940, Goodyear, AZ 85338
  • /11

    $871,995

    New Construction
    • 4 Beds
    • 3.5 Baths
    • 3,741 Sq Ft


    Ballantyne Plan at Sterling Grove - Concord Collection, Surprise, AZ 85388

    Deluxe urban family design. The Ballantyne's inviting covered entry and welcoming extended foyer reveal a spacious office and views to the expansive great room, casual dining area, and desirable covered patio beyond. The well-equipped kitchen is complete with a large center island with breakfast bar, plenty of counter and cabinet space, and huge walk-in pantry. The elegant primary bedroom suite

    Toll Brothers, Inc. Builder
    11612 N Greenwich Blvd Unit 36359026, Surprise, AZ 85388
  • /37

    $360,000

    $15K PRICE DROP
    • 3 Beds
    • 2.5 Baths
    • 1,866 Sq Ft

    15940 W Crocus Dr, Surprise, AZ 85379

    Beautifully maintained 3-bedroom, 2.5-bath home w 1,866 sq ft & a 2-car garage in Surprise! This home offers a functional layout with all living areas downstairs & all bedrooms upstairs for added privacy. The kitchen opens to the family room & features plenty of cabinet & counter space making it ideal for both everyday living & entertaining. It also includes an island & pantry. Natural light

    Rebekah Liperote Redfin Corporation

    15940 W Crocus Dr, Surprise, AZ 85379
  • /41

    $566,990

    New Construction
    • 4 Beds
    • 3 Baths
    • 2,657 Sq Ft

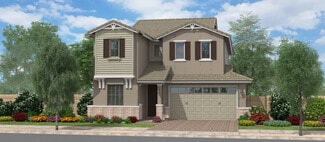
    Crimson Plan at Miravida - Ruby, Surprise, AZ 85387

    Welcome to the Crimson, where the dining and great room flow seamlessly together at the heart of the home. This grand space, which opens from the foyer, offers the perfect setting for family time and entertaining guests. The kitchen island overlooks the open-concept floorplans centerpiece, and is fitted with a large walk in pantry. The owners suite is nestled just off the great room, this lavish

    Mattamy Homes Builder
    26113 N 147th Dr Unit 36476055, Surprise, AZ 85387
  • /4

    $481,900

    New Construction
    • 3 - 5 Beds
    • 3 Baths
    • 2,161 Sq Ft

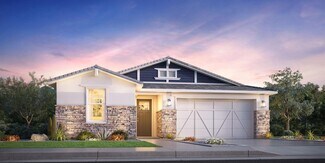
    Raymond Plan at Escalante - Silverado, Surprise, AZ 85387

    The Raymond plan is 2161 square feet on a single level with 3 bedrooms, 3 baths, open study that can be changed to a home office, and a three car garage. The home can be expanded to include 5 bedrooms all on a single level.

    Fulton Homes Builder
    24232 N 162nd Ave Unit 36491880, Surprise, AZ 85387
  • /14

    $851,995

    New Construction
    • 3 Beds
    • 3.5 Baths
    • 2,730 Sq Ft

    Calistoga Plan at Sterling Grove - Sonoma Collection, Surprise, AZ 85388

    Luxurious touches for the modern family. The Calistoga's welcoming covered entry and inviting foyer reveal the expansive great room and casual dining area with cathedral ceiling, and a view of the desirable large covered patio beyond. The well-designed kitchen is equipped with a large center island with breakfast bar, plenty of counter and cabinet space, and ample walk-in pantry. The stunning

    Toll Brothers, Inc. Builder
    11612 N Greenwich Blvd Unit 36359036, Surprise, AZ 85388
  • /4

    $453,900

    New Construction
    • 3 - 5 Beds
    • 2.5 Baths
    • 2,098 Sq Ft

    Doyle Peak Plan at Prasada - San Francisco, Surprise, AZ 85379

    The Doyle Peak combines modern open-concept living with flexible spaces designed to complement today's lifestyles. The main floor features a beautifully appointed kitchen with a large center island and walk-in pantry that flows effortlessly into the dining area and spacious great room, creating an inviting space for entertaining and everyday living. An open study near the entry offers the perfect

    Fulton Homes Builder
    13487 N 156th Ln Unit 36501773, Surprise, AZ 85379
  • /51

    $694,900

    $5K PRICE DROP
    • 4 Beds
    • 2.5 Baths
    • 3,170 Sq Ft

    12956 N 152nd Ave, Surprise, AZ 85379

    Pre-Inspection already done! Welcome to this stunning, beautifully remodeled home in the highly sought-after Marley Park community! Perfectly situated on a quiet cul-de-sac, this exceptional property offers the ideal combination of luxury, comfort, and indoor-outdoor living. Step outside to your own private backyard oasis featuring a resort style heated pool with a tranquil waterfall, lush turf

    Jonathan Saucedo DeLex Realty

    12956 N 152nd Ave, Surprise, AZ 85379
  • /4

    $410,990

    New Construction
    • 3 - 5 Beds
    • 2.5 - 3.5 Baths
    • 2,162 Sq Ft

    Antelope Plan at Sunrise - Canyon Series, Surprise, AZ 85387

    Open-concept living is at the heart of the Antelope floor plan. This two-story design offers up to five bedrooms and an array of flexible spaces that adapt to your lifestyle-whether you need a home office, playroom, or creative studio. Bright, connected living areas make everyday life and entertaining seamless. Add the optional oversized patio and you’ll have the perfect setting for breezy summer

    Risewell Homes Builder
    16943 W Cavedale Dr Unit 36493719, Surprise, AZ 85387
  • /13

    $573,995

    New Construction
    • 2 Beds
    • 2.5 Baths
    • 2,468 Sq Ft

    Cranston Plan at Sterling Grove - Providence Collection, Surprise, AZ 85388

    Deluxe urban living. The Cranston's inviting covered entry and welcoming foyer draw guests toward views of the expansive great room and desirable extended covered patio beyond. The well-designed kitchen overlooks a bright casual dining area, and is enhanced by a large center island with breakfast bar, plenty of counter and cabinet space, and huge walk-in pantry. The lovely primary bedroom suite

    Toll Brothers, Inc. Builder
    11612 N Greenwich Blvd Unit 36359044, Surprise, AZ 85388
  • /54

    $839,900

    $10K PRICE DROP
    • 4 Beds
    • 3 Baths
    • 3,131 Sq Ft

    15225 W Frontier Dr, Surprise, AZ 85387

    Rare acreage living, minutes from town. Set on a private 1.25-acre no-HOA lot just 10 minutes to shopping and dining, this 4BR/3BA home blends country freedom with everyday convenience. Inside: a bright, versatile layout with formal living, a private office/den, and a spacious family room. The chef's kitchen features stainless steel, granite counters, and a breakfast-bar island. The primary suite

    David Pruitt West USA Realty

    15225 W Frontier Dr, Surprise, AZ 85387
  • /4

    $433,900

    New Construction
    • 3 Beds
    • 2 Baths
    • 1,551 Sq Ft

    Oracle Oaks Plan at Prasada - Redwood Valley, Surprise, AZ 85379

    TheThe Oracle Oaks is thoughtfully designed to maximize comfort and everyday livability. A spacious kitchen with a central island opens to the dining area and great room, creating a welcoming space for family gatherings and casual entertaining. The private owner's suite offers a peaceful retreat with a generous walk-in closet, while two secondary bedrooms provide the flexibility to accommodate

    Fulton Homes Builder
    15691 W Alexandria Way Unit 36445483, Surprise, AZ 85379
  • /13

    $427,990

    New Construction
    • 4 - 5 Beds
    • 2 - 3 Baths
    • 2,299 Sq Ft

    35R4 Plan at Rio Vista at Rancho Mercado, Surprise, AZ 85387

    A home designed for flexibility with room to personalize! The 2-story 35R4 floor plan features 4–5 bedrooms, 2–3.5 bathrooms, a 2-car garage, and 2,299 square feet of open-concept living space. Through the porch and into the foyer, you'll find a powder room and easy access to a flex room to customize into a home office, game room, hobby space, and beyond. The spacious great room flows into the

    Taylor Morrison Builder
    25622 N 142 Ln Unit 36478549, Surprise, AZ 85387
  • /4

    $419,900

    New Construction
    • 3 Beds
    • 2 Baths
    • 1,340 Sq Ft

    Handley Plan at Prasada - Redwood Valley, Surprise, AZ 85379

    The Handley makes the most of every square foot with a bright, open-concept design that feels both spacious and inviting. A well-appointed kitchen with a central island flows effortlessly into the great room and dining area, creating the perfect setting for everyday living and casual entertaining. The private owner's suite offers a relaxing retreat, while two secondary bedrooms provide

    Fulton Homes Builder
    15691 W Alexandria Way Unit 36463900, Surprise, AZ 85379
  • /4

    $390,990

    New Construction
    • 3 - 4 Beds
    • 2.5 Baths
    • 1,897 Sq Ft

    Sabino Plan at Sunrise - Canyon Series, Surprise, AZ 85387

    Let the Sabino floor plan welcome you home with space designed for the whole family. Offering three bedrooms with the option for a fourth, this home also includes a versatile study that can adapt to your lifestyle needs-whether as a home office, playroom, or creative space. An expansive primary suite provides the perfect retreat, making the Sabino a thoughtful blend of comfort, function, and

    Risewell Homes Builder
    16943 W Cavedale Dr Unit 36494453, Surprise, AZ 85387
  • /4

    $512,900

    New Construction
    • 3 - 5 Beds
    • 3 Baths
    • 2,501 Sq Ft

    Silversmith Plan at Prasada - Redwood Valley, Surprise, AZ 85379

    The Silversmith combines spacious open-concept living with the flexibility today's families need. A well-appointed kitchen with a large island flows seamlessly into the dining nook and great room, creating a welcoming space for entertaining and everyday life. An open study near the entry provides the perfect setting for a home office, reading room, or creative space. Upstairs, a generous loft

    Fulton Homes Builder
    15691 W Alexandria Way Unit 36502440, Surprise, AZ 85379
  • /3

    $503,900

    New Construction
    • 3 - 5 Beds
    • 3 Baths
    • 2,501 Sq Ft

    Silversmith Plan at Escalante - Redwood Valley, Surprise, AZ 85387

    The Silversmith combines spacious open-concept living with the flexibility today's families need. A well-appointed kitchen with a large island flows seamlessly into the dining nook and great room, creating a welcoming space for entertaining and everyday life. An open study near the entry provides the perfect setting for a home office, reading room, or creative space. Upstairs, a generous loft

    Fulton Homes Builder
    24105 N 162nd Ave Unit 36458794, Surprise, AZ 85387
  • /12

    $650,995

    New Construction
    • 2 Beds
    • 2.5 Baths
    • 2,004 Sq Ft

    Potomac Plan at Sterling Grove - Arlington Collection, Surprise, AZ 85388

    Contemporary luxe appointments. The Potomac's inviting covered entry and foyer reveal a spacious office, expansive great room and casual dining area, and the desirable covered patio beyond. The well-designed kitchen is equipped with a large center island with breakfast bar, plenty of counter and cabinet space, and huge walk-in pantry. The serene primary bedroom suite is highlighted by a sizable

    Toll Brothers, Inc. Builder
    11612 N Greenwich Blvd Unit 36359020, Surprise, AZ 85388
  • /50

    $550,000

    • 4 Beds
    • 2.5 Baths
    • 2,426 Sq Ft

    16185 N 158th Ave, Surprise, AZ 85374

    Welcome home to this beautifully designed residence that blends everyday comfort with standout entertaining space--perfect for families who want room to grow. Step inside to vaulted ceilings that create an open, airy feel, while the floor plan is thoughtfully laid out for both together-time and private moments. At the heart of the home, the modern kitchen shines with sleek finishes and an

    Ron and Kristina Wilczek Metro Phoenix Homes, LLC

    16185 N 158th Ave, Surprise, AZ 85374
  • /4

    $758,900

    New Construction
    • 4 - 6 Beds
    • 3.5 Baths
    • 3,087 Sq Ft

    Duncan's Point Plan at Escalante - Sonoma Coast, Surprise, AZ 85387

    Single story, 3 bedrooms, 3 1/2 baths, four car garage, living room,dining room, family room, Open Study, Expandable to 7 bedrooms and 4 baths.

    Fulton Homes Builder
    16236 W Charlotte Dr Unit 36491174, Surprise, AZ 85387
  • /34

    $550,000

    $25K PRICE DROP
    • 4 Beds
    • 3 Baths
    • 3,010 Sq Ft

    16877 W Stevenage St, Surprise, AZ 85374

    Model-home perfection in sought-after Bell West Ranch! This stunning 4-bedroom, 3-bath home offers over 3,000 square feet of beautifully updated living space with soaring vaulted ceilings, abundant natural light, and a highly desirable open-concept layout. The remodeled floor plan seamlessly connects the formal living and dining areas to the spacious family room and chef-inspired kitchen

    Jessika Hunter Redfin Corporation

    16877 W Stevenage St, Surprise, AZ 85374
  • /4

    $561,900

    New Construction
    • 3 - 5 Beds
    • 3 Baths
    • 2,268 Sq Ft

    Diamond Peak Plan at Prasada - Cascades, Surprise, AZ 85379

    The Diamond Peak is thoughtfully designed to bring together open-concept living, flexible spaces, and everyday comfort. At the heart of the home, a spacious kitchen with a large center island overlooks the dining nook and expansive great room, creating a natural gathering place for entertaining and family life. A versatile flex room offers the perfect space for a home office, media room,

    Fulton Homes Builder
    15657 W Old Oak Ln Unit 36461507, Surprise, AZ 85379
  • /4

    $558,900

    New Construction
    • 3 - 5 Beds
    • 3 Baths
    • 2,173 Sq Ft

    Rainier Plan at Prasada - Cascades, Surprise, AZ 85379

    The Rainier blends spacious open-concept living with flexible spaces designed to fit a variety of lifestyles. At the heart of the home, a beautifully appointed kitchen with a large center island overlooks the dining nook and expansive great room, creating an ideal setting for entertaining and everyday living. A versatile flex room provides endless possibilities as a home office, media room,

    Fulton Homes Builder
    15657 W Old Oak Ln Unit 36474147, Surprise, AZ 85379
  • /12

    $750,995

    New Construction
    • 4 Beds
    • 3.5 Baths
    • 3,182 Sq Ft

    Kingsmill Plan at Sterling Grove - Arlington Collection, Surprise, AZ 85388

    Thoughtfully designed luxury. The Kingsmill's welcoming extended covered porch and entry flow into the inviting foyer hallway, opening to the spacious great room, casual dining area, and desirable large covered patio beyond. The well-equipped gourmet kitchen is enhanced by a large center island with breakfast bar, plenty of counter and cabinet space, and sizable walk-in pantry. The marvelous

    Toll Brothers, Inc. Builder
    11612 N Greenwich Blvd Unit 36359023, Surprise, AZ 85388
  • /4

    $519,900

    New Construction
    • 3 - 5 Beds
    • 3 Baths
    • 2,229 Sq Ft

    Harris Beach Plan at Escalante - North Shore, Surprise, AZ 85387

    Single story- 3 Bedrooms, 3 baths, great room, 3 car garage, Walk in pantry, Living room, or additional bedroom.

    Fulton Homes Builder
    16236 W Charlotte Dr Unit 36481600, Surprise, AZ 85387
  • /4

    $439,900

    New Construction
    • 3 Beds
    • 2.5 Baths
    • 1,861 Sq Ft

    Californian Plan at Prasada - San Francisco, Surprise, AZ 85379

    The Californian blends contemporary design with flexible living spaces to create a home that is both stylish and functional. The open-concept main floor features a beautifully appointed kitchen with a large center island that flows seamlessly into the dining area and spacious great room, making it the perfect place for entertaining or enjoying everyday moments with family. A private courtyard

    Fulton Homes Builder
    13487 N 156th Ln Unit 36478369, Surprise, AZ 85379
  • /166

    $490,000

    $10K PRICE DROP
    • 3 Beds
    • 2.5 Baths
    • 3,032 Sq Ft

    15362 W Eugene Terrace, Surprise, AZ 85379

    Some homes check all the boxes. Others create a lifestyle. Perfectly positioned directly across from Wisdom Park, this beautifully maintained Marley Park home combines timeless architecture, exceptional indoor and outdoor living, and the flexible spaces today's buyers are looking for. From the moment you arrive, the quintessential Marley Park front porch invites you to slow down, relax, and enjoy

    Christie Giannetto Real Broker

    15362 W Eugene Terrace, Surprise, AZ 85379
  • /16

    $599,995

    New Construction
    • 4 Beds
    • 3.5 Baths
    • 2,840 Sq Ft

    Darius Plan at The Preserve at Desert Oasis I, Surprise, AZ 85387

    Part of the Modern LivingTM Collection, the Darius provides a sophisticated and accommodating ranch-style layout. In addition to a lavish owner's suite—with a roomy walk-in closet and attached double-sink bath—this home includes a second primary suite with an adjacent living room, perfect for multi-generational living. For a more complete secondary residence, opt for a separate entrance to the

    Richmond American Builder
    27647 N 176th Dr Unit 36431493, Surprise, AZ 85387
  • /25

    $495,990

    New Construction
    • 4 Beds
    • 2.5 Baths
    • 2,468 Sq Ft

    Juniper Plan 4584 at Windstone Ranch - Signature, Surprise, AZ 85387

    Homeowners will enjoy a spacious open floorplan where the Great Room, kitchen and dining room share a footprint and offer direct access to a covered patio through sliding glass doors. A versatile den is ideal for families who need a home office. Three secondary bedrooms are situated off the foyer, while the luxurious owner’s suite is found at the back of the home.

    Lennar Builder
    15039 W Desert Hollow Dr Unit 36033288, Surprise, AZ 85387
  • /32

    $486,990

    New Construction
    • 4 Beds
    • 3 Baths
    • 2,366 Sq Ft

    Lumina Plan at Sunrise, Surprise, AZ 85387

    Welcome to the Lumina Plan , a stunning single-story home offering an impressive 2,366 square feet of well-designed living space. With 4 bedrooms, 3 bathrooms , and a 3-car garage , this plan is perfect for families seeking both room to grow and thoughtful functionality. At the heart of the home, you’ll find a spacious island kitchen that flows effortlessly into the casual dining area and

    Dream Finders Homes Builder
    0 Spur Rd Unit 37408638, Surprise, AZ 85387
  • /14

    $502,990

    New Construction
    • 3 Beds
    • 2 Baths
    • 2,370 Sq Ft

    Raleigh Plan at Village at Verrado - Portfolio at Verrado, Buckeye, AZ

    There’s a lot to love about the remarkable Raleigh plan. The center of the home boasts a spacious great room, as well as an open dining area and a gourmet kitchen with a center island and butler’s and walk-in pantries. The stunning primary suite offers a deluxe bath and an immense walk-in closet. You’ll also appreciate a relaxing covered patio with center-meet doors, a quiet study, a convenient

    Richmond American Builder
    0 Portfolio St Unit 37862816, Buckeye, AZ
  • /17

    $607,995

    New Construction
    • 2 Beds
    • 2.5 Baths
    • 2,505 Sq Ft

    Wayland Plan at Sterling Grove - Providence Collection, Surprise, AZ 85388

    Luxe contemporary lifestyle touches. The Wayland's welcoming extended covered entry opens immediately onto the expansive great room and view of the generous desirable covered patio beyond. The well-designed kitchen overlooks a bright casual dining area, and is highlighted by a large center island with breakfast bar, plenty of counter and cabinet space, and sizable walk-in pantry. The marvelous

    Toll Brothers, Inc. Builder
    11612 N Greenwich Blvd Unit 36359045, Surprise, AZ 85388
  • /42

    $503,990

    New Construction
    • 3 Beds
    • 2.5 Baths
    • 2,488 Sq Ft

    Burgundy Plan at Tierra Vistoso - Ruby, Surprise, AZ 85387

    The Burgundy floorplan is a spacious single-story spanning 2,488 square feet with 3 bedrooms and a flex room, 2.5 bathrooms, and a 3-car tandem garage. Abundant living space meets versatility, starting with the expansive open-concept Great Room. A sliding glass door enhances the connection to outdoor living between the patio and Great Room. The kitchen overlooks the great room, perfect for

    Mattamy Homes Builder
    28681 N 173rd Dr Unit 36477969, Surprise, AZ 85387
  • /50

    $622,500

    $25K PRICE DROP
    • 4 Beds
    • 3 Baths
    • 2,646 Sq Ft

    18904 W Laurel Ln, Surprise, AZ 85388

    Rare Next Gen opportunity in a prime Surprise location! Situated on a desirable corner lot directly across from the park, this thoughtfully designed home offers exceptional flexibility with a private attached casita featuring its own bedroom, full bathroom, kitchen, separate entrance to both the front and backyard, and direct access to the garage--perfect for multigenerational living, guests, a

    Katie Shook Redfin Corporation

    18904 W Laurel Ln, Surprise, AZ 85388
  • /3

    $402,990

    New Construction
    • 3 - 4 Beds
    • 2.5 - 3.5 Baths
    • 1,939+ Sq Ft

    Falcon Plan at The Villages at North Copper Canyon - Valley Series, Surprise, AZ 85387

    The sky's truly the limit with the Falcon plan. With three to four bedrooms, a generous covered patio off the dining area, optional office for your work-from-home needs and numerous customization options, you'll be soaring to new heights of suburban living. Plus, you can choose to turn the standard tandem three-car garage into a two-car garage for the space to add another bedroom and transform

    Risewell Homes Builder
    23193 N 183rd Dr Unit 36473005, Surprise, AZ 85387
  • /18

    $594,990

    New Construction
    • 4 - 5 Beds
    • 2.5 Baths
    • 2,669 Sq Ft

    Catalina Plan at Artisan at Asante - Majesty, Surprise, AZ 85387

    The versatile Catalina offers up to 4 bedrooms, with plenty of space for managing your busy home life. The open flow-through kitchen and cafe overlook the gathering room and is an ideal space for entertaining and everyday living. Sliding glass doors in the gathering room open up the home to more light and air. Options for this plan include a guest suite or den which makes the perfect home office.

    Pulte Homes Builder
    24449 N 166th Ln Unit 36496187, Surprise, AZ 85387
  • /13

    $539,995

    New Construction
    • 2 Beds
    • 2 Baths
    • 1,942 Sq Ft

    Greenville Plan at Sterling Grove - Providence Collection, Surprise, AZ 85388

    Deluxe urban style. The Greenville's inviting covered entry and welcoming foyer open onto the expansive great room and casual dining area, with views of the desirable covered patio. The well-equipped kitchen is enhanced by a large center island with breakfast bar, plenty of counter and cabinet space, and ample walk-in pantry. The sophisticated primary bedroom suite is complete with a spacious

    Toll Brothers, Inc. Builder
    11612 N Greenwich Blvd Unit 36359043, Surprise, AZ 85388
  • /13

    $533,990

    New Construction
    • 3 Beds
    • 2.5 Baths
    • 2,500 Sq Ft

    Cassandra Plan at Village at Verrado - Portfolio at Verrado, Buckeye, AZ

    The ranch-style Cassandra plan showcases an open layout with a large great room, a dining nook and a gourmet kitchen boasting a walk-in pantry and a center island. The lavish primary suite is adjacent and boasts a generous walk-in closet and an attached bath with deluxe features. Two additional bedrooms, a second full bath, a private study, a central laundry and a tranquil covered patio with

    Richmond American Builder
    0 Portfolio St Unit 37862765, Buckeye, AZ
  • /12

    $732,995

    New Construction
    • 3 Beds
    • 3.5 Baths
    • 2,489 Sq Ft

    Matthews Plan at Sterling Grove - Concord Collection, Surprise, AZ 85388

    Deluxe contemporary family living. The Matthews' inviting covered entry and welcoming foyer open onto a bright office, and to views of the spacious great room, casual dining area, and desirable covered patio beyond. The well-designed kitchen is equipped with a large center island with breakfast bar, plenty of counter and cabinet space, and ample pantry. The secluded primary bedroom suite is

    Toll Brothers, Inc. Builder
    11612 N Greenwich Blvd Unit 36359029, Surprise, AZ 85388

Showing Results 41 - 80, Page 2 of 15

How to Buy a Home How to Finance a Home How to Sell a Home