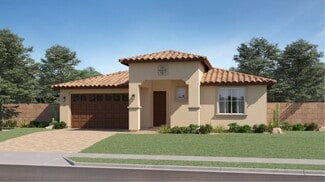
1,527

Surprise, AZ Homes for Sale with a Patio

Section Image Section Image
  • /23

    $398,490

    New Construction
    • 4 Beds
    • 3.5 Baths
    • 2,074 Sq Ft


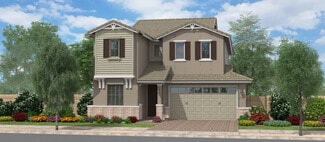
    Windsor Plan 2020 at Artisan at Asante - Asante Artisan - Reflection, Surprise, AZ 85387

    The first floor of this new two-story home is host to an inviting open floorplan that combines the kitchen with the living and dining areas to maximize interior space. Four bedrooms can be found upstairs, including the owner’s suite, complete with an en-suite bathroom, dual walk-in closets and private balcony access. A two-bay garage completes the home.

    Lennar Builder
    16492 W Faye Way Unit 36033330, Surprise, AZ 85387
  • /49

    $650,000

    • 2 Beds
    • 2 Baths
    • 1,834 Sq Ft

    16525 W Lava Dr, Surprise, AZ 85374

    Your chance at one of premier golf course views in Sun City Grand! Palo Verde model full of upgrades including a full size 3rd car garage. GOLF COURSE VIEW & EXTRA GARAGE and Solar! This home is move-in ready, with new roof, new solar, young A/C, updated bath and wood flooring! This rare home has it all! Agents related to Sellers.

    Alex Fisher RE/MAX Desert Showcase

    16525 W Lava Dr, Surprise, AZ 85374
  • /21

    $460,000

    • 3 Beds
    • 2 Baths
    • 1,487 Sq Ft

    17439 W Charter Oak Rd, Surprise, AZ 85388

    Gorgeously upgraded move in ready home! Thoughtfully designed for comfort /entertaining. Features a 2 car garage w/ epoxy flooring, 8' garage door, soft water system and WiFi enabled opener. Minimal maintenance landscaping, synthetic grass in front and back, extended pavers in the driveway and patios. Wood like tile floors throughout living areas and primary suite. Upgraded carpet in secondary

    Fred Ortiz Delex Realty

    17439 W Charter Oak Rd, Surprise, AZ 85388
  • /42

    $502,990

    New Construction
    • 3 Beds
    • 2.5 Baths
    • 2,488 Sq Ft

    Burgundy Plan at Tierra Vistoso - Ruby, Surprise, AZ 85387

    The Burgundy floorplan is a spacious single-story spanning 2,488 square feet with 3 bedrooms and a flex room, 2.5 bathrooms, and a 3-car tandem garage. Abundant living space meets versatility, starting with the expansive open-concept Great Room. A sliding glass door enhances the connection to outdoor living between the patio and Great Room. The kitchen overlooks the great room, perfect for

    Mattamy Homes Builder
    28681 N 173rd Dr Unit 36477969, Surprise, AZ 85387
  • /3

    $617,990

    New Construction
    • 5 Beds
    • 3 Baths
    • 2,805 Sq Ft

    Denali Plan at Portfolio at Lucero, Goodyear, AZ 85338

    The main floor of the must-see Denali plan offers a versatile flex room, a spacious great room, an open dining nook overlooking a covered patio that can be extended, and a gourmet kitchen with a center island and walk-in pantry. You’ll also find a convenient laundry, a secondary bedroom and bathroom, and a beautiful primary suite boasting dual walk-in closets and a deluxe bath that can be built

    Richmond American Homes Builder
    8933 S 179th Ln Unit 36575350, Goodyear, AZ 85338
  • /8

    $556,990

    New Construction
    • 5 Beds
    • 3 Baths
    • 2,776 Sq Ft

    Lennon Plan at Paloma Creek - Signature Series, Surprise, AZ 85387

    Lennon boasts 5 bedrooms plus a bonus room and a 3 car tandem garage. Plus, each home comes with washer, dryer, fridge and whole home blinds.

    Meritage Homes Builder
    25269 N 160 Dr Unit 37074693, Surprise, AZ 85387
  • /47

    $441,990

    New Construction
    • 4 Beds
    • 3 Baths
    • 2,344 Sq Ft

    Cobalt Plan at Tierra Vistoso, Surprise, AZ 85387

    The 2,344 sq. ft. Cobalt floorplan offers style and space where you need it most. Bedrooms 2 and 3 are at the front of the home, as well as the convenient laundry room, owners garage entry and bedroom 4 with its own full bath. All bedrooms have walk-in closets. The owners suite is toward the rear of the home and offers luxurious privacy. The open-concept living areas include a gleaming kitchen

    Mattamy Homes Builder
    28681 173rd Dr Unit 36447573, Surprise, AZ 85387
  • /32

    $529,990

    New Construction
    • 4 - 6 Beds
    • 3 - 4.5 Baths
    • 3,185 Sq Ft

    Victory Plan at Artisan at Asante Encore Collection, Surprise, AZ 85387

    Perfect for hosting or relaxing! Head through the porch and into the foyer to find a flex room, powder room, and laundry room to one side of the home. Across the foyer, you’ll find a 2-car garage with extra storage space and an entry. Keep going to discover true open concept living: a great room flows to a kitchen with an island, a casual dining area, and covered outdoor living. Nestled away is a

    Taylor Morrison Builder
    17177 W Sweet Iron Pass St Unit 36481011, Surprise, AZ 85387
  • /16

    $532,999

    New Construction
    • 3 Beds
    • 2.5 Baths
    • 2,471 Sq Ft

    14857 W Lariat Trail, Surprise, AZ 85387

    Ranch Elevation.

    Mattamy Homes Builder
    14857 W Lariat Trail, Surprise, AZ 85387
  • /21

    $534,990

    New Construction
    • 4 Beds
    • 2.5 Baths
    • 2,468 Sq Ft

    Juniper Plan 4584 at Artisan at Asante - Asante Artisan - Signature, Surprise, AZ 85387

    This new single-level home is host to an inviting open floorplan with convenient access to a covered patio for seamless entertaining and multi-tasking. Three secondary bedrooms are located at the front of the home near the foyer. A versatile den can be found off the main living area, and the luxurious owner’s suite in a private rear corner offers access to a spacious bedroom, en-suite bathroom

    Lennar Builder
    24308 N 167th Ln Unit 36033320, Surprise, AZ 85387
  • /22

    $377,990

    New Construction
    • 3 Beds
    • 2 Baths
    • 1,545 Sq Ft

    Yarrow Plan at North Copper Canyon - Sonoran Collection, Surprise, AZ 85387

    Available Now

    Oakwood Homes Builder
    23927 N 179th Dr Unit 36487920, Surprise, AZ 85387
  • /50

    $625,000

    $22K PRICE DROP
    • 4 Beds
    • 3 Baths
    • 2,646 Sq Ft

    18904 W Laurel Ln, Surprise, AZ 85388

    Rare Next Gen opportunity in a prime Surprise location! Situated on a desirable corner lot directly across from the park, this thoughtfully designed home offers exceptional flexibility with a private attached casita featuring its own bedroom, full bathroom, kitchen, separate entrance to both the front and backyard, and direct access to the garage--perfect for multigenerational living, guests, a

    Katie Shook Redfin Corporation

    18904 W Laurel Ln, Surprise, AZ 85388
  • /19

    $605,999

    New Construction $23K PRICE DROP
    • 5 Beds
    • 3.5 Baths
    • 3,215 Sq Ft

    14848 W Briles Rd, Surprise, AZ 85387

    Mid-Century Modern Elevation.

    Mattamy Homes Builder
    14848 W Briles Rd, Surprise, AZ 85387
  • /15

    $408,990

    New Construction
    • 3 Beds
    • 2 Baths
    • 1,560 Sq Ft

    Leslie Plan at Paloma Creek - Classic Series, Surprise, AZ 85387

    Enjoy a large laundry room and walk-in closet in the Leslie. Entertain in your spacious great room and kitchen complete with a kitchen island.

    Meritage Homes Builder
    25269 N 160 Dr Unit 37074673, Surprise, AZ 85387
  • /15

    $866,995

    New Construction
    • 3 Beds
    • 3.5 Baths
    • 2,922 Sq Ft

    Rutherford Plan at Sterling Grove - Sonoma Collection, Surprise, AZ 85388

    Luxury family style. The Rutherford's impressive front courtyard, inviting covered entry, and welcoming foyer open onto the beautiful formal dining room and expansive great room, with a view of the desirable covered patio beyond. The well-designed kitchen overlooks a bright casual dining area and is equipped with a large center island with breakfast bar, ample counter and cabinet space, and

    Toll Brothers, Inc. Builder
    11612 N Greenwich Blvd Unit 36359035, Surprise, AZ 85388
  • /12

    $441,999

    New Construction $5K PRICE INCREASE
    • 3 Beds
    • 2 Baths
    • 2,064 Sq Ft

    17241 W Saguaro Vista Dr, Surprise, AZ 85387

    Mid-Century Modern Elevation.

    Mattamy Homes Builder
    17241 W Saguaro Vista Dr, Surprise, AZ 85387
  • /22

    $414,990

    New Construction
    • 4 Beds
    • 2 Baths
    • 1,804 Sq Ft

    Onyx Plan at Artisan at Asante Discovery Collection, Surprise, AZ 85387

    Step inside the charming Onyx floor plan to love where you live. The entry invites you into this home and sweeps into the dining room, great room, and kitchen with a large island. Plus, spend peaceful evenings in your outdoor living space just outside the great room. Across from the 2-car garage, you will find a laundry room and bedroom. The secluded primary suite has a large bathroom and walk-in

    Taylor Morrison Builder
    17239 W Sweet Iron Pass St Unit 36485103, Surprise, AZ 85387
  • /11

    $762,995

    New Construction
    • 4 Beds
    • 3.5 Baths
    • 2,749 Sq Ft

    Eastwood Plan at Sterling Grove - Concord Collection, Surprise, AZ 85388

    Deluxe style touches. The Eastwood's inviting covered porch and entry open onto the welcoming foyer hallway, flowing past a bright flex room to the spacious great room, casual dining area, and desirable large covered patio beyond. The well-designed gourmet kitchen is equipped with a large center island with breakfast bar, plenty of counter and cabinet space, and massive walk-in pantry. The

    Toll Brothers, Inc. Builder
    11612 N Greenwich Blvd Unit 36359030, Surprise, AZ 85388
  • /3

    $402,990

    New Construction
    • 3 - 4 Beds
    • 2.5 - 3.5 Baths
    • 1,939+ Sq Ft

    Falcon Plan at The Villages at North Copper Canyon - Valley Series, Surprise, AZ 85387

    The sky's truly the limit with the Falcon plan. With three to four bedrooms, a generous covered patio off the dining area, optional office for your work-from-home needs and numerous customization options, you'll be soaring to new heights of suburban living. Plus, you can choose to turn the standard tandem three-car garage into a two-car garage for the space to add another bedroom and transform

    Risewell Homes Builder
    23193 N 183rd Dr Unit 36473005, Surprise, AZ 85387
  • /20

    $433,990

    New Construction
    • 2 Beds
    • 2 Baths
    • 1,667 Sq Ft

    Kennedy Plan 4067 at Asante Heritage - Inspiration II, Surprise, AZ 85387

    A secondary bedroom and den are secluded off the foyer in this new single-level home, leading to an open-concept floorplan shared between the kitchen, dining room and Great Room for simple transitions and multitasking. A spacious covered patio offers seamless outdoor recreation, and the luxe owner’s suite is nestled into a private back corner, offering access to an en-suite bathroom and walk-in

    Lennar Builder
    17394 W Chama Dr Unit 36033365, Surprise, AZ 85387
  • /13

    $539,995

    New Construction
    • 2 Beds
    • 2 Baths
    • 1,942 Sq Ft

    Greenville Plan at Sterling Grove - Providence Collection, Surprise, AZ 85388

    Deluxe urban style. The Greenville's inviting covered entry and welcoming foyer open onto the expansive great room and casual dining area, with views of the desirable covered patio. The well-equipped kitchen is enhanced by a large center island with breakfast bar, plenty of counter and cabinet space, and ample walk-in pantry. The sophisticated primary bedroom suite is complete with a spacious

    Toll Brothers, Inc. Builder
    11612 N Greenwich Blvd Unit 36359043, Surprise, AZ 85388
  • /13

    $533,990

    New Construction
    • 3 Beds
    • 2.5 Baths
    • 2,500 Sq Ft

    Cassandra Plan at Village at Verrado - Portfolio at Verrado, Buckeye, AZ

    The ranch-style Cassandra plan showcases an open layout with a large great room, a dining nook and a gourmet kitchen boasting a walk-in pantry and a center island. The lavish primary suite is adjacent and boasts a generous walk-in closet and an attached bath with deluxe features. Two additional bedrooms, a second full bath, a private study, a central laundry and a tranquil covered patio with

    Richmond American Homes Builder
    0 Portfolio St Unit 37862765, Buckeye, AZ
  • /4

    $452,990

    New Construction
    • 4 Beds
    • 3 Baths
    • 2,511 Sq Ft

    Plan 4004 at Frontera - The Residences Collection, Surprise, AZ 85387

    Explore this spacious two-story home with a spacious great room ideal for relaxation or entertaining, complemented by the adjacent dining area and gourmet kitchen. The main living seamlessly connects to the covered patio enhancing indoor-outdoor living. The optional covered patio provides even more space for outdoor seating and entertaining. The well-equipped gourmet kitchen features an island

    Risewell Homes Builder
    22651 W Mohawk Ln Unit 36467768, Surprise, AZ 85387
  • /18

    $384,490

    New Construction
    • 3 Beds
    • 2 Baths
    • 1,400 Sq Ft

    Bisbee Plan 3565 at Artisan at Asante - Asante Artisan - Premier, Surprise, AZ 85387

    This single-level home is host to an inviting and modern layout, featuring an open-concept floorplan consisting of the kitchen, dining room and Great Room, with a covered patio offering convenient outdoor access. Three bedrooms are tucked away to the side of the home, with the owner’s suite nestled into a private corner at the back of the home, complete with a walk-in closet and en-suite bathroom.

    Lennar Builder
    24308 N 167th Ln Unit 36033309, Surprise, AZ 85387
  • /12

    $732,995

    New Construction
    • 3 Beds
    • 3.5 Baths
    • 2,489 Sq Ft

    Matthews Plan at Sterling Grove - Concord Collection, Surprise, AZ 85388

    Deluxe contemporary family living. The Matthews' inviting covered entry and welcoming foyer open onto a bright office, and to views of the spacious great room, casual dining area, and desirable covered patio beyond. The well-designed kitchen is equipped with a large center island with breakfast bar, plenty of counter and cabinet space, and ample pantry. The secluded primary bedroom suite is

    Toll Brothers, Inc. Builder
    11612 N Greenwich Blvd Unit 36359029, Surprise, AZ 85388
  • /4

    $682,900

    New Construction
    • 5 - 7 Beds
    • 5 Baths
    • 3,688 Sq Ft

    Shasta Plan at Prasada - Cascades, Surprise, AZ 85379

    The Shasta is designed for families who appreciate expansive living spaces, flexible functionality, and exceptional comfort. The heart of the home features a gourmet kitchen with a large center island and walk-in pantry that flows effortlessly into the dining nook and spacious great room, creating the perfect environment for entertaining and everyday living. A versatile flex room offers endless

    Fulton Homes Builder
    15657 W Old Oak Ln Unit 36500451, Surprise, AZ 85379
  • /10

    $522,990

    New Construction
    • 3 Beds
    • 2.5 Baths
    • 2,400 Sq Ft

    Celeste Plan at Village at Verrado - Portfolio at Verrado, Buckeye, AZ

    Highlights of the inspired Celeste plan include an expansive great room, an open dining area with center-meet doors overlooking a serene covered patio, and a gourmet kitchen offering a walk-in pantry and a center island. Located toward the back of the home, the beautiful primary suite showcases a generouswalk-in closet and a deluxe bath with double sinks. A quiet study, convenient laundry and

    Richmond American Homes Builder
    0 Portfolio St Unit 37862575, Buckeye, AZ
  • /4

    $514,900

    New Construction
    • 3 - 5 Beds
    • 2.5 Baths
    • 2,165 Sq Ft

    Rockaway Plan at Escalante - North Shore, Surprise, AZ 85387

    Single story- 3 Bedrooms, 2 1/2 baths, great room, 3 car garage, Walk in pantry, Living room, or additional bedroom.

    Fulton Homes Builder
    16236 W Charlotte Dr Unit 36463782, Surprise, AZ 85387
  • /27

    $420,990

    New Construction
    • 3 Beds
    • 2.5 Baths
    • 1,750 Sq Ft

    Corona Plan at Sunrise, Surprise, AZ 85387
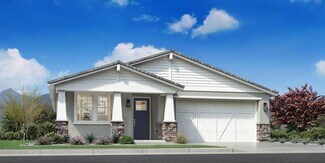
    Discover the Corona Plan , a spacious and versatile 1,750 sq. ft. home thoughtfully designed to meet the needs of today’s busy families. With 3 bedrooms + den or 4 bedrooms, 2.5 bathrooms , and an open layout that brings everyone together, this plan offers the perfect balance of functionality and comfort. The heart of the home features a spacious island kitchen that flows seamlessly into the

    Dream Finders Homes Builder
    0 Spur Rd Unit 37408636, Surprise, AZ 85387
  • /12

    $830,995

    New Construction
    • 2 Beds
    • 2.5 Baths
    • 2,656 Sq Ft

    St Helena Plan at Sterling Grove - Sonoma Collection, Surprise, AZ 85388

    Luxurious family appointments. The St. Helena's stunning covered porch and entry flow into the spacious foyer flanked by a bright office and lovely formal dining room, revealing views of the expansive great room and desirable covered patio beyond. The well-designed kitchen is equipped with a large center island with breakfast bar, plenty of counter and cabinet space, huge walk-in pantry,

    Toll Brothers, Inc. Builder
    11612 N Greenwich Blvd Unit 36359034, Surprise, AZ 85388
  • /25

    $519,990

    New Construction
    • 5 Beds
    • 3 Baths
    • 2,552 Sq Ft

    Bailey Plan at Paloma Creek - Signature Series, Surprise, AZ 85387
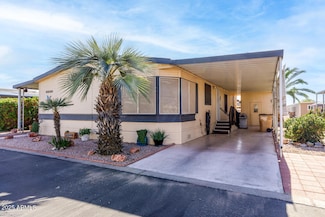
    The Bailey features 5 bedrooms with walk-in closets and 3 bathrooms. In the kitchen, the sprawling island overlooks the great room and adjacent patio. Plus, each home comes with washer, dryer, fridge and whole home blinds.

    Meritage Homes Builder
    25269 N 160 Dr Unit 37074690, Surprise, AZ 85387
  • /20

    $334,240

    New Construction
    • 3 Beds
    • 2 Baths
    • 1,177 Sq Ft

    Lily Plan 2566 at Asante Heritage - Cottage, Surprise, AZ 85387

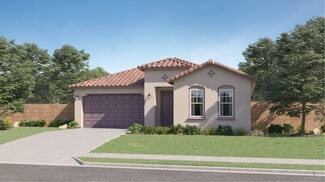
    This single-story home shares an open layout between the kitchen, dining room and Great Room for easy entertaining, along with access to a patio for year-round outdoor lounging. The owner’s suite sits in a rear corner of the home and enjoys an en-suite bathroom and walk-in closet. The two secondary bedrooms are great for overnight guests and household members and can easily transform into a home

    Lennar Builder
    17553 W Whispering Wind Dr Unit 36033428, Surprise, AZ 85387
  • /4

    $454,900

    New Construction
    • 4 - 5 Beds
    • 3 Baths
    • 2,125 Sq Ft

    Fremont Peak Plan at Prasada - San Francisco, Surprise, AZ 85379

    The Fremont Peak is thoughtfully designed to offer spacious living, modern convenience, and exceptional flexibility for today's families. The open-concept main floor features a beautifully appointed kitchen with a large center island and walk-in pantry that flows seamlessly into the dining area and expansive great room, creating the perfect space for entertaining and everyday living. A

    Fulton Homes Builder
    13487 N 156th Ln Unit 36470755, Surprise, AZ 85379
  • /33

    $549,990

    New Construction
    • 3 Beds
    • 2.5 Baths
    • 2,471 Sq Ft

    Blush Plan at Miravida - Ruby, Surprise, AZ 85387

    The Blush showcases the expansive, light-washed Great Room as the centerpiece of the homes 2,471-square-foot floorplan. You're greeted with a long hallway, secondary bedrooms off the foyer, sharing a bathroom, further down the hallway you'll enter into the large open-concept space, ideal for family gatherings or entertaining guests. The centralized kitchen, which features a breakfast bar, a large

    Mattamy Homes Builder
    26113 N 147th Dr Unit 36462745, Surprise, AZ 85387
  • /7

    $504,990

    New Construction
    • 4 Beds
    • 3 Baths
    • 2,511 Sq Ft

    Plan 4004 at Windstone Ranch North - The Residences Collection, Surprise, AZ 85387
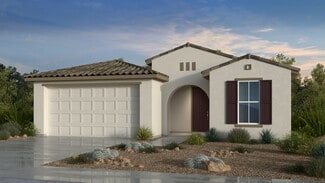
    Step into this elegant and comfortable two-story home, designed to meet all your needs. The expansive great room is perfect for both relaxation and entertaining, seamlessly flowing into the dining area and gourmet kitchen. The main living space extends to a covered patio, enhancing your indoor-outdoor living experience. You can also opt for an additional covered patio for even more outdoor

    Risewell Homes Builder
    25555 N 151st Dr Unit 36498776, Surprise, AZ 85387
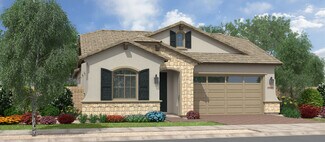
  • /46

    $525,990

    New Construction
    • 4 - 5 Beds
    • 3.5 Baths
    • 2,918 Sq Ft

    Redwood Plan at Paradisi Encore Collection, Surprise, AZ 85388

    The Redwood is a 2-story floor plan that comes standard with 2,918 sq. ft., 4 bedrooms, 3.5 bathrooms, 3-car tandem garage, and a loft. This is the largest of the Encore floor plans that is offered at Paradisi, and it will not disappoint. The kitchen, casual dining, and great room is all open, so invite your friends and family over for entertaining. You will have the perfect space for hosting.

    Taylor Morrison Builder
    11334 N 168th Dr Unit 36464031, Surprise, AZ 85388
  • /17

    $408,990

    New Construction
    • 3 Beds
    • 2 Baths
    • 1,526 Sq Ft

    Cedar Plan at Paloma Creek - Classic Series, Surprise, AZ 85387

    Enjoy a useful kitchen island which offers ample prep space and informal seating in the Cedar. The open-concept great room and dining area make the layout ideal for entertaining. Additionally, enjoy a large walk-in closet and a covered back patio.

    Meritage Homes Builder
    25269 N 160 Dr Unit 37074669, Surprise, AZ 85387
  • /26

    $400,990

    New Construction
    • 3 Beds
    • 2 Baths
    • 1,592 Sq Ft

    Aurora Plan at Sunrise, Surprise, AZ 85387
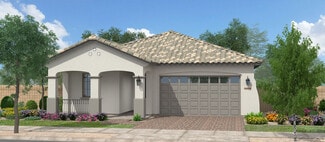
    Welcome to the Aurora Plan , a beautifully crafted 1-story home offering 1,592 square feet of thoughtfully designed living space. This versatile layout blends comfort, functionality, and style—perfect for modern living. At the heart of the home, you’ll find an open-concept kitchen complete with a large center island , ideal for casual meals, entertaining, or family gatherings. Flowing seamlessly

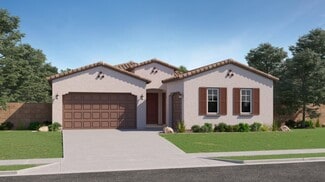
    Dream Finders Homes Builder
    0 Spur Rd Unit 37408644, Surprise, AZ 85387
  • /4

    $427,990

    New Construction
    • 4 - 5 Beds
    • 2.5 - 3.5 Baths
    • 2,624 Sq Ft

    Aspen Plan at Sunrise - Canyon Series, Surprise, AZ 85387

    The Aspen floor plan delivers the wow factor with a generous open-concept layout designed for modern living. Offering up to five bedrooms, it also includes a first-level study and a second-level loft-perfect for a home office, art studio, or playroom. With abundant customization options, the Aspen adapts to your lifestyle and family’s needs, creating a home that feels uniquely yours while

    Risewell Homes Builder
    16943 W Cavedale Dr Unit 36476957, Surprise, AZ 85387
  • /20

    $397,490

    New Construction
    • 3 Beds
    • 2 Baths
    • 1,411 Sq Ft

    Coronado Plan 3560 at Artisan at Asante - Asante Artisan - Premier, Surprise, AZ 85387
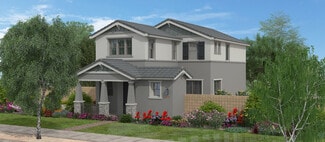
    The Great Room, kitchen and dining room share an open floorplan in this single-level home, leading to a covered patio ideal for entertaining or relaxing. Off the foyer are two secondary bedrooms, providing a comfortable and private space for household members or overnight guests. The luxe owner’s suite is situated at the back of the home, comprised of a restful bedroom, en-suite bathroom and

    Lennar Builder
    24308 N 167th Ln Unit 36033307, Surprise, AZ 85387

Showing Results 201 - 240, Page 6 of 18

How to Buy a Home How to Finance a Home How to Sell a Home