1,185

Homes for Sale near Shadow Ridge High School

Section Image Section Image
  • /10

    $538,990

    New Construction
    • 3 - 4 Beds
    • 2.5 - 3.5 Baths
    • 2,500 Sq Ft

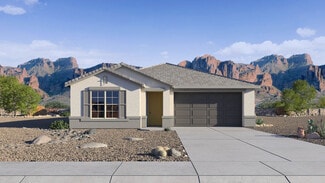
    Cassandra Plan at Retreat at White Tank Foothills, Waddell, AZ 85355

    The ranch-style Cassandra plan showcases an open layout, featuring a great room, a dining nook and a gourmet kitchen with a center island and walk-in pantry. An adjacent primary suite boasts a generous walk-in closet and an attached bath that may include deluxe features. Two additional bedrooms, a shared bath, a laundry and a relaxing covered patio are also included. This home will be built with

    Richmond American Builder
    8395 N 185th Ln Unit 38187468, Waddell, AZ 85355
  • /33

    $477,990

    New Construction
    • 3 Beds
    • 2 Baths
    • 2,064 Sq Ft

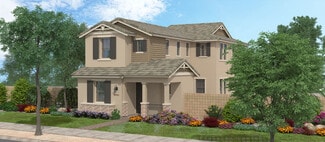
    Azure Plan at White Tank Vistas, Waddell, AZ 85355

    The 2,064 sq. ft. Azure floorplan invites delightful gatherings while offering comfortable style for everyday living. A front porch vestibule and foyer lead to the open-concept kitchen, dining area and Great Room which in turn lead to a wide, covered patio. The owners suite has a large walk-in closet and private bath. Bedrooms 2 and 3 share a full bath. A convenient laundry center is situated

    Mattamy Homes Builder
    19201 W Loma Ln St Unit 40025794, Waddell, AZ 85355
  • /24

    $525,990

    New Construction
    • 4 - 5 Beds
    • 2.5 - 3.5 Baths
    • 3,040 Sq Ft

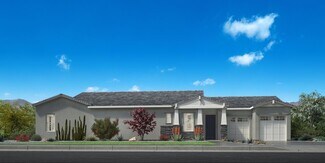
    Ammolite Plan at Portfolio at White Tank Foothills, Waddell, AZ 85355

    Highlights of the two-story Ammolite plan’s main floor include a large flex room, an open great room, a convenient powder room, a tranquil covered patio, a roomy nook and an impressive kitchen with a center island and a walk-in pantry. This level will be built with either a study or a bedroom. Upstairs, discover an airy loft, a laundry and three secondary bedrooms with a shared bath. A lavish

    Richmond American Builder
    8380 N 185th Ln Unit 38184992, Waddell, AZ 85355
  • /4

    $444,900

    New Construction
    • 3 - 4 Beds
    • 2 Baths
    • 1,668 Sq Ft

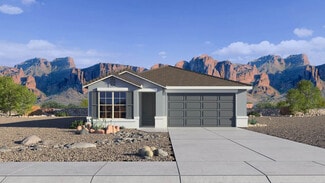
    McFadden Plan at Prasada - Redwood Valley, Surprise, AZ 85379

    The McFadden blends open-concept living with smart, flexible spaces designed for everyday comfort. A spacious kitchen with a central island flows seamlessly into the dining area and great room, creating a warm and inviting space for family gatherings and entertaining. A versatile flex room near the entry easily adapts as a home office, study, or hobby room, while the private owner's suite offers

    Fulton Homes Builder
    15691 W Alexandria Way Unit 36480574, Surprise, AZ 85379
  • /42

    $489,990

    New Construction
    • 4 Beds
    • 3 Baths
    • 2,242 Sq Ft

    Blackstone Plan at Zanjero Pass, Waddell, AZ 85355

    The Blackstone floor plan offers a spacious and well-thought-out design.As you enter, the foyer leads past a library and a secondary bedroom before reaching the corner kitchen. The kitchen overlooks the dining room and great room, making it perfect for both cooking and entertaining. The large, covered backyard patio provides an ideal spot for family barbecues and outdoor

    D.R. Horton Builder
    9416 N 178th Dr Unit 36202028, Waddell, AZ 85355
  • /15

    $499,950

    New Construction
    • 3 Beds
    • 2.5 Baths
    • 2,016 Sq Ft

    17155 W Las Palmaritas Dr, Waddell, AZ 85355

    The professionally designed Amber model offers open-concept living and private spaces for every member of the family. The large entryway leads to multiple areas of the house, starting with access to a large laundry room, access to the two-car garage and a powder room. Down another hall, theres two bedrooms with walk-in closets and a full bathroom. Then, the great room is open to the dining area

    Elliott Homes Builder
    17155 W Las Palmaritas Dr, Waddell, AZ 85355
  • 11612 N Greenwich Blvd Unit 36359019, Surprise, AZ 85388

    $595,995

    New Construction
    • 2 Beds
    • 2 Baths
    • 1,520 Sq Ft

    Del Ray Plan at Sterling Grove - Arlington Collection, Surprise, AZ 85388

    Urban deluxe design. The Del Ray's welcoming covered entry and foyer open immediately onto a bright office, and views of the spacious great room and desirable covered patio beyond. The well-designed kitchen overlooks a bright casual dining area, and is equipped with a large center island with breakfast bar, plenty of counter and cabinet space, and roomy walk-in pantry. The gorgeous primary

    Toll Brothers, Inc. Builder
    11612 N Greenwich Blvd Unit 36359019, Surprise, AZ 85388
  • /8

    $428,340

    New Construction
    • 3 Beds
    • 2 Baths
    • 1,662 Sq Ft

    Moonbeam Plan at Stonebridge Manor, Waddell, AZ 85355

    Enter the home from the front porch into a welcoming foyer, where two bedrooms are located at the front of the home and share a full bath. As you continue down the hall, you’ll pass the laundry room, a coat closet, and access to the two-car garage. The home then opens into the kitchen, dining area, and family room, creating a spacious and inviting main living space. A patio is located just off

    Starlight Homes Builder
    10538 N 156th Dr Unit 36468409, Waddell, AZ 85355
  • /33

    $699,900

    $130K PRICE DROP
    • 4 Beds
    • 2.5 Baths
    • 2,587 Sq Ft

    17072 W Poinsettia Dr, Surprise, AZ 85388

    Welcome home to a private Arizona retreat designed for resort-style living, effortless entertaining, and unforgettable memories. This stunning 4-bedroom plus den, 2.5-bath home offers an open layout that brings everyone together. The chef's kitchen showcases quartz countertops, a gas cooktop, double ovens, abundant cabinetry, and generous prep space--ideal for casual mornings or hosting holiday

    Douglas McDonald Coldwell Banker Realty

    17072 W Poinsettia Dr, Surprise, AZ 85388
  • /15

    $408,990

    New Construction
    • 2 Beds
    • 2 Baths
    • 1,416 Sq Ft

    Clyde III Plan at Four Seasons at Victory at Verrado Villas, Buckeye, AZ 85396

    Versatile home office can also be used as formal dining room.Stunning kitchen with oversized island and pantry.Retreat-like primary suite with linen shelving in large walk-in closet.Expansive covered patio for gracious outdoor entertaining.Stuff of Life storage to help keep home organized.

    K. Hovnanian Homes Builder
    20818 Pasadena Ave Unit 36455200, Buckeye, AZ 85396
  • /9

    $486,900

    New Construction
    • 3 Beds
    • 2 Baths
    • 2,399 Sq Ft

    Savannah Plan at Tirreno at IronWing, Litchfield Park, AZ 85340

    The Savannah is a single-story, single-family plan featuring a foyer that creates an inviting space to welcome guests into your home. The thoughtfully-designed kitchen opens to the great room and breakfast area, providing a place to host a dinner party, or enjoy the perfect weekend brunch.

    Beazer Homes Builder
    5874 N 194th Ln Unit 37072422, Litchfield Park, AZ 85340
  • /16

    $534,950

    New Construction
    • 4 Beds
    • 3 Baths
    • 2,326 Sq Ft

    17147 W Las Palmaritas Dr, Waddell, AZ 85355

    The Crystal model offers so much usable space on just one floor. This professionally designed home starts with three bedrooms with walk-in closets, two full bathrooms, and a den just past the entryway. The entryway has access from both the front door and the three-car attached garage. Pass by the laundry room and see the open-concept great room, kitchen and dining nook. A large covered patio is

    Elliott Homes Builder
    17147 W Las Palmaritas Dr, Waddell, AZ 85355
  • /27

    $491,490

    New Construction
    • 4 Beds
    • 3 Baths
    • 2,274 Sq Ft

    Sage Plan 4022 at IronWing at Windrose, Litchfield Park, AZ 85340

    This new single-level home features a modern and low-maintenance design. Immediately off the foyer is a living room, conveniently located near three secondary bedrooms. An open-concept living boasts direct access to the covered patio, great for everyday entertaining and multitasking. The luxe owner’s suite is tucked into a private rear corner, complete with a spa-inspired bathroom and roomy

    Lennar Builder
    5919 192nd Ln Unit 36033443, Litchfield Park, AZ 85340
  • /14

    $467,990

    New Construction
    • 4 Beds
    • 3 Baths
    • 2,070 Sq Ft

    Slate Plan at Portfolio at White Tank Foothills, Waddell, AZ 85355

    The exceptional Slate plan opens with two bedrooms flanking a full hall bath. Beyond the entry, you’ll find an exciting open layout featuring a dining nook, a great room with access to an inviting covered patio, and a kitchen boasting a center island, walk-in pantry and abundant cabinetry. The primary suite is nearby, offering a generous walk-in closet and a private bath with double sinks. A

    Richmond American Builder
    8380 N 185th Ln Unit 38185251, Waddell, AZ 85355
  • /11

    $871,995

    New Construction
    • 4 Beds
    • 3.5 Baths
    • 3,741 Sq Ft

    Ballantyne Plan at Sterling Grove - Concord Collection, Surprise, AZ 85388

    Deluxe urban family design. The Ballantyne's inviting covered entry and welcoming extended foyer reveal a spacious office and views to the expansive great room, casual dining area, and desirable covered patio beyond. The well-equipped kitchen is complete with a large center island with breakfast bar, plenty of counter and cabinet space, and huge walk-in pantry. The elegant primary bedroom suite

    Toll Brothers, Inc. Builder
    11612 N Greenwich Blvd Unit 36359026, Surprise, AZ 85388
  • /37

    $360,000

    $15K PRICE DROP
    • 3 Beds
    • 2.5 Baths
    • 1,866 Sq Ft

    15940 W Crocus Dr, Surprise, AZ 85379

    Beautifully maintained 3-bedroom, 2.5-bath home w 1,866 sq ft & a 2-car garage in Surprise! This home offers a functional layout with all living areas downstairs & all bedrooms upstairs for added privacy. The kitchen opens to the family room & features plenty of cabinet & counter space making it ideal for both everyday living & entertaining. It also includes an island & pantry. Natural light

    Rebekah Liperote Redfin Corporation

    15940 W Crocus Dr, Surprise, AZ 85379
  • /21

    $625,950

    New Construction
    • 4 Beds
    • 3.5 Baths
    • 3,028 Sq Ft

    17139 W Las Palmaritas Dr, Waddell, AZ 85355

    The professionally designed Diamond model is a two-story plan with the sought-after features and layout options todays homeowners are looking for. Walk through the courtyard to the covered front porch and into the entryway, where youre welcomed with a regal sitting area. Through the entryway is the first of two living spaces, which leads to the grander open-concept great room, kitchen and dining

    Elliott Homes Builder
    17139 W Las Palmaritas Dr, Waddell, AZ 85355
  • /21

    $521,990

    New Construction
    • 3 Beds
    • 2.5 Baths
    • 2,561 Sq Ft

    Cinnabar Plan at Sycamore Farms, Surprise, AZ 85388

    The Cinnabar makes a bold impression within the Hacienda Series, pairing open-concept living with elegant design. Generous spaces provide room for both everyday comfort and meaningful gatherings, while the luxury owner’s suite offers a spa-inspired bath designed for pure relaxation. Thoughtful details and contemporary finishes elevate each moment spent at home. The Cinnabar blends beauty and

    DRB Homes Builder
    10937 N 163rd Drive St Unit 38065836, Surprise, AZ 85388
  • /15

    $584,990

    New Construction $12K PRICE DROP
    • 5 Beds
    • 3 Baths
    • 2,776 Sq Ft

    Lennon Plan at White Tank Foothills - Signature Series, Waddell, AZ 85355

    Lennon boasts 5 bedrooms plus a bonus room and a 3 car tandem garage. Homes come standard with washer, dryer, fridge, whole home blinds and pendant lighting.

    Meritage Homes Builder
    184476 W Harmont Dr Unit 40634622, Waddell, AZ 85355
  • /14

    $851,995

    New Construction
    • 3 Beds
    • 3.5 Baths
    • 2,730 Sq Ft

    Calistoga Plan at Sterling Grove - Sonoma Collection, Surprise, AZ 85388

    Luxurious touches for the modern family. The Calistoga's welcoming covered entry and inviting foyer reveal the expansive great room and casual dining area with cathedral ceiling, and a view of the desirable large covered patio beyond. The well-designed kitchen is equipped with a large center island with breakfast bar, plenty of counter and cabinet space, and ample walk-in pantry. The stunning

    Toll Brothers, Inc. Builder
    11612 N Greenwich Blvd Unit 36359036, Surprise, AZ 85388
  • /11

    $578,990

    New Construction
    • 4 Beds
    • 3 Baths
    • 2,630 Sq Ft

    Pomona Plan at Estates at White Tank Foothills, Waddell, AZ 85355

    Ease and elegant design blend beautifully in the ranch-style Pomona plan. Highlights include an inviting great room. a spacious dining nook and a gourmet kitchen showcasing a walk-in pantry and a large island. The impressive primary suite offers a walk-in closet and a deluxe bath with double sinks. Three additional bedrooms, two shared bathrooms, a study, a laundry, and a covered patio with

    Richmond American Builder
    8383 N 185th Ln Unit 38189239, Waddell, AZ 85355
  • /23

    $492,340

    New Construction
    • 5 Beds
    • 4 Baths
    • 3,131 Sq Ft

    Eclipse Plan at Stonebridge Manor, Waddell, AZ 85355

    From the covered porch, you enter into the foyer, which opens into a flex room. Just beyond, a hallway leads to a bedroom with a full bath and access to the two-car garage. Continuing down the hall, you'll find a powder bath and the staircase to the second floor. From there, you enter the open kitchen, dining area, and family room, with a patio located just off the dining space. Upstairs, a

    Starlight Homes Builder
    10538 N 156th Dr Unit 36457159, Waddell, AZ 85355
  • /21

    $509,990

    New Construction $65K PRICE DROP
    • 4 Beds
    • 3 Baths
    • 2,530 Sq Ft

    Bailey Plan at White Tank Foothills - Signature Series, Waddell, AZ 85355

    Each of the five bedrooms in this thoughtfully designed floorplan includes a spacious walk-in closet. Homes come standard with washer, dryer, fridge, whole home blinds and pendant lighting.

    Meritage Homes Builder
    184476 W Harmont Dr Unit 40634639, Waddell, AZ 85355
  • /4

    $453,900

    New Construction
    • 3 - 5 Beds
    • 2.5 Baths
    • 2,098 Sq Ft

    Doyle Peak Plan at Prasada - San Francisco, Surprise, AZ 85379

    The Doyle Peak combines modern open-concept living with flexible spaces designed to complement today's lifestyles. The main floor features a beautifully appointed kitchen with a large center island and walk-in pantry that flows effortlessly into the dining area and spacious great room, creating an inviting space for entertaining and everyday living. An open study near the entry offers the perfect

    Fulton Homes Builder
    13487 N 156th Ln Unit 36501773, Surprise, AZ 85379
  • /12

    $467,340

    New Construction
    • 5 Beds
    • 3 Baths
    • 2,688 Sq Ft

    Supernova Plan at Stonebridge Manor, Waddell, AZ 85355

    Step into the Supernova plan through the foyer, where you're greeted by a flex room. On the way to the main living space, you’ll pass a bedroom with a full bath and access to the two-car garage. The open-concept kitchen, family room, and dining area are located at the back of the home, with a patio just off the dining area. Upstairs, a spacious loft connects three additional bedrooms—each with

    Starlight Homes Builder
    10538 N 156th Dr Unit 36453218, Waddell, AZ 85355
  • /12

    $498,999

    New Construction
    • 3 Beds
    • 2 Baths
    • 2,064 Sq Ft

    19432 W Loma Ln, Waddell, AZ 85355

    Desert Modern Elevation.

    Mattamy Homes Builder
    19432 W Loma Ln, Waddell, AZ 85355
  • /9

    $357,990

    New Construction
    • 2 Beds
    • 2 Baths
    • 1,253 Sq Ft

    Brisa Plan at Mira Vista at Victory - Duplexes, Buckeye, AZ 85396

    Welcome to the Brisa plan, a stunning 2-bedroom, 2-bathroom patio home offering 1,253 square feet of thoughtfully designed living space, ideal for those seeking both comfort and style. This floorplan combines modern conveniences with a layout that’s perfect for a low-maintenance lifestyle. Every detail in the Brisa is designed to offer ease and comfort, allowing you to spend more time enjoying

    Risewell Homes Builder
    20818 W Pasadena Ave Unit 36476108, Buckeye, AZ 85396
  • /20

    $558,990

    New Construction
    • 4 Beds
    • 2.5 Baths
    • 2,588 Sq Ft

    Benissa Plan at Windrose, Waddell, AZ 85355

    The Benissa floor plan welcomes you with open, light-filled spaces designed for modern living. From its generous living areas to its seamless flow, this home is crafted for those who love to entertain and live comfortably. Thoughtful design choices add character, while flexible gathering spaces make it easy to host dinner parties, celebrations, or quiet evenings in. In the Benissa, form and

    DRB Homes Builder
    18903 W Mclellan Rd Unit 38065823, Waddell, AZ 85355
  • /54

    $520,990

    New Construction
    • 5 Beds
    • 3 Baths
    • 2,830 Sq Ft

    Apache Plan at Zanjero Pass, Waddell, AZ 85355

    Step into the Stork, a captivating two-story residence boasting an open concept layout and an array of impressive features. On the main floor, you'll find two spacious bedrooms, providing ample space for guests or family members. A secluded dining room offers a peaceful setting for enjoying meals, while a large great room creates the perfect space for relaxation and entertaining. Step outside to

    D.R. Horton Builder
    9416 N 178th Dr Unit 36202035, Waddell, AZ 85355
  • 18446 W Harmont Dr Unit 40634587, Waddell, AZ 85355

    $466,990

    New Construction $33K PRICE DROP
    • 4 Beds
    • 3 Baths
    • 2,342 Sq Ft

    Lark Plan at White Tank Foothills Reserve Series, Waddell, AZ 85355

    This unique single-story home features a social living area perfect for entertaining, relaxing, and connecting. Homes come standard with washer, dryer, fridge, whole home blinds and pendant lighting.

    Meritage Homes Builder
    18446 W Harmont Dr Unit 40634587, Waddell, AZ 85355
  • /14

    $352,990

    New Construction
    • 2 Beds
    • 2 Baths
    • 1,256 Sq Ft

    Calder Plan at Four Seasons at Victory at Verrado Cottages, Buckeye, AZ 85396

    Open designer kitchen with large island and pantry.Intimate dining area adjacent to kitchen and covered patio.Welcoming foyer to great family and friends.Lovely primary suite with bath and large walk-in closet.Included covered patio for entertaining family and friends.

    K. Hovnanian Homes Builder
    20818 Pasadena Ave Unit 36456025, Buckeye, AZ 85396
  • /36

    $731,490

    New Construction
    • 3 Beds
    • 2.5 Baths
    • 2,488 Sq Ft

    Lilac Plan at White Tank Vistas, Waddell, AZ 85355

    The Lilac brings an innovative floorplan with 2491 square feet of space. Just off the foyer lies three rooms, which include two bedrooms, each with a walk-in closet, and a flex room. Convert the flex room into a private study, home gym or a fourth bedroom. The foyer leads past the bedrooms and flex room and into the Great Room. You're greeted with a large open concept living space, overlooked by

    Mattamy Homes Builder
    19201 W Loma Ln St Unit 40025799, Waddell, AZ 85355
  • /19

    $532,990

    New Construction
    • 3 Beds
    • 2.5 Baths
    • 2,278 Sq Ft

    Auburn Plan at White Tank Vistas, Waddell, AZ 85355

    Sophistication meets simplicity in the Auburn with just the right blend of large spaces and private rooms for retreat. Just off the foyer you'll find the two secondary bedrooms and shared bathroom, moving further, the foyer opens to the Great Room, filled with light from the sliding glass doors and windows throughout. The kitchens island overlooks the great room, which flows neatly into the

    Mattamy Homes Builder
    19201 W Loma Ln St Unit 40025798, Waddell, AZ 85355
  • /24

    $514,490

    New Construction
    • 4 Beds
    • 3 Baths
    • 2,105 Sq Ft

    Latitude Plan 3580 at IronWing at Windrose, Litchfield Park, AZ 85340

    This single-level home showcases Lennar’s signature Next Gen suite, which is comprised of a separate living space, kitchen, bedroom and bathroom, ideal for multigenerational living. In the main home, the Great Room, kitchen and dining room are arranged among a convenient open floorplan, with sliding glass doors that lead to the covered patio. The owner’s suite is situated at the back of the home,

    Lennar Builder
    5919 192nd Ln Unit 36033442, Litchfield Park, AZ 85340
  • /29

    $555,000

    $5K PRICE DROP
    • 4 Beds
    • 2.5 Baths
    • 2,522 Sq Ft

    18735 W San Juan Ave, Litchfield Park, AZ 85340

    Beautifully upgraded 4-bedroom + office, 2.5-bath home with a 3-car tandem garage and double side gate in the desirable Alessandria at Windrose community. Enjoy stunning White Tank Mountain views and convenient access to Loop 303, shopping, dining, and schools. The home features over $80,000 in upgrades, including a paver driveway and entry, neutral designer paint, shutters throughout, and a

    Darin Gordon Redfin Corporation

    18735 W San Juan Ave, Litchfield Park, AZ 85340
  • /8

    $437,990

    New Construction
    • 3 Beds
    • 2 Baths
    • 1,730 Sq Ft

    Alexandrite Plan at Portfolio at White Tank Foothills, Waddell, AZ 85355

    An inviting covered entry welcomes guests to the inspired Alexandrite plan. Inside, just past the convenient laundry and quiet study, there's a thoughtfully designed kitchen with a center island, an open dining area, an expansive great room and a serene covered patio. An adjacent primary suite includes a walk-in closet and private bathroom. Two additional bedrooms with a shared bath are also

    Richmond American Builder
    8380 N 185th Ln Unit 38184285, Waddell, AZ 85355
  • /13

    $573,995

    New Construction
    • 2 Beds
    • 2.5 Baths
    • 2,468 Sq Ft

    Cranston Plan at Sterling Grove - Providence Collection, Surprise, AZ 85388

    Deluxe urban living. The Cranston's inviting covered entry and welcoming foyer draw guests toward views of the expansive great room and desirable extended covered patio beyond. The well-designed kitchen overlooks a bright casual dining area, and is enhanced by a large center island with breakfast bar, plenty of counter and cabinet space, and huge walk-in pantry. The lovely primary bedroom suite

    Toll Brothers, Inc. Builder
    11612 N Greenwich Blvd Unit 36359044, Surprise, AZ 85388
  • /48

    $423,990

    New Construction
    • 3 Beds
    • 2 Baths
    • 1,611 Sq Ft

    Dove Plan at Zanjero Pass, Waddell, AZ 85355

    The Dove floor plan offers a spacious and functional layout, starting with a 2 car tandem garage that provides ample parking and storage space. Inside, a separated dining room adds a touch of formality, while the corner kitchen overlooks the large great room and backyard, making it perfect for both cooking and entertaining. The first bedroom features a full bathroom and a walk-in closet,

    D.R. Horton Builder
    9416 N 178th Dr Unit 36202024, Waddell, AZ 85355
  • /31

    $492,990

    New Construction
    • 4 - 5 Beds
    • 3 - 4.5 Baths
    • 2,838 Sq Ft

    Pinnacle Plan at Paradisi Encore Collection, Surprise, AZ 85388

    The Pinnacle is a 2-story floor plan that comes standard with 2,838 sq. ft., 4 bedrooms, 3.5 bathrooms, 3-car tandem garage, flex room, and a loft. This gorgeous home has a split primary suite on the first floor, which will make for ample privacy. The flex room is also on the first floor and can be turned into an optional 5th bedroom and 4th bathroom. The open great room, dining, and kitchen area

    Taylor Morrison Builder
    11334 N 168th Dr Unit 36460494, Surprise, AZ 85388
  • /33

    $599,990

    New Construction
    • 4 Beds
    • 3.5 Baths
    • 2,840 Sq Ft

    Darius Plan at Estates at White Tank Foothills, Waddell, AZ 85355

    The inspired Darius plan offers an optimized ranch-style layout. In addition to a lavish primary suite showcasing a large walk-in closet and deluxe bath with double sinks, this home includes a second primary suite with a bedroom, a bathroom and a living room—perfect for multigenerational households. You’ll also enjoy a quiet study, a spacious great room with an adjacent covered patio—offering

    Richmond American Builder
    8383 N 185th Ln Unit 38189213, Waddell, AZ 85355

Showing Results 81 - 120, Page 3 of 18

How to Buy a Home How to Finance a Home How to Sell a Home