1,185

Homes for Sale near Shadow Ridge High School

Section Image Section Image
  • /34

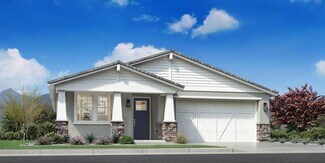
    $549,990

    New Construction
    • 3 Beds
    • 2.5 Baths
    • 2,488 Sq Ft

    Burgundy Plan at White Tank Vistas, Waddell, AZ 85355

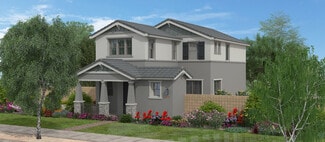
    The Burgundy floorplan is a spacious single-story spanning 2,488 square feet with 3 bedrooms and a flex room, 2.5 bathrooms, and a 3-car tandem garage. Abundant living space meets versatility, starting with the expansive open-concept Great Room. A sliding glass door enhances the connection to outdoor living between the patio and Great Room. The kitchen overlooks the great room, perfect for

    Mattamy Homes Builder
    19201 W Loma Ln St Unit 40025789, Waddell, AZ 85355
  • /42

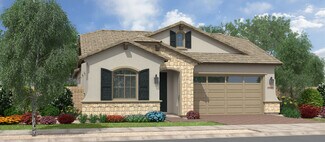
    $549,900

    $15K PRICE DROP
    • 4 Beds
    • 3 Baths
    • 2,627 Sq Ft

    18926 W Solano Dr, Litchfield Park, AZ 85340

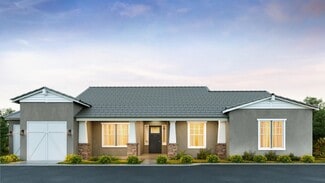
    Welcome to this beautifully maintained home in the highly desirable Zanjero Trails community, offering more than 2,620 square feet of thoughtfully designed living space, newly renovated backyard landscaping, and mountain views. This spacious floor plan features 4 bedrooms, 3 bathrooms, and a versatile den that is ideal as a home office, playroom, or flex space. The bright and inviting great room

    Gregory Janis Redfin Corporation

    18926 W Solano Dr, Litchfield Park, AZ 85340
  • /11

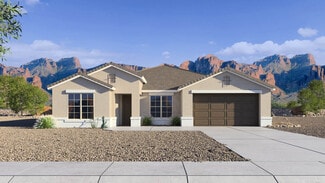
    $512,990

    New Construction
    • 4 - 5 Beds
    • 2 - 3 Baths
    • 2,370 Sq Ft

    Raleigh Plan at Retreat at White Tank Foothills, Waddell, AZ 85355

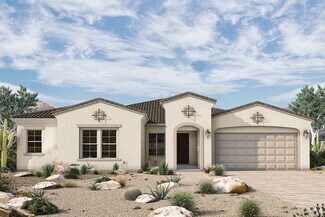
    The dynamic Raleigh plan greets guests with an inviting covered entry and continues to impress with an expansive great room, an open dining area, a serene covered patio that may feature multi-slide doors, and a gourmet kitchen offering a center island, a butler’s pantry and a walk-in pantry. Located toward the back of the home, the stunning primary suite showcases an oversized walk-in closet and

    Richmond American Builder
    8395 N 185th Ln Unit 38187505, Waddell, AZ 85355
  • /22

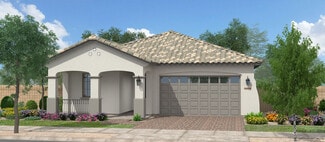
    $476,900

    New Construction
    • 3 - 4 Beds
    • 2 Baths
    • 1,841 Sq Ft

    Pinehurst Plan at The Marbella at Windrose Community, Litchfield Park, AZ 85340

    The single-story Pinehurst features an enclosed, private study at the front of the home that is ideal for an office or playroom. An expansive, open-concept kitchen provides the perfect place to prepare chef-inspired meals while entertaining your company in the great room in this single-family plan.

    Beazer Homes Builder
    18917 Citrus St Unit 36848977, Litchfield Park, AZ 85340
  • /4

    $433,900

    New Construction
    • 3 Beds
    • 2 Baths
    • 1,551 Sq Ft

    Oracle Oaks Plan at Prasada - Redwood Valley, Surprise, AZ 85379

    TheThe Oracle Oaks is thoughtfully designed to maximize comfort and everyday livability. A spacious kitchen with a central island opens to the dining area and great room, creating a welcoming space for family gatherings and casual entertaining. The private owner's suite offers a peaceful retreat with a generous walk-in closet, while two secondary bedrooms provide the flexibility to accommodate

    Fulton Homes Builder
    15691 W Alexandria Way Unit 36445483, Surprise, AZ 85379
  • /4

    $419,900

    New Construction
    • 3 Beds
    • 2 Baths
    • 1,340 Sq Ft

    Handley Plan at Prasada - Redwood Valley, Surprise, AZ 85379

    The Handley makes the most of every square foot with a bright, open-concept design that feels both spacious and inviting. A well-appointed kitchen with a central island flows effortlessly into the great room and dining area, creating the perfect setting for everyday living and casual entertaining. The private owner's suite offers a relaxing retreat, while two secondary bedrooms provide

    Fulton Homes Builder
    15691 W Alexandria Way Unit 36463900, Surprise, AZ 85379
  • /4

    $512,900

    New Construction
    • 3 - 5 Beds
    • 3 Baths
    • 2,501 Sq Ft

    Silversmith Plan at Prasada - Redwood Valley, Surprise, AZ 85379

    The Silversmith combines spacious open-concept living with the flexibility today's families need. A well-appointed kitchen with a large island flows seamlessly into the dining nook and great room, creating a welcoming space for entertaining and everyday life. An open study near the entry provides the perfect setting for a home office, reading room, or creative space. Upstairs, a generous loft

    Fulton Homes Builder
    15691 W Alexandria Way Unit 36502440, Surprise, AZ 85379
  • /48

    $799,990

    New Construction
    • 5 Beds
    • 3.5 Baths
    • 3,215 Sq Ft

    Violet Plan at White Tank Vistas, Waddell, AZ 85355

    The Violet offers an expansive open-concept design with contemporary features and flexibility. The 3,217 square feet single-story home starts in the welcoming foyer, which offers access to a flex room on one side, and a private front wing with two secondary bedrooms and a bath on the other. Stepping further in to the home brings you to the heart of the home, with an open concept kitchen, Great

    Mattamy Homes Builder
    19201 W Loma Ln St Unit 40025791, Waddell, AZ 85355
  • /33

    $465,990

    New Construction
    • 5 Beds
    • 2 Baths
    • 2,096 Sq Ft

    Hayden Plan at Zanjero Pass, Waddell, AZ 85355

    The Hayden is a beautiful single level floor plan with an open common area. Enter through the foyer, and pass all 4 secondary bedrooms, leading to the kitchen. The kitchen has a walk-in corner pantry, as well as an island that looks over the dining room. The great room looks out onto the covered back patio. The owner's suite is tucked towards the back of the home, with its own bathroom, as well

    D.R. Horton Builder
    9416 N 178th Dr Unit 36202034, Waddell, AZ 85355
  • /12

    $405,340

    New Construction
    • 3 Beds
    • 2 Baths
    • 1,402 Sq Ft

    Sterling Plan at Stonebridge Manor, Waddell, AZ 85355

    Welcome to your next home! As you enter from the porch into the foyer, you’re immediately greeted by the open dining area, kitchen, and family room. Just off the family room, you’ll find a spacious back patio. On the opposite side of the kitchen and family room are two additional bedrooms that share a bath, along with a laundry room that provides access to the two-car garage. At the far end of

    Starlight Homes Builder
    10538 N 156th Dr Unit 36482734, Waddell, AZ 85355
  • /12

    $650,995

    New Construction
    • 2 Beds
    • 2.5 Baths
    • 2,004 Sq Ft

    Potomac Plan at Sterling Grove - Arlington Collection, Surprise, AZ 85388

    Contemporary luxe appointments. The Potomac's inviting covered entry and foyer reveal a spacious office, expansive great room and casual dining area, and the desirable covered patio beyond. The well-designed kitchen is equipped with a large center island with breakfast bar, plenty of counter and cabinet space, and huge walk-in pantry. The serene primary bedroom suite is highlighted by a sizable

    Toll Brothers, Inc. Builder
    11612 N Greenwich Blvd Unit 36359020, Surprise, AZ 85388
  • /18

    $499,990

    New Construction $47K PRICE DROP
    • 4 Beds
    • 2.5 Baths
    • 2,338 Sq Ft

    Amber Plan at White Tank Foothills - Signature Series, Waddell, AZ 85355

    This single story layout features an open concept great room, kitchen, and dining, ideal for modern living. Homes come standard with washer, dryer, fridge, whole home blinds and pendant lighting.

    Meritage Homes Builder
    184476 W Harmont Dr Unit 40634642, Waddell, AZ 85355
  • /50

    $530,000

    $20K PRICE DROP
    • 4 Beds
    • 2.5 Baths
    • 2,426 Sq Ft

    16185 N 158th Ave, Surprise, AZ 85374

    Welcome home to this beautifully designed residence that blends everyday comfort with standout entertaining space--perfect for families who want room to grow. Step inside to vaulted ceilings that create an open, airy feel, while the floor plan is thoughtfully laid out for both together-time and private moments. New AC unit!At the heart of the home, the modern kitchen shines with sleek

    Ron and Kristina Wilczek Metro Phoenix Homes, LLC

    16185 N 158th Ave, Surprise, AZ 85374
  • /11

    $629,995

    New Construction
    • 3 Beds
    • 2.5 Baths
    • 1,862 Sq Ft

    Bluemont Plan at Sterling Grove - Arlington Collection, Surprise, AZ 85388

    A spacious casual dining area and a great room with access to a beautiful covered patio are revealed from the Bluemont's charming foyer. The well-designed kitchen is enhanced by an oversized center island with breakfast bar, plenty of counter and cabinet space, and a roomy walk-in pantry. The stunning primary bedroom suite is highlighted by a generous walk-in closet and a relaxing primary bath

    Toll Brothers, Inc. Builder
    11612 N Greenwich Blvd Unit 36359024, Surprise, AZ 85388
  • /9

    $531,990

    New Construction
    • 3 - 4 Beds
    • 2.5 - 3.5 Baths
    • 2,400 Sq Ft

    Celeste Plan at Retreat at White Tank Foothills, Waddell, AZ 85355

    At the heart of the inspired Celeste plan, you’ll find a spacious great room, a dining nook and a gourmet with a walk-in pantry and a center island. The nearby primary suite showcases an immense walk-in closet and a deluxe bath with double sinks. A private study, a convenient laundry, two additional bedrooms with a shared bath, and a covered patio round out this ranch-style plan. Select homes

    Richmond American Builder
    8395 N 185th Ln Unit 38187447, Waddell, AZ 85355
  • /14

    $564,740

    New Construction
    • 3 Beds
    • 2.5 Baths
    • 2,507 Sq Ft

    Topaz Plan at Stonebridge Manor - Sanctuary, Waddell, AZ 85355

    Experience all the comforts of home in the beautiful and exceptionally livable Topaz plan. This floorplan has ample opportunities for personalization, with flexible living spaces and innovative options. The kitchen is show-stopping with a huge kitchen island front-and-center. An optional butler's pantry truly maximizes your space and grants easy access to your formal dining room, which makes

    Ashton Woods Builder
    10481 N 157th Dr Unit 36466494, Waddell, AZ 85355
  • /20

    $515,900

    New Construction
    • 4 Beds
    • 2 Baths
    • 2,399 Sq Ft

    Savannah Plan at The Marbella at Windrose Community, Litchfield Park, AZ 85340

    The Savannah is a single-story, single-family plan featuring a foyer that creates an inviting space to welcome guests into your home. The thoughtfully-designed kitchen opens to the great room and breakfast area, providing a place to host a dinner party, or enjoy the perfect weekend brunch.

    Beazer Homes Builder
    18917 Citrus St Unit 36848871, Litchfield Park, AZ 85340
  • /34

    $525,000

    $50K PRICE DROP
    • 4 Beds
    • 3 Baths
    • 3,010 Sq Ft

    16877 W Stevenage St, Surprise, AZ 85374

    Model-home perfection in sought-after Bell West Ranch! This stunning 4-bedroom, 3-bath home offers over 3,000 square feet of beautifully updated living space with soaring vaulted ceilings, abundant natural light, and a highly desirable open-concept layout. The remodeled floor plan seamlessly connects the formal living and dining areas to the spacious family room and chef-inspired kitchen

    Jessika Hunter Redfin Corporation

    16877 W Stevenage St, Surprise, AZ 85374
  • /4

    $561,900

    New Construction
    • 3 - 5 Beds
    • 3 Baths
    • 2,268 Sq Ft

    Diamond Peak Plan at Prasada - Cascades, Surprise, AZ 85379

    The Diamond Peak is thoughtfully designed to bring together open-concept living, flexible spaces, and everyday comfort. At the heart of the home, a spacious kitchen with a large center island overlooks the dining nook and expansive great room, creating a natural gathering place for entertaining and family life. A versatile flex room offers the perfect space for a home office, media room,

    Fulton Homes Builder
    15657 W Old Oak Ln Unit 36461507, Surprise, AZ 85379
  • /34

    $574,990

    New Construction
    • 5 Beds
    • 3 Baths
    • 2,734 Sq Ft

    Cobalt Plan at Zanjero Pass, Waddell, AZ 85355

    The Cobalt is a large single story floor plan, with ample amounts of space for family or guests. The great room is spacious and offers and open centralized layout, with a large sliding glass door that looks over to the covered patio.

    D.R. Horton Builder
    9416 N 178th Dr Unit 40900028, Waddell, AZ 85355
  • /13

    $506,995

    New Construction
    • 2 Beds
    • 2 Baths
    • 1,529 Sq Ft

    Smithfield Plan at Sterling Grove - Providence Collection, Surprise, AZ 85388

    Deluxe contemporary style. The Smithfield's welcoming extended covered entry and inviting foyer flow into the spacious great room and casual dining area, with views of the desirable covered patio. The well-designed kitchen is highlighted by a large center island with breakfast bar, plenty of counter and cabinet space, and ample walk-in pantry. The beautiful primary bedroom suite is enhanced by a

    Toll Brothers, Inc. Builder
    11612 N Greenwich Blvd Unit 36359042, Surprise, AZ 85388
  • /47

    $565,990

    New Construction
    • 4 Beds
    • 2 Baths
    • 2,434 Sq Ft

    Pearl Plan at Zanjero Pass, Waddell, AZ 85355

    Explore the spacious single-level Pearl—a home filled with endless possibilities! Step through the foyer, leading you down the home to the central great room, the heart of the home. Adjacent to the great room is the separated dining room, neighboring the study featured in the front of the home. The stunning kitchen overlooks the large island into the great room and boasts a walk-in pantry,

    D.R. Horton Builder
    9416 N 178th Dr Unit 36202031, Waddell, AZ 85355
  • /4

    $558,900

    New Construction
    • 3 - 5 Beds
    • 3 Baths
    • 2,173 Sq Ft

    Rainier Plan at Prasada - Cascades, Surprise, AZ 85379

    The Rainier blends spacious open-concept living with flexible spaces designed to fit a variety of lifestyles. At the heart of the home, a beautifully appointed kitchen with a large center island overlooks the dining nook and expansive great room, creating an ideal setting for entertaining and everyday living. A versatile flex room provides endless possibilities as a home office, media room,

    Fulton Homes Builder
    15657 W Old Oak Ln Unit 36474147, Surprise, AZ 85379
  • /12

    $750,995

    New Construction
    • 4 Beds
    • 3.5 Baths
    • 3,182 Sq Ft

    Kingsmill Plan at Sterling Grove - Arlington Collection, Surprise, AZ 85388

    Thoughtfully designed luxury. The Kingsmill's welcoming extended covered porch and entry flow into the inviting foyer hallway, opening to the spacious great room, casual dining area, and desirable large covered patio beyond. The well-equipped gourmet kitchen is enhanced by a large center island with breakfast bar, plenty of counter and cabinet space, and sizable walk-in pantry. The marvelous

    Toll Brothers, Inc. Builder
    11612 N Greenwich Blvd Unit 36359023, Surprise, AZ 85388
  • /4

    $439,900

    New Construction
    • 3 Beds
    • 2.5 Baths
    • 1,861 Sq Ft

    Californian Plan at Prasada - San Francisco, Surprise, AZ 85379

    The Californian blends contemporary design with flexible living spaces to create a home that is both stylish and functional. The open-concept main floor features a beautifully appointed kitchen with a large center island that flows seamlessly into the dining area and spacious great room, making it the perfect place for entertaining or enjoying everyday moments with family. A private courtyard

    Fulton Homes Builder
    13487 N 156th Ln Unit 36478369, Surprise, AZ 85379
  • /4

    $488,900

    New Construction
    • 3 - 4 Beds
    • 2.5 Baths
    • 2,180 Sq Ft

    Ridgeview Plan at Prasada - Redwood Valley, Surprise, AZ 85379

    The Ridgeview combines open-concept living with the privacy and flexibility of a two-story design. The main floor features a spacious kitchen with a large island that flows seamlessly into the dining nook and great room, creating an inviting space for entertaining and everyday gatherings. Upstairs, a generous loft offers the perfect place for a media room, play area, or home workspace, while the

    Fulton Homes Builder
    15691 W Alexandria Way Unit 36486578, Surprise, AZ 85379
  • /39

    $600,000

    • 3 Beds
    • 2.5 Baths
    • 2,205 Sq Ft

    5407 N 191st Dr, Litchfield Park, AZ 85340

    Seller approved description: Calm, curated and quietly impressive, this single-story: Arroyo Mountain Estates / Jackrabbit Estates home is designed for effortless desert living. The home is on a premium lot across from a neighborhood park, the residence offers 3 bedrooms, 2.5 bathrooms, a flexible room which allows to be used as a den and also features a comfy queen wall murphy bed for guests.

    Katie Shook Redfin Corporation

    5407 N 191st Dr, Litchfield Park, AZ 85340
  • /39

    $543,990

    New Construction
    • 4 Beds
    • 3.5 Baths
    • 2,774 Sq Ft

    Pacific Plan at White Tank Vistas, Waddell, AZ 85355

    The 2,762 sq. ft. Pacific floorplan has two levels of luxurious living. The first floor has a flex room off the foyer, as well as a powder room and stairwell leading to the open-concept kitchen, dining room and Great Room. A covered patio offers delightful outdoor dining and entertaining. Upstairs, a large loft can serve as a sitting area or entertainment retreat. The owners suite has a large

    Mattamy Homes Builder
    19201 W Loma Ln St Unit 40025793, Waddell, AZ 85355
  • /17

    $607,995

    New Construction
    • 2 Beds
    • 2.5 Baths
    • 2,505 Sq Ft

    Wayland Plan at Sterling Grove - Providence Collection, Surprise, AZ 85388

    Luxe contemporary lifestyle touches. The Wayland's welcoming extended covered entry opens immediately onto the expansive great room and view of the generous desirable covered patio beyond. The well-designed kitchen overlooks a bright casual dining area, and is highlighted by a large center island with breakfast bar, plenty of counter and cabinet space, and sizable walk-in pantry. The marvelous

    Toll Brothers, Inc. Builder
    11612 N Greenwich Blvd Unit 36359045, Surprise, AZ 85388
  • /21

    $429,900

    $30K PRICE DROP
    • 3 Beds
    • 2 Baths
    • 1,487 Sq Ft

    17439 W Charter Oak Rd, Surprise, AZ 85388

    This gorgeous, upgraded move-in ready home is thoughtfully designed for both everyday comfort and seamless entertainment. It features a two-car garage with an extra-tall 8ft door, Wi-Fi opener, and built-in camera, upgraded epoxy flooring, and equipped with soft water system and reverse osmosis filtration. Complemented by low-maintenance synthetic grass and extended pavers in front and back.

    Fred Ortiz DeLex Realty

    17439 W Charter Oak Rd, Surprise, AZ 85388
  • /18

    $460,990

    New Construction
    • 3 Beds
    • 2 Baths
    • 1,837 Sq Ft

    Aqua Plan at White Tank Vistas, Waddell, AZ 85355

    The 1,837 sq. ft. Aqua floorplan is a single-story design with space and style galore. An inviting porch and spacious foyer lead to a magnificent, open-concept Great Room, dining area and kitchen with walk-in pantry and large, flush breakfast bar. A covered patio adds further possibilities for entertaining. The owners suite offers private luxury, including a walk-in closet. Bedrooms 2 and 3 share

    Mattamy Homes Builder
    19201 W Loma Ln St Unit 40025790, Waddell, AZ 85355
  • /27

    $544,490

    New Construction
    • 4 Beds
    • 3 Baths
    • 2,524 Sq Ft

    Revolution Plan 4083 at IronWing at Windrose, Litchfield Park, AZ 85340

    This new single-story Next Gen home features a private suite with its own entrance, living area, full kitchen, bedroom and bathroom, perfect for multigenerational households. The main home is host to an inviting open-concept layout with easy access to a covered patio. Two bedrooms and a full bathroom are located near the front off the entry, and a lavish owner’s suite boasts a prime location at

    Lennar Builder
    5919 192nd Ln Unit 36033444, Litchfield Park, AZ 85340
  • /13

    $543,740

    New Construction
    • 3 Beds
    • 2.5 Baths
    • 2,173 Sq Ft

    Ruby RV Plan at Stonebridge Manor - Sanctuary, Waddell, AZ 85355

    The Ruby RV floor plan features nearly 2,200 sq ft of livable space and features an RV Garage! This split floorplan is perfect for families with 2 bedrooms and den up front and Primary suite in the back. This home ensures plenty of storage for your family. This is a new floorplan so come check it out today!

    Ashton Woods Builder
    10481 N 157th Dr Unit 36486451, Waddell, AZ 85355
  • /50

    $589,000

    $58K PRICE DROP
    • 4 Beds
    • 3 Baths
    • 2,646 Sq Ft

    18904 W Laurel Ln, Surprise, AZ 85388

    Two living spaces. One incredible home. This rare, move-in ready Next Gen opportunity in a prime Surprise location delivers flexible and desirable floorplan. Perfectly positioned on a corner lot directly across from the park, this home features a private attached casita with its own bedroom, full bathroom, kitchen, separate front and backyard entrances, and direct garage access--ideal for

    Katie Shook Redfin Corporation

    18904 W Laurel Ln, Surprise, AZ 85388
  • /70

    $1,135,000

    $55K PRICE DROP
    • 3 Beds
    • 3.5 Baths
    • 3,064 Sq Ft

    8424 N 194th Dr, Waddell, AZ 85355

    Beautiful and immaculate home located in the gated community of Sonoran Ridge Estates. This home will not disappoint with the most amazing views of the White Tank Mountains. Once you pass through the security front door with screens (enjoy opening the screen to allow a breeze to come in), you will love the incredible sought-after open floorplan complete with a chef's kitchen and 10 to 12 ft

    Susan Pelleran West USA Realty

    8424 N 194th Dr, Waddell, AZ 85355
  • /4

    $656,990

    New Construction
    • 3 Beds
    • 2.5 - 3.5 Baths
    • 2,773+ Sq Ft

    Bergen Plan at Sentiero at Windrose, Waddell, AZ 85355

    Bring your interior design and lifestyle inspirations to life with The Bergen floor plan by David Weekley Homes in Sentiero at Windrose. Open sight lines and gentle sunlight allow your personal style to shine in the impressive family and dining spaces. A contemporary kitchen rests at the heart of this home, balancing impressive style with a streamlined layout for maximum culinary delight. The

    David Weekley Homes Builder
    6811 N 189th Ln Unit 36489307, Waddell, AZ 85355
  • /29

    $760,000

    $15K PRICE DROP
    • 2 Beds
    • 2.5 Baths
    • 1,842 Sq Ft

    20640 W Rancho Dr, Buckeye, AZ 85396

    Stunning and highly upgraded William Ryan Sawgrass home sits on a private lot surrounded by mature landscaping for ultimate privacy. Featuring heated saltwater baja step pool & spa with water features.Covered outdoor living space includes misters, gas fireplace, extended patio slider door.Extended two car garage with epoxy flooring and additional golf cart garage.Gourmet kitchen features

    Julie Halter Russ Lyon Sotheby's International Realty

    20640 W Rancho Dr, Buckeye, AZ 85396
  • /52

    $445,000

    New Construction $10K PRICE INCREASE
    • 2 Beds
    • 2 Baths
    • 1,500 Sq Ft

    11300 N Casa Dega Dr Unit 1083, Surprise, AZ 85388

    Move-In Ready townhome inside the exclusive staff-gated & resort-style community, Sterling Grove. This villa is perfect for those seeking a lock-and-leave lifestyle with practically no exterior maintenance. Just steps away from the clubhouse, you'll enjoy exclusive access to world-class amenities including championship golf, sparkling pools, pickleball & tennis courts, a full-service spa, and

    Janet Allred Toll Brothers Real Estate

    11300 N Casa Dega Dr Unit 1083, Surprise, AZ 85388
  • /42

    $407,000

    $18K PRICE DROP
    • 3 Beds
    • 2 Baths
    • 1,374 Sq Ft

    14600 W Valentine St, Surprise, AZ 85379

    $30K+ IN CUSTOM UPGRADES • EXTENDED TRAVErTINE PATIO • MARLEY PARK LIFESTYLE!Skip the builder wait and costly post-closing projects with this immaculate, 2024-built single-story residence in Marley Park! Boasting over $30,000 in premium owner-invested upgrades, this move-in-ready 3-bedroom, 2-bath home combines designer finishes with everyday comfort and peace of mind.Step inside

    Laura Roman My Home Group Real Estate

    14600 W Valentine St, Surprise, AZ 85379
  • /49

    $424,000

    Open Sat 11AM - 2PM $1K PRICE DROP
    • 4 Beds
    • 3 Baths
    • 1,816 Sq Ft

    10960 N 162nd Ln, Surprise, AZ 85379

    SELLER OFFERING $12,720 TO LOWER YOUR INTEREST RATE OR COVER CLOSING COSTS with a full-price offer! Ask your agent how this credit can significantly lower your monthly payment or out-of-pocket costs. Situated on a prime CORNER LOT, this upgraded 4-bedroom, 3-bath single-story home features sleek wood-look flooring, fresh neutral paint, and modern lighting throughout. The kitchen shines with white

    Jose Curiel My Home Group Real Estate

    10960 N 162nd Ln, Surprise, AZ 85379

Showing Results 121 - 160, Page 4 of 18

How to Buy a Home How to Finance a Home How to Sell a Home