274

Newest Homes for Sale in Symmes Township, OH

Section Image Section Image
  • /2

    $4,000

    $3K PRICE DROP
    • Land
    • 1,306 Sq Ft
    • $133,333 per Acre

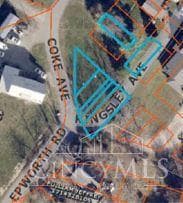
    0 Kingsley Dr, Miami Township, OH 45140

    Vacant land in Loveland School District. 7 small lots sold as a set. This set includes parcels: 171432B146, 171432B147A, 171432B147B, 171432B148, 171432B149, 171432B035, 171432B016

    Michelle Williams Sibcy Cline, Inc.

    0 Kingsley Dr, Miami Township, OH 45140
  • /16

    $1,295,000

    New Construction
    • 4 Beds
    • 3.5 Baths

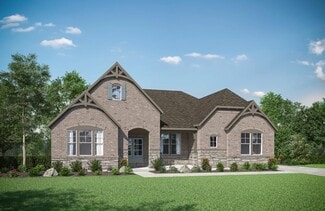
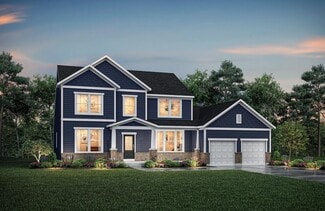
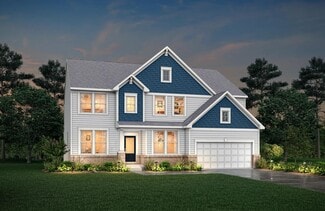
    9867 Kensington Ln, Mason, OH 45040

    Build with Fry Homes on the LAST available lot in the coveted Kensington subdivision. Over half an acre set back on a private, flag lot (no direct neighbor on one side). This Fry Home build features 3,306 finished sqft, four bedrooms and 3.5 baths. Enjoy a generous home office, expansive great room, gourmet kitchen and a first floor primary wing. The dining area opens onto the large, covered back

    Robert Hines Coldwell Banker Realty

    9867 Kensington Ln, Mason, OH 45040
  • /52

    $640,000

    $258K PRICE DROP
    • 3 Beds
    • 3 Baths
    • 1,649 Sq Ft

    10555 Montgomery Rd, Montgomery, OH 45242

    Fabulous completely renovated 3beds/3 full baths with present days trends design Townhouse! Custom design with the high performance of quality job! This place has everything you want and need! Open floor plane with a chief's dream kitchen and eye-catching vintage fireplace+high ceiling! Stunning custom built floating oak stairs+top wood cable railings!Pella EE new windows!Samsung kitchen applins!

    Yevgeniya Klein Sibcy Cline, Inc.

    10555 Montgomery Rd, Montgomery, OH 45242
  • /26

    $1,076,700

    New Construction
    • 5 Beds
    • 4.5 - 9 Baths
    • 4,209+ Sq Ft

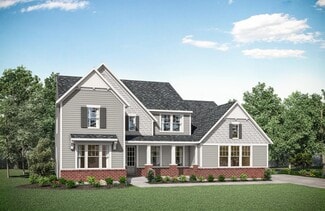
    OAK HILL Plan at Sycamore Woods, Cincinnati, OH 45249

    The Oak Hill showcases all the features today's buyers are seeking, plus an abundance of options to fit any lifestyle. The main living area of the home includes a comfortable arrangement of the kitchen with generous serving island, breakfast room and two-story family room. Organization of your personal items will be easy in the family ready room and you'll love the oversized pantry in the

    Drees Homes Builder
    11216 Gideon Ln Unit 37241858, Cincinnati, OH 45249
  • /81

    $997,700

    New Construction
    • 3 - 4 Beds
    • 3.5 - 6 Baths
    • 3,063+ Sq Ft

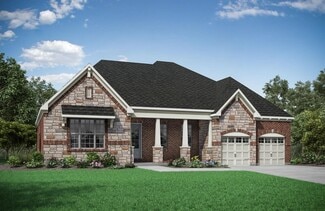
    BEDFORD Plan at Sycamore Woods, Cincinnati, OH 45249

    Experience the convenience of one-level living with intricate details in the Bedford. Step inside and view an open living triangle of the family room, dining area, and expansive kitchen from the inviting foyer. Retreat to your quiet home office or rest and recharge in the private primary suite that connects to a spa-like bath boasting a soaking tub, separate walk-in shower, dual vanity sinks and

    Drees Homes Builder
    11216 Gideon Ln Unit 37241764, Cincinnati, OH 45249
  • /56

    $968,300

    New Construction
    • 3 - 5 Beds
    • 3.5 - 7 Baths
    • 3,850+ Sq Ft

    CRESTWOOD Plan at Sycamore Woods, Cincinnati, OH 45249

    The Crestwood presents luxury living in a comfortable layout are sure to enjoy. From the welcoming foyer, you'll view a quiet home office and formal dining room that's perfect for elegant dinner parties. The highlight of this home is the open arrangement of the family room with optional fireplace, well-appointed kitchen with generous serving island and nicely-sized morning room with an optional

    Drees Homes Builder
    11216 Gideon Ln Unit 37241731, Cincinnati, OH 45249
  • /30

    $932,400

    New Construction
    • 3 - 6 Beds
    • 3 - 6 Baths
    • 2,769+ Sq Ft

    SEBASTIAN Plan at Sycamore Woods, Cincinnati, OH 45249

    If you're looking for the convenience of one-level living, the Sebastian plan has it all. This home showcases an inviting entrance foyer that opens to a large family room, kitchen with generous island, and spacious dining room with tray ceiling. You'll expand your living to the outdoors with a covered patio. You'll appreciate the private primary suite with spectacular spa bath and enormous

    Drees Homes Builder
    11216 Gideon Ln Unit 37241697, Cincinnati, OH 45249
  • /46

    $914,000

    New Construction
    • 4 - 6 Beds
    • 2.5 - 7 Baths
    • 3,085+ Sq Ft

    ASH LAWN Plan at Sycamore Woods, Cincinnati, OH 45249

    Customizing the personal space upstairs is where the Ash Lawn shines, yet the main level casts its share of light with a perfect living triangle featuring a family room with a fireplace, an eat-in kitchen with a walk-in pantry, and an optional trendy outdoor living area. The base floor plan for the second level begins with four bedrooms - all with walk-in closets - including the primary suite

    Drees Homes Builder
    11216 Gideon Ln Unit 37241649, Cincinnati, OH 45249
  • /39

    $917,600

    New Construction
    • 4 - 7 Beds
    • 3.5 - 8 Baths
    • 3,282+ Sq Ft

    BENNETT Plan at Sycamore Woods, Cincinnati, OH 45249

    The Bennett by Drees presents an open, spacious flexible two-story plan. Step inside and you'll be welcomed by an inviting foyer, which is open to a quiet home office. Beyond the main foyer is an open arrangement of the spacious kitchen with walk-in pantry, casual dining area and two-story family room. A flex room, situated in the rear of the first floor, can be used as an optional guest suite

    Drees Homes Builder
    11216 Gideon Ln Unit 37238884, Cincinnati, OH 45249
  • /45

    $917,100

    New Construction
    • 4 - 6 Beds
    • 3 - 6 Baths
    • 3,054+ Sq Ft

    BRENNAN Plan at Sycamore Woods, Cincinnati, OH 45249

    The Brennan provides exceptional space and is full of charm and curb appeal. Upon entering the foyer, you will be greeted by a well-appointed home office with optional built-in cabinetry and optional French doors. This provides the perfect place for the telecommuter or a stylish space for greeting clients. As you venture into the heart of the home, you will discover an open and airy family room,

    Drees Homes Builder
    11216 Gideon Ln Unit 37238752, Cincinnati, OH 45249
  • /61

    $882,500

    New Construction
    • 4 - 6 Beds
    • 2.5 - 7 Baths
    • 3,295+ Sq Ft

    VANDERBURGH Plan at Sycamore Woods, Cincinnati, OH 45249

    The open, spacious Vanderburgh offers a variety of options for you to customize to fit your family's lifestyle. Step inside and discover an elegant formal dining room just off the main foyer. Beyond the foyer, a large central living area features an open arrangement of the family room with wall of windows and optional fireplace, a kitchen with convenient island, and breakfast room - the perfect

    Drees Homes Builder
    11216 Gideon Ln Unit 37238559, Cincinnati, OH 45249
  • /57

    $868,200

    New Construction
    • 3 - 4 Beds
    • 2.5 - 5 Baths
    • 2,392+ Sq Ft

    LYNDHURST Plan at Sycamore Woods, Cincinnati, OH 45249

    Drees' Lyndhurst plan offers comfortable one-level living in a ranch plan with plenty of options for you to make this home suit your style. Step inside and discover a quiet study just off the main foyer. The open central living area includes a large family room with optional fireplace, bright and airy dining area nook and kitchen with serving island. A covered porch off the dining area is a great

    Drees Homes Builder
    11216 Gideon Ln Unit 37238104, Cincinnati, OH 45249
  • 6801 Cork Dr Unit 36666344, West Chester, OH 45069

    Price To Be Determined

    New Construction
    • 5 Beds
    • 3.5 Baths
    • 2,829 Sq Ft

    Palisades Plan at West Ridge, West Chester, OH 45069

    Open concept design has a coveted first floor primary suite with two walk-in closets and an adjoining spa bath consisting of 2 separate quartz topped vanities, oversized walk-in shower, private comode closet, moen fixtures & linen cabinet. The first floor laundry room is easily accessible from the primary suite. Great room walks out to deck or patio and is open to the upscale kitchen with

    Todd Homes Builder
    6801 Cork Dr Unit 36666344, West Chester, OH 45069
  • /29

    $958,900

    New Construction
    • 4 Beds
    • 2.5 - 3.5 Baths
    • 3,155+ Sq Ft

    Margot Plan at Losh Landing - Masterpiece Collection, Mason, OH 45040

    The Margot home design by Fischer Homes offers a thoughtfully planned layout that blends architectural character with everyday convenience. This two-story home features four bedrooms and between 2.5 and 3.5 baths, making it ideal for both families and entertaining guests. With a generous square footage ranging from 3,155 to 3,243 square feet, there's plenty of room to live and grow. The ten-foot

    Fischer Homes Builder
    8899 Suncrest Ln Unit 36659055, Mason, OH 45040
  • /28

    $1,014,900

    New Construction
    • 4 - 6 Beds
    • 2 - 5.5 Baths
    • 4,069+ Sq Ft

    Paxton Plan at Losh Landing - Masterpiece Collection, Mason, OH 45040

    The Paxton home design by Fischer Homes features a unique five-level layout that combines striking architecture with practical living spaces. With 4 to 6 bedrooms and 2 to 5 baths, this home offers flexibility to suit various lifestyles. A dramatic two-story foyer leads into a spacious family room, instantly creating a feeling of openness and grandeur across its impressive square footage of 4,069

    Fischer Homes Builder
    8899 Suncrest Ln Unit 36659052, Mason, OH 45040
  • /55

    $979,900

    New Construction
    • 4 - 5 Beds
    • 2.5 - 5.5 Baths
    • 3,632 Sq Ft

    Beckett Plan at Losh Landing - Masterpiece Collection, Mason, OH 45040

    The Beckett home design by Fischer Homes presents a grand and thoughtfully arranged layout that emphasizes openness, architectural detail, and everyday comfort. With 4 to 5 bedrooms and 2.5 to 5.5 baths, this 3,632 square foot home offers ample space for families. Ten-foot ceilings on the first floor enhance the spacious feel of the home, while a striking two-story foyer creates a memorable entry

    Fischer Homes Builder
    8899 Suncrest Ln Unit 36659054, Mason, OH 45040
  • /37

    $949,900

    New Construction
    • 3 - 5 Beds
    • 2.5 - 4.5 Baths
    • 2,690+ Sq Ft

    Winslow Plan at Losh Landing - Masterpiece Collection, Mason, OH 45040

    The Winslow home design by Fischer Homes offers a spacious layout that blends openness with intentional design, featuring 3 to 5 bedrooms and 2.5 to 4 bathrooms. With square footage ranging from 2,690 to 2,878 square feet, this single-story home maximizes its space while maintaining an airy atmosphere, thanks to ten-foot ceilings on the main level. The overall arrangement emphasizes the

    Fischer Homes Builder
    8899 Suncrest Ln Unit 36659053, Mason, OH 45040
  • /33

    $929,900

    New Construction
    • 4 - 5 Beds
    • 2 - 5.5 Baths
    • 2,711+ Sq Ft

    Mitchell Plan at Losh Landing - Masterpiece Collection, Mason, OH 45040

    The Mitchell home design by Fischer Homes delivers an impressive and versatile layout that highlights both architectural interest and everyday function. With 4 to 5 bedrooms and 2 to 5 baths, this two-story home offers ample space for families of all sizes, featuring a square footage ranging from 2,711 to 3,211 square feet. A dramatic two-story family room with soaring ceilings and a rear window

    Fischer Homes Builder
    8899 Suncrest Ln Unit 36659051, Mason, OH 45040
  • /45

    $919,900

    New Construction
    • 4 - 5 Beds
    • 2.5 - 5.5 Baths
    • 3,180+ Sq Ft

    Huxley Plan at Losh Landing - Masterpiece Collection, Mason, OH 45040

    The Huxley home design by Fischer Homes presents a versatile and thoughtfully laid-out plan that highlights an expansive two-story morning room as a focal point of the home. With 9-foot ceilings on the main level, the interior feels open and inviting from the moment you step inside. The arrangement of spaces prioritizes both everyday comfort and opportunities for personalization, creating a

    Fischer Homes Builder
    8899 Suncrest Ln Unit 36659050, Mason, OH 45040
  • /52

    $918,900

    New Construction
    • 4 - 5 Beds
    • 2 - 6.5 Baths
    • 3,056+ Sq Ft

    Clay Plan at Losh Landing - Masterpiece Collection, Mason, OH 45040

    The Clay home design by Fischer Homes presents an innovative five-level layout that seamlessly blends architectural interest with functional living spaces. At its heart, a two-story family room serves as a striking focal point, opening the home up to light and connection. The design offers 4 to 5 bedrooms and 2 to 6 baths, making it adaptable for a variety of needs. An expansive recreation room

    Fischer Homes Builder
    8899 Suncrest Ln Unit 36659049, Mason, OH 45040
  • /43

    $939,900

    New Construction
    • 4 Beds
    • 2.5 - 3.5 Baths
    • 3,045+ Sq Ft

    Leland Plan at Losh Landing - Masterpiece Collection, Mason, OH 45040

    The Leland home design by Fischer Homes combines elegant architectural elements with functional planning to create a home that feels both refined and comfortable. This two-story residence includes 4 bedrooms and 2.5 to 3.5 baths, offering ample space for family and guests. A dramatic two-story foyer and adjoining family room, featuring 9-foot ceilings on the main level, establish a light and open

    Fischer Homes Builder
    8899 Suncrest Ln Unit 36659048, Mason, OH 45040
  • /27

    $969,900

    New Construction
    • 4 - 5 Beds
    • 2.5 - 5.5 Baths
    • 3,605+ Sq Ft

    Pearson Plan at Losh Landing - Masterpiece Collection, Mason, OH 45040

    The Pearson home design by Fischer Homes emphasizes versatility and thoughtful planning, offering a layout designed to adapt over time. An inviting open foyer sets the tone as it leads into a dramatic two-story family room, creating a strong visual connection between levels. With a thoughtful arrangement of 4 to 5 bedrooms and 2.5 to 5.5 bathrooms, this home provides ample space for the entire

    Fischer Homes Builder
    8899 Suncrest Ln Unit 36659047, Mason, OH 45040
  • /14

    $869,900

    New Construction
    • 3 - 4 Beds
    • 2 - 3 Baths
    • 2,092+ Sq Ft

    Teagan Plan at Losh Landing - Masterpiece Collection, Mason, OH 45040

    The Teagan home design by Fischer Homes presents a spacious one-story layout that feels open and inviting. With 9-foot ceilings throughout the main level, the interior exudes a sense of airiness and effortless flow. This stylish home offers 3 to 4 bedrooms and 2 to 3 baths, accommodating various family needs. The expansive family room provides a welcoming space for everyday gatherings, while

    Fischer Homes Builder
    8899 Suncrest Ln Unit 36659046, Mason, OH 45040
  • /2

    $11,000

    $5K PRICE DROP
    • Land
    • 4,011 Sq Ft
    • $119,435 per Acre

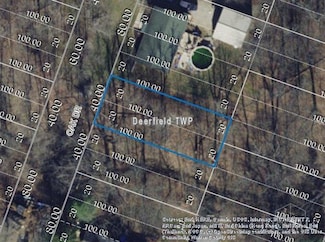
    300 Oak Dr, Loveland Park, OH 45140

    Lot 40 X 100 available in Loveland park. Utilities available. Two 20 X 100 consolidated lots= 40 X 100 For more building information call Deerfield Twp. zoning dept. at 513.701.6958

    Scott Cannatelli RE/MAX Preferred Group

    300 Oak Dr, Loveland Park, OH 45140
  • /2

    $5,500

    $3K PRICE DROP
    • Land
    • 2,016 Sq Ft
    • $118,790 per Acre

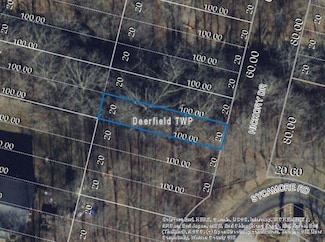
    2515 Hickory Rd, Loveland Park, OH 45140

    Single 20 X 100 lot in Loveland park. Utilities available. For more building information call Deerfield Twp. zoning dept. at 513.701.6958

    Scott Cannatelli RE/MAX Preferred Group

    2515 Hickory Rd, Loveland Park, OH 45140
  • /2

    $22,000

    $10K PRICE DROP
    • Land
    • 7,914 Sq Ft
    • $121,079 per Acre

    2423 Hickory Rd, Loveland Park, OH 45140

    Building lot in Loveland park. Utilities available. Four 20 X 100 consolidated lots= 80 X 100. Also selling three 20 X 100 consolidated lots across the street= 60 X 100 for $24,000 MLS# 1817545. For more building information call Deerfield Twp. zoning dept. at 513.701.6958

    Scott Cannatelli RE/MAX Preferred Group

    2423 Hickory Rd, Loveland Park, OH 45140

Showing Results 241 - 274, Page 7 of 7

How to Buy a Home How to Finance a Home How to Sell a Home