189

Tarpon Springs, FL Homes for Sale with No HOA Fee

Section Image Section Image
  • /38

    $149,000

    • 2 Beds
    • 2 Baths
    • 1,015 Sq Ft

    704 Haven Place, Tarpon Springs, FL 34689

    Light & Bright 2-Bedroom Condo in The Palms of Tarpon Springs! Welcome to this beautifully maintained 2-bedroom, 2-bathroom first-floor condo offering comfortable, low-maintenance Florida living. From the moment you enter, you'll appreciate the open-concept layout featuring a spacious living and dining area that flows seamlessly to a tiled patio area, perfect for relaxing and enjoying the Florida

    Denise Doone Dalton Wade Real Estate Group LLC

    704 Haven Place, Tarpon Springs, FL 34689
  • /52

    $475,000

    • 3 Beds
    • 2 Baths
    • 1,947 Sq Ft

    721 Bayshore Dr, Tarpon Springs, FL 34689

    Recently remodeled and beautifully upgraded, this charming home is ideally situated on Bayshore Drive, one of the most sought-after locations in Tarpon Springs. Featuring a spacious backyard with plenty of room for a pool, the property offers a neutral color palette and a bright, inviting atmosphere throughout. Located directly across from stunning waterfront million-dollar homes with private

    Renee Gialousis COLDWELL BANKER REALTY

    721 Bayshore Dr, Tarpon Springs, FL 34689
  • /26

    $1,299,000

    • 3 Beds
    • 4 Baths
    • 2,846 Sq Ft

    425 Craig Dr, Tarpon Springs, FL 34689

    Originally built in 1967 this mid century modern estate sits on over 3/4 of an acre with DEEP WATER located on the Anclote River with views of Craig Park and the entry to Whitcomb/Spring Bayous. With a great floor plan this solid block home has 3 big bedrooms, 4 bathrooms, a gorgeous living room with wood burning fireplace and dining room with full wet bar perfect for entertaining. This home has

    David Banther TARAPANI BANTHER & ASSOC LLC

    425 Craig Dr, Tarpon Springs, FL 34689
  • /20

    $39,900

    • 2 Beds
    • 2 Baths
    • 1,248 Sq Ft

    39248 US Highway 19 N Unit 308, Tarpon Springs, FL 34689

    This 2 bed 2 bath home is located in Sun Valley a 5 star 55+ Community. The home has vinyl siding, carport, storage shed (with washer & dryer hook-ups), central AC (with heat pump) & a Florida room. The home had a new roof installed in 2019. The interior of the home is in immaculate condition and the master bathroom was completely remodeled with a new toilet, vanity, tile floor and tile shower.

    Andrew Karl Select Mobile Home Sales

    39248 US Highway 19 N Unit 308, Tarpon Springs, FL 34689
  • /78

    $1,825,000

    New Construction $50K PRICE DROP
    • 5 Beds
    • 3.5 Baths
    • 3,310 Sq Ft

    96 Shore Dr, Tarpon Springs, FL 34689

    COMPLETED NEW CONSTRUCTION AND MOVE-IN READY. Located just steps from Sunset Beach, 96 Shore Drive offers sweeping Gulf views, 3,310 square feet of finished living space, and an impressive 5,586 total square feet under roof. This five-bedroom, three-and-a-half-bath coastal home combines luxury finishes, substantial garage and storage space, and expansive outdoor living designed around the

    Arian Kushta CHARLES RUTENBERG REALTY INC

    96 Shore Dr, Tarpon Springs, FL 34689
  • /49

    $129,900

    • 3 Beds
    • 2 Baths
    • 1,352 Sq Ft

    815 Egret Ln, Tarpon Springs, FL 34689

    Dont miss this opportunity on a beautiful 3 bedroom 2 bath home, located in Tarpon Glen 55 plus mobile home community in Tarpon Springs FL. The Pinellas Trail runs right outside of park for easy access to biking and walking. Two pets 50lbs max accepted. Park has nice pool and clubhouse with plenty of activities to participate in. Minutes from historic downtown Tarpon and the famous Sponge Docks

    Cindy Bernard TEAM SHERROD MOBILE HOME SALES, LLC.

    815 Egret Ln, Tarpon Springs, FL 34689
  • /7

    $899,995

    New Construction
    • 3 - 4 Beds
    • 2.5 - 3.5 Baths
    • 2,514 Sq Ft

    Sandbar Plan at Montrose at Innisbrook - Highbridge Collection, Palm Harbor, FL 34684

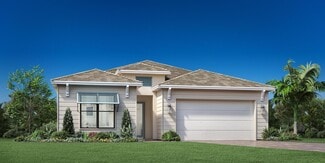
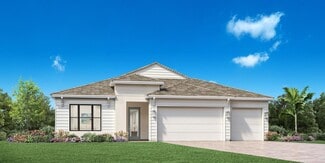
    The Sandbar is a beautifully designed single-story floor plan ideal for a variety of lifestyles. Upon entry, the foyer leads directly to an elegant great room with tray ceiling detail and abundant natural light from the covered lanai beyond. Just steps from a charming casual dining area, the stylish kitchen offers an expansive island with breakfast bar, a walk-in pantry, and plentiful counter and

    Toll Brothers, Inc. Builder
    1891 Havenly Ridge Unit 36504026, Palm Harbor, FL 34684
  • /7

    $1,142,995

    New Construction
    • 5 Beds
    • 4 - 5 Baths
    • 3,404 Sq Ft

    Bearadise Plan at Montrose at Innisbrook - Torrance Collection, Palm Harbor, FL 34684

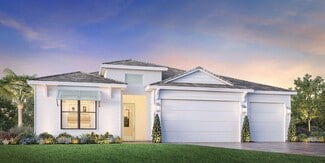
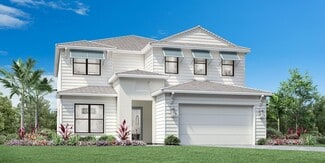
    The Bearadise s expansive open floor plan offers an exceptional blend of spaces for gathering and quiet retreats. An elegant foyer flows past a secondary bedroom with a walk-in closet and a shared full hall bath. The impressive great room is enhanced by a tray ceiling and access to the expansive covered lanai perfect for entertaining or relaxing. Overlooking the casual dining area and great room,

    Toll Brothers, Inc. Builder
    1891 Havenly Ridge Unit 36477146, Palm Harbor, FL 34684
  • /7

    $571,995

    New Construction
    • 3 Beds
    • 2.5 Baths
    • 2,171 Sq Ft

    Sunbird Plan at Montrose at Innisbrook - Townes Collection, Palm Harbor, FL 34684

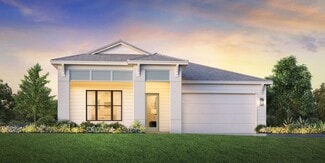
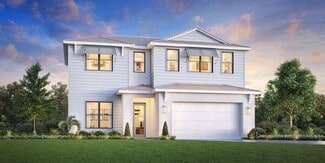
    The Sunbird offers luxury and functionality within a desirable two-story floor plan. Step into a welcoming foyer that flows into an open-concept great room that overlooks a casual dining area and a beautiful covered lanai. Expertly designed, the kitchen is enhanced by a walk-in pantry, plenty of counter and cabinet space, and a large center island. On the second floor, the primary bedroom suite

    Toll Brothers, Inc. Builder
    1891 Havenly Ridge Unit 36462763, Palm Harbor, FL 34684
  • 1891 Havenly Ridge Unit 41205859, Palm Harbor, FL 34684

    $556,995

    New Construction
    • 3 Beds
    • 2.5 Baths
    • 2,094 Sq Ft

    Seagull Plan at Montrose at Innisbrook - Townes Collection, Palm Harbor, FL 34684

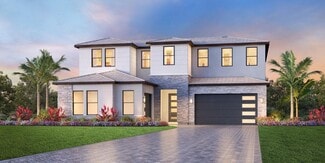
    The Seagull offers a versatile blend of style and functionality within its dynamic floor plan. The first floor showcases an open-concept living area, seamlessly connecting the great room and casual dining area to a beautiful covered lanai. The kitchen is wonderfully designed, featuring a walk-in pantry and a large center island. Upstairs, the primary bedroom suite offers a sizable walk-in closet

    Toll Brothers, Inc. Builder
    1891 Havenly Ridge Unit 41205859, Palm Harbor, FL 34684
  • /6

    $799,000

    New Construction $108K PRICE DROP
    • 3 Beds
    • 2.5 Baths
    • 2,171 Sq Ft

    1929 Hillsong Terrace, Palm Harbor, FL 34683

    The Sunbird offers luxury and functionality within a desirable two-story floor plan. Step into a welcoming foyer that flows into an open-concept great room that overlooks a casual dining area and a beautiful covered lanai. Expertly designed, the kitchen is enhanced by a walk-in pantry, plenty of counter and cabinet space, and a large center island. On the second floor, the primary bedroom suite

    Toll Brothers, Inc. Builder
    1929 Hillsong Terrace, Palm Harbor, FL 34683
  • /7

    $639,995

    New Construction
    • 2 Beds
    • 3.5 Baths
    • 2,221 Sq Ft

    Seagate Elite Plan at Montrose at Innisbrook - Townes Collection, Palm Harbor, FL 34684

    The Seagate Elite embodies elegance and functionality. A welcoming foyer opens into a bright casual dining area and a well-appointed kitchen featuring a spacious center island with breakfast bar seating, a pantry, and ample counter and cabinet space. Just steps away, the elegant great room is bathed in light from stacked sliding doors leading to a beautiful two-story covered lanai. The primary

    Toll Brothers, Inc. Builder
    1891 Havenly Ridge Unit 36480986, Palm Harbor, FL 34684
  • /2

    $1,786,000

    New Construction
    • 5 Beds
    • 4.5 Baths
    • 4,173 Sq Ft

    4875 Tree Line Dr, Palm Harbor, FL 34683

    The Breeze offers comfortable and sophisticated living. The home opens with a soaring two-story foyer that flows past a versatile flex room into a grand two-story great room bathed in light by sliding doors leading to a beautiful covered lanai. Just steps away is a charming casual dining area and a well-equipped kitchen featuring a spacious center island with breakfast bar seating and a walk-in

    Toll Brothers, Inc. Builder
    4875 Tree Line Dr, Palm Harbor, FL 34683
  • /7

    $1,090,995

    New Construction
    • 4 Beds
    • 3 Baths
    • 2,849 Sq Ft

    Bayport Plan at Montrose at Innisbrook - Torrance Collection, Palm Harbor, FL 34684

    The Bayport offers a thoughtfully crafted floor plan that blends style and functionality. Upon entry through an extended foyer hallway, you are greeted by a spacious great room with a tray ceiling that flows seamlessly into the casual dining area and kitchen. The kitchen is well-appointed with a walk-in pantry and center island, ideal for meal preparation and entertaining. Enhanced with an

    Toll Brothers, Inc. Builder
    1891 Havenly Ridge Unit 36494575, Palm Harbor, FL 34684
  • /8

    $879,995

    New Construction
    • 3 - 4 Beds
    • 2.5 - 3.5 Baths
    • 2,282 Sq Ft

    Cove Plan at Montrose at Innisbrook - Highbridge Collection, Palm Harbor, FL 34684

    The Cove home design offers a sophisticated and convenient floor plan. An inviting foyer leads guests into the heart of the home, including a casual dining area and an L-shaped kitchen complete with an island with a breakfast bar and a walk-in pantry. Adjacent, the elegant great room is enhanced by a tray ceiling and access to a lovely covered patio. The primary bedroom is a true retreat offering

    Toll Brothers, Inc. Builder
    1891 Havenly Ridge Unit 36478648, Palm Harbor, FL 34684
  • /7

    $601,995

    New Construction
    • 3 Beds
    • 2.5 Baths
    • 2,171 Sq Ft

    Sunbird Elite Plan at Montrose at Innisbrook - Townes Collection, Palm Harbor, FL 34684

    The Sunbird Elite blends functionality with sophisticated design across two spacious stories. The open floor plan on the main level includes a great room that flows seamlessly into a casual dining area and a well-equipped kitchen with a walk-in pantry and large center island. A beautiful covered lanai with an elevated ceiling is accessible through the great room and is an ideal space for

    Toll Brothers, Inc. Builder
    1891 Havenly Ridge Unit 37505961, Palm Harbor, FL 34684
  • /23

    $305,000

    $10K PRICE DROP
    • 3 Beds
    • 3 Baths
    • 1,667 Sq Ft

    1050 Deal Ln, Holiday, FL 34691

    Turn-Key 3 bedroom home with Dual Primary Suites-Ideal for Multi-Generational Living or Income Potential! Welcome to this spacious 3bedroom, 3 bathroom home located in the established Holiday Lake Estates community. Offering 1,667 sqft of living space, this home features a flexible split-bedroom floor plan with two primary suites, making it perfect for multi-generational living, guests, or

    Ronald Astorga DALTON WADE INC

    1050 Deal Ln, Holiday, FL 34691
  • /18

    $1,349,000

    New Construction
    • 5 Beds
    • 4 Baths
    • 3,404 Sq Ft

    1874 Havenly Ridge, Palm Harbor, FL 34684

    Complete with top-tier design features in a desirable location, this is the home you've always dreamt of. The second-floor loft offers endless opportunities for a flexible space. The home is complete with designer-curated finishes. Be the first to see this gorgeous two-story home in person by scheduling an appointment today! Disclaimer: Photos are images only and should not be relied upon to

    Toll Brothers, Inc. Builder
    1874 Havenly Ridge, Palm Harbor, FL 34684
  • /6

    $849,000

    New Construction $149K PRICE DROP
    • 3 Beds
    • 3.5 Baths
    • 2,221 Sq Ft

    1937 Hillsong Terrace, Palm Harbor, FL 34683

    The Seagate Elite embodies elegance and functionality. A welcoming foyer opens into a bright casual dining area and a well-appointed kitchen featuring a spacious center island with breakfast bar seating, a pantry, and ample counter and cabinet space. Just steps away, the elegant great room is bathed in light from stacked sliding doors leading to a beautiful two-story covered lanai. The primary

    Toll Brothers, Inc. Builder
    1937 Hillsong Terrace, Palm Harbor, FL 34683
  • /8

    $609,995

    New Construction
    • 2 Beds
    • 3.5 - 4.5 Baths
    • 2,221 Sq Ft

    Seagate Plan at Montrose at Innisbrook - Townes Collection, Palm Harbor, FL 34684

    The Seagate was thoughtfully designed for a variety of lifestyles. An inviting foyer leads into a casual dining space adjoined by the well-equipped kitchen, featuring a spacious center island with breakfast bar and a useful pantry. Live and entertain elegantly in a great room that seamlessly connects to a stunning two-story covered lanai via stacked sliding doors. A first-floor bedroom suite is

    Toll Brothers, Inc. Builder
    1891 Havenly Ridge Unit 37505962, Palm Harbor, FL 34684
  • /7

    $829,000

    New Construction $113K PRICE DROP
    • 3 Beds
    • 2.5 Baths
    • 2,235 Sq Ft

    1933 Hillsong Terrace, Palm Harbor, FL 34683

    The Swan showcases elegance and style across its two-story floor plan. The first floor offers an open-concept living space, featuring a spacious great room that flows seamlessly into a casual dining area. Overlooking this space is the well-appointed kitchen, boasting a large center island and a convenient walk-in pantry. Upstairs, the primary bedroom suite is complete with an expansive walk-in

    Toll Brothers, Inc. Builder
    1933 Hillsong Terrace, Palm Harbor, FL 34683
  • /8

    $970,995

    New Construction
    • 4 - 5 Beds
    • 3 - 4 Baths
    • 3,146 Sq Ft

    Whitewater Plan at Montrose at Innisbrook - Highbridge Collection, Palm Harbor, FL 34684

    The Whitewater features striking spaces for modern living. A welcoming foyer sweeps past a versatile great room into an expansive great room that seamlessly connects to a casual dining area and a beautiful covered lanai. Also open to the great room, the well-equipped kitchen includes an island with breakfast bar and a pantry. Discover solitude on the upper level, where the primary bedroom reveals

    Toll Brothers, Inc. Builder
    1891 Havenly Ridge Unit 36448182, Palm Harbor, FL 34684
  • /32

    $265,000

    • 2 Beds
    • 1 Bath
    • 1,032 Sq Ft

    4731 Phoenix Ave, Holiday, FL 34690

    Property situated on Oversized corner lot, the roof is 2016, NO sinkhole, No HOA, NO CDD, this two bedroom, one bathroom home, has been freshly painted with vinyl floors perfect for its new owner. Step into the front door and enter the family room and continue straight ahead into the update kitchen contains, fresh back-splash , . To the right notice the extra space , florida room which can be

    Mayla Benitez 1ST INVESTMENT REALTY GROUP LLC

    4731 Phoenix Ave, Holiday, FL 34690
  • /46

    $599,000

    • 3 Beds
    • 2 Baths
    • 2,299 Sq Ft

    4831 Blue Jay Cir, Palm Harbor, FL 34683

    Experience the ultimate coastal lifestyle in the highly desirable, golf-cart-friendly community of Blue Jay Woodlands in Palm Harbor. This beautifully renovated 3-bedroom, 2-bathroom home with a 2-car garage sits on an oversized corner lot and includes a dedicated office that could easily serve as a fourth bedroom. Offering the boating lifestyle without the premium waterfront price tag, residents

    Renee Gialousis COLDWELL BANKER REALTY

    4831 Blue Jay Cir, Palm Harbor, FL 34683
  • /10

    $586,995

    New Construction
    • 3 Beds
    • 2.5 Baths
    • 2,097 Sq Ft

    Seagull Elite Plan at Montrose at Innisbrook - Townes Collection, Palm Harbor, FL 34684

    The Seagull Elite home design offers a perfect blend of style and comfort. The open floor plan on the first level seamlessly connects a casual dining area and a spacious great room that offers easy access to a two-story covered lanai. The kitchen is well-equipped with ample counter and cabinet space, a sizable walk-in pantry, and a center island that makes entertaining easy. Upstairs, the primary

    Toll Brothers, Inc. Builder
    1891 Havenly Ridge Unit 36493382, Palm Harbor, FL 34684
  • /7

    $601,995

    New Construction
    • 3 Beds
    • 2.5 Baths
    • 2,235 Sq Ft

    Swan Plan at Montrose at Innisbrook - Townes Collection, Palm Harbor, FL 34684

    The Swan showcases elegance and style across its two-story floor plan. The first floor offers an open-concept living space, featuring a spacious great room that flows seamlessly into a casual dining area. Overlooking this space is the well-appointed kitchen, boasting a large center island and a convenient walk-in pantry. Upstairs, the primary bedroom suite is complete with an expansive walk-in

    Toll Brothers, Inc. Builder
    1891 Havenly Ridge Unit 36478176, Palm Harbor, FL 34684
  • /8

    $950,995

    New Construction
    • 3 - 5 Beds
    • 2.5 - 3.5 Baths
    • 2,920 Sq Ft

    Tidal Plan at Montrose at Innisbrook - Highbridge Collection, Palm Harbor, FL 34684

    The Tidal blends elegance and practicality to create a beautiful home. A welcoming foyer flows past a bright flex room into the open-concept main living area, featuring a casual dining area and a chic great room with a tray ceiling and access to a beautiful covered lanai. Adjacent, the thoughtfully designed kitchen features an island with breakfast bar, a walk-in pantry, and ample counter and

    Toll Brothers, Inc. Builder
    1891 Havenly Ridge Unit 36478144, Palm Harbor, FL 34684
  • /7

    $1,083,995

    New Construction
    • 4 Beds
    • 3 Baths
    • 2,714 Sq Ft

    Dune Plan at Montrose at Innisbrook - Torrance Collection, Palm Harbor, FL 34684

    The Dune home design boasts a sophisticated open floor plan, perfect for modern living. A welcoming foyer sweeps past a versatile flex room into the well-equipped kitchen, featuring a spacious island with breakfast bar, a walk-in closet, and ample counter and cabinet space. Adjacent, the casual dining area overlooks an expansive covered lanai and an elegant great room punctuated by a tray

    Toll Brothers, Inc. Builder
    1891 Havenly Ridge Unit 36472727, Palm Harbor, FL 34684
  • /24

    $509,000

    Open Sun 12AM - 2PM $6K PRICE DROP
    • 3 Beds
    • 2 Baths
    • 1,564 Sq Ft

    203 Driftwood Dr W, Palm Harbor, FL 34683

    This thoughtfully designed masterpiece offers the ultimate blend of luxury lifestyle, location, and income potential. Rare, FULLY RENOVATED in 2025 showstopper in Baywood Village — an exceptional opportunity in one of Palm Harbor’s most sought-after communities. Modern upgrades, PRIME location, and short-term rental potential all come together in this move-in-ready 3-bedroom, 2-bath home. FULLY

    Tatiana Trubceac SMITH & ASSOCIATES REAL ESTATE

    203 Driftwood Dr W, Palm Harbor, FL 34683

Showing Results 161 - 189, Page 5 of 5

How to Buy a Home How to Finance a Home How to Sell a Home