249

Tarpon Springs, FL Homes for Sale with Pool

Section Image Section Image
  • /41

    $725,000

    $35K PRICE INCREASE
    • 3 Beds
    • 2 Baths
    • 1,733 Sq Ft

    212 Westwinds Dr, Palm Harbor, FL 34683

    BACK ON MARKET after FULL HOME REMODEL Spring 2026! Move-in Ready! HIGH & DRY — This elevated waterfront home did NOT flood during the 2024 hurricanes! Welcome home to this 3-bedroom, 2-bath waterfront beauty located in a true boater’s paradise. The deep-water canal behind the home provides direct Gulf access and features a private boat lift. Enjoy the tropical atmosphere, friendly coastal

    Alison Connors RE/MAX ACTION FIRST OF FLORIDA
    212 Westwinds Dr, Palm Harbor, FL 34683
  • /8

    $970,995

    New Construction
    • 4 - 5 Beds
    • 3 - 4 Baths
    • 3,146 Sq Ft

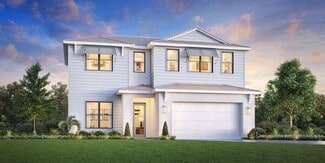
    Whitewater Plan at Montrose at Innisbrook - Highbridge Collection, Palm Harbor, FL 34684

    The Whitewater features striking spaces for modern living. A welcoming foyer sweeps past a versatile great room into an expansive great room that seamlessly connects to a casual dining area and a beautiful covered lanai. Also open to the great room, the well-equipped kitchen includes an island with breakfast bar and a pantry. Discover solitude on the upper level, where the primary bedroom reveals

    Toll Brothers, Inc. Builder
    1891 Havenly Ridge Unit 36448182, Palm Harbor, FL 34684
  • /46

    $599,000

    • 3 Beds
    • 2 Baths
    • 2,299 Sq Ft

    4831 Blue Jay Cir, Palm Harbor, FL 34683

    Experience the ultimate coastal lifestyle in the highly desirable, golf-cart-friendly community of Blue Jay Woodlands in Palm Harbor. This beautifully renovated 3-bedroom, 2-bathroom home with a 2-car garage sits on an oversized corner lot and includes a dedicated office that could easily serve as a fourth bedroom. Offering the boating lifestyle without the premium waterfront price tag, residents

    Renee Gialousis COLDWELL BANKER REALTY

    4831 Blue Jay Cir, Palm Harbor, FL 34683
  • /10

    $586,995

    New Construction
    • 3 Beds
    • 2.5 Baths
    • 2,097 Sq Ft

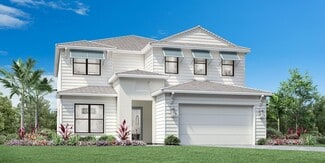
    Seagull Elite Plan at Montrose at Innisbrook - Townes Collection, Palm Harbor, FL 34684

    The Seagull Elite home design offers a perfect blend of style and comfort. The open floor plan on the first level seamlessly connects a casual dining area and a spacious great room that offers easy access to a two-story covered lanai. The kitchen is well-equipped with ample counter and cabinet space, a sizable walk-in pantry, and a center island that makes entertaining easy. Upstairs, the primary

    Toll Brothers, Inc. Builder
    1891 Havenly Ridge Unit 36493382, Palm Harbor, FL 34684
  • /48

    $690,000

    $109K PRICE DROP
    • 4 Beds
    • 3 Baths
    • 2,543 Sq Ft

    4961 W Breeze Cir, Palm Harbor, FL 34683

    Welcome home to this beautifully appointed residence located in the highly desirable West Breeze Estates community of Palm Harbor. Offering the perfect blend of comfort, function, and Florida lifestyle, this spacious 4-bedroom, 3-bath home delivers over 2,500 sq ft of living space designed for both everyday living and effortless entertaining. This home offers downstairs master bedroom and large

    Mike Nazari CHARLES RUTENBERG REALTY INC

    4961 W Breeze Cir, Palm Harbor, FL 34683
  • /7

    $601,995

    New Construction
    • 3 Beds
    • 2.5 Baths
    • 2,235 Sq Ft

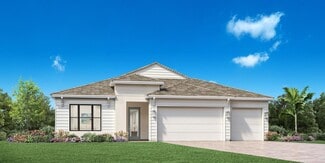
    Swan Plan at Montrose at Innisbrook - Townes Collection, Palm Harbor, FL 34684

    The Swan showcases elegance and style across its two-story floor plan. The first floor offers an open-concept living space, featuring a spacious great room that flows seamlessly into a casual dining area. Overlooking this space is the well-appointed kitchen, boasting a large center island and a convenient walk-in pantry. Upstairs, the primary bedroom suite is complete with an expansive walk-in

    Toll Brothers, Inc. Builder
    1891 Havenly Ridge Unit 36478176, Palm Harbor, FL 34684
  • /8

    $950,995

    New Construction
    • 3 - 5 Beds
    • 2.5 - 3.5 Baths
    • 2,920 Sq Ft

    Tidal Plan at Montrose at Innisbrook - Highbridge Collection, Palm Harbor, FL 34684

    The Tidal blends elegance and practicality to create a beautiful home. A welcoming foyer flows past a bright flex room into the open-concept main living area, featuring a casual dining area and a chic great room with a tray ceiling and access to a beautiful covered lanai. Adjacent, the thoughtfully designed kitchen features an island with breakfast bar, a walk-in pantry, and ample counter and

    Toll Brothers, Inc. Builder
    1891 Havenly Ridge Unit 36478144, Palm Harbor, FL 34684
  • /7

    $1,083,995

    New Construction
    • 4 Beds
    • 3 Baths
    • 2,714 Sq Ft

    Dune Plan at Montrose at Innisbrook - Torrance Collection, Palm Harbor, FL 34684

    The Dune home design boasts a sophisticated open floor plan, perfect for modern living. A welcoming foyer sweeps past a versatile flex room into the well-equipped kitchen, featuring a spacious island with breakfast bar, a walk-in closet, and ample counter and cabinet space. Adjacent, the casual dining area overlooks an expansive covered lanai and an elegant great room punctuated by a tray

    Toll Brothers, Inc. Builder
    1891 Havenly Ridge Unit 36472727, Palm Harbor, FL 34684
  • /24

    $509,000

    Open Sun 12AM - 2PM $6K PRICE DROP
    • 3 Beds
    • 2 Baths
    • 1,564 Sq Ft

    203 Driftwood Dr W, Palm Harbor, FL 34683

    This thoughtfully designed masterpiece offers the ultimate blend of luxury lifestyle, location, and income potential. Rare, FULLY RENOVATED in 2025 showstopper in Baywood Village — an exceptional opportunity in one of Palm Harbor’s most sought-after communities. Modern upgrades, PRIME location, and short-term rental potential all come together in this move-in-ready 3-bedroom, 2-bath home. FULLY

    Tatiana Trubceac SMITH & ASSOCIATES REAL ESTATE

    203 Driftwood Dr W, Palm Harbor, FL 34683

Showing Results 241 - 249, Page 7 of 7

How to Buy a Home How to Finance a Home How to Sell a Home