7,279

Tarrant County TX Homes for Sale with Garage

Section Image Section Image
  • /21

    $342,990

    New Construction
    • 4 Beds
    • 2 Baths
    • 1,827 Sq Ft


    Firefly Plan at Cattleman's Crossing, Fort Worth, TX 76179

    As you enter the home from the extended front porch, you’re welcomed into the foyer, where two bedrooms sit at the front of the home and share a full bath. Continuing down the hall, you'll find an additional bedroom and a conveniently located laundry room nearby. The heart of the home opens into the kitchen, seamlessly connected to the family room and dining area, creating an inviting space for

    Starlight Homes Builder
    12757 Big Ranch Rd Unit 36893625, Fort Worth, TX 76179
  • 11033 Cottonbowl Dr Unit 40637773, Fort Worth, TX 76179

    $434,990

    New Construction
    • 5 Beds
    • 3 Baths
    • 3,050 Sq Ft

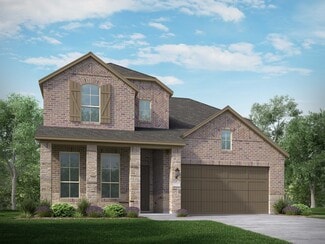
    The Kessler Plan at Cibolo Hills - Signature Series, Fort Worth, TX 76179

    Skip the theater and enjoy movie night at home from the comfort of the Kessler's second-story game room. Downstairs, the primary suite boasts dual sinks and a large walk-in closet. A useful kitchen island overlooks the open family and dining rooms.

    Meritage Homes Builder
    11033 Cottonbowl Dr Unit 40637773, Fort Worth, TX 76179
  • /40

    $309,900

    • 3 Beds
    • 2 Baths
    • 1,870 Sq Ft

    7620 Brooks Ave, Richland Hills, TX 76118

    This welcoming single story home offers a spacious layout with original hardwood and laminate flooring plus warm wood beams that add character and comfort throughout, set on an almost one third of an acre corner lot that provides privacy flexibility and room to enjoy the outdoors. The functional floorplan features generous living areas and a cozy fireplace making it ideal for everyday living and

    Chandler Crouch Chandler Crouch, REALTORS

    7620 Brooks Ave, Richland Hills, TX 76118
  • /38

    $481,990

    New Construction
    • 4 Beds
    • 2.5 Baths
    • 3,187 Sq Ft

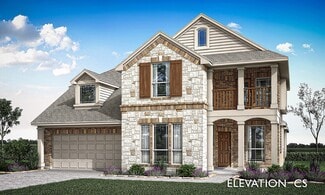
    Magnolia Plan at Hulen Trails - Classic 60, Crowley, TX 76036

    The Classic Series Magnolia floor plan is a two-story home with five bedrooms and two and a half bathrooms. Features of this plan include a covered porch, formal dining, a large family room, an optional study, an open kitchen with custom cabinets and an island, a primary suite with a walk-in closet and garden tub, and an upstairs game room. Contact us or visit our model home for more information

    Bloomfield Homes Builder
    10624 Moss Cove Dr Unit 36849260, Crowley, TX 76036
  • /38

    $779,990

    New Construction
    • 3 Beds
    • 3 Baths
    • 2,771 Sq Ft

    Carolina II Plan at Grace Park - Signature Series, Bedford, TX 76021

    The Classic Series Carolina II floor plan is a two-story home with 4 bedrooms (or 3 bedrooms with study) and 3 bathrooms. Features of this plan include a rotunda entry, covered porch, formal dining, large family room, study, open kitchen with custom cabinets and island, a primary suite with a walk-in closet and an ensuite bath, and an upstairs game room. Contact us or visit our model home for

    Bloomfield Homes Builder
    0 Legacy Oaks Ln Unit 36899165, Bedford, TX 76021
  • /28

    $391,990

    New Construction
    • 3 Beds
    • 2 Baths
    • 2,098 Sq Ft

    Jasmine Plan at Hulen Trails - Classic 50, Crowley, TX 76036

    The Classic Series Jasmine floor plan is a single-story home with four bedrooms and two bathrooms. Features of this plan include a covered porch, large family room, open kitchen with custom cabinets and an island, and a primary suite with an ensuite bathroom and a walk-in closet. Contact us or visit our model home for more information about building this plan.

    Bloomfield Homes Builder
    10628 Moss Cove Dr Unit 36580239, Crowley, TX 76036
  • /40

    $2,249,900

    $17K PRICE DROP
    • 7 Beds
    • 9 Baths
    • 7,558 Sq Ft

    5701 Morlaix Ct, Colleyville, TX 76034

    Perfect home for a car enthusiast or anyone needing oversized garage space, featuring, a spacious motor court, 11 ft ceilings, and ample room for vehicles, storage, or a workshop! Discover an extraordinary estate in the heart of one of the most prestigious gated and guarded communities in Colleyville, Montclair Parc, where timeless elegance meets exceptional luxury living. This impressive

    Sophie Tel Diaz Sophie Tel Diaz Real Estate

    5701 Morlaix Ct, Colleyville, TX 76034
  • /24

    $379,990

    New Construction
    • 3 Beds
    • 2 Baths
    • 1,840 Sq Ft

    Dogwood Plan at Hunters Ridge, Crowley, TX 76036

    The Classic Series Dogwood floor plan is a single-story home with three bedrooms and two bathrooms. Features of this plan include a covered porch, formal dining, large family room, open kitchen with custom cabinets and an island, and a primary suite with a walk-in closet and garden tub. Contact us or visit our model home for more information about building this plan.

    Bloomfield Homes Builder
    1005 Norcross Ct Unit 36580310, Crowley, TX 76036
  • /31

    $474,900

    New Construction
    • 3 Beds
    • 2 Baths
    • 2,103 Sq Ft

    Colby Plan at Northpointe - Bluffs, Fort Worth, TX 76179

    This Colby plan comes with 3 bedrooms, 2 bathrooms, a 2-car garage, living room at the front, freestanding tub in the main bath, and 10' ceilings. Upgrade this home with an optional living room to study, built-ins a study, or living room to bedroom 4, wall oven in the kitchen, alternate island layout, bay window in the main bedroom, walk-in shower in the main bathroom, extended covered patio

    Sandlin Homes Builder
    9749 Little Tree Ln Unit 39822222, Fort Worth, TX 76179
  • /34

    $430,000

    Open Sat 11AM - 1PM
    • 3 Beds
    • 3 Baths
    • 2,359 Sq Ft

    12548 Saratoga Springs Cir, Fort Worth, TX 76244

    Discover exceptional comfort, thoughtful updates & everyday convenience at 12548 Saratoga Springs Circle, a beautifully maintained two-story home in the sought-after Saratoga community in Northwest ISD. Built in 2006 & offering approximately 2,359 square feet, this move-in ready residence features 3 bedrooms, 3 bathrooms, flexible living spaces & a layout designed for entertaining & daily

    Leeza Hanson Redfin Corporation

    12548 Saratoga Springs Cir, Fort Worth, TX 76244
  • /33

    $906,990

    New Construction
    • 3 Beds
    • 3.5 Baths
    • 3,478 Sq Ft

    Seaberry II Plan at Grace Park - Signature Series, Bedford, TX 76021

    The Classic Series Seaberry II floor plan is a two-story home with three bedrooms, three and a half bathrooms, a dining room, media room, and a study. Other various room combinations are available. Contact us or visit our model home for more information about this and other available plans.

    Bloomfield Homes Builder
    0 Legacy Oaks Ln Unit 36899163, Bedford, TX 76021
  • /37

    $424,990

    New Construction
    • 4 Beds
    • 3 Baths
    • 2,333 Sq Ft

    Dogwood III Plan at Hulen Trails - Classic 50, Crowley, TX 76036

    The Classic Series Dogwood III floor plan is a two-story home with four bedrooms and three bathrooms. Features of this plan include a covered porch, formal dining or study, large family room with vaulted ceilings, open kitchen with custom cabinets and an island, a primary suite with a walk-in closet and garden tub, and an upstairs game room. Contact us or visit our model home for more information

    Bloomfield Homes Builder
    10628 Moss Cove Dr Unit 36580229, Crowley, TX 76036
  • /10

    $385,990

    New Construction
    • 3 Beds
    • 2.5 Baths
    • 2,050 Sq Ft

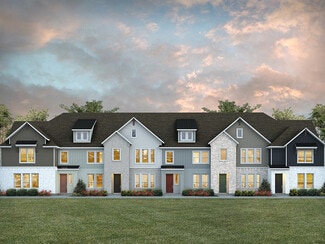
    Clemson Plan at The Pointe at Capp Smith Lake, Watauga, TX 76148

    Welcome to the Clemson, a thoughtfully designed two-story townhome offering 2,050 square feet of comfortable, modern living with 3 bedrooms and 2.5 bathrooms. The first floor is designed for everyday ease and connection, featuring an open layout that brings the kitchen, dining, and living areas together in one cohesive space. The kitchen serves as the heart of the home, offering ample counter

    Ashton Woods Builder
    5701 Terrace Dr Unit 39324398, Watauga, TX 76148
  • /26

    $399,990

    New Construction
    • 3 Beds
    • 2 Baths
    • 2,041 Sq Ft

    Grandview Plan at Hulen Trails - 60', Fort Worth, TX 76036

    None

    Coventry Homes Builder
    0 Hulen Trails Community St Unit 36229127, Fort Worth, TX 76036
  • /40

    $1,000,000

    • 2 Beds
    • 2 Baths
    • 1,141 Sq Ft

    2800 Lakeside Pkwy Unit 701, Flower Mound, TX 75022

    Welcome to Lakeside Tower, the crown jewel of Flower Mound living. This exquisite high-rise residence offers a rare opportunity to own in one of the area’s most coveted addresses where elegance, comfort, and resort-style amenities meet the natural beauty of Lake Grapevine. Step into your luxuriously appointed condo featuring a spacious open concept layout designed for both relaxation and

    Roxann Taylor Engel&Volkers Dallas Southlake

    2800 Lakeside Pkwy Unit 701, Flower Mound, TX 75022
  • /36

    $499,000

    Open Sun 12PM - 2PM
    • 4 Beds
    • 3.5 Baths
    • 2,830 Sq Ft

    7258 Mirada, Grand Prairie, TX 75054

    Discover exceptional space, comfort, and functionality in this beautifully maintained 4-bedroom, 3.5-bath home built in 2013 and ideally located near top-rated elementary, intermediate, and middle schools. Offering 2,830 square feet of thoughtfully designed living space, this two-story home blends timeless finishes with modern updates, making it a standout choice for buyers searching for a

    Nancy Granby Redfin Corporation

    7258 Mirada, Grand Prairie, TX 75054
  • /39

    $469,000

    • 4 Beds
    • 2.5 Baths
    • 2,508 Sq Ft

    4408 Chris Dr, Fort Worth, TX 76244

    Originally the builder's Model Home, this stunning 4-bedroom, 3-bathroom, 2,508 sq ft two-story in Fort Worth's Vista Meadows has been further elevated by owners with exceptional taste and an eye for detail. Rich hardwood floors flow throughout the entire home, setting the tone for the designer kitchen, the true showstopper of this property. The kitchen features Morium Crystal, a rare exotic

    Almy Prefontaine Keller Williams Fort Worth

    4408 Chris Dr, Fort Worth, TX 76244
  • /33

    $674,990

    New Construction
    • 3 Beds
    • 3.5 Baths
    • 3,478 Sq Ft

    Seaberry II Plan at Rockwood - 90, Mansfield, TX 76063

    The Classic Series Seaberry II floor plan is a two-story home with three bedrooms, three and a half bathrooms, a Dining Room, Media Room, and a Study. Other various room combinations are available. Contact us or visit our model home for more information about this and other available plans.

    Bloomfield Homes Builder
    2407 Royal Dove Ln Unit 36880787, Mansfield, TX 76063
  • /20

    $594,950

    New Construction
    • 5 Beds
    • 3.5 Baths
    • 3,281 Sq Ft

    Regency 2F (w/Game) Plan at La Frontera, Fort Worth, TX 76179

    Explore the Regency 2F (w/Game) Floor Plan – New Home Design Available in DFW, TXThe Regency 2F (w/Game) offers 5 bedrooms, 3.5 bathrooms, and 3281 sq. ft. of thoughtfully designed living space that adapts to your needs. From everyday routines to special moments, this layout is built to support how you live — with comfort, functionality, and style in mind. Features like a private study and powder

    First Texas Homes Builder
    4100 Frontera Vista Dr Unit 36493483, Fort Worth, TX 76179
  • /38

    $468,990

    New Construction
    • 3 Beds
    • 3 Baths
    • 2,771 Sq Ft

    Carolina II Plan at Hulen Trails - Classic 60, Crowley, TX 76036

    The Classic Series Carolina II floor plan is a two-story home with 4 bedrooms (or 3 bedrooms with study) and 3 bathrooms. Features of this plan include a rotunda entry, covered porch, formal dining, large family room, study, open kitchen with custom cabinets and island, a primary suite with a walk-in closet and an ensuite bath, and an upstairs game room. Contact us or visit our model home for

    Bloomfield Homes Builder
    10624 Moss Cove Dr Unit 36849200, Crowley, TX 76036
  • /38

    $453,990

    New Construction
    • 3 Beds
    • 3 Baths
    • 2,771 Sq Ft

    Carolina II Plan at Hulen Trails - Classic 50, Crowley, TX 76036

    The Classic Series Carolina II floor plan is a two-story home with 4 bedrooms (or 3 bedrooms with study) and 3 bathrooms. Features of this plan include a rotunda entry, covered porch, formal dining, large family room, study, open kitchen with custom cabinets and island, a primary suite with a walk-in closet and an ensuite bath, and an upstairs game room. Contact us or visit our model home for

    Bloomfield Homes Builder
    10628 Moss Cove Dr Unit 36580222, Crowley, TX 76036
  • /9

    $688,377

    New Construction
    • 4 Beds
    • 3 Baths
    • 2,888 Sq Ft

    7035 Moss Lake Ct, Grand Prairie, TX 75054

    MLS# 21222675 - Built by First Texas Homes - Jul 2026 completion! ~ This home can be the answer to your prayers. Start with entering thru double doors! This home is designed to have 2 bedrooms down plus a study and 2 bedrooms up with the 3rd being prewired as a Media room. It offers a beautiful, curved staircase to create that WOW factor. The family room offers a 60 linear electric fireplace to

    Ben Caballero HomesUSA.com

    7035 Moss Lake Ct, Grand Prairie, TX 75054
  • /34

    $524,990

    New Construction
    • 4 - 5 Beds
    • 4 - 5 Baths
    • 2,679 Sq Ft

    Plan Redford at Wellington - 50ft lots, Ft. Worth, TX 76052

    The Redford floor plan offers a spacious and versatile living space across two levels. The first floor features an open-concept layout, seamlessly connecting the family room, dining area, and a modern kitchen with a central island, which opens onto a patio for outdoor enjoyment. The primary suite provides a private retreat with a luxurious en-suite bathroom, while an additional bedroom and full

    Highland Homes Builder
    11433 Wulstone Rd Unit 36557435, Ft. Worth, TX 76052
  • /38

    $519,990

    New Construction
    • 5 Beds
    • 3.5 Baths
    • 3,754 Sq Ft

    Magnolia III Plan at Hunters Ridge, Crowley, TX 76036

    The Classic Series Magnolia III floor plan is a two-story home with five bedrooms and three and a half bathrooms. Features of this plan include a covered porch, formal dining, large family room, optional study, open kitchen with custom cabinets and an island, a bedroom suite with a walk-in closet and garden tub, and an upstairs game room. Contact us or visit our model home for more information

    Bloomfield Homes Builder
    1005 Norcross Ct Unit 36580320, Crowley, TX 76036
  • /3

    $384,990

    New Construction
    • 3 Beds
    • 2.5 Baths
    • 2,281 Sq Ft

    Edmonds Plan at LaPrelle - Reserve Series, Haslet, TX

    Envision life in the Edmonds floorplan! This beautiful, open-concept layout is truly a must-see. Boasting 2,281-2,738 square feet of functional living space, 3-5 bedrooms, and 2.5-3.5 bathrooms, the memories are just waiting to be made inside this Edmonds.

    M/I Homes Builder
    0 Laprelle - Reserve Series St Unit 40044170, Haslet, TX
  • /38

    $682,990

    New Construction
    • 5 Beds
    • 3.5 Baths
    • 3,754 Sq Ft

    Magnolia III Side Entry Plan at Rockwood - 90, Mansfield, TX 76063

    The Classic Series Magnolia III floor plan is a two-story home with six bedrooms and three and a half bathrooms. Features of this plan include a covered porch, formal dining, large family room, optional study, open kitchen with custom cabinets and island, a bedroom suite with walk-in closet and garden tub, upstairs game room and second bedroom suite. Contact us or visit our model home for more

    Bloomfield Homes Builder
    2407 Royal Dove Ln Unit 36581050, Mansfield, TX 76063
  • /30

    $365,000

    $10K PRICE DROP
    • 4 Beds
    • 2 Baths
    • 2,233 Sq Ft

    4610 Bellefontaine Ct, Arlington, TX 76017

    Wonderful opportunity to own this beautifully updated home in Arlington! Step inside to a spacious living area featuring soaring ceilings and a cozy wood-burning fireplace. The bright, remodeled kitchen boasts brand-new appliances, quartz countertops, and stylish new cabinets, all open to the inviting dining area—perfect for everyday living and entertaining. Downstairs you’ll find three

    Aaron Jistel ListingSpark

    4610 Bellefontaine Ct, Arlington, TX 76017
  • /39

    $500,000

    • 4 Beds
    • 3 Baths
    • 3,182 Sq Ft

    624 Ambrose St, Fort Worth, TX 76131

    Located in the Berkshire community of Fort Worth Texas in Tarrant County & zoned to Northwest ISD, this 4 bedroom, 3 full bathroom home offers approximately 3,182 square feet of two story living built by K. Hovnanian Homes in 2016. Positioned near Highway 287, Blue Mound Road & Interstate 35W, the location provides convenient commuter access toward the Alliance Corridor & Downtown Fort Worth,

    Crystal Zschirnt Redfin Corporation

    624 Ambrose St, Fort Worth, TX 76131
  • /28

    $456,990

    New Construction
    • 4 Beds
    • 2.5 Baths
    • 2,100 Sq Ft

    Hanna Plan at California Meadows, Arlington, TX 76015

    Welcome to California Meadows – Where Comfort Meets Convenience in the Heart of Arlington Perfectly situated at California Lane and Sprocket Drive, California Meadows offers the ideal blend of suburban charm and big-city accessibility. Nestled in the vibrant heart of Arlington, TX, this brand-new community places homeowners just minutes from top-rated schools, major highways, shopping, dining,

    D.R. Horton Builder
    2112 California Ln Unit 37048468, Arlington, TX 76015
  • /34

    $715,000

    $45K PRICE DROP
    • 4 Beds
    • 4.5 Baths
    • 4,525 Sq Ft

    13510 Willow Springs Rd, Haslet, TX 76052

    Experience a spacious pool home in Haslet designed for flexible living, elevated entertaining, and everyday comfort, featuring soaring ceilings, multiple ensuite bedrooms, and a resort style backyard with outdoor kitchen and balcony views, all set on a generous lot just minutes from Fort Worth. Located at 13510 Willow Springs Rd, this impressive home in Haslet offers a rare combination of space,

    Karrie Wallace Better Homes & Gardens, Winans

    13510 Willow Springs Rd, Haslet, TX 76052
  • /13

    $334,990

    New Construction
    • 3 - 4 Beds
    • 2 Baths
    • 1,958+ Sq Ft

    Ellsworth Plan at Hunters Ridge, Crowley, TX 76036

    Looking for a spacious, free-flowing, single-story floorplan that blends the best of function and form? Look no further than the Ellsworth floorplan! This 1,958-2,004 square foot home features 3 bedrooms, 2 bathrooms.

    M/I Homes Builder
    1008 Norcross Ct Unit 36462412, Crowley, TX 76036
  • /22

    $403,990

    New Construction
    • 3 Beds
    • 2.5 Baths
    • 2,021 Sq Ft

    Dalton II Plan at City Point, North Richland Hills, TX 76180

    The open kitchen island seamlessly overlooks the dining and family room, creating an ideal space for entertaining guests. The second floor offers a private owner’s suite, tucked away from the additional bedrooms for ultimate comfort and privacy. Enjoy endless fun in your spacious upstairs game room, perfect for movie nights, friendly gatherings, or simply relaxing. This home combines

    CB Jeni Lifestyle Homes Builder
    4441 Union St Unit 36461023, North Richland Hills, TX 76180
  • /35

    $325,000

    • 4 Beds
    • 2 Baths
    • 1,776 Sq Ft

    9608 Fallston Dr, Fort Worth, TX 76108

    Built in 2022 and beautifully maintained by its original owner, this 4-bedroom, 2-bath home with a 2-car garage offers open-concept living, featuring a chef’s kitchen with granite countertops, stainless steel appliances, a gas range, a walk-in pantry, and a large island. The split-bedroom layout provides privacy, spacious primary ensuite includes dual sinks, an oversized shower, and a custom

    Wade Patterson Keller Williams Fort Worth

    9608 Fallston Dr, Fort Worth, TX 76108
  • /33

    $839,990

    New Construction
    • 3 Beds
    • 3.5 Baths
    • 3,090 Sq Ft

    4728 Hawthorn Hills Ln, Arlington, TX 76005

    The Gabriella is a lovely one story home in Viridian Elements. When entering the home, two secondary bedroom ensuites rest off the foyer. The hallway passes the study, media room, wine bar and courtyard before entering the open family room and kitchen. The family room offers a seamless transition through a beautiful sliding glass door to another outdoor living space with an outdoor grill. Enjoy

    Drees Homes Builder
    4728 Hawthorn Hills Ln, Arlington, TX 76005
  • /40

    $384,990

    New Construction $46K PRICE DROP
    • 4 Beds
    • 3 Baths
    • 2,050 Sq Ft

    9244 Kansas Pacific Dr, Fort Worth, TX 76123

    Welcome home to Rocky Creek Crossing, Legend’s newest community in Fort Worth, TX. The Highlands is a charming, single-story new construction home designed for comfort and easy everyday living. With 4 bedrooms, 3 bathrooms, and a 3-car garage, the layout offers space to spread out while still feeling connected. Vinyl plank flooring runs through the common areas, paired with included privacy

    Bradley Tiffan Legend Home Corp

    9244 Kansas Pacific Dr, Fort Worth, TX 76123
  • /16

    $403,572

    New Construction
    • 5 Beds
    • 3 Baths
    • 3,050 Sq Ft

    The Kessler Plan at Tesoro at Chisholm Trail Ranch, Crowley, TX 76036

    Skip the theater and enjoy movie night at home from the comfort of the Kessler's second-story game room. Downstairs, the primary suite boasts dual sinks and a large walk-in closet. A useful kitchen island overlooks the open family and dining rooms.

    Meritage Homes Builder
    6608 Denim Dr Unit 37075253, Crowley, TX 76036
  • /32

    $350,000

    $10K PRICE DROP
    • 5 Beds
    • 2.5 Baths
    • 2,583 Sq Ft

    6341 Trinity Creek Dr, Fort Worth, TX 76179

    Welcome to 6341 Trinity Creek Drive, a well-appointed 5-bedroom, 2.5-bath home built in 2016 offering approximately 2,583 square feet of thoughtfully designed living space in a desirable neighborhood setting. This two-story residence delivers a functional layout with expansive living areas, flexible spaces, and modern upgrades that align with today’s most searched home features. The main living

    Carla Staats Redfin Corporation

    6341 Trinity Creek Dr, Fort Worth, TX 76179
  • /32

    $346,990

    New Construction
    • 3 Beds
    • 2 Baths
    • 1,845 Sq Ft

    Willow Plan at Hulen Trails - Elements, Crowley, TX 76036

    The Elements Series Willow floor plan is a single-story home with three bedrooms and two bathrooms. Features of this plan include a large family room, open dining and kitchen with custom cabinets and an island, and a primary suite with a walk-in closet. Contact us or visit our model home for more information about building this plan.

    Bloomfield Homes Builder
    10628 Moss Cove Dr Unit 36580211, Crowley, TX 76036
  • /36

    $537,990

    New Construction
    • 3 Beds
    • 2.5 Baths
    • 2,519 Sq Ft

    Caraway Plan at Rockwood - 65, Mansfield, TX 76063

    CARAWAY | Classic Series A one-story home featuring 3 Bedrooms, 2.5 baths, and a dining area. Other configurations include a media room or 4th bedroom option in lieu of the dining room or a study or guest suite option at bedroom 2.

    Bloomfield Homes Builder
    2407 Royal Dove Ln Unit 36581036, Mansfield, TX 76063
  • /36

    $340,685

    New Construction
    • 4 Beds
    • 2 Baths
    • 1,799 Sq Ft

    10864 Bloodstone Dr, Crowley, TX 76036

    Beautiful new D.R. Horton home in the Rock Creek Ranch community located in Fort Worth and Crowley ISD! The single-story Texas Cali Floorplan, Elevation C, with an estimated Summer completion, offers 4 bedrooms, 2 bathrooms, and a 2-car garage, designed with a spacious open-concept layout ideal for both everyday living and entertaining. The family room, dining nook, and contemporary kitchen flow

    Steve Kahn Century 21 Mike Bowman, Inc.

    10864 Bloodstone Dr, Crowley, TX 76036

Showing Results 521 - 560, Page 14 of 18

How to Buy a Home How to Finance a Home How to Sell a Home