7,285

Tarrant County TX Homes for Sale with Garage

Section Image Section Image
  • /12

    $451,397

    New Construction
    • 4 Beds
    • 3 Baths
    • 2,046 Sq Ft

    12540 Hamptons Way, Haslet, TX 76052

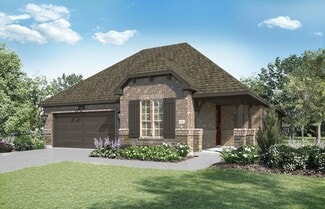
    MLS# 21256073 - Built by Tri Pointe Homes - Sep 2026 completion! ~ The Mila offers 4 bedrooms, 3 baths, and a luxury kitchen that anchors the home’s open-concept layout. With 8' doors and thoughtfully designed living spaces, it delivers a bright, inviting feel for comfortable everyday living.

    Ben Caballero HomesUSA.com

    12540 Hamptons Way, Haslet, TX 76052
  • /27

    $491,990

    New Construction
    • 4 Beds
    • 3 Baths
    • 2,371 Sq Ft

    Tangerine Plan at California Meadows, Arlington, TX 76015

    Welcome to California Meadows – Where Comfort Meets Convenience in the Heart of Arlington Perfectly situated at California Lane and Sprocket Drive, California Meadows offers the ideal blend of suburban charm and big-city accessibility. Nestled in the vibrant heart of Arlington, TX, this brand-new community places homeowners just minutes from top-rated schools, major highways, shopping, dining,

    D.R. Horton Builder
    2112 California Ln Unit 37046580, Arlington, TX 76015
  • /51

    $443,990

    New Construction
    • 3 Beds
    • 2.5 Baths
    • 2,381 Sq Ft

    Violet Plan at Hunters Ridge, Crowley, TX 76036

    The Classic Series Violet floor plan is a two-story home with three bedrooms and two bathrooms. Features of this plan include a formal dining room, covered porch, large family room, study, open kitchen with custom cabinets and island, primary suite with an ensuite bathroom with walk-in closet and garden tub, and an upstairs game room. Contact us or visit our model home for more information about

    Bloomfield Homes Builder
    1005 Norcross Ct Unit 36580331, Crowley, TX 76036
  • /27

    $420,000

    $10K PRICE DROP
    • 4 Beds
    • 2.5 Baths
    • 2,503 Sq Ft

    4008 Kingswick Dr, Arlington, TX 76016

    Stunning, fully updated one-story home on nearly a quarter-acre lot in the quiet, friendly, and established Huntick community, zoned to highly rated schools. This move-in-ready gem offers 4 spacious bedrooms, 2.5 beautifully remodeled bathrooms, a large living area, formal dining space, breakfast area, and a 2-car garage—providing the perfect blend of comfort and functionality.Step inside to

    Laura Macon Redfin Corporation

    4008 Kingswick Dr, Arlington, TX 76016
  • /39

    $650,000

    $25K PRICE DROP
    • 4 Beds
    • 3.5 Baths
    • 4,071 Sq Ft

    7612 Oak Knoll Dr, North Richland Hills, TX 76182

    Great value! Pool, 3-car garage, driveway gate, 1st floor primary suite... all the good stuff! From the moment you step through the wide, welcoming entry, your eyes are drawn straight to the showstopper: a stunning open living room crowned with vaulted cathedral ceilings and rich wood beams that create a dramatic yet inviting focal point. The layout flows effortlessly into a huge, entertainer’s

    Kim Assaad Compass RE Texas, LLC

    7612 Oak Knoll Dr, North Richland Hills, TX 76182
  • /6

    $314,990

    New Construction
    • 3 Beds
    • 2 Baths
    • 1,789 Sq Ft

    Aurora Plan at Creekside of Crowley, Crowley, TX 76036

    The Aurora by Mattamy Homes combines contemporary design with everyday comfort in a bright, open layout. A welcoming covered porch leads into an airy foyer that flows effortlessly into the heart of the home. The kitchen features a large island and walk-in pantry, overlooking the Great Room and dining area to create an inviting space for gatherings and daily living. The private owners suite offers

    Mattamy Homes Builder
    568 Marcus Ln Unit 36493326, Crowley, TX 76036
  • /25

    $672,900

    New Construction
    • 4 Beds
    • 3 Baths
    • 3,257 Sq Ft

    3257W Plan at Talon Hills - 60'/70', Fort Worth, TX 76179

    Home office with French doors and formal dining room frames elongated entry. Open family room features wall of windows. Island kitchen features butler's pantry and large walk-in pantry. Game room with French doors off morning area. Primary suite includes primary bath with dual vanity, corner garden tub, separate glass-enclosed shower and two walk-in closets. Guest suite offers private bath. High

    Perry Homes Builder
    7240 Harrier St Unit 38174158, Fort Worth, TX 76179
  • /21

    $493,990

    New Construction
    • 2 Beds
    • 2 Baths
    • 2,089 Sq Ft

    Verona Plan at Ladera at Timberbrook, Justin, TX 76247

    Ladera Living Builder
    440 Ladera Way Unit 36453743, Justin, TX 76247
  • /29

    $740,990

    New Construction
    • 4 Beds
    • 2 Baths
    • 2,235 Sq Ft

    Hawthorne Plan at Grace Park - Signature Series, Bedford, TX 76021

    The Classic Series Hawthorne floor plan is a single-story home with four bedrooms and two bathrooms. Features of this plan include a covered porch, formal dining or study, large family room, open kitchen with custom cabinets and island, and a primary suite with a walk-in closet and garden tub. Contact us or visit our model home for more information about building this plan.

    Bloomfield Homes Builder
    0 Legacy Oaks Ln Unit 36899146, Bedford, TX 76021
  • /38

    $427,990

    New Construction
    • 4 Beds
    • 3 Baths
    • 2,454 Sq Ft

    Cypress II Plan at Hulen Trails - Classic 50, Crowley, TX 76036

    The Classic Series Cypress II floor plan is a two-story home with 4 bedrooms and 3 bathrooms. Features of this plan include a covered porch, formal dining or study, a large family room, an open kitchen with custom cabinets and island, a primary suite with walk-in closet and garden tub, and an upstairs game room. Contact us or visit our model home for more information about building this plan.

    Bloomfield Homes Builder
    10628 Moss Cove Dr Unit 36580216, Crowley, TX 76036
  • /11

    $741,900

    New Construction
    • 4 Beds
    • 4.5 Baths
    • 3,978 Sq Ft

    3978W Plan at Talon Hills - 60'/70', Fort Worth, TX 76179

    As you approach the front porch you are greeted by a grand entryway with a soaring 19-foot ceiling. Off the foyer is a two-story home office enclosed by French doors and a private guest suite with a walk-in closet and full bathroom. Entering into the family room you are welcomed by ample natural light from the wall of windows. The kitchen features an island with built-in seating space, ample

    Perry Homes Builder
    7240 Harrier St Unit 38174309, Fort Worth, TX 76179
  • /36

    $675,000

    $24K PRICE DROP
    • 4 Beds
    • 3.5 Baths
    • 3,888 Sq Ft

    221 Tipperary Dr, Keller, TX 76248

    Updated Keller home offering 3,888 square feet with four bedrooms and three and one-half baths. Hardwood flooring was added through the main living areas creating seamless flow from the formal dining room and private office into the central living space. Neutral finishes complement any style. The interior has been repainted in light gray with Divine white trim providing a neutral backdrop. Open

    Heath Hartman Redfin Corporation

    221 Tipperary Dr, Keller, TX 76248
  • /31

    $509,990

    New Construction
    • 4 Beds
    • 3 Baths
    • 2,330 Sq Ft

    TANGERINE Plan at The Preserve at Forum, Grand Prairie, TX 75052

    Welcome to the Tangerine floor plan, a stunning 2,346 sq. ft. home located in the brand new Preserve at Forum community in Grand Prairie. This 4-bedroom, 3-bathroom, 2-story home is designed to combine elegance, functionality, and modern living. The exterior features brick and rock accents, lush landscaping, a full irrigation system, and a charming front yard tree. Step inside to discover a

    D.R. Horton Builder
    2409 Starlight St Unit 36210792, Grand Prairie, TX 75052
  • /43

    $518,990

    New Construction
    • 5 Beds
    • 3.5 Baths
    • 3,557 Sq Ft

    Rose III Plan at Hulen Trails - Classic 60, Crowley, TX 76036

    The Classic Series Rose III floor plan is a two-story home with five bedrooms and three bathrooms. Features of this plan include a covered porch, large family room, study, open kitchen with custom cabinets and island, primary suite with an ensuite bathroom and a walk-in closet, and an upstairs game room. Contact us or visit our model home for more information about building this plan.

    Bloomfield Homes Builder
    10624 Moss Cove Dr Unit 36849297, Crowley, TX 76036
  • /9

    $373,990

    New Construction
    • 3 Beds
    • 2 Baths
    • 1,991 Sq Ft

    Concept 1991 Plan at Hulen Trails, Crowley, TX 76036

    Don't miss your last chance to own this popular open-concept plan, featuring an open-concept design with the family room and primary retreat positioned at the rear. A flex room with french doors off the foyer offers a quiet workspace. The kitchen, with stainless steel appliances and a curved island, flows into the breakfast nook and family room. The primary suite offers privacy with a vaulted

    Risewell Homes Builder
    10620 Moss Cove Dr Unit 36473787, Crowley, TX 76036
  • /37

    $564,990

    New Construction
    • 5 Beds
    • 4.5 Baths
    • 3,979 Sq Ft

    Bellflower III Plan at Hulen Trails - Classic 60, Crowley, TX 76036

    The Bellflower III is a spacious two-story home designed for those who want comfort, versatility, and elevated living. With five bedrooms, four and a half bathrooms, a dining room, game room, and dedicated study, this plan offers refined spaces for gathering and privacy alike. Ranging from 3,979 to 3,988 square feet, the Bellflower III provides abundant room to live and grow, with thoughtful

    Bloomfield Homes Builder
    10624 Moss Cove Dr Unit 36580247, Crowley, TX 76036
  • /37

    $750,000

    $25K PRICE DROP
    • 4 Beds
    • 4 Baths
    • 3,802 Sq Ft

    617 Indian Trail, Hurst, TX 76054

    This home blends thoughtful design, long-term care, and everyday livability in a way that’s hard to replicate. Owned and meticulously maintained by the same family for more than 15 years, pride of ownership is evident in every space. The layout is both functional and flexible. The primary suite is privately situated downstairs, along with a dedicated office and a separate bedroom with its own

    Ashley Gingras Martin Realty Group

    617 Indian Trail, Hurst, TX 76054
  • /40

    $475,000

    • 4 Beds
    • 3.5 Baths
    • 3,584 Sq Ft

    6133 Sunrise Lake Dr, Fort Worth, TX 76179

    Exceptionally maintained 4-bedroom, 3.5-bath Fort Worth home backing to greenspace and a community trail! This bright and airy open-concept home warmly welcomes you with dramatic soaring ceilings, a stunning spindle staircase, and abundant natural light throughout. The spacious family room sits at the heart of the home and features a stately fireplace, soaring ceiling, large windows, and

    Robin Glaysher Redfin Corporation

    6133 Sunrise Lake Dr, Fort Worth, TX 76179
  • /39

    $499,000

    • 4 Beds
    • 3.5 Baths
    • 2,667 Sq Ft

    1512 Gentle Creek Ln, Haslet, TX 76052

    Four bedrooms, 3.5 bathrooms and approximately 3,400 square feet in Far north Fort Worth zoned to Northwest ISD define this thoughtfully designed Ashton Woods home situated on an oversized half acre lot backing to a greenbelt with mature trees in a quiet section of the neighborhood near Interstate 35W, Highway 287 and the Alliance corridor. Natural light fills the open living spaces while the

    Kevin Allen Henry Redfin Corporation

    1512 Gentle Creek Ln, Haslet, TX 76052
  • /3

    $354,990

    New Construction
    • 4 Beds
    • 3 Baths
    • 2,210 Sq Ft

    Oleander Plan at Hulen Trails, Crowley, TX 76036

    The Oleander is a home that adapts beautifully to your needs. From the moment you step into the spacious entry, you’ll notice the openness and flow of the layout. The island kitchen is the heart of the home, connecting seamlessly with the dining and family room for effortless entertaining or everyday comfort. The primary suite is privately located and features a spa-like bath and oversized

    DRB Homes Builder
    4913 Water Lily Ln Unit 38326965, Crowley, TX 76036

Showing Results 681 - 720, Page 18 of 18

How to Buy a Home How to Finance a Home How to Sell a Home