4,044

Tarrant County TX Homes for Sale with No HOA Fee

Section Image Section Image
  • /13

    $537,900

    New Construction
    • 4 Beds
    • 3 Baths
    • 2,619 Sq Ft

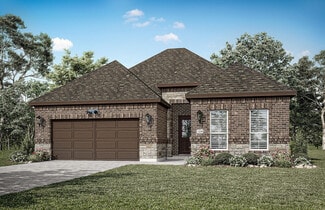
    2619W Plan at Ventana - 50', Fort Worth, TX 76126

    Welcoming front porch opens into an extended entryway adorned with 12-foot ceilings. French doors open into the private home office, located just off the entrance. Down the hallway, you will find the secondary bedrooms, each featuring walk-in closets and a shared full bathroom. Adjacent to the hallway, French doors open into the inviting game room, complete with three large windows. The open

    Perry Homes Builder
    5561 High Bank Rd Unit 38237685, Fort Worth, TX 76126
  • /40

    $315,000

    • 3 Beds
    • 2 Baths
    • 2,023 Sq Ft

    5517 Chimney Rock Rd, Fort Worth, TX 76112

    This spacious single story home offers over 2,000 square feet of comfortable living on a generous quarter acre lot in a convenient Fort Worth location. The inviting living room features exposed beams and a brick wood burning fireplace that creates a warm and welcoming focal point. Laminate flooring flows through the main areas, adding both style and easy maintenance. The kitchen is well equipped

    Chandler Crouch Chandler Crouch, REALTORS

    5517 Chimney Rock Rd, Fort Worth, TX 76112
  • /58

    $554,990

    New Construction
    • 4 Beds
    • 4 Baths
    • 2,761 Sq Ft

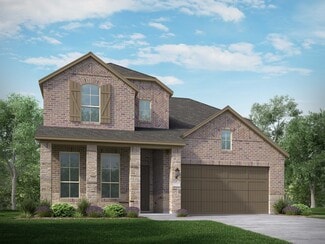
    Plan Fordham at Wellington - 50ft lots, Ft. Worth, TX 76052

    Highland Homes Builder
    11433 Wulstone Rd Unit 36557439, Ft. Worth, TX 76052
  • /3

    $369,990

    New Construction
    • 4 Beds
    • 3 Baths
    • 2,470 Sq Ft

    Hickory Plan at Hulen Trails, Crowley, TX 76036

    The Hickory offers comfort and style in a layout that works for the way you live today. From the inviting entryway to the expansive open-concept living area, every space feels connected and welcoming. The gourmet kitchen features a large island overlooking the dining and family room for effortless entertaining. A luxurious primary suite offers privacy and opulence, with a spacious bath and

    DRB Homes Builder
    4913 Water Lily Ln Unit 38326974, Crowley, TX 76036
  • /45

    $469,990

    New Construction
    • 3 - 5 Beds
    • 2.5 - 4.5 Baths
    • 2,333 Sq Ft

    Plan Worthington at Wellington - 40ft. lots, Haslet, TX 76052

    Welcome to this beautifully designed two-story home, offering both style and practicality. As you enter, you first step into the inviting dining area, which seamlessly flows into the open-concept kitchen. The kitchen connects to a spacious family room that leads to a cozy patio, perfect for outdoor relaxation. Off the kitchen, you'll find the luxurious primary suite, providing a private retreat

    Highland Homes Builder
    11437 Wulstone Rd Unit 36557424, Haslet, TX 76052
  • /3

    $409,990

    New Construction
    • 3 Beds
    • 2.5 Baths
    • 2,646 Sq Ft

    Birmingham Plan at LaPrelle - Reserve Series, Haslet, TX

    Picture yourself in this new Birmingham floorplan that is open and inviting! This two-story home design maximizes your square footage and offers a functional, open-concept flow you'll adore. Boasting 3 bedrooms, 2.5—3.5 bathrooms, a bright and spacious flex room, 2,646-2,696 square feet, an upstairs game room, and more, this layout will accommodate a variety of wants and needs.

    M/I Homes Builder
    0 Laprelle - Reserve Series St Unit 40044181, Haslet, TX
  • /5

    $441,990

    New Construction $28K PRICE DROP
    • 4 Beds
    • 3 Baths
    • 2,210 Sq Ft

    Oleander Plan at Green Oaks Preserve, Arlington,, TX 76013

    The Oleander is a home that adapts beautifully to your needs. From the moment you step into the spacious entry, you’ll notice the openness and flow of the layout. The island kitchen is the heart of the home, connecting seamlessly with the dining and family room for effortless entertaining or everyday comfort. The primary suite is privately located and features a spa-like bath and oversized

    DRB Homes Builder
    1400 Odette Dr Unit 39010396, Arlington,, TX 76013
  • /17

    $379,990

    New Construction
    • 3 - 5 Beds
    • 2 - 4.5 Baths
    • 2,640 Sq Ft

    Magnolia Plan at Hulen Trails, Crowley, TX 76036

    Bright, open, and beautifully livable, the Magnolia offers generous space in a layout that feels both elegant and easygoing. The kitchen anchors the home with an oversized island and abundant counter space, flowing seamlessly into the family and dining areas. A private primary suite at the rear of the home features a spacious bath and an expansive closet, while a formal dining room offers easy

    DRB Homes Builder
    4913 Water Lily Ln Unit 38326987, Crowley, TX 76036
  • /19

    $582,990

    New Construction
    • 2 Beds
    • 2.5 Baths
    • 2,498 Sq Ft

    Castella Plan at Ladera at Tavolo Park, Fort Worth, TX 76132

    Ladera Living Builder
    6133 Carmona Trail Unit 36502722, Fort Worth, TX 76132
  • /29

    $722,900

    New Construction
    • 4 Beds
    • 3 Baths
    • 3,916+ Sq Ft

    Downton Abbey Plan at Cedar Ridge Estates, Grand Prairie, TX 75054

    Grand Homes Builder
    7581 Ridgedale Rd Unit 36480593, Grand Prairie, TX 75054
  • /14

    $559,990

    New Construction
    • 2 Beds
    • 2 Baths
    • 2,232 Sq Ft

    Carmina Plan at Ladera at Tavolo Park, Fort Worth, TX 76132

    Ladera Living Builder
    6133 Carmona Trail Unit 36500368, Fort Worth, TX 76132
  • /35

    $439,000

    • 4 Beds
    • 2 Baths
    • 1,998 Sq Ft

    510 Evans Dr, Euless, TX 76040

    Welcome to your dream home, a spacious and inviting 4-bedroom, 2-bathroom haven nestled in the heart of a sought-after neighborhood known for its sense of community and excellent schools.One of the standout features of this property is the inviting pool, set amidst a private backyard that encourages outdoor enjoyment year-round, whether you're swimming on a sunny afternoon or hosting evening

    Aaron Jistel ListingSpark

    510 Evans Dr, Euless, TX 76040
  • /19

    $354,990

    New Construction
    • 4 Beds
    • 2 Baths
    • 2,095 Sq Ft

    Beacon Plan at Cattleman's Crossing, Fort Worth, TX 76179

    Welcome inside through the covered front porch, where a flex room offers the perfect space for an extra living area. From there, the home opens into the kitchen, dining area, and family room—ideal for everyday living and entertaining. The staircase is located just off the family room, while the mud room and powder bath sit near the kitchen. A walk-in pantry is positioned on the opposite side of

    Starlight Homes Builder
    12757 Big Ranch Rd Unit 36893621, Fort Worth, TX 76179
  • /37

    $458,990

    New Construction
    • 4 Beds
    • 3 Baths
    • 2,585 Sq Ft

    Ozark Plan at Augusta Square, Fort Worth, TX 76120

    Welcome to the Ozark, the perfect family home where comfort, style, and fun meet! This spacious two-story home offers 2,577 sq. ft. of living space, including 4 bedrooms and 3 bathrooms, designed with family living in mind. As you approach the home, you'll be greeted by a charming elongated front porch that leads into a welcoming foyer. Just off the foyer, you'll find a cozy secondary bedroom and

    D.R. Horton Builder
    8124 Danny Scarth Ln Unit 36210717, Fort Worth, TX 76120
  • /25

    $325,000

    • 3 Beds
    • 2 Baths
    • 1,914 Sq Ft

    7009 Corona Dr, North Richland Hills, TX 76180

    Investment Opportunity!!!! This lovely home has an active lease and tenant in place. This beautiful 3bd-2ba-2ga home in North Richland Hills has been recently renovated! The home has updated with new paint on the interior. Your new home features gorgeous new wood vinyl flooring throughout the main areas and plush new carpet in the bedrooms, installed in 2025. The kitchen has modern countertops

    Kent Lindloff Real Property Management Legen

    7009 Corona Dr, North Richland Hills, TX 76180
  • /43

    $514,900

    New Construction $85K PRICE INCREASE
    • 3 Beds
    • 2.5 Baths
    • 2,635 Sq Ft

    Bellaire Plan at Northpointe - Bluffs, Fort Worth, TX 76179

    The Bellaire is one of our most popular plans coming standard with 3 bedrooms, 2.5 bathrooms, 2-car garage, 3 living areas, a dining area, freestanding tub in the main bathroom, covered patio, and 10' ceilings. Upgrade this home with optional ceiling beams in the great room, built-ins in the great room, sliding patio doors in great room, left or right living room to study, built-ins at left

    Sandlin Homes Builder
    9297 Farm To Market Road 1220 St Unit 38970115, Fort Worth, TX 76179
  • /39

    $681,500

    New Construction
    • 4 Beds
    • 3.5 Baths
    • 3,445 Sq Ft

    103 N Wisteria St, Mansfield, TX 76063

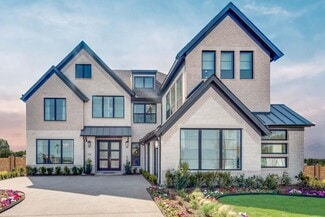
    Stunning new construction modern farmhouse in the heart of Mansfield offering 3492 sqft of thoughtfully designed living space with 4 bedrooms, 4 bathrooms, and a spacious loft—all built with high-end finishes throughout. From the moment you arrive, the painted brick exterior, dark barn-style garage door, and dramatic twilight curb appeal set the tone for what awaits inside.Step through the

    Sangar Rahimi Keller Williams Fort Worth

    103 N Wisteria St, Mansfield, TX 76063
  • /40

    $1,499,000

    • 4 Beds
    • 3.5 Baths
    • 3,237 Sq Ft

    223 Westwood Dr, Southlake, TX 76092

    Serenity Meets Modern Luxury! Perched on one of the highest elevations in Southlake, this stunning property is a rare lifestyle offering just minutes from Town Square. The one-story 4-bedroom, 3.5-bath layout combines refined living with peaceful surroundings on a coveted corner lot in a quiet, no-through-traffic neighborhood. EXCEPTIONAL LOT VALUE - Set on a rectangular 1-acre lot, this property

    Robin Glaysher Redfin Corporation

    223 Westwood Dr, Southlake, TX 76092
  • /53

    $544,990

    New Construction
    • 4 - 5 Beds
    • 3 - 4 Baths
    • 2,788 Sq Ft

    Plan Middleton at Wellington - 50ft lots, Ft. Worth, TX 76052

    This stunning two-story home features 4-bedrooms and 3-bathrooms, offering plenty of space for comfortable living. The backyard patio provides a great spot for relaxing in the fresh air. The family room opens into the kitchen and dining room, creating a welcoming atmosphere for daily life. The primary suite offers an ensuite bathroom and a generous walk-in closet for a private getaway. The home

    Highland Homes Builder
    11433 Wulstone Rd Unit 36557437, Ft. Worth, TX 76052
  • /5

    $434,990

    New Construction
    • 4 Beds
    • 3 Baths
    • 2,868 Sq Ft

    Balcones Plan at LaPrelle - Reserve Series, Haslet, TX

    Welcome to the 2-story home you have been dreaming of – the Balcones! This 4—5 bedroom, 3—4 bathroom home boasts 2,868 square feet of functional living space, an open-concept layout you'll love, stunning windows, tall ceilings, and a spacious game room.

    M/I Homes Builder
    0 Laprelle - Reserve Series St Unit 40044182, Haslet, TX
  • /58

    $516,990

    New Construction
    • 4 Beds
    • 2 - 3.5 Baths
    • 2,263 Sq Ft

    Plan Denton at Tavolo Park, Ft. Worth, TX 76123

    This charming 4-bed, 2-bath home offers an inviting and spacious layout. An open concept family room, dining and kitchen area is ideal for entertaining guests. The primary suite, tucked away at the rear of the home, provides the perfect retreat for unwinding after a long day. Enjoy privacy and natural light while you work in an elegant study at the front of the home. A 2-car garage makes coming

    Highland Homes Builder
    6233 Whitebrush Place Unit 36556834, Ft. Worth, TX 76123
  • /36

    $534,990

    New Construction
    • 5 Beds
    • 3 Baths
    • 2,775 Sq Ft

    HOLLY Plan at The Preserve at Forum, Grand Prairie, TX 75052

    Discover the luxury and functionality of the Holly floor plan, a spacious 2,782 sq. ft., 5-bedroom, 3-bathroom, 2-story home in the sought-after Preserve at the Forum community in Grand Prairie, TX. With its timeless brick and rock exterior, professional landscaping, full irrigation system, and charming front yard tree. The chef’s kitchen is the heart of the home, featuring painted cabinets,

    D.R. Horton Builder
    2409 Starlight St Unit 36210789, Grand Prairie, TX 75052
  • /26

    $504,990

    New Construction
    • 4 Beds
    • 3 Baths
    • 2,218 Sq Ft

    COPAIBA Plan at The Preserve at Forum, Grand Prairie, TX 75052

    Find yourself at home in the Copaiba in our new community Preserve at Forum, located in Grand Prairie, Texas. When you step inside the Copaiba you're greeted by an open and inviting foyer, where natural light streams through the windows, setting a welcoming tone. To the left, a cozy secondary bedroom sits tucked away—perfect for guests or a quiet home office. Nearby, a full bathroom offers both

    D.R. Horton Builder
    2409 Starlight St Unit 36210791, Grand Prairie, TX 75052
  • /29

    $534,900

    New Construction $80K PRICE DROP
    • 3 Beds
    • 2.5 Baths
    • 2,914 Sq Ft

    Fairview Plan at Northpointe - Bluffs, Fort Worth, TX 76179

    The Fairview plan is a 2-story home that comes standard with 3 bedrooms, 2.5 bathrooms, a 2-car garage, formal dining room, living room, upstairs game room, freestanding tub in main bathroom and 10' ceilings on the first floor and 9' ceilings on the second floor. Upgrade this home with an optional living room to study, living room to bedroom 4, downstairs powder bath to full bath, utility sink

    Sandlin Homes Builder
    9297 Farm To Market Road 1220 St Unit 38970101, Fort Worth, TX 76179
  • /17

    $484,990

    New Construction
    • 4 Beds
    • 3 Baths
    • 2,189 Sq Ft

    Copaiba Plan at California Meadows, Arlington, TX 76015

    Welcome to California Meadows – Where Comfort Meets Convenience in the Heart of Arlington Perfectly situated at California Lane and Sprocket Drive, California Meadows offers the ideal blend of suburban charm and big-city accessibility. Nestled in the vibrant heart of Arlington, TX, this brand-new community places homeowners just minutes from top-rated schools, major highways, shopping, dining,

    D.R. Horton Builder
    2112 California Ln Unit 37048466, Arlington, TX 76015
  • /31

    $474,900

    New Construction
    • 3 Beds
    • 2 Baths
    • 2,103 Sq Ft

    Colby Plan at Northpointe - Bluffs, Fort Worth, TX 76179

    This Colby plan comes with 3 bedrooms, 2 bathrooms, a 2-car garage, living room at the front, freestanding tub in the main bath, and 10' ceilings. Upgrade this home with an optional living room to study, built-ins a study, or living room to bedroom 4, wall oven in the kitchen, alternate island layout, bay window in the main bedroom, walk-in shower in the main bathroom, extended covered patio

    Sandlin Homes Builder
    9749 Little Tree Ln Unit 39822222, Fort Worth, TX 76179
  • /34

    $524,990

    New Construction
    • 4 - 5 Beds
    • 4 - 5 Baths
    • 2,679 Sq Ft

    Plan Redford at Wellington - 50ft lots, Ft. Worth, TX 76052

    The Redford floor plan offers a spacious and versatile living space across two levels. The first floor features an open-concept layout, seamlessly connecting the family room, dining area, and a modern kitchen with a central island, which opens onto a patio for outdoor enjoyment. The primary suite provides a private retreat with a luxurious en-suite bathroom, while an additional bedroom and full

    Highland Homes Builder
    11433 Wulstone Rd Unit 36557435, Ft. Worth, TX 76052
  • /3

    $384,990

    New Construction
    • 3 Beds
    • 2.5 Baths
    • 2,281 Sq Ft

    Edmonds Plan at LaPrelle - Reserve Series, Haslet, TX

    Envision life in the Edmonds floorplan! This beautiful, open-concept layout is truly a must-see. Boasting 2,281-2,738 square feet of functional living space, 3-5 bedrooms, and 2.5-3.5 bathrooms, the memories are just waiting to be made inside this Edmonds.

    M/I Homes Builder
    0 Laprelle - Reserve Series St Unit 40044170, Haslet, TX
  • /30

    $365,000

    $10K PRICE DROP
    • 4 Beds
    • 2 Baths
    • 2,233 Sq Ft

    4610 Bellefontaine Ct, Arlington, TX 76017

    Wonderful opportunity to own this beautifully updated home in Arlington! Step inside to a spacious living area featuring soaring ceilings and a cozy wood-burning fireplace. The bright, remodeled kitchen boasts brand-new appliances, quartz countertops, and stylish new cabinets, all open to the inviting dining area—perfect for everyday living and entertaining. Downstairs you’ll find three

    Aaron Jistel ListingSpark

    4610 Bellefontaine Ct, Arlington, TX 76017
  • /28

    $456,990

    New Construction
    • 4 Beds
    • 2.5 Baths
    • 2,100 Sq Ft

    Hanna Plan at California Meadows, Arlington, TX 76015

    Welcome to California Meadows – Where Comfort Meets Convenience in the Heart of Arlington Perfectly situated at California Lane and Sprocket Drive, California Meadows offers the ideal blend of suburban charm and big-city accessibility. Nestled in the vibrant heart of Arlington, TX, this brand-new community places homeowners just minutes from top-rated schools, major highways, shopping, dining,

    D.R. Horton Builder
    2112 California Ln Unit 37048468, Arlington, TX 76015
  • /34

    $715,000

    $45K PRICE DROP
    • 4 Beds
    • 4.5 Baths
    • 4,525 Sq Ft

    13510 Willow Springs Rd, Haslet, TX 76052

    Experience a spacious pool home in Haslet designed for flexible living, elevated entertaining, and everyday comfort, featuring soaring ceilings, multiple ensuite bedrooms, and a resort style backyard with outdoor kitchen and balcony views, all set on a generous lot just minutes from Fort Worth. Located at 13510 Willow Springs Rd, this impressive home in Haslet offers a rare combination of space,

    Karrie Wallace Better Homes & Gardens, Winans

    13510 Willow Springs Rd, Haslet, TX 76052
  • /28

    $398,990

    New Construction
    • 5 Beds
    • 3 Baths
    • 2,722 Sq Ft

    Galileo Plan at Cattleman's Crossing, Fort Worth, TX 76179

    Enter the home through the covered porch into a welcoming foyer, where you’re greeted by a flex room, a coat closet, and stairs leading to the second floor. As you move farther into the home, the space opens up to the kitchen, family room, and dining area. A back patio is located just off the dining area, offering a great spot for outdoor enjoyment. From the family room, you’ll find a bedroom

    Starlight Homes Builder
    12757 Big Ranch Rd Unit 36893634, Fort Worth, TX 76179
  • /29

    $672,900

    New Construction
    • 4 Beds
    • 3 - 6 Baths
    • 2,951+ Sq Ft

    PRESLEY III Plan at Rockwood - 90', Mansfield, TX 76063

    The Presley III offers many flexible options to tailor the home to your unique needs and desires. The standard living spaces include a beautiful family room and kitchen with vaulted ceiling, dining room, and a study or media room. Beyond the luxury primary suite, there is a private guest bedroom and two secondary bedrooms with a Jack and Jill bath. If you crave more living space, opt for a media

    Drees Homes Builder
    2405 Royal Dove Ln Unit 37237263, Mansfield, TX 76063
  • /34

    $579,990

    New Construction
    • 4 - 5 Beds
    • 4 - 5 Baths
    • 2,679 Sq Ft

    Plan Redford at Tavolo Park, Ft. Worth, TX 76123

    The Redford floor plan offers a spacious and versatile living space across two levels. The first floor features an open-concept layout, seamlessly connecting the family room, dining area, and a modern kitchen with a central island, which opens onto a patio for outdoor enjoyment. The primary suite provides a private retreat with a luxurious en-suite bathroom, while an additional bedroom and full

    Highland Homes Builder
    6233 Whitebrush Place Unit 36556838, Ft. Worth, TX 76123
  • /70

    $539,900

    New Construction
    • 4 Beds
    • 3 Baths
    • 2,545 Sq Ft

    2545W Plan at Sweetgrass - 50', Haslet, TX 76052

    Extended entry with 13-foot ceiling leads to open kitchen, dining area and family room. Kitchen offers generous counter space, corner walk-in pantry and inviting island with built-in seating space. Dining area flows into family room with wall of windows. Game room with French doors just across from kitchen. Primary suite includes double-door entry to primary bath with dual vanities, garden tub,

    Perry Homes Builder
    792 Cedarwood Ct Unit 38223549, Haslet, TX 76052
  • /27

    $398,500

    • 4 Beds
    • 2.5 Baths
    • 2,324 Sq Ft

    6704 Saddle Ridge Rd, Arlington, TX 76016

    Two blocks to Lake Arlington. Martin High School district. Easy access to I-20 & Highway 287. Two-story brick home sitting elevated on the street. Mature trees anchoring the lot. Traditional architecture with bronze & iron finishes threading throughout, the kind of aesthetic that ages with character instead of chasing trends. Walk in & the great room commands attention. Wood burning fireplace as

    Carmen Dipenti Compass RE Texas, LLC.

    6704 Saddle Ridge Rd, Arlington, TX 76016
  • /51

    $460,990

    New Construction
    • 4 Beds
    • 2 - 3.5 Baths
    • 2,299 Sq Ft

    Plan Davenport at Wellington - 50ft lots, Ft. Worth, TX 76052

    Don't miss out on the Davenport plan, a stunning single-story 4-bedroom, 2-bathroom house. With 2,279 square feet, this home offers plenty of space for comfortable living. The family room opens to the dining room and kitchen with a large island, perfect for entertaining guests. The primary bedroom is a luxury retreat with an attached bathroom and large walk-in closet. Enjoy privacy and natural

    Highland Homes Builder
    11433 Wulstone Rd Unit 36557430, Ft. Worth, TX 76052
  • /15

    $376,990

    New Construction
    • 4 Beds
    • 2 Baths
    • 1,877+ Sq Ft

    Shipton Plan at Sanderos, Fort Worth, TX 76131

    The Shipton is a beautifully designed single-story home that combines thoughtful functionality with elegant simplicity. With 4 bedrooms, 2 full bathrooms, and 1,877–1,913 square feet of open-concept living space, this home offers the flexibility growing families need and the style today’s homeowners love.

    M/I Homes Builder
    1736 Shad Bush Dr Unit 36924519, Fort Worth, TX 76131
  • /35

    $624,900

    New Construction
    • 3 Beds
    • 3 Baths
    • 2,377+ Sq Ft

    Grand Whitehall Plan at Cedar Ridge Estates, Grand Prairie, TX 75054

    Grand Homes Builder
    7581 Ridgedale Rd Unit 37221600, Grand Prairie, TX 75054
  • /5

    $479,990

    New Construction $28K PRICE DROP
    • 3 - 5 Beds
    • 2.5 - 4.5 Baths
    • 2,640 Sq Ft

    Magnolia Plan at Green Oaks Preserve, Arlington,, TX 76013

    Bright, open, and beautifully livable, the Magnolia offers generous space in a layout that feels both elegant and easygoing. The kitchen anchors the home with an oversized island and abundant counter space, flowing seamlessly into the family and dining areas. A private primary suite at the rear of the home features a spacious bath and an expansive closet, while a formal dining room offers easy

    DRB Homes Builder
    1400 Odette Dr Unit 39010399, Arlington,, TX 76013

Showing Results 481 - 520, Page 13 of 18

How to Buy a Home How to Finance a Home How to Sell a Home