2,588

Tarrant County TX Homes under $400,000

Section Image Section Image
  • /19

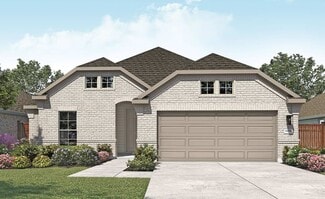
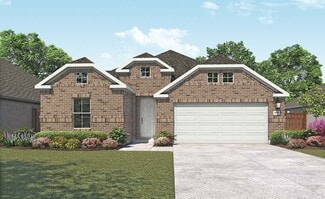
    $301,990

    New Construction
    • 3 Beds
    • 2 Baths
    • 1,420 Sq Ft

    Larissa Plan at Cattleman's Crossing, Fort Worth, TX 76179

    From the front porch, you enter into the foyer and are immediately welcomed into the open family room, dining area, and kitchen. Just off the kitchen is the primary bedroom, which includes a primary bath, walk-in closet, and convenient access to the laundry room. The family room opens to a back patio, perfect for outdoor relaxation. On the opposite side of the kitchen, you’ll find two additional

    Starlight Homes Builder
    12757 Big Ranch Rd Unit 36893622, Fort Worth, TX 76179
  • /40

    $394,999

    $5K PRICE DROP
    • 4 Beds
    • 2.5 Baths
    • 2,372 Sq Ft

    1608 Placitas Trail, Fort Worth, TX 76131

    This stunning home offers a perfect blend of style and functionality with a flexible floorplan ideal for modern living. The spacious living room features an inviting fireplace and an open layout that seamlessly flows into the kitchen, which boasts granite counters, stainless steel appliances, a gas range, a breakfast bar, an island, and a walk-in pantry. The upstairs game room provides additional

    Chandler Crouch Chandler Crouch, REALTORS

    1608 Placitas Trail, Fort Worth, TX 76131
  • /32

    $320,000

    $10K PRICE DROP
    • 3 Beds
    • 2.5 Baths
    • 1,828 Sq Ft

    5123 Community St, Haltom City, TX 76117

    *** ASK ME HOW YOU CAN GET UP TO 10K IN CLOSING COSTS *** Welcome to 5123 Community Street, a stylish 2023-built townhome offering 3 bedrooms, 2.5 bathrooms, and approximately 1,828 square feet of thoughtfully designed living space in a highly desirable community setting. Positioned with an open view of a large community park with mature trees, this residence delivers a rare combination of modern

    Valerie Perez Redfin Corporation

    5123 Community St, Haltom City, TX 76117
  • /39

    $375,000

    • 5 Beds
    • 2.5 Baths
    • 3,771 Sq Ft

    8501 Viridian Ln, Fort Worth, TX 76123

    Beautiful corner lot home offering space, style, and unbeatable community amenities of Summer Creek Ranch including pools with exciting slides and kids splash pad with a waterpark environment, Community Club House for your parties, and parks and trails nearby to enjoy! This expansive 5-bedroom, 2.5-bath home features over 3,700 square feet of flexible living space, perfect those who love to

    Robin Glaysher Redfin Corporation

    8501 Viridian Ln, Fort Worth, TX 76123
  • /28

    $319,900

    $5K PRICE DROP
    • 4 Beds
    • 2 Baths
    • 1,826 Sq Ft

    5825 Imes Ln, Fort Worth, TX 76179

    Tucked away on a quiet cul-de-sac, this beautifully maintained 4-bedroom, 2-bath home offers comfort, style, and a fantastic location. Step inside to discover an inviting open-concept layout with tall ceilings that create a bright and spacious feel throughout the main living areas. The living room serves as the heart of the home, featuring a cozy fireplace that adds warmth and charm—perfect for

    Ryan Zamarron Zeal, REALTORS

    5825 Imes Ln, Fort Worth, TX 76179
  • /21

    $380,000

    $9K PRICE DROP
    • 4 Beds
    • 3.5 Baths
    • 2,490 Sq Ft

    5076 Blanco Dr, Haltom City, TX 76137

    MOTIVATED SELLER- ALL OFFERS CONSIDERED - Priced to sell AS-IS this property presents a fantastic opportunity to make it your own while enjoying generous space, a cul-de-sac location, and a lovely pool in the backyard. Recent roof and HVAC updates add peace of mind, and the home is in great overall condition. Tucked away on a large lot in a desirable No HOA community, this spacious home offers a

    Robin Glaysher Redfin Corporation

    5076 Blanco Dr, Haltom City, TX 76137
  • /20

    $319,990

    New Construction
    • 4 Beds
    • 2.5 Baths
    • 2,053 Sq Ft

    The Coleman Plan at Terra Trace, Crowley, TX 76036

    The Coleman greets you with a covered front porch entry that opens to a welcoming dining room, or study if you prefer. Expansive sight lines across the back of the home connect the family room, breakfast nook, and kitchen with an optional center island. Upstairs you'll find four bedrooms including an owner's suite with a large walk-in closet, a secondary bathroom with compartmentalized space that

    Smith Douglas Homes Builder
    4349 Mill Stream Ln Unit 37604144, Crowley, TX 76036
  • /17

    $349,990

    New Construction $1K PRICE INCREASE
    • 3 Beds
    • 2 Baths
    • 1,626 Sq Ft

    Polo II Plan at Sanderos, Fort Worth, TX 76131

    Welcome to the Polo II floorplan, a 1-story home that boasts 1,626-1,699 square feet of functional living space and features 3 bedrooms and 2 bathrooms. The highly efficient flow of this M/I Home is sure to accommodate the lifestyle of your family!

    M/I Homes Builder
    1736 Shad Bush Dr Unit 39710180, Fort Worth, TX 76131
  • /8

    $339,990

    New Construction
    • 3 Beds
    • 2 Baths
    • 1,849 Sq Ft

    Concept 1849 Plan at Hunters Ridge, Crowley, TX 76036

    This efficient open-concept plan maximizes every inch of space in this single-story home. The foyer leads to a formal dining room or optional private study. The kitchen boasts ample storage, stainless steel appliances and a curved island, opening to a breakfast nook with a built-in window seat. The bright family room has an optional corner fireplace and leads to the rear patio. The secluded

    Risewell Homes Builder
    1004 Norcross Ct Unit 36472217, Crowley, TX 76036
  • /37

    $379,000

    $16K PRICE DROP
    • 3 Beds
    • 2.5 Baths
    • 2,475 Sq Ft

    3736 Hazel Dr, Fort Worth, TX 76244

    Gorgeous brick traditional home offering 3 bedrooms and 2.5 baths with a spacious, flexible layout designed for comfortable living. The inviting main living room showcases soaring cathedral ceilings, rich wood flooring, and a cozy fireplace that creates a warm focal point for gathering and relaxing. The eat-in kitchen is well-appointed with built-in stainless steel appliances, a breakfast bar

    Robin Glaysher Redfin Corporation

    3736 Hazel Dr, Fort Worth, TX 76244
  • /26

    $341,990

    New Construction
    • 3 Beds
    • 2 Baths
    • 1,672 Sq Ft

    Camellia Plan at Hulen Trails - Elements, Crowley, TX 76036

    The Elements Series Camellia floor plan is a single-story home with three bedrooms and two bathrooms. Features of this plan include a large family room, open dining and kitchen with custom cabinets and an island, and a bedroom suite with a walk-in closet. Contact us or visit our model home for more information about building this plan.

    Bloomfield Homes Builder
    10628 Moss Cove Dr Unit 36580214, Crowley, TX 76036
  • /26

    $395,990

    New Construction $4K PRICE DROP
    • 3 Beds
    • 2.5 Baths
    • 2,116 Sq Ft

    4513 Snakeweed St, Crowley, TX 76036

    MLS# 21223005 - Built by Chesmar Homes - Ready Now! ~ The Sacramento is a flexible two-story home featuring open-concept living with a spacious family room featuring an electric fireplace, island kitchen, and dining area ideal for entertaining. The first-floor primary suite offers a walk-in closet and en-suite bath, while two secondary bedrooms and a private study provide everyday versatility. A

    Ben Caballero HomesUSA.com

    4513 Snakeweed St, Crowley, TX 76036
  • /22

    $319,999

    $10K PRICE DROP
    • 2 Beds
    • 2.5 Baths
    • 1,797 Sq Ft

    7305 Venice Dr Unit 1, Grand Prairie, TX 75054

    Indulge in a refined lock-and-leave lifestyle within this beautifully appointed townhome community, ideally situated just moments from Joe Pool Lake. A striking wood front door with elegant, beveled glass creates a grand first impression, welcoming you into a thoughtfully designed first-floor living space. This level features a generously sized secondary bedroom and a full bathroom, perfect for

    Marqueon Skinner Rendon Realty, LLC

    7305 Venice Dr Unit 1, Grand Prairie, TX 75054
  • /8

    $311,990

    New Construction
    • 3 Beds
    • 2 Baths
    • 1,589 Sq Ft

    Polaris Plan at Cattleman's Crossing, Fort Worth, TX 76179

    Step into the foyer, where two bedrooms with a shared bath are located at the front of the home. As you continue down the hallway, you’ll pass the laundry room and access to the two-car garage before entering the open-concept kitchen, family room, and dining area. A covered patio sits just off the dining space, and tucked away on the opposite side of the family room is the primary bedroom,

    Starlight Homes Builder
    12757 Big Ranch Rd Unit 36893631, Fort Worth, TX 76179
  • /27

    $379,900

    • 3 Beds
    • 2 Baths
    • 1,506 Sq Ft

    502 Parsley Ln, Euless, TX 76039

    Welcome to 502 Parsley Lane, a beautifully maintained and thoughtfully updated residence located in the highly sought-after Grapevine-Colleyville ISD. Combining modern upgrades, exceptional commuter convenience, and close proximity to shopping, dining, and entertainment, this move-in ready property delivers the features today’s buyers are actively searching for. Positioned in the heart of the

    Bradd Conyne Redfin Corporation

    502 Parsley Ln, Euless, TX 76039
  • /14

    $322,990

    New Construction
    • 3 Beds
    • 2 Baths
    • 1,845 Sq Ft

    Marigold Plan at Tarrytown - Cottage Series, Crowley, TX 76036

    Boasting a functional and artfully crafted single-story layout, welcome to the Marigold floorplan. This beautiful single-story home boasts 1,845 square feet of practical living space, 3 bedrooms, 2 bathrooms, and an open and efficient flow, creating the perfect backdrop for everyday living.

    M/I Homes Builder
    1048 Tarryhill Dr Unit 36462573, Crowley, TX 76036
  • /14

    $300,990

    New Construction
    • 3 Beds
    • 2 Baths
    • 1,626+ Sq Ft

    Polo II Plan at Hunters Ridge, Crowley, TX 76036

    Welcome to the Polo II floorplan, a 1-story home that boasts 1,626-1,699 square feet of functional living space and features 3 bedrooms and 2 bathrooms. The highly efficient flow of this M/I Home is sure to accommodate the lifestyle of your family!

    M/I Homes Builder
    1008 Norcross Ct Unit 39710182, Crowley, TX 76036
  • /38

    $389,990

    New Construction
    • 4 Beds
    • 3 Baths
    • 2,483 Sq Ft

    Willow II Plan at Hulen Trails - Elements, Crowley, TX 76036

    The Elements Series Willow II floor plan is a two-story home with four bedrooms and three bathrooms. Features of this plan include a large family room, an open dining and kitchen with custom cabinets and an island, a primary suite with a walk-in closet, and an upstairs game room. Contact us or visit our model home for more information about building this plan.

    Bloomfield Homes Builder
    10628 Moss Cove Dr Unit 36580212, Crowley, TX 76036
  • /13

    $379,950

    New Construction
    • 3 Beds
    • 3 Baths
    • 1,725 Sq Ft

    Carter Select F Plan at Marine Creek Ranch, Fort Worth, TX 76179

    Introducing The Carter F – New Home Design Available in DFW, TXThe Carter Select F offers 3 bedrooms, 3 bathrooms, and 1725 sq. ft. of thoughtfully designed living space that adapts to your needs. From everyday routines to special moments, this layout is built to support how you live — with comfort, functionality, and style in mind. Features like a smart one-story concept, dedicated study, a full

    First Texas Homes Builder
    6020 Swains Lake Dr Unit 38103755, Fort Worth, TX 76179
  • /7

    $321,990

    New Construction
    • 3 Beds
    • 2 Baths
    • 1,652 Sq Ft

    Aurora Plan at Cattleman's Crossing, Fort Worth, TX 76179

    Step inside from the front porch into a foyer that leads to two bedrooms and a full bath at the front of the home. A linen closet and laundry room are located just off the hallway for added functionality. At the heart of the home, the kitchen opens to the dining area and family room, creating a spacious main living space. The primary bedroom is located at the back and features a walk-in closet

    Starlight Homes Builder
    12757 Big Ranch Rd Unit 36893636, Fort Worth, TX 76179
  • /15

    $378,990

    New Construction
    • 3 - 4 Beds
    • 2 Baths
    • 1,898+ Sq Ft

    Moscoso Plan at Sanderos, Fort Worth, TX 76131

    Welcome to the Moscoso floorplan, one of our all new Smart Series homes. This is a single story home that features 3 bedrooms, 2 bathrooms, and an efficiently designed 1,898-1,934 square feet of functional living space to meet your family’s needs.

    M/I Homes Builder
    1736 Shad Bush Dr Unit 36477791, Fort Worth, TX 76131
  • /20

    $307,990

    New Construction
    • 3 Beds
    • 2 Baths
    • 1,420 Sq Ft

    12608 Big Ranch Rd, Fort Worth, TX 76179

    From the front porch, you enter into the foyer and are immediately welcomed into the open family room, dining area, and kitchen. Just off the kitchen is the primary bedroom, which includes a primary bath, walk-in closet, and convenient access to the laundry room. The family room opens to a back patio, perfect for outdoor relaxation. On the opposite side of the kitchen, you’ll find two additional

    Starlight Homes Builder
    12608 Big Ranch Rd, Fort Worth, TX 76179
  • /28

    $399,990

    New Construction
    • 3 Beds
    • 2 Baths
    • 2,098 Sq Ft

    Jasmine Plan at Hunters Ridge, Crowley, TX 76036

    The Classic Series Jasmine floor plan is a single-story home with four bedrooms and two bathrooms. Features of this plan include a covered porch, large family room, open kitchen with custom cabinets and an island, and a primary suite with an ensuite bathroom and a walk-in closet. Contact us or visit our model home for more information about building this plan.

    Bloomfield Homes Builder
    1005 Norcross Ct Unit 36580327, Crowley, TX 76036
  • /9

    $350,990

    New Construction
    • 4 Beds
    • 2 Baths
    • 1,912 Sq Ft

    Concept 1912 Plan at Summer Crest, Fort Worth, TX 76036

    Experience laid-back living in this spacious floor plan. Oversized windows in the breakfast nook and family room frame backyard views. The kitchen features a center island, ample counter space and a walk-in pantry. Two secondary bedrooms share a bathroom, while bedroom four can be converted into a study. The private primary suite offers backyard views and a luxurious bathroom. Enjoy a

    Risewell Homes Builder
    10345 Dittany Ln Unit 36478050, Fort Worth, TX 76036
  • /25

    $386,990

    New Construction
    • 3 Beds
    • 2.5 Baths
    • 1,700 Sq Ft

    Dartmouth Plan at Parkside, Mansfield, TX 76063

    Welcome to this new two-story townhome by Ashton Woods, offering just over 1,700 square feet with 3 bedrooms and 2.5 bathrooms. Upon entering, a welcoming foyer leads to a versatile pocket office—ideal for a work-from-home setup or study zone. Also conveniently located on the first floor are two secondary bedrooms, each featuring its own walk-in closet and a shared full bathroom for added

    Ashton Woods Builder
    602 Blue Ridge Dr Unit 36465701, Mansfield, TX 76063
  • /3

    $334,990

    New Construction
    • 3 - 4 Beds
    • 2 - 3 Baths
    • 1,970 Sq Ft

    Palm Plan at Hulen Trails, Crowley, TX 76036

    The Palm is designed to bring ease and style into your everyday life. With a bright, open layout and smart use of space, this home is both welcoming and practical. The large island kitchen with generous pantry opens to a spacious family room and dining area, ideal for entertaining or cozy nights in. The split-bedroom design places the primary suite at the back of the home for added privacy,

    DRB Homes Builder
    4913 Water Lily Ln Unit 38326955, Crowley, TX 76036
  • /40

    $354,990

    New Construction $10K PRICE DROP
    • 4 Beds
    • 2 Baths
    • 1,839 Sq Ft

    1016 Foxburg Dr, Fort Worth, TX 76131

    NOW SELLING in the NEW D.R. HORTON COMMUNITY of ROSEWOOD at BELTMILL in North Fort Worth and Eagle Mountain ISD!! The Texas Cali Elevation-C, with an estimated Spring completion. This is a single story, approx 1,839 sq.ft, home offering 4 bedrooms and 2 baths. This home features a long foyer leading into the main living space. The open kitchen overlooks the combination dining and living area and

    Steve Kahn Century 21 Mike Bowman, Inc.

    1016 Foxburg Dr, Fort Worth, TX 76131
  • /32

    $379,000

    • 4 Beds
    • 2.5 Baths
    • 2,745 Sq Ft

    4536 Benham Dr, Crowley, TX 76036

    READY FOR IMMEDIATE MOVE IN! Gorgeous 2-story in Newberry Point has terrific drive-up appeal with a beautiful brick and stone elevation and spacious front porch entry! Built by Centex homes, this sprawling 2-story plan offers 4 bedrooms, 2.5 baths, private home office with French doors, upstairs game room, and 2-car garage! Upgrades and amenities include luxury vinyl flooring flowing throughout

    William Nelson Your Home Free LLC

    4536 Benham Dr, Crowley, TX 76036
  • /4

    $399,990

    New Construction
    • 4 - 5 Beds
    • 2 - 4.5 Baths
    • 3,050 Sq Ft

    Rosewood Plan at Hulen Trails, Crowley, TX 76036

    The Rosewood delivers upscale comfort with room for every chapter of life. Enter a stunning two-story foyer into the open-concept living space. The home showcases a chef-inspired kitchen with designer pantry, casual dining area, and an expansive family room filled with natural light. A spacious primary suite offers a private retreat with a luxurious bath and generously sized closet. The home

    DRB Homes Builder
    4913 Water Lily Ln Unit 38326995, Crowley, TX 76036
  • /3

    $329,990

    New Construction
    • 3 Beds
    • 2 Baths
    • 1,850 Sq Ft

    Mahogany Plan at Hulen Trails, Crowley, TX 76036

    The Mahogany delivers the warmth of home with design that adapts to your lifestyle. The wide-open living area anchors the home with an inviting family room, casual dining space, and island kitchen that are ideal for entertaining or quiet evenings at home. The primary suite is privately situated at the back of the home, featuring dual sinks and generous closet space. Two additional bedrooms and a

    DRB Homes Builder
    4913 Water Lily Ln Unit 38326942, Crowley, TX 76036
  • /17

    $331,990

    New Construction
    • 3 Beds
    • 2 Baths
    • 1,761 Sq Ft

    Hawking Plan at Cattleman's Crossing, Fort Worth, TX 76179

    Entering from the front porch, you step into the foyer, where two bedrooms greet you at the front of the home—each featuring a walk-in closet and sharing a full bath. As you continue down the hallway, you'll pass a coat closet, the laundry room, and access to the two-car garage. The layout then opens into the kitchen, family room, and dining area, creating a welcoming space for everyday living. A

    Starlight Homes Builder
    12757 Big Ranch Rd Unit 36893635, Fort Worth, TX 76179
  • /3

    $349,990

    New Construction
    • 4 - 5 Beds
    • 3 Baths
    • 2,170 Sq Ft

    Juniper Plan at Hulen Trails, Crowley, TX 76036

    A thoughtful layout and stylish details make the Juniper an ideal choice for those who want space to spread out without sacrificing comfort. At the center of the home, the large island kitchen flows into the family room and dining area, creating a light-filled open space perfect for daily life and weekend gatherings. The private primary suite includes a luxurious closet and well-appointed bath,

    DRB Homes Builder
    4913 Water Lily Ln Unit 38326962, Crowley, TX 76036
  • /3

    $364,990

    New Construction
    • 3 Beds
    • 2 Baths
    • 1,947 Sq Ft

    Acadia Plan at LaPrelle - Reserve Series, Haslet, TX

    Welcome to the Acadia floorplan. This M/I Home features 3—5 bedrooms, 2—3 bathrooms, and 1,947-2,605 square feet of functional living space. Popular for its flexibility to accommodate a variety of modern living arrangements, the Acadia plan has room for the whole family!

    M/I Homes Builder
    0 Laprelle - Reserve Series St Unit 40044173, Haslet, TX
  • /9

    $330,990

    New Construction
    • 3 Beds
    • 2 Baths
    • 1,660+ Sq Ft

    Concept 1660 Plan at Summer Crest, Fort Worth, TX 76036

    Welcome to this versatile three-bedroom home, featuring a spacious, open layout with quality finishes and customizable options. The kitchen features a walk-in pantry, quality appliances and an oversized island. Opt for a fireplace in the family room for coziness. The primary suite boasts a stylish walk-through bathroom and walk-in closet. Bedrooms two and three share a modern bathroom.

    Risewell Homes Builder
    10345 Dittany Ln Unit 36503231, Fort Worth, TX 76036
  • /40

    $399,900

    • 4 Beds
    • 2.5 Baths
    • 3,052 Sq Ft

    4137 Capstone Dr, Fort Worth, TX 76244

    Welcome to 4137 Capstone Drive in Keller, a spacious and thoughtfully updated two story home offering approximately 3,052 square feet of comfortable living space in a convenient location. Built in 2003, this well maintained residence features four generously sized bedrooms and two and a half bathrooms, providing flexible living arrangements suitable for a variety of needs. Step inside to discover

    Nancy Granby Redfin Corporation

    4137 Capstone Dr, Fort Worth, TX 76244
  • /29

    $391,990

    New Construction
    • 4 Beds
    • 2 Baths
    • 2,038 Sq Ft

    Cypress Plan at Hulen Trails - Classic 50, Crowley, TX 76036

    The Classic Series Cypress floor plan is a single-story home with 4 bedrooms and 2 bathrooms. Features of this plan include a covered porch, formal dining, large family room, study, open kitchen with custom cabinets and island, and a primary suite with a walk-in closet and garden tub. Contact us or visit our model home for more information about building this plan.

    Bloomfield Homes Builder
    10628 Moss Cove Dr Unit 36580219, Crowley, TX 76036
  • /29

    $395,990

    New Construction
    • 4 Beds
    • 2 Baths
    • 2,038 Sq Ft

    Cypress Plan at Hunters Ridge, Crowley, TX 76036

    The Classic Series Cypress floor plan is a single-story home with 4 bedrooms and 2 bathrooms. Features of this plan include a covered porch, formal dining, large family room, study, open kitchen with custom cabinets and island, and a primary suite with a walk-in closet and garden tub. Contact us or visit our model home for more information about building this plan.

    Bloomfield Homes Builder
    1005 Norcross Ct Unit 36580312, Crowley, TX 76036
  • /37

    $340,000

    • 3 Beds
    • 2.5 Baths
    • 2,208 Sq Ft

    7013 Lindentree Ln, Fort Worth, TX 76137

    Discover exceptional space, modern updates, and a highly convenient location at 7013 Lindentree Lane, a beautifully refreshed brick home tucked away on a private cul-de-sac in an established neighborhood. Built in 2003 and offering approximately 2,208 square feet, this thoughtfully designed residence features 3 bedrooms, 2.5 bathrooms, multiple living spaces, and a flexible layout ideal for

    Valerie Perez Redfin Corporation

    7013 Lindentree Ln, Fort Worth, TX 76137
  • /29

    $375,000

    $55K PRICE DROP
    • 3 Beds
    • 2.5 Baths
    • 1,786 Sq Ft

    3708 Windsong Ln, Bedford, TX 76021

    Location! Location! Location! Perfect blend of convenience and comfort in this ideally located home! Positioned near the exciting new HEB (coming in 2026), Glade Parks' fantastic shopping and dining options, Super Target, and Walmart, you'll have everything you need just minutes away. Enjoy your own private backyard oasis with a stunning pool, perfect for relaxing or entertaining. Inside,

    Kim Assaad Compass RE Texas, LLC

    3708 Windsong Ln, Bedford, TX 76021
  • /22

    $395,500

    $4K PRICE DROP
    • 3 Beds
    • 2 Baths
    • 1,998 Sq Ft

    10324 Lakemont Dr, Fort Worth, TX 76131

    Welcome to 10324 Lakemont Dr, a well-appointed single-story home offering 3 bedrooms, 2 bathrooms, and approximately 1,998 square feet of thoughtfully designed living space built in 2021. This property stands out for its seamless blend of comfort, function, and location, appealing to buyers searching for a move-in ready home with modern upgrades and strong community amenities. A welcoming entry

    Heath Hartman Redfin Corporation

    10324 Lakemont Dr, Fort Worth, TX 76131

Showing Results 201 - 240, Page 6 of 18

How to Buy a Home How to Finance a Home How to Sell a Home