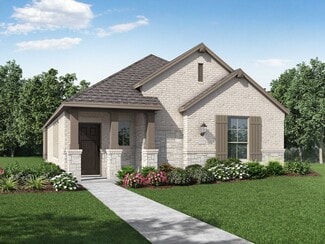
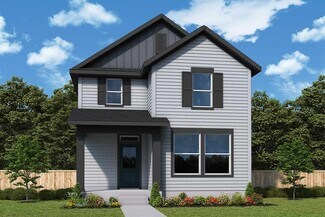

2,587

Tarrant County TX Homes under $400,000

Section Image Section Image
  • /25

    $377,990

    New Construction
    • 4 Beds
    • 2 Baths
    • 2,407 Sq Ft

    Solstice Plan at Cattleman's Crossing, Fort Worth, TX 76179

    Step into your next home and be greeted by a flex room and the stairs leading to the second floor. As you continue through the main level, you’ll find the kitchen, dining area, and family room, with a back patio located just off the dining space. On the opposite side of the family room, there’s a powder bath, coat closet, mudroom, and access to the two-car garage. Upstairs, a loft connects three

    Starlight Homes Builder
    12757 Big Ranch Rd Unit 36893627, Fort Worth, TX 76179
  • /10

    $384,990

    New Construction
    • 4 Beds
    • 2 Baths
    • 2,186 Sq Ft

    Concept 2186 Plan at Hunters Ridge, Crowley, TX 76036

    Explore luxury and practicality in this meticulously designed layout. Inside, you'll find a formal dining room, flex room or private study. The open-concept kitchen, breakfast nook and family room offer relaxation, with an optional fireplace. Outdoor living is enhanced with two covered patio options. The primary suite boasts backyard views and luxury amenities. Additional bedrooms share a full

    Risewell Homes Builder
    1004 Norcross Ct Unit 36487075, Crowley, TX 76036
  • /40

    $319,000

    Open House 6/27 $31K PRICE DROP
    • 2 Beds
    • 2.5 Baths
    • 1,606 Sq Ft

    128 S Cooper St, Arlington, TX 76013

    MODEL HOME located at 133 Thornton Lane. Conveniently located equal distance to Dallas, FW & DFW Airport, Main 7 Luxury Villas are what you have been looking for. These new construction townhomes feature luxury finishes including Italian Bertazzoni appliances, white oak engineered hardwoods, marble backsplashes, quartz countertops, Delta plumbing fixtures, designer lighting & much more. Security

    Ashton Theiss The Ashton Agency

    128 S Cooper St, Arlington, TX 76013
  • /29

    $359,990

    New Construction
    • 4 Beds
    • 2 Baths
    • 2,132 Sq Ft

    Redbud Plan at Hulen Trails - Elements, Crowley, TX 76036

    The Elements Series Redbud floor plan is a single-story home with four bedrooms and two bathrooms. Features of this plan include a large family room, open dining and kitchen with custom cabinets and an island, and a primary suite with a walk-in closet. Contact us or visit our model home for more information about building this plan.

    Bloomfield Homes Builder
    10628 Moss Cove Dr Unit 36580209, Crowley, TX 76036
  • /12

    $313,990

    New Construction
    • 3 - 4 Beds
    • 2 Baths
    • 1,764+ Sq Ft

    Freestone Plan at Tarrytown - Smart Series, Crowley, TX 76036

    Welcome home to the Freestone, a 1-story floorplan that features 1,764 square feet, 3—4 bedrooms, 2 bathrooms, and a 2-car garage.

    M/I Homes Builder
    1048 Tarryhill Dr Unit 36464571, Crowley, TX 76036
  • /32

    $335,000

    • 3 Beds
    • 2.5 Baths
    • 2,340 Sq Ft

    10116 Huntersville Trail, Fort Worth, TX 76108

    Located in the Highlands at Chapel Creek community of Fort Worth Texas in Tarrant County & zoned to White Settlement ISD, this 3 bedroom, 2 full bathroom & 1 half bathroom home offers approximately 2,340 square feet of two story living near Interstate 30 & Loop 820. The location provides convenient commuter access toward West Fort Worth, Lockheed Martin & NAS JRB Fort Worth, while remaining close

    Crystal Zschirnt Redfin Corporation

    10116 Huntersville Trail, Fort Worth, TX 76108
  • /13

    $357,990

    New Construction
    • 4 Beds
    • 2 - 3 Baths
    • 2,184+ Sq Ft

    Esparanza Plan at Hunters Ridge, Crowley, TX 76036

    Welcome home to the Esparanza floorplan. This all new home design in the energy-efficient Smart Series lineup not only boasts an open and practical layout, but also a beautifully crafted and expert-curated design package. Enjoy all 2,184-2,220 square feet this home has to offer. With 4 bedrooms, 2—3 bathrooms, and a large flex room, everyone will have a space to call his or her own in this lovely

    M/I Homes Builder
    1008 Norcross Ct Unit 36488018, Crowley, TX 76036
  • /35

    $365,990

    New Construction $10K PRICE DROP
    • 4 Beds
    • 2.5 Baths
    • 2,083 Sq Ft

    9732 McClane Farm Dr, Fort Worth, TX 76036

    Beautiful new D.R. Horton home in the Terra Trace community located in South Fort Worth and Crowley ISD! This single-story Kennedy floorplan elevation C, with an estimated Summer completion, offers 4 bedrooms, 2.5 bathrooms, and a 2-car garage with an open-concept layout that connects the family room, dining area, and modern kitchen for everyday comfort and functionality. The kitchen features

    Steve Kahn Century 21 Mike Bowman, Inc.

    9732 McClane Farm Dr, Fort Worth, TX 76036
  • /26

    $315,000

    • 3 Beds
    • 2 Baths
    • 1,685 Sq Ft

    6337 Pontoon St, Fort Worth, TX 76179

    Built in 2018, this well-maintained one-story home offers 1,685 square feet of thoughtfully designed living space in a functional and inviting layout. The popular Biloxi floor plan by D.R. Horton features 3 bedrooms, 2 bathrooms, a private study, and a 2-car garage. The open-concept living area serves as the heart of the home, ideal for both everyday living and entertaining. The kitchen overlooks

    Randall Potz Redfin Corporation

    6337 Pontoon St, Fort Worth, TX 76179
  • /12

    $365,990

    New Construction
    • 3 Beds
    • 2 Baths
    • 1,763+ Sq Ft

    Desoto Plan at Sanderos, Fort Worth, TX 76131

    Welcome to the Desoto floorplan. Searching for the best in both function and form? Look no further than this single-story, Smart Series design. This floorplan features 3 bedrooms, 2 bathrooms, and 1,763-1,799 square feet of functional living space.

    M/I Homes Builder
    1736 Shad Bush Dr Unit 36451831, Fort Worth, TX 76131
  • /13

    $327,990

    New Construction
    • 3 - 4 Beds
    • 2 Baths
    • 1,898+ Sq Ft

    Moscoso Plan at Hunters Ridge, Crowley, TX 76036

    Welcome to the Moscoso floorplan, one of our all new Smart Series homes. This is a single story home that features 3 bedrooms, 2 bathrooms, and an efficiently designed 1,898-1,934 square feet of functional living space to meet your family’s needs.

    M/I Homes Builder
    1008 Norcross Ct Unit 36488969, Crowley, TX 76036
  • /17

    $386,990

    New Construction
    • 3 Beds
    • 2 Baths
    • 1,612 Sq Ft

    Plan Devon at Wellington - 40ft. lots, Haslet, TX 76052

    Highland Homes Builder
    11437 Wulstone Rd Unit 36557415, Haslet, TX 76052
  • /13

    $347,990

    New Construction
    • 4 Beds
    • 2 Baths
    • 2,106+ Sq Ft

    Pizarro Plan at Hunters Ridge, Crowley, TX 76036

    Make yourself at home in the Pizarro floorplan, the affordable and functional open-concept design you’ve been dreaming of. This Smart Series plan features 4 bedrooms, 2 bathrooms, and 2,106-2,194 square feet of flowing living space.

    M/I Homes Builder
    1008 Norcross Ct Unit 36468788, Crowley, TX 76036
  • /40

    $315,000

    • 3 Beds
    • 2 Baths
    • 2,023 Sq Ft

    5517 Chimney Rock Rd, Fort Worth, TX 76112

    This spacious single story home offers over 2,000 square feet of comfortable living on a generous quarter acre lot in a convenient Fort Worth location. The inviting living room features exposed beams and a brick wood burning fireplace that creates a warm and welcoming focal point. Laminate flooring flows through the main areas, adding both style and easy maintenance. The kitchen is well equipped

    Chandler Crouch Chandler Crouch, REALTORS

    5517 Chimney Rock Rd, Fort Worth, TX 76112
  • /26

    $329,990

    New Construction
    • 3 Beds
    • 2 Baths
    • 1,531 Sq Ft

    Laurel Plan at Hulen Trails - Elements, Crowley, TX 76036

    The Elements Series Laurel floor plan is a single-story home with three bedrooms and two bathrooms. Features of this plan include a large family room, open dining and kitchen with custom cabinets and an island, and a primary suite with a walk-in closet. Contact us or visit our model home for more information about building this plan.

    Bloomfield Homes Builder
    10628 Moss Cove Dr Unit 36580208, Crowley, TX 76036
  • /9

    $359,990

    New Construction
    • 3 Beds
    • 2 Baths
    • 1,991 Sq Ft

    Concept 1991 Plan at Hunters Ridge, Crowley, TX 76036

    Don't miss your last chance to own this popular open-concept plan, featuring an open-concept design with the family room and primary retreat positioned at the rear. A flex room with french doors off the foyer offers a quiet workspace. The kitchen, with stainless steel appliances and a curved island, flows into the breakfast nook and family room. The primary suite offers privacy with a vaulted

    Risewell Homes Builder
    1004 Norcross Ct Unit 36490321, Crowley, TX 76036
  • /9

    $349,990

    New Construction
    • 3 - 4 Beds
    • 2 Baths
    • 1,937 Sq Ft

    Concept 1937 Plan at Hunters Ridge, Crowley, TX 76036

    This thoughtfully designed single-story home offers a spacious and functional layout perfect for modern living. With four bedrooms, two bathrooms, and a two-car garage, this home provides ample space for families of all sizes. The open-concept living area seamlessly connects the kitchen, nook, and family room, creating the ideal space for entertaining. The kitchen features a large island, pantry,

    Risewell Homes Builder
    1004 Norcross Ct Unit 36503553, Crowley, TX 76036
  • /40

    $330,000

    • 4 Beds
    • 2 Baths
    • 1,861 Sq Ft

    9441 Firedog Dr, Fort Worth, TX 76131

    Step into easy living with this move-in ready 4-bedroom home featuring a bright open layout, upgraded finishes, and a spacious backyard retreat. The heart of the home is the kitchen, where granite countertops, a large center island, walk-in pantry, and stainless steel appliances offer both style and function. The open-concept design flows seamlessly into the dining and living areas, making it

    Chandler Crouch Chandler Crouch, REALTORS

    9441 Firedog Dr, Fort Worth, TX 76131
  • /3

    $369,990

    New Construction
    • 4 Beds
    • 3 Baths
    • 2,470 Sq Ft

    Hickory Plan at Hulen Trails, Crowley, TX 76036

    The Hickory offers comfort and style in a layout that works for the way you live today. From the inviting entryway to the expansive open-concept living area, every space feels connected and welcoming. The gourmet kitchen features a large island overlooking the dining and family room for effortless entertaining. A luxurious primary suite offers privacy and opulence, with a spacious bath and

    DRB Homes Builder
    4913 Water Lily Ln Unit 38326974, Crowley, TX 76036
  • /29

    $316,685

    New Construction
    • 4 Beds
    • 2 Baths
    • 1,765 Sq Ft

    1736 Sand Pine Ln, Fort Worth, TX 76140

    Beautiful new D.R. Horton home in the Townes Landing community located in Fort Worth and Everman ISD! The single-story Huntsville floorplan Elevation Y, with an estimated Summer completion, offers 4 bedrooms, 2 bathrooms, and a 2-car garage with a bright, spacious open-concept design ideal for modern living. The family room, dining area, and contemporary kitchen blend seamlessly, creating an

    Steve Kahn Century 21 Mike Bowman, Inc.

    1736 Sand Pine Ln, Fort Worth, TX 76140
  • /19

    $387,990

    New Construction
    • 4 Beds
    • 2.5 Baths
    • 2,569+ Sq Ft

    Tillman Plan at Karis - Cottage Series, Crowley, TX 76036

    Top-quality craftsmanship and remarkable luxuries combine in The Tillman floor plan by David Weekley Homes in Crowley, Texas. Play host and get the most out of everyday life in your welcoming and elegant open-concept gathering spaces on the main level. The kitchen offers a corner pantry, a presentation island, and an enhanced culinary atmosphere. Gather in the shade of your covered porch for

    David Weekley Homes Builder
    1001 Marigold Ln Unit 36448980, Crowley, TX 76036
  • /20

    $343,990

    New Construction $6K PRICE DROP
    • 3 Beds
    • 2 Baths
    • 1,587 Sq Ft

    10857 Black Onyx Dr, Fort Worth, TX 76036

    New and available for a Quick Move-in!! Have a fabulous new construction home built by D.R. Horton, America's Builder since 2002, at Rock Creek Ranch in Fort Worth and Crowley ISD! Offering captivating floor plans packed with a host of included features and high-end finishes designed for every stage of life! Modern open concept single story 3-bedroom Dove Floorplan-Elevation G. Complete and

    Steve Kahn Century 21 Mike Bowman, Inc.

    10857 Black Onyx Dr, Fort Worth, TX 76036
  • /17

    $379,990

    New Construction
    • 3 - 5 Beds
    • 2 - 4.5 Baths
    • 2,640 Sq Ft

    Magnolia Plan at Hulen Trails, Crowley, TX 76036

    Bright, open, and beautifully livable, the Magnolia offers generous space in a layout that feels both elegant and easygoing. The kitchen anchors the home with an oversized island and abundant counter space, flowing seamlessly into the family and dining areas. A private primary suite at the rear of the home features a spacious bath and an expansive closet, while a formal dining room offers easy

    DRB Homes Builder
    4913 Water Lily Ln Unit 38326987, Crowley, TX 76036
  • /19

    $354,990

    New Construction
    • 4 Beds
    • 2 Baths
    • 2,095 Sq Ft

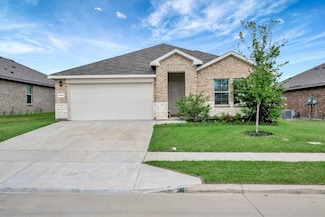
    Beacon Plan at Cattleman's Crossing, Fort Worth, TX 76179

    Welcome inside through the covered front porch, where a flex room offers the perfect space for an extra living area. From there, the home opens into the kitchen, dining area, and family room—ideal for everyday living and entertaining. The staircase is located just off the family room, while the mud room and powder bath sit near the kitchen. A walk-in pantry is positioned on the opposite side of

    Starlight Homes Builder
    12757 Big Ranch Rd Unit 36893621, Fort Worth, TX 76179
  • /14

    $345,990

    New Construction
    • 3 Beds
    • 2.5 Baths
    • 2,230 Sq Ft

    Hyacinth Plan at Tarrytown - Cottage Series, Crowley, TX 76036

    Welcome to the Hyacinth floorplan! Boasting two stories and 2,230—2,230 square feet of functional living space, this all new Cottage Series floorplan has everything to love. This layout includes 3 bedrooms, 2.5 bathrooms, and a 2-car garage. The memories are just waiting to be made inside.

    M/I Homes Builder
    1048 Tarryhill Dr Unit 36455198, Crowley, TX 76036
  • /25

    $325,000

    • 3 Beds
    • 2 Baths
    • 1,914 Sq Ft

    7009 Corona Dr, North Richland Hills, TX 76180

    Investment Opportunity!!!! This lovely home has an active lease and tenant in place. This beautiful 3bd-2ba-2ga home in North Richland Hills has been recently renovated! The home has updated with new paint on the interior. Your new home features gorgeous new wood vinyl flooring throughout the main areas and plush new carpet in the bedrooms, installed in 2025. The kitchen has modern countertops

    Kent Lindloff Real Property Management Legen

    7009 Corona Dr, North Richland Hills, TX 76180
  • /40

    $306,990

    New Construction
    • 3 Beds
    • 2 Baths
    • 1,573 Sq Ft

    1740 Sand Pine Ln, Fort Worth, TX 76140

    Beautiful new D.R. Horton home in the Townes Landing community located in Fort Worth and Everman ISD! The single-story Denton floorplan, Elevation Y, with an estimated Summer completion, offers 3 bedrooms, 2 bathrooms, and a 2-car garage, featuring an efficient open-concept layout designed for comfortable everyday living. The family room, dining area, and contemporary kitchen flow together

    Steve Kahn Century 21 Mike Bowman, Inc.

    1740 Sand Pine Ln, Fort Worth, TX 76140
  • /10

    $385,990

    New Construction
    • 3 Beds
    • 2.5 Baths
    • 2,050 Sq Ft

    Clemson Plan at The Pointe at Capp Smith Lake, Watauga, TX 76148

    Welcome to the Clemson, a thoughtfully designed two-story townhome offering 2,050 square feet of comfortable, modern living with 3 bedrooms and 2.5 bathrooms. The first floor is designed for everyday ease and connection, featuring an open layout that brings the kitchen, dining, and living areas together in one cohesive space. The kitchen serves as the heart of the home, offering ample counter

    Ashton Woods Builder
    5701 Terrace Dr Unit 39324398, Watauga, TX 76148
  • /26

    $399,990

    New Construction
    • 3 Beds
    • 2 Baths
    • 2,041 Sq Ft

    Grandview Plan at Hulen Trails - 60', Fort Worth, TX 76036

    None

    Coventry Homes Builder
    0 Hulen Trails Community St Unit 36229127, Fort Worth, TX 76036
  • /3

    $384,990

    New Construction
    • 3 Beds
    • 2.5 Baths
    • 2,281 Sq Ft

    Edmonds Plan at LaPrelle - Reserve Series, Haslet, TX

    Envision life in the Edmonds floorplan! This beautiful, open-concept layout is truly a must-see. Boasting 2,281-2,738 square feet of functional living space, 3-5 bedrooms, and 2.5-3.5 bathrooms, the memories are just waiting to be made inside this Edmonds.

    M/I Homes Builder
    0 Laprelle - Reserve Series St Unit 40044170, Haslet, TX
  • /30

    $365,000

    $10K PRICE DROP
    • 4 Beds
    • 2 Baths
    • 2,233 Sq Ft

    4610 Bellefontaine Ct, Arlington, TX 76017

    Wonderful opportunity to own this beautifully updated home in Arlington! Step inside to a spacious living area featuring soaring ceilings and a cozy wood-burning fireplace. The bright, remodeled kitchen boasts brand-new appliances, quartz countertops, and stylish new cabinets, all open to the inviting dining area—perfect for everyday living and entertaining. Downstairs you’ll find three

    Aaron Jistel ListingSpark

    4610 Bellefontaine Ct, Arlington, TX 76017
  • /13

    $334,990

    New Construction
    • 3 - 4 Beds
    • 2 Baths
    • 1,958+ Sq Ft

    Ellsworth Plan at Hunters Ridge, Crowley, TX 76036

    Looking for a spacious, free-flowing, single-story floorplan that blends the best of function and form? Look no further than the Ellsworth floorplan! This 1,958-2,004 square foot home features 3 bedrooms, 2 bathrooms.

    M/I Homes Builder
    1008 Norcross Ct Unit 36462412, Crowley, TX 76036
  • /35

    $325,000

    • 4 Beds
    • 2 Baths
    • 1,776 Sq Ft

    9608 Fallston Dr, Fort Worth, TX 76108

    Built in 2022 and beautifully maintained by its original owner, this 4-bedroom, 2-bath home with a 2-car garage offers open-concept living, featuring a chef’s kitchen with granite countertops, stainless steel appliances, a gas range, a walk-in pantry, and a large island. The split-bedroom layout provides privacy, spacious primary ensuite includes dual sinks, an oversized shower, and a custom

    Wade Patterson Keller Williams Fort Worth

    9608 Fallston Dr, Fort Worth, TX 76108
  • /40

    $384,990

    New Construction $46K PRICE DROP
    • 4 Beds
    • 3 Baths
    • 2,050 Sq Ft

    9244 Kansas Pacific Dr, Fort Worth, TX 76123

    Welcome home to Rocky Creek Crossing, Legend’s newest community in Fort Worth, TX. The Highlands is a charming, single-story new construction home designed for comfort and easy everyday living. With 4 bedrooms, 3 bathrooms, and a 3-car garage, the layout offers space to spread out while still feeling connected. Vinyl plank flooring runs through the common areas, paired with included privacy

    Bradley Tiffan Legend Home Corp

    9244 Kansas Pacific Dr, Fort Worth, TX 76123
  • /32

    $350,000

    $10K PRICE DROP
    • 5 Beds
    • 2.5 Baths
    • 2,583 Sq Ft

    6341 Trinity Creek Dr, Fort Worth, TX 76179

    Welcome to 6341 Trinity Creek Drive, a well-appointed 5-bedroom, 2.5-bath home built in 2016 offering approximately 2,583 square feet of thoughtfully designed living space in a desirable neighborhood setting. This two-story residence delivers a functional layout with expansive living areas, flexible spaces, and modern upgrades that align with today’s most searched home features. The main living

    Carla Staats Redfin Corporation

    6341 Trinity Creek Dr, Fort Worth, TX 76179
  • /32

    $346,990

    New Construction
    • 3 Beds
    • 2 Baths
    • 1,845 Sq Ft

    Willow Plan at Hulen Trails - Elements, Crowley, TX 76036

    The Elements Series Willow floor plan is a single-story home with three bedrooms and two bathrooms. Features of this plan include a large family room, open dining and kitchen with custom cabinets and an island, and a primary suite with a walk-in closet. Contact us or visit our model home for more information about building this plan.

    Bloomfield Homes Builder
    10628 Moss Cove Dr Unit 36580211, Crowley, TX 76036
  • /36

    $340,685

    New Construction
    • 4 Beds
    • 2 Baths
    • 1,799 Sq Ft

    10864 Bloodstone Dr, Crowley, TX 76036

    Beautiful new D.R. Horton home in the Rock Creek Ranch community located in Fort Worth and Crowley ISD! The single-story Texas Cali Floorplan, Elevation C, with an estimated Summer completion, offers 4 bedrooms, 2 bathrooms, and a 2-car garage, designed with a spacious open-concept layout ideal for both everyday living and entertaining. The family room, dining nook, and contemporary kitchen flow

    Steve Kahn Century 21 Mike Bowman, Inc.

    10864 Bloodstone Dr, Crowley, TX 76036
  • /28

    $398,990

    New Construction
    • 5 Beds
    • 3 Baths
    • 2,722 Sq Ft

    Galileo Plan at Cattleman's Crossing, Fort Worth, TX 76179

    Enter the home through the covered porch into a welcoming foyer, where you’re greeted by a flex room, a coat closet, and stairs leading to the second floor. As you move farther into the home, the space opens up to the kitchen, family room, and dining area. A back patio is located just off the dining area, offering a great spot for outdoor enjoyment. From the family room, you’ll find a bedroom

    Starlight Homes Builder
    12757 Big Ranch Rd Unit 36893634, Fort Worth, TX 76179
  • /33

    $355,000

    • 4 Beds
    • 2 Baths
    • 2,118 Sq Ft

    444 Skipper Ln, Azle, TX 76020

    Light and bright single-story in Harbor Parc with brick elevation on large corner lot! Inside you will find 4 bedrooms, 2 full baths, and 2-car garage! This open concept layout combined with a covered backyard patio makes entertaining a breeze! Upgrades and amenities include ceramic tiling throughout main living areas with plush carpeting in all bedrooms, neutral paint tones, upgraded lighting

    William Nelson Your Home Free LLC

    444 Skipper Ln, Azle, TX 76020
  • /27

    $398,500

    • 4 Beds
    • 2.5 Baths
    • 2,324 Sq Ft

    6704 Saddle Ridge Rd, Arlington, TX 76016

    Two blocks to Lake Arlington. Martin High School district. Easy access to I-20 & Highway 287. Two-story brick home sitting elevated on the street. Mature trees anchoring the lot. Traditional architecture with bronze & iron finishes threading throughout, the kind of aesthetic that ages with character instead of chasing trends. Walk in & the great room commands attention. Wood burning fireplace as

    Carmen Dipenti Compass RE Texas, LLC.

    6704 Saddle Ridge Rd, Arlington, TX 76016

Showing Results 241 - 280, Page 7 of 18

How to Buy a Home How to Finance a Home How to Sell a Home