130

Taylor Creek, OH Homes for Sale with Garage

Section Image Section Image Section Image
  • /34

    $144,900

    • 3 Beds
    • 1 Bath
    • 1,428 Sq Ft

    5067 E Miami River Rd, Cleves, OH 45002

    Explore this charming 3-bedroom, 1-bath home along the Great Miami River! Featuring hardwood floors, a full basement, and a versatile bonus room on the second level, this home offers plenty of space and possibilities. Schedule your showing today!

    Agent Photo

    Arthur Greenlee IV

    eXp Realty

    5067 E Miami River Rd, Cleves, OH 45002
  • /37

    $219,900

    $30K PRICE DROP
    • 2 Beds
    • 1 Bath
    • 884 Sq Ft

    7314 Dog Trot Rd, Cincinnati, OH 45248

    Discover comfort, character, and modern updates in this charming 2-bedroom, 1-bath brick ranch. Hardwood floors flow throughout the main level. The kitchen offers white shaker cabinets, quartz countertops, stainless steel appliances, and an original mint-green and black tile backsplash. The updated bathroom features a matte-black vanity and fixtures complemented by original two-tone tile. The

    Agent Photo

    Arthur Greenlee IV

    eXp Realty

    7314 Dog Trot Rd, Cincinnati, OH 45248
  • /27

    $164,900

    $7K PRICE DROP
    • 2 Beds
    • 2 Baths
    • 1,109 Sq Ft

    9860 Regatta Dr, Cincinnati, OH 45252

    Welcome home to one of Yacht Club's most sought after addresses! Soaring cathedral ceilings, an open, airy floor plan, and a cozy wood burning fireplace set the tone the moment you walk in. Step out to the freshly painted deck to unwind and take in the peaceful, well kept grounds. This 2 bed, 2 bath split plan features new flooring, painted kitchen cabinets, and an updated guest bath, plus a

    Agent Photo

    Robin Creighton

    Coldwell Banker Realty

    9860 Regatta Dr, Cincinnati, OH 45252
  • /2

    $359,900

    • 4 Beds
    • 4 Baths
    • 1,989 Sq Ft

    8356 Ashhollow Dr, Cincinnati, OH 45247

    Welcome home! Private 4-5 bedroom, 2 full-bath, and 2 half-bath home is nestled on 0.65 acres in a private, park-like settings. The 2024 remodeled kitchen features solid-surface countertops, island, newer appliances, and a breakfast area. Formal dining room adds space for entertaining. the first-floor family room offers built=in shelving, a wood-burning fireplace, and walkout access to a patio

    Agent Photo

    Stephanie Cox

    Lohmiller Real Estate

    8356 Ashhollow Dr, Cincinnati, OH 45247
  • /32

    $399,900

    • 3 Beds
    • 1.5 Baths
    • 1,200 Sq Ft

    7007 Harrison Ave, Cincinnati, OH 45247

    Mixed Use property. Zoned Residential and Retail E. 3bd/1.5ba home needs some love. A great bonus is the Pole Barn, where you could hold up to 4 extra cars! This would be a great property for someone who wants to work from home!

    Agent Photo

    Tracy Winkler

    Comey & Shepherd

    7007 Harrison Ave, Cincinnati, OH 45247
  • /43

    $575,000

    • 4 Beds
    • 2.5 Baths
    • 2,770 Sq Ft

    7635 Chance Dr, Cleves, OH 45002

    Chances are you have not toured such an appealing floor plan as this, so do yourself a favor and get ready to be excited! An abundance of functional well-designed space is found here throughout 4 levels of finished living plus additional huge, unfinished basement. Custom built by Western Homes on a fantastic level lot that backs to woods on cul de sac street. Quality improvements throughout

    Agent Photo

    Mike Wright

    Hoeting, REALTORS

    7635 Chance Dr, Cleves, OH 45002
  • /19

    $169,900

    • 2 Beds
    • 2 Baths
    • 1,220 Sq Ft

    8742 Carrousel Park Cir, Cincinnati, OH 45251

    Enjoy low-maintenance living with plenty of space in this well-kept 2bed-2bath condo! The bright, open living and dining area offers a comfortable layout with sliding glass doors leading to a private covered balcony-perfect for relaxing and enjoying a bit of fresh air. Well kept 2nd floor condo that includes a one car detached garage for added storage or to keep your vehicle in. Close to all the

    Agent Photo

    Brad Wells

    Lohmiller Real Estate

    8742 Carrousel Park Cir, Cincinnati, OH 45251
  • /39

    $374,900

    $14K PRICE DROP
    • 3 Beds
    • 2 Baths
    • 1,982 Sq Ft

    10811 Colerain Ave, Cincinnati, OH 45252

    Move-in ready, 1,982 sq ft brick ranch on a private 0.75-acre lot! This beautifully updated home features a brand-new roof, windows, flooring, carpet, paint, interior doors, bathrooms, kitchen counters, appliances, and water heater (2024). Furnace replaced in 2015, A/C in 2020 and electrical panel in 2011 for added peace of mind. The spacious floor plan includes a large laundry room off of the

    Agent Photo

    Jillian Sprague

    Plum Tree Realty

    10811 Colerain Ave, Cincinnati, OH 45252
  • /21

    $375,000

    $25K PRICE DROP
    • 4 Beds
    • 2.5 Baths
    • 2,180 Sq Ft

    7216 Rolling Oaks Ct, Cincinnati, OH 45239

    PRICE IMPROVED TO $375,000! Former Potterhill model offering 2,180 sq ft of open-concept living on a quiet cul-de-sac in Northwest Local Schools. Key capital updates provide peace of mind: Roof (2020), Gas Water Heater (2020), and Dishwasher (2023). The main floor features soaring cathedral ceilings, abundant natural sunlight, a gas fireplace anchoring the great room, and a private first-floor

    Agent Photo

    Michael Postell

    Cutler Real Estate

    7216 Rolling Oaks Ct, Cincinnati, OH 45239
  • /62

    $612,400

    New Construction
    • 4 - 6 Beds
    • 2.5 - 7 Baths
    • 3,055+ Sq Ft

    ALDEN Plan at Janson Woods, Harrison, OH 45030

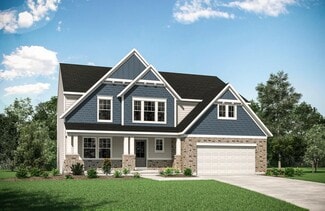
    The Alden presents open, spacious living in a comfortable 2-story plan that's designed with your needs in mind. From the open foyer, you'll view a flex room that can be used as a private home office or formal dining room. An open arrangement of the family room with optional corner fireplace, kitchen with generous serving island, and dining area is a great space for relaxing or entertaining.

    Drees Homes Builder
    2502 Bartram Ln Unit 37220215, Harrison, OH 45030
  • /38

    $652,000

    New Construction
    • 4 - 7 Beds
    • 3.5 - 8 Baths
    • 3,282+ Sq Ft

    BENNETT Plan at Janson Woods, Harrison, OH 45030

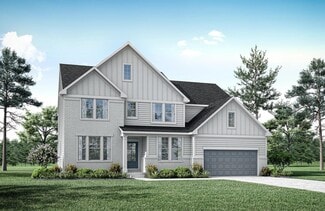
    The Bennett by Drees presents an open, spacious flexible two-story plan. Step inside and you'll be welcomed by an inviting foyer, which is open to a quiet home office. Beyond the main foyer is an open arrangement of the spacious kitchen with walk-in pantry, casual dining area and two-story family room. A flex room, situated in the rear of the first floor, can be used as an optional guest suite

    Drees Homes Builder
    2502 Bartram Ln Unit 37220250, Harrison, OH 45030
  • /57

    $607,500

    New Construction
    • 3 - 4 Beds
    • 2.5 - 5 Baths
    • 2,392+ Sq Ft

    LYNDHURST Plan at Janson Woods, Harrison, OH 45030

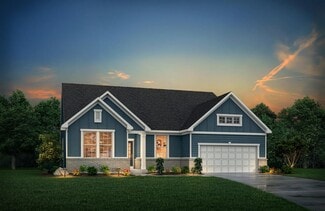
    Drees' Lyndhurst plan offers comfortable one-level living in a ranch plan with plenty of options for you to make this home suit your style. Step inside and discover a quiet study just off the main foyer. The open central living area includes a large family room with optional fireplace, bright and airy dining area nook and kitchen with serving island. A covered porch off the dining area is a great

    Drees Homes Builder
    2502 Bartram Ln Unit 37220206, Harrison, OH 45030
  • /28

    $587,800

    New Construction
    • 3 - 4 Beds
    • 2.5 - 8 Baths
    • 2,294+ Sq Ft

    SHELBURN Plan at Janson Woods, Harrison, OH 45030

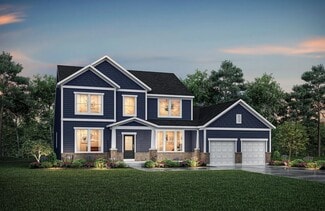
    Drees is excited to present the Shelburn, a new home design offering convenient one-level living. From the welcoming foyer and gallery with optional tray ceilings, you'll view an impressive central living space showcasing a large family room with optional fireplace, well-equipped kitchen and open, airy dining area. You can choose to add a relaxing covered rear porch. The secluded primary suite

    Drees Homes Builder
    2502 Bartram Ln Unit 37220179, Harrison, OH 45030
  • /45

    $648,800

    New Construction
    • 4 - 6 Beds
    • 3 - 7 Baths
    • 3,054+ Sq Ft

    BRENNAN Plan at Janson Woods, Harrison, OH 45030

    The Brennan provides exceptional space and is full of charm and curb appeal. Upon entering the foyer, you will be greeted by a well-appointed home office with optional built-in cabinetry and optional French doors. This provides the perfect place for the telecommuter or a stylish space for greeting clients. As you venture into the heart of the home, you will discover an open and airy family room,

    Drees Homes Builder
    2502 Bartram Ln Unit 37220243, Harrison, OH 45030
  • /3

    $615,600

    New Construction
    • 4 - 6 Beds
    • 2.5 - 6 Baths
    • 2,974+ Sq Ft

    STRATTON Plan at Janson Woods, Harrison, OH 45030

    The Stratton offers lots of flexibility in a two-story plan. Upon entering the main foyer with its optional detailed ceiling treatment, you'll view a quiet home office or dining room space. The central living area of the home showcases a well-equipped kitchen/breakfast room, along with a two-story family room with optional fireplace. Tucked away in the rear of the first floor you'll discover an

    Drees Homes Builder
    2502 Bartram Ln Unit 37220237, Harrison, OH 45030
  • /71

    $575,500

    New Construction
    • 4 - 5 Beds
    • 2.5 - 5 Baths
    • 2,801+ Sq Ft

    QUENTIN Plan at Janson Woods, Harrison, OH 45030

    Open space and clean, modern lines characterize the Quentin floor plan, giving you that refreshed, rejuvenated feeling that home is supposed to. The home office just off the main foyer is perfect for working from home. Step up the elegance in the dining room with the tray ceiling option, if you like. The spacious family room offers a comfy optional corner fireplace. The breakfast room and kitchen

    Drees Homes Builder
    2502 Bartram Ln Unit 37220096, Harrison, OH 45030
  • /51

    $349,900

    • 4 Beds
    • 3 Baths
    • 1,748 Sq Ft

    6166 Ramblingridge Dr, Cincinnati, OH 45247

    Spacious 4-bedroom, 3-full-bath brick ranch in White Oak situated on one of the best lots on the street! The beautiful, nearly half-acre level lot provides plenty of room to enjoy inside and out. The open-concept first floor is filled with natural light and features a spacious eat-in kitchen with counter-bar peninsula that opens to the family room with brick fireplace and large front bay window.

    Scot Avery Huff Realty

    6166 Ramblingridge Dr, Cincinnati, OH 45247
  • /61

    $622,100

    New Construction
    • 4 - 6 Beds
    • 2.5 - 7 Baths
    • 3,295+ Sq Ft

    VANDERBURGH Plan at Janson Woods, Harrison, OH 45030

    The open, spacious Vanderburgh offers a variety of options for you to customize to fit your family's lifestyle. Step inside and discover an elegant formal dining room just off the main foyer. Beyond the foyer, a large central living area features an open arrangement of the family room with wall of windows and optional fireplace, a kitchen with convenient island, and breakfast room - the perfect

    Drees Homes Builder
    2502 Bartram Ln Unit 37220240, Harrison, OH 45030
  • /46

    $615,700

    New Construction
    • 4 - 5 Beds
    • 2.5 - 8 Baths
    • 2,716+ Sq Ft

    BUCHANAN Plan at Janson Woods, Harrison, OH 45030

    Is it the sensible layout that speaks volumes to how families live today? Or could it be the variety of options to make it even more your own? The Buchanan offers a light-filled study with optional French doors as well as an elegant dining room with a dramatic tray ceiling option which also connects to the open kitchen through an optional butler's pantry. The expansive great room can have an

    Drees Homes Builder
    2502 Bartram Ln Unit 37220223, Harrison, OH 45030
  • /46

    $648,900

    New Construction
    • 4 - 6 Beds
    • 2.5 - 7 Baths
    • 3,078+ Sq Ft

    ASH LAWN Plan at Janson Woods, Harrison, OH 45030

    Customizing the personal space upstairs is where the Ash Lawn shines, yet the main level casts its share of light with a perfect living triangle featuring a family room with a fireplace, an eat-in kitchen with a walk-in pantry, and an optional trendy outdoor living area. The base floor plan for the second level begins with four bedrooms - all with walk-in closets - including the primary suite

    Drees Homes Builder
    2502 Bartram Ln Unit 37220246, Harrison, OH 45030
  • /41

    $400,000

    $25K PRICE DROP
    • 4 Beds
    • 2.5 Baths
    • 1,900 Sq Ft

    10545 Franklin Dr, Harrison, OH 45030

    Welcome home to this beautiful two-story residence in the highly desirable Sedona Reserve neighborhood! Featuring an amazing open-concept floor plan, this home is designed for both comfortable everyday living and effortless entertaining. The heart of the home is the upgraded kitchen, complete with stainless steel appliances, granite countertops, and a large center island that opens seamlessly to

    Charles Milazzo Sibcy Cline, Inc.

    10545 Franklin Dr, Harrison, OH 45030
  • /16

    $795,000

    New Construction
    • 2 Beds
    • 2.5 Baths

    1 Alexandras Way Lot 262, Cleves, OH 45002

    To be built home with McFarren Custom Homes. Welcome to The Estates of Alexandras Way, a new premium development backing to protected land owned by the Hamilton County Park District. Featuring 6 large estate lots located in desirable Coleman Woods with lot sizes ranging from approximately 0.88 acre - 1.73 acres per lot, level and walk-out lots available, all public utilities. Custom build this 2

    Brian Leisgang Keller Williams Advisors

    1 Alexandras Way Lot 262, Cleves, OH 45002
  • /73

    $275,000

    $25K PRICE DROP
    • 4 Beds
    • 2.5 Baths
    • 2,080 Sq Ft

    5792 Gaines Rd, Cincinnati, OH 45247

    This cute Cape Cod style home offers 4 bedrooms and 2.5 baths, featuring a bright, open floor plan and great indoor-outdoor living. Rehabbed in 2018, this home blends thoughtful updates with everyday comfort. The kitchen features a subway tile backsplash, stainless steel appliances (all approximately 2 years old) that are included, and a great flow for cooking and entertaining. The primary suite

    Jahmar Daniels Keller Williams Seven Hills Re

    5792 Gaines Rd, Cincinnati, OH 45247
  • /9

    $169,900

    $5K PRICE DROP
    • 3 Beds
    • 1 Bath
    • 925 Sq Ft

    3283 Ainsworth Dr, Cincinnati, OH 45251

    Don't miss this charming 1-story home featuring 3 bedrooms and a 1-car garage with a comfortable layout designed for everyday living. The inviting living spaces offer plenty of room to relax or entertain, while the fenced backyard provides the perfect setting for pets, play, gardening, or outdoor gatherings. With its functional floor plan and excellent potential, this home is ready for you to add

    Michael McGee Mainstay Brokerage LLC

    3283 Ainsworth Dr, Cincinnati, OH 45251
  • /37

    $350,000

    $50K PRICE DROP
    • 3 Beds
    • 2 Baths
    • 1,787 Sq Ft

    7257 Redridge Dr, Cleves, OH 45002

    Welcome home to this spacious 1700+ sq ft ranch home featuring open floor plan, vaulted ceiling, hardwood floors in kitchen and entry. First floor laundry, full unfinished basement with walk out. Kitchen with breakfast room and walkout to covered deck over looking the lake/pond! Enjoy relaxing time with peaceful views. Primary bedroom with adjoining bath + walk in closet. Great location, well

    Mary Jo Champness Sibcy Cline, Inc.

    7257 Redridge Dr, Cleves, OH 45002
  • /48

    $285,000

    $10K PRICE DROP
    • 4 Beds
    • 2.5 Baths

    3367 Nandale Dr, Cincinnati, OH 45239

    It's a well-maintained 4 bed and 3 bath house in a quiet neighbourhood.Don't miss out on this stunning home. Home warrenty provided by seller. Feature sheet included.Schedule your tour today.Move in ready and possess the occupancy in closing.

    Purna Rai OwnerLand Realty, Inc.

    3367 Nandale Dr, Cincinnati, OH 45239
  • /52

    $375,000

    • 3 Beds
    • 2.5 Baths
    • 2,426 Sq Ft

    7412 Hunters Creek Ln, Colerain Township, OH 45247

    Stunning 3-bedroom, 2.5-bath home offering amazing views and a private, park-like setting! This pristine property features an inviting open layout with the eat-in kitchen flowing seamlessly into the living room, creating an ideal space for everyday living and entertaining. The kitchen boasts stainless steel appliances, a large pantry, and center island, with walk-out access to the back patio

    Michael Wallet Keller Williams Seven Hills Re

    7412 Hunters Creek Ln, Colerain Township, OH 45247
  • /51

    $219,900

    $20K PRICE DROP
    • 2 Beds
    • 2 Baths
    • 1,444 Sq Ft

    6338 Eagles Lake Dr, Cincinnati, OH 45248

    Lovely 2nd floor condo with an attached 1 car garage offering direct entry into the unit. Open layout with cathedral ceilings spanning the Great Room, Kitchen, and Dining area. The remodeled Kitchen is equipped with wood cabinetry, granite countertops, tile back splash, ceramic tile flooring, and counter bar. Beautiful bamboo flooring highlights the Dining Rm and Great Rm. The primary bedroom

    Anne Bedinghaus Coldwell Banker Realty

    6338 Eagles Lake Dr, Cincinnati, OH 45248
  • /52

    $380,000

    • 5 Beds
    • 2.5 Baths
    • 3,100 Sq Ft

    1371 Acadia Ave, Harrison, OH 45030

    This 5-bedroom, 2.5-bath home offers modern style, an open floor plan, and plenty of space to spread out! The main level features newer carpet and LVP flooring, an inviting family room with a fireplace and built-in shelving, and an open kitchen with white cabinetry, modern accents, stainless steel appliances, and a convenient counter bar. Upstairs, you'll find all five bedrooms and two full baths

    Jahmar Daniels Keller Williams Seven Hills Re

    1371 Acadia Ave, Harrison, OH 45030
  • /2

    $639,900

    New Construction
    • 3 Beds
    • 2.5 Baths
    • 2,204 Sq Ft

    406 Bailey St, Lebanon, OH 45030

    3 Bedroom, 2.5 Bath Ranch-style Living. Presenting the Ardwell, a thoughtfully designed floor plan seamlessly blending spacious living with modern functionality in a one-level design. Step inside from the large covered front porch and view spacious layout that effortlessly guides you through the home, setting the tone for comfort and relaxation. The Ardwell features three generously sized

    Drees Homes Builder
    406 Bailey St, Lebanon, OH 45030
  • /20

    $275,500

    • 3 Beds
    • 2 Baths
    • 1,375 Sq Ft

    3701 Susanna Dr, Cincinnati, OH 45251

    Great location! Updated brick Ranch on .45 acre. Located at the end of a quiet cul-de-sac with a private backyard. This updated home features 3 bedrooms and 2 full bathrooms with plenty of room to make it your own. Newer flooring and neutral decor. The kitchen appliances, washer & dryer all stay. New gutters were installed in 2025; the roof & HVAC are about 7 years old. The 21 x 16 screened-in

    Tonya Blankenship Kenship Real Estate Services

    3701 Susanna Dr, Cincinnati, OH 45251
  • /45

    $155,900

    Open Sat 12PM - 1:30PM
    • 3 Beds
    • 1.5 Baths
    • 1,496 Sq Ft

    3394 Amberway Ct, Cincinnati, OH 45251

    This End unit townhome offers comfort, space, and a cozy place to call home. Lovingly maintained by the same owner for 25 years, this inviting condo is the perfect place to welcome the fall season. Offering 3 bedrooms, 1.5 baths, and a finished lower level with a spacious family room and versatile flex space or potential 4th bedroom. There's plenty of room to gather, relax, and make memories.

    Jennifer Breen Coldwell Banker Realty

    3394 Amberway Ct, Cincinnati, OH 45251
  • /35

    $589,900

    • 3 Beds
    • 2.5 Baths
    • 2,540 Sq Ft

    7781 Dennler Ln, Cincinnati, OH 45247

    Welcome home to this move-in-ready, meticulously maintained 3-bedroom brick ranch nestled on a private lane in White Oak! Step through the beautiful solid mahogany front door into a thoughtfully designed floor plan offering plenty of space for everyday living and entertaining. The spacious 3-season room provides additional living space and overlooks the patio and private, tree-lined backyard,

    Christy Yoho Cincy Flat Fee, LLC

    7781 Dennler Ln, Cincinnati, OH 45247
  • /27

    $274,900

    Open Sun 12:30PM - 2:30PM
    • 2 Beds
    • 4 Baths
    • 1,859 Sq Ft

    4194 Intrepid Dr Unit 26, Cincinnati, OH 45252

    Beautifully appointed 2-bedroom condo featuring 2 full and 2 half baths, designed for comfortable everyday living and effortless entertaining. The spacious layout includes a finished lower level complete with a wet bar, perfect for game days or movie nights. Parking is a breeze with the 1-car oversized garage, offering ample space for a vehicle and extra storage. New carpet(2022) and paint

    Tom Deutsch Coldwell Banker Realty

    4194 Intrepid Dr Unit 26, Cincinnati, OH 45252
  • /35

    $330,000

    • 2 Beds
    • 2.5 Baths
    • 1,934 Sq Ft

    8164 Bridge Point Dr, Cincinnati, OH 45248

    Enjoy the ease of condo living without giving up space! This spacious second-floor Bridge Point condo offers over 1,900 SF with 2 BRs, 2.5 baths, a private study with glass French doors and an attached 2-car garage. Natural light fills the generous living spaces, while the kitchen offers granite countertops, SS appliances, walk-in pantry and plenty of cabinetry. Both bedrooms feature private

    Jo Anne E Morrissey Berkshire Hathaway HomeService

    8164 Bridge Point Dr, Cincinnati, OH 45248
  • /28

    $184,500

    $151K PRICE DROP
    • 4 Beds
    • 2 Baths
    • 2,217 Sq Ft

    7312 E Miami River Rd, Cincinnati, OH 45247

    Unique 4 Bedroom Country Home waiting to be customized to your personal tastes. Spacious 1.5 Acre wooded lot with detached Garage/Workshop. Garage/Workshop has its own separate furnace and A/C. Quiet Country Setting. Large Kitchen, Breakfast Nook, Dining Room, Living Room, Den on 2nd Floor with walkout to balcony. Full Bath on 1st Floor is Handicap Accessible. House has two cisterns, only one is

    David Kraut West Fork Realty Group, LLC

    7312 E Miami River Rd, Cincinnati, OH 45247
  • /56

    $425,000

    Open Sun 11AM - 12:30PM
    • 3 Beds
    • 4 Baths
    • 2,354 Sq Ft

    5343 Boomer Rd, Cincinnati, OH 45247

    Room to spread out and a layout you won't find every day! This nearly 2,400 sq ft, 3-bed, 2-full-bath, 2-half-bath home features gorgeous hickory hardwood floors, an abundance of natural light and a stone fireplace in the spacious living room, which also offers a walkout to the deck. The updated eat-in kitchen features granite countertops, stainless steel appliances, an island, generous cabinet

    Jennifer Baldwin Keller Williams Seven Hills Re

    5343 Boomer Rd, Cincinnati, OH 45247
  • /2

    $400,000

    Coming Soon Sep 23
    • 3 Beds
    • 3.5 Baths
    • 2,784 Sq Ft

    7477 Hunters Creek Ln, Cincinnati, OH 45247

    Awesome open floor plan with big open spaces! Large 2 story great room that overlooks amazing newly built tiered deck overlooking the treed lot. Beautiful custom kitchen with granite tops, black stainless appliances and hardwood on whole first floor! Convenient first floor laundry and 1st floor study! Huge second floor bonus room for game room, entertainment or media room! Large finished basement

    Kevin Hildebrand eXp Realty

    7477 Hunters Creek Ln, Cincinnati, OH 45247
  • /27

    $175,000

    • 2 Beds
    • 2 Baths
    • 1,208 Sq Ft

    8790 Carrousel Park Cir, Cincinnati, OH 45251

    Welcome home to this inviting first-floor, no-step condo offering comfortable, low-maintenance living with a thoughtful layout. Featuring 2 bedrooms and 2 full baths, the home includes a spacious primary suite with a walk-in closet, a well-appointed kitchen with stainless steel appliances and a convenient walk-in pantry, and a private rear patio for enjoying some fresh air or outdoor relaxation.

    Tom Deutsch Coldwell Banker Realty

    8790 Carrousel Park Cir, Cincinnati, OH 45251
  • /36

    $549,000

    $51K PRICE DROP
    • 4 Beds
    • 2.5 Baths
    • 3,229 Sq Ft

    5228 Peterborough Dr, Cleves, OH 45002

    Beautifully appointed 4-bedroom, 2.5-bath home located in the highly desired community, Greenshire Commons. This home features custom woodwork and engineered hardwood floors throughout the main living areas. Private study with custom built-ins, family room with a gas fireplace, and a gourmet kitchen with double ovens make this home perfect for everyday living and entertaining. Upstairs, enjoy a

    Dan Tartabini New Advantage, LTD

    5228 Peterborough Dr, Cleves, OH 45002

Showing Results 1 - 40, Page 1 of 4

How to Buy a Home How to Finance a Home How to Sell a Home