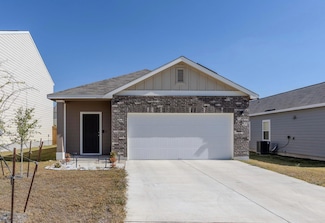
457

Taylor, TX Homes for Sale with Garage

Section Image Section Image
  • /19

    $283,990

    New Construction
    • 3 Beds
    • 2.5 Baths
    • 1,814 Sq Ft

    Springfield Plan at Cool Water at Sonterra, Jarrell, TX 76537

    The Springfield is built for keeping growing families connected, with a contemporary over-sized great room and a spacious gourmet kitchen with informal nook. An upstairs loft provides separate entertaining area for friends and family. A first-floor patio gives the option for outdoor entertaining.

    Centex Homes Builder
    105 the Duke Dr Unit 36488543, Jarrell, TX 76537
  • /25

    $239,195

    New Construction
    • 3 Beds
    • 2.5 Baths
    • 1,487 Sq Ft

    369 Old Stagecoach Rd, Jarrell, TX 76537

    Discover the Hibiscus floor plan, a spacious two-story home in our Cool Water community in Jarrell, TX. This inviting 3-bedroom, 2.5 bathroom home offers approximately 1,483 square feet and includes a two-car garage.As you step inside, you'll be greeted by a charming front foyer that leads into the open-concept dining, living, and kitchen area, creating a welcoming and functional space

    D.R. Horton Builder
    369 Old Stagecoach Rd, Jarrell, TX 76537
  • /21

    $216,499

    New Construction $3K PRICE DROP
    • 3 Beds
    • 2 Baths
    • 1,418 Sq Ft

    137 Flying Tigers Trail, Jarrell, TX 76537

    This single-level home showcases a spacious open floorplan shared between the kitchen, dining area and family room for easy entertaining, along with access to an outdoor space. An owner’s suite enjoys a private location in a rear corner of the home, complemented by an en-suite bathroom and walk-in closet. There are two secondary bedrooms at the front of the home, ideal for household members and

    Lennar Builder
    137 Flying Tigers Trail, Jarrell, TX 76537
  • /35

    $200,000

    $15K PRICE DROP
    • 3 Beds
    • 2 Baths
    • 1,276 Sq Ft

    129 Vulcan Dr, Jarrell, TX 76537

    Welcome to this charming 3-bedroom, 2-bath home. This well-maintained property offers a functional and inviting layout perfect for comfortable everyday living.Enjoy the convenience of quick access to I-35, making commuting a breeze and putting you just minutes from a variety of shopping, dining, and entertainment options. Whether you’re heading into Georgetown, Round Rock, or Austin, location

    Heidi Atkins Cashmere Realty Group

    129 Vulcan Dr, Jarrell, TX 76537
  • /17

    $317,375

    New Construction
    • 4 Beds
    • 2.5 Baths
    • 2,003 Sq Ft

    216 Fire Fox Way, Jarrell, TX 76537

    The Hampton plan will have you feeling right at home in no time. Upon entering, a foyer welcomes you into a versatile and accessible open-concept layout, with a lavish kitchen overlooking a generous great room and dining area. The main floor is also home to an expansive owner’s suite and primary bathroom, boasting dual vanities and a sizeable walk-in closet. Completing the home, the second floor

    Century Communities Builder
    216 Fire Fox Way, Jarrell, TX 76537
  • /4

    $237,990

    New Construction
    • 3 Beds
    • 2 Baths
    • 1,522 Sq Ft

    Athena Plan at Sonterra, Jarrell, TX 76537

    Enter through the front porch into a foyer with two bedrooms and a full bath located near the front of the home. The laundry room and coat closet are also accessible from this hallway. At the center of the home, the kitchen opens to the dining area and great room, creating a spacious main living space. Toward the back, the primary bedroom features a walk-in closet and a primary bath. A patio is

    Starlight Homes Builder
    105 Dirty Harry Dr Unit 36496351, Jarrell, TX 76537
  • /31

    $310,000

    $5K PRICE DROP
    • 3 Beds
    • 2.5 Baths
    • 1,896 Sq Ft

    101 Magnum Force Dr, Jarrell, TX 76537

    OWNER FINANCING AVAILABLE! Beautiful 3-bedroom, 2.5-bath home on a spacious corner lot in a quiet neighborhood just minutes from I-35, shopping, dining, and schools. Open-concept floor plan with a spacious living area, granite countertops in the kitchen, and quartz countertops in all bathrooms. Upstairs features a versatile second living area perfect for a game room, office, media room, or

    Jaime Elizalde La Casa Realty Group

    101 Magnum Force Dr, Jarrell, TX 76537
  • /50

    $314,215

    New Construction
    • 3 Beds
    • 2.5 Baths
    • 1,805 Sq Ft

    217 Fire Fox Way, Jarrell, TX 76537

    Searching for a plan with ample space to rest, relax, and gather? Look no further than the stylish Hawthorn! This two-story home features a main-floor open layout, showcasing an airy great room flowing seamlessly into a dining area and a kitchen with a center island. The serene primary suite offers a private bath with a walk-in shower and dual sinks, as well as a walk-in closet. On the second

    Century Communities Builder
    217 Fire Fox Way, Jarrell, TX 76537
  • /3

    $299,990

    New Construction
    • 4 Beds
    • 2.5 Baths
    • 1,785 Sq Ft

    Lexington Plan at Eastwood at Sonterra, Jarrell, TX 76537

    An entertainer's dream, the two-story Lexington dazzles with an inviting kitchen—featuring a large center island—overlooking a spacious great room and dining area. Secluded at the back of the main floor, you'll also love a private owner's suite, complete with a dual-vanity bath and walk-in closet. Three secondary bedrooms are located upstairs—one boasting a walk-in closet.

    Century Communities Builder
    100 Escape Way Unit 36581575, Jarrell, TX 76537
  • /25

    $237,395

    New Construction $8K PRICE DROP
    • 3 Beds
    • 2.5 Baths
    • 1,586 Sq Ft

    405 Old Stagecoach Rd, Jarrell, TX 76537

    Come and experience the charm of the Iris floorplan at Cool Water, a stunning two-story home in Jarrell, Texas, offering approximately 1,588 square feet of thoughtfully designed living space, complete with a spacious two-car garage.As you enter, you're greeted by the open-concept dining and kitchen area, where the kitchen features a large island that provides additional seating and

    D.R. Horton Builder
    405 Old Stagecoach Rd, Jarrell, TX 76537
  • /33

    $231,615

    New Construction $23K PRICE DROP
    • 3 Beds
    • 2 Baths
    • 1,156 Sq Ft

    109 Wyatt Way, Jarrell, TX 76537

    Welcome to the Atlanta, a beautifully designed one-story home in The Villages at Schwertner Ranch community in Jarrell, TX. Offering approximately 1,156 sq. ft., this thoughtfully crafted 3-bedroom, 2-bath layout is the perfect blend of comfort, style, and functionality. As you step through the foyer, you’ll find a convenient coat closet before entering the open-concept heart of the home – the

    D.R. Horton Builder
    109 Wyatt Way, Jarrell, TX 76537
  • /39

    $310,000

    $38K PRICE DROP
    • 5 Beds
    • 3.5 Baths
    • 2,539 Sq Ft

    413 Perfect World Loop, Jarrell, TX 76537

    Welcome home to this beautiful two-story residence that combines modern style, functional living, and inviting outdoor spaces. From the moment you arrive, you'll appreciate the attractive brick exterior, charming curb appeal, and welcoming entryway. Inside, the open-concept floor plan is designed for both everyday living and effortless entertaining. The spacious kitchen features sleek cabinetry,

    Kathryn Ashby Ashby Real Estate

    413 Perfect World Loop, Jarrell, TX 76537
  • /38

    $278,990

    New Construction
    • 4 Beds
    • 2 Baths
    • 1,572 Sq Ft

    Estero Plan at The Villages at Schwertner Ranch, Jarrell, TX 76537

    Introducing the Estero, a beautifully designed one-story home in The Villages at Schwertner Ranch community in Jarrell, TX. With approximately 1,572 sq. ft. of carefully planned living space, this 4-bedroom, 2-bath floorplan is perfect for any stage of life. Step inside and be greeted by the open-concept heart of the home – the kitchen and family room. The kitchen boasts a spacious island, sleek

    D.R. Horton Builder
    813 Cr 313 St Unit 37563055, Jarrell, TX 76537
  • /61

    $750,000

    • 4 Beds
    • 2.5 Baths
    • 1,750 Sq Ft

    610 Eastview Dr, Georgetown, TX 78626

    This barn-style residence sits on 5 fenced acres with multiple pastures and picturesque views to the east. Featuring 4 bedrooms and 3 full baths, this home offers functional ranch living with comfortable, updated interiors. Recent improvements include fresh paint and durable vinyl plank flooring throughout. Outside, you will find spacious fenced pastures, a tack room, and built-in pens, making

    Kristofer Kasper Compass Ranch and Land

    610 Eastview Dr, Georgetown, TX 78626
  • /12

    $200,000

    $45K PRICE DROP
    • 3 Beds
    • 2 Baths
    • 1,376 Sq Ft

    104 Enforcer Loop, Jarrell, TX 76537

    Step inside the charming single story gem, located in the highly desirable Sonterra community. The 3 bedroom 2 bathroom home consists of over 1300 sq ft of comfort and modern functionality. Upon entry, the inviting extended foyer allows room for welcoming decor and ease of access to and from the attached garage. Once inside, the expansive open concept design, showcases space for entertaining,

    Cilicia Bickhem Sphere Realty

    104 Enforcer Loop, Jarrell, TX 76537
  • /22

    $283,440

    New Construction
    • 4 Beds
    • 3 Baths
    • 2,260 Sq Ft

    457 Old Western Pass, Jarrell, TX 76537

    This two-story plan is ideal for a family looking for lots of space and a place to create new memories. Wake up to brand new stainless steel appliances, granite countertops and open living spaces that look out onto your own private patio.

    Starlight Homes Builder
    457 Old Western Pass, Jarrell, TX 76537
  • /26

    $248,645

    New Construction
    • 4 Beds
    • 2.5 Baths
    • 1,719 Sq Ft

    224 Flying Tigers Trail, Jarrell, TX 76537

    Explore the Jasmine floor plan, a spacious two-story home offering approximately 1,719 sq. ft. of thoughtfully designed living space at our Cool Water community in Jarrell, TX. This inviting 4-bedroom, 2.5 bathroom, and a two-car garage blends comfort, style, and functionality.As you enter the home, you're greeted by a charming front foyer that leads into the open-concept dining, living,

    D.R. Horton Builder
    224 Flying Tigers Trail, Jarrell, TX 76537
  • 105 the Duke Dr Unit 36489730, Jarrell, TX 76537

    $311,990

    New Construction
    • 5 Beds
    • 3.5 Baths
    • 2,536 Sq Ft

    Gustine Plan at Cool Water at Sonterra, Jarrell, TX 76537

    The Gustine plan was made for those who need flexibility. The two-story foyer impresses as it flows seamlessly into the open-concept kitchen with an adjacent cafe and expansive gathering room. Enjoy privacy in the first-floor Owner's Suite with an oversized walk-in closet. A secondary bedroom on the first floor is perfect for younger children or guests.

    Centex Homes Builder
    105 the Duke Dr Unit 36489730, Jarrell, TX 76537
  • /25

    $301,990

    New Construction
    • 4 Beds
    • 2 Baths
    • 1,612 Sq Ft

    Elgin Plan at The Villages at Schwertner Ranch, Jarrell, TX 76537

    Come see our spacious Elgin floorplan at The Villages at Schwertner Ranch in Jarrell, Texas. With 4-bedroom, 2-bathroom home featuring approximately 1,612 square feet of living space. The floorplan has an appealing open concept designed to fit your needs. From the welcoming foyer that leads to the open concept kitchen and living room to the primary bedroom with an attractive attached bathroom

    D.R. Horton Builder
    813 Cr 313 St Unit 36199975, Jarrell, TX 76537
  • /35

    $9,500,000

    • 3 Beds
    • 2 Baths
    • 3,083 Sq Ft

    19919 Fm 973 N, Coupland, TX 78615

    Positioned in one of the fastest-growing corridors in Central Texas, this unrestricted 91.78-acre tract offers a rare opportunity to secure land with both immediate usability and long-term development upside. Located along N FM 973 and Cameron Rd in Coupland, this property sits strategically between Taylor, Manor, and Pflugerville—areas experiencing significant residential and commercial

    Merissa Anderson Coldwell Banker Apex

    19919 Fm 973 N, Coupland, TX 78615
  • /24

    $299,734

    New Construction $6K PRICE DROP
    • 4 Beds
    • 3 Baths
    • 2,029 Sq Ft

    169 Green Berets Bend, Jarrell, TX 76537

    Available Now. Coolidge’s first floor features open living space and a first-floor guest suite with full bath. This home features upgrades such as quartz countertops, stainless steel appliances, and enhanced vinyl flooring.

    Centex Homes Builder
    169 Green Berets Bend, Jarrell, TX 76537
  • /38

    $279,990

    $20K PRICE DROP
    • 4 Beds
    • 2.5 Baths
    • 2,499 Sq Ft

    112 Perfect World Loop, Jarrell, TX 76537

    Beautiful two-story home at 112 Perfect World Loop in Jarrell featuring a functional and spacious layout with 4 bedrooms, 2.5 baths, multiple living and dining areas, and a 2-car garage. The main level offers a private owner’s suite with walk-in closet and full bath, plus a family room, kitchen with breakfast nook, formal dining area, laundry room, and powder bath. Upstairs includes three

    Sam Sheikh SpecTower Realty Group

    112 Perfect World Loop, Jarrell, TX 76537
  • /35

    $305,000

    • 4 Beds
    • 2 Baths
    • 1,872 Sq Ft

    236 Bauxite Dr, Jarrell, TX 76537

    This single-family home in Jarrell, Texas, just about 30 minutes from Austin, offers abundant space and comfort for any lifestyle. With four bedrooms, two bathrooms, and a large yard, it provides versatile living arrangements. A private hot tub adds a perfect touch for relaxation. Whether you seek a personal retreat or space to host, this home delivers both flexibility and convenience.

    Mercedes Jaime de Leon Keller Williams Advantage

    236 Bauxite Dr, Jarrell, TX 76537
  • /32

    $316,990

    New Construction
    • 4 Beds
    • 2 Baths
    • 1,873 Sq Ft

    Seabrook Plan at The Villages at Schwertner Ranch, Jarrell, TX 76537

    Introducing the Seabrook floorplan at The Villages at Schwertner Ranch in Jarrell, Texas, where every square foot is put-to-use with sophistication and comfort. You’ll be calling the approximately 1,873 square foot, single-story, 2-car garage, and covered patio your new home. The 4-bedroom, 2-bathroom floorplan is perfect for you with the open concept living area. The kitchen, dining area, and

    D.R. Horton Builder
    813 Cr 313 St Unit 36199978, Jarrell, TX 76537
  • /17

    $323,430

    New Construction
    • 4 Beds
    • 2.5 Baths
    • 2,003 Sq Ft

    253 Firefox Way, Jarrell, TX 76537

    The Hampton plan will have you feeling right at home in no time. Upon entering, a foyer welcomes you into a versatile and accessible open-concept layout, with a lavish kitchen overlooking a generous great room and dining area. The main floor is also home to an expansive owner’s suite and primary bathroom, boasting dual vanities and a sizeable walk-in closet. Completing the home, the second floor

    Century Communities Builder
    253 Firefox Way, Jarrell, TX 76537
  • /33

    $251,560

    New Construction $21K PRICE DROP
    • 3 Beds
    • 2.5 Baths
    • 1,470 Sq Ft

    136 Wyatt Way, Jarrell, TX 76537

    Discover the Davis floorplan at The Villages at Schwertner Ranch, a beautifully designed two-story home with a 2-car garage in Jarrell, Texas, that checks all the boxes. Offering approximately 1,470 sq. ft., this 3-bedroom, 2.5 bath home blends comfort, style and functionality. Step inside, and you’re welcomed by a thoughtfully designed kitchen that flows seamlessly into the open-concept living

    D.R. Horton Builder
    136 Wyatt Way, Jarrell, TX 76537
  • /4

    $327,990

    New Construction
    • 4 Beds
    • 3 Baths
    • 2,396 Sq Ft

    Birch Plan at Eastwood at Sonterra, Jarrell, TX 76537

    The beautiful Birch plan offers a spacious, stylish layout on the main floor, with seamless transitions between the great room, dining area, and kitchen, complete with a walk-in pantry and a center island. You’ll also find a convenient bedroom with a walk-in closet and full bath on this level, as well as a mudroom with a linen closet. The secluded primary suite sits upstairs, showcasing a walk-in

    Century Communities Builder
    100 Escape Way Unit 39577925, Jarrell, TX 76537
  • /23

    $226,990

    New Construction
    • 3 Beds
    • 2.5 Baths
    • 1,381 Sq Ft

    Gardenia Plan at Cool Water, Jarrell, TX 76537

    Welcome to the Gardenia floor plan, a beautifully designed two-story home in our Cool Water community in Jarrell, TX. This home spans approximately 1,381 square feet, complete with 3-bedroom, 2.5 bath, and a spacious two-car garage. As you step inside, you're greeted by a welcoming front foyer that seamlessly flows into the open-concept dining, living, and kitchen area, perfect for family

    D.R. Horton Builder
    333 Old Stagecoach Rd Unit 39678421, Jarrell, TX 76537
  • /20

    $309,990

    New Construction
    • 4 Beds
    • 1.5 Baths
    • 2,003 Sq Ft

    Hampton Plan at Eastwood at Sonterra, Jarrell, TX 76537

    The Hampton plan will have you feeling right at home in no time. Upon entering, a foyer welcomes you into a versatile and accessible open-concept layout, with a lavish kitchen overlooking a generous great room and dining area. The main floor is also home to an expansive owner’s suite and primary bathroom, boasting dual vanities and a sizeable walk-in closet. Completing the home, the second floor

    Century Communities Builder
    100 Escape Way Unit 36581572, Jarrell, TX 76537
  • /22

    $255,000

    • 4 Beds
    • 2 Baths
    • 1,531 Sq Ft

    243 Kellys Heroes Way, Jarrell, TX 76537

    Excellently maintained single story home in Sonterra with modern open concept layout and easy access to I-35. Three spacious bedrooms, two full bathrooms, plus a dedicated office area including upgraded built-in desk, two car garage, covered front and back porches. Large kitchen with pantry, tons of cabinet and counter space with large center island. Kitchen is open to the dining and living area.

    Alex Larsen Central Metro Realty

    243 Kellys Heroes Way, Jarrell, TX 76537
  • /41

    $385,000

    • 5 Beds
    • 3 Baths
    • 2,681 Sq Ft

    231 Enforcer Loop, Jarrell, TX 76537

    Welcome to 231 Enforcer Loop in Jarrell — a beautifully designed home built in 2025 offering modern comfort, thoughtful design, and an unbeatable financing opportunity. This move-in ready home features no rear neighbors, providing added privacy and peaceful views from your backyard. Located in the sought-after Sonterra community, residents enjoy fantastic HOA amenities including a community pool,

    Crystal Penny eXp Realty - Austin

    231 Enforcer Loop, Jarrell, TX 76537
  • /30

    $275,000

    • 4 Beds
    • 3.5 Baths
    • 2,408 Sq Ft

    101 Rowdy Yates Way, Jarrell, TX 76537

    Two stories of living space define this residence located at 101 Rowdy Yates Way. The property features four bedrooms, three full bathrooms, and one half bathroom across 2408.0 square feet.Inside, the home offers a multi-level plan designed to accommodate daily routines. The multiple bathrooms ensure convenience across both levels of the home.Situated on 0.13 acres in Jarrell, the

    Micky Dawn Real Broker, LLC

    101 Rowdy Yates Way, Jarrell, TX 76537
  • /23

    $288,990

    New Construction
    • 3 Beds
    • 2.5 Baths
    • 2,070 Sq Ft

    Sandalwood Plan at Cool Water at Sonterra, Jarrell, TX 76537

    The two-story Sandalwood features an open and inviting family gathering area, including a connected classic dining room and gourmet kitchen area with island, plus generous storage in the closet and large pantry. An upstairs game room offers space for family time or an entertaining retreat when guests visit. This three bedroom home is built to accommodate families.

    Centex Homes Builder
    105 the Duke Dr Unit 36468803, Jarrell, TX 76537
  • /3

    $289,990

    New Construction
    • 3 Beds
    • 2 Baths
    • 1,698 Sq Ft

    Laurel 2 Plan at Eastwood at Sonterra, Jarrell, TX 76537

    The one-story Laurel 2 plan was perfectly designed for modern living. A welcoming open layout lies at the heart of the home, showcasing a sunlit great room, a dining area, and a large kitchen with a wraparound counter, a center island, and a walk-in pantry. The inviting primary suite is adjacent, boasting a large walk-in closet and an attached bath. Two secondary bedrooms each offer their own

    Century Communities Builder
    100 Escape Way Unit 38951015, Jarrell, TX 76537
  • /25

    $228,395

    New Construction
    • 3 Beds
    • 2.5 Baths
    • 1,487 Sq Ft

    376 Old Stagecoach Rd, Jarrell, TX 76537

    Discover the Hibiscus floor plan, a spacious two-story home in our Cool Water community in Jarrell, TX. This inviting 3-bedroom, 2.5 bathroom home offers approximately 1,483 square feet and includes a two-car garage.As you step inside, you'll be greeted by a charming front foyer that leads into the open-concept dining, living, and kitchen area, creating a welcoming and functional space

    D.R. Horton Builder
    376 Old Stagecoach Rd, Jarrell, TX 76537
  • /31

    $250,990

    New Construction
    • 3 Beds
    • 2 Baths
    • 1,156 Sq Ft

    Atlanta Plan at The Villages at Schwertner Ranch, Jarrell, TX 76537

    Welcome to the Atlanta, a beautifully designed one-story home in The Villages at Schwertner Ranch community in Jarrell, TX. Offering approximately 1,156 sq. ft., this thoughtfully crafted 3-bedroom, 2-bath layout is the perfect blend of comfort, style, and functionality. As you step through the foyer, you’ll find a convenient coat closet before entering the open-concept heart of the home – the

    D.R. Horton Builder
    813 Cr 313 St Unit 37563059, Jarrell, TX 76537
  • /16

    $239,900

    • 3 Beds
    • 2 Baths
    • 1,586 Sq Ft

    452 Perfect World Loop, Jarrell, TX 76537

    Welcome to 452 Perfect World Loop, a move-in-ready 3-bedroom, 2-bath home offering 1,586 square feet of thoughtfully designed living space in Jarrell. Built in 2022, this bright single-story home combines modern finishes with an open, functional floor plan ideal for everyday living and entertaining.At the heart of the home, the spacious kitchen features a generous center island with

    Leslie Cidale Keller Williams Realty

    452 Perfect World Loop, Jarrell, TX 76537
  • /19

    $324,865

    New Construction
    • 4 Beds
    • 2.5 Baths
    • 2,003 Sq Ft

    256 Firefox Way, Jarrell, TX 76537

    The Hampton plan will have you feeling right at home in no time. Upon entering, a foyer welcomes you into a versatile and accessible open-concept layout, with a lavish kitchen overlooking a generous great room and dining area. The main floor is also home to an expansive owner’s suite and primary bathroom, boasting dual vanities and a sizeable walk-in closet. Completing the home, the second floor

    Century Communities Builder
    256 Firefox Way, Jarrell, TX 76537
  • /27

    $240,990

    New Construction
    • 3 Beds
    • 2.5 Baths
    • 1,586 Sq Ft

    Iris Plan at Cool Water, Jarrell, TX 76537

    Come and experience the charm of the Iris floorplan at Cool Water, a stunning two-story home in Jarrell, Texas, offering approximately 1,588 square feet of thoughtfully designed living space, complete with a spacious two-car garage.As you enter, you're greeted by the open-concept dining and kitchen area, where the kitchen features a large island that provides additional seating and

    D.R. Horton Builder
    333 Old Stagecoach Rd Unit 39678418, Jarrell, TX 76537
  • /10

    $274,900

    New Construction
    • 3 Beds
    • 2 Baths
    • 1,305 Sq Ft

    Chestnut Plan at Cool Water at Sonterra, Jarrell, TX 76537

    The Chestnut plan is where style and functionality come together to create an exceptional home for you and your household. With three bedrooms, two bathrooms, an open-concept layout, and an upgraded kitchen, the Chestnut has everything you could need and more! The expansive family room connects to the dining area and kitchen, creating a convenient layout for hosting and everyday living. As soon

    LGI Homes Builder
    105 McLintock Rd Unit 39630258, Jarrell, TX 76537

Showing Results 361 - 400, Page 10 of 12

How to Buy a Home How to Finance a Home How to Sell a Home