1,047

Newest Homes for Sale in Taylor, TX

Section Image Section Image
  • /7

    $4,900,000

    $100K PRICE DROP
    • Land
    • 127.74 Acres
    • $38,359 per Acre

    0 County Road 346, Granger, TX 76530

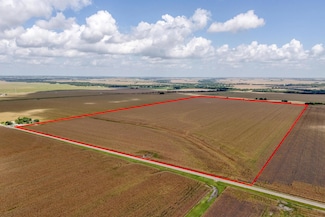
    Unrestricted and full of potential, this 127-acre tract on CR 346 offers a rare opportunity just 1 mile off Highway 95 and less than 10 miles from booming Taylor—home to the $17B Samsung semiconductor facility. Strategically positioned in one of the fastest-growing areas of Central Texas, this flat and open property is ideal for residential, commercial, or mixed-use development. With

    Kathleen Lapp HSB Real Estate, LLC

    0 County Road 346, Granger, TX 76530
  • /8

    $1,500,000

    • Land
    • 10.02 Acres
    • $149,701 per Acre

    1700 County Road 406, Taylor, TX 76574

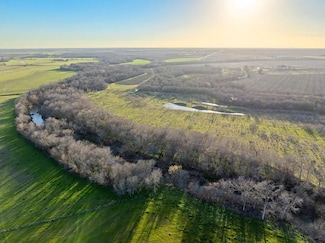
    Great 10.02-acre lot with a pond. This property is located in the Taylor, Texas ETJ and will be right next to the future Samsung Highway extension to Highway 95 from Samsung at 973. This property is only a couple of miles from the new state of the art Samsung facility. Great commercial or site to be subdivided. Please see photos

    Buddy Michna Top Notch Properties

    1700 County Road 406, Taylor, TX 76574
  • /20

    $1,500,000

    • Land
    • 45.46 Acres
    • $32,996 per Acre

    2801 County Road 436, Thrall, TX 76578

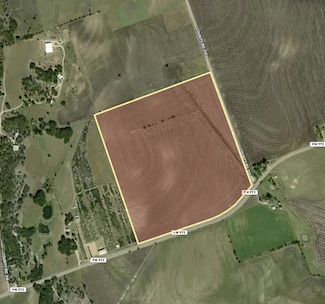
    Discover the Perfect Blend of Peace, Privacy, and Possibility on 45 Acres in Thrall, TexasNestled along the serene banks of Brushy Creek, this remarkable 45-acre ranch offers an exceptional opportunity to own a scenic piece of rural Texasjust minutes from downtown Thrall and within easy reach of Austin, Round Rock, and the rapidly growing Samsung facility in Taylor. Whether you're looking

    All Group Compass Ranch and Land

    2801 County Road 436, Thrall, TX 76578
  • /7

    $4,900,000

    $100K PRICE DROP

    0 Cr 346 Unit HLM174252, Granger, TX 76530

    Kathleen Lapp HSB Real Estate, LLC

    0 Cr 346 Unit HLM174252, Granger, TX 76530
  • /13

    $269,990

    New Construction
    • 3 Beds
    • 2 Baths
    • 1,388 Sq Ft

    Maverick Plan at Eastwood at Sonterra, Jarrell, TX 76537

    The aptly named Maverick floor plan is a standout in both style and functionality. A charming porch entry leads to a spacious open kitchen, showcasing both a walk-in pantry and a center island that’s ideal for everything from food prep to entertaining. A dining room is steps away, leading into an inviting great room. The primary bedroom is off of the great room, showcasing a walk-in closet and an

    Century Communities Builder
    100 Escape Way Unit 36581576, Jarrell, TX 76537
  • /3

    $299,990

    New Construction
    • 4 Beds
    • 2.5 Baths
    • 1,785 Sq Ft

    Lexington Plan at Eastwood at Sonterra, Jarrell, TX 76537

    An entertainer's dream, the two-story Lexington dazzles with an inviting kitchen—featuring a large center island—overlooking a spacious great room and dining area. Secluded at the back of the main floor, you'll also love a private owner's suite, complete with a dual-vanity bath and walk-in closet. Three secondary bedrooms are located upstairs—one boasting a walk-in closet.

    Century Communities Builder
    100 Escape Way Unit 36581575, Jarrell, TX 76537
  • /3

    $239,990

    New Construction
    • 3 Beds
    • 2 Baths
    • 1,288 Sq Ft

    Isabel Plan at Eastwood at Sonterra, Jarrell, TX 76537

    The single-story Isabel floor plan showcases an open-concept layout, centered around a welcoming great room and encompassing a dining area and a large kitchen with an island and a walk-in pantry. Two secondary bedrooms and a shared bath are across the hall, and the spacious primary suite is toward the back of the home, complete with a walk-in closet and a private bath. Options may include:

    Century Communities Builder
    100 Escape Way Unit 36581574, Jarrell, TX 76537
  • /20

    $309,990

    New Construction
    • 4 Beds
    • 1.5 Baths
    • 2,003 Sq Ft

    Hampton Plan at Eastwood at Sonterra, Jarrell, TX 76537

    The Hampton plan will have you feeling right at home in no time. Upon entering, a foyer welcomes you into a versatile and accessible open-concept layout, with a lavish kitchen overlooking a generous great room and dining area. The main floor is also home to an expansive owner’s suite and primary bathroom, boasting dual vanities and a sizeable walk-in closet. Completing the home, the second floor

    Century Communities Builder
    100 Escape Way Unit 36581572, Jarrell, TX 76537
  • /3

    $279,990

    New Construction
    • 4 Beds
    • 2 Baths
    • 1,531 Sq Ft

    Fresno Plan at Eastwood at Sonterra, Jarrell, TX 76537

    The Fresno at Eastwood at Sonterra offers an inspired one-story layout with the perfect blend of versatility and comfort. As you enter from the generous front porch, the foyer leads to an open-concept kitchen—boasting a spacious center island and a charming dining area—plus a wide-open great room. You’ll also appreciate three sizable secondary bedrooms—perfect for a study or guest room—sharing a

    Century Communities Builder
    100 Escape Way Unit 36581571, Jarrell, TX 76537
  • /21

    $329,990

    New Construction
    • 5 Beds
    • 3 Baths
    • 2,439 Sq Ft

    Bristol Plan at Eastwood at Sonterra, Jarrell, TX 76537

    The two-story Bristol plan offers ample space to meet your needs. Privately situated on the main floor, the owner's suite features a roomy walk-in closet and attached bath. Additional main-floor highlights include a second bedroom downstairs with a walk-in closet, a two-story foyer, a mudroom, and a spacious kitchen overlooking an open-concept dining area and great room. Upstairs, you'll enjoy a

    Century Communities Builder
    100 Escape Way Unit 36581570, Jarrell, TX 76537
  • /3

    $4,782,000

    $956K PRICE DROP
    • Land
    • 95.64 Acres
    • $50,000 per Acre

    5555 Farm To Market Road 972, Granger, TX 76530

    Approximately 96-acre undeveloped property. The site provides proximity to IH-35 and Toll 130, enhancing regional accessibility. The immediate area is experiencing significant commercial and industrial growth, evidenced by developments such as the GTX Logistics Park and Walburg Business Park Access to water is available to the property.

    Mason Turner Turner Commercial Properties

    5555 Farm To Market Road 972, Granger, TX 76530
  • /26

    $373,990

    New Construction
    • 5 Beds
    • 3 Baths
    • 2,688 Sq Ft

    Supernova Plan at Castlewood South, Taylor, TX 76574

    Step into the Supernova plan through the foyer, where you're greeted by a flex room. On the way to the main living space, you’ll pass a bedroom with a full bath and access to the two-car garage. The open-concept kitchen, family room, and dining area are located at the back of the home, with a patio just off the dining area. Upstairs, a spacious loft connects three additional bedrooms—each with

    Starlight Homes Builder
    109 Buttercup Rd Unit 36489040, Taylor, TX 76574
  • /18

    $305,990

    New Construction
    • 3 Beds
    • 2 Baths
    • 1,536 Sq Ft

    Glimmer Plan at Castlewood South, Taylor, TX 76574

    From the covered porch, you step into the foyer, where you're greeted by a coat closet and welcomed into the open dining area, kitchen, and family room. Just off the kitchen is the laundry room, which also provides access to the two-car garage. The family room leads to a back patio for outdoor living, as well as the private primary bedroom featuring a walk-in closet and a spacious primary bath.

    Starlight Homes Builder
    109 Buttercup Rd Unit 36471755, Taylor, TX 76574
  • /19

    $292,990

    New Construction
    • 4 Beds
    • 2.5 Baths
    • 2,218 Sq Ft

    Fentress Plan at Cool Water at Sonterra, Jarrell, TX 76537

    A two-story foyer greets you as you enter the dual-level Fentress, and flows seamlessly through to the kitchen with island, cafe and expansive gathering room. Retreat to the private owner's suite on the first floor featuring an oversized walk-in closet. Three secondary bedrooms plus loft space provides plenty of space to relax and unwind and complete this home.

    Centex Homes Builder
    105 the Duke Dr Unit 36450940, Jarrell, TX 76537
  • /22

    $296,990

    New Construction
    • 3 Beds
    • 2 Baths
    • 1,402 Sq Ft

    Sterling Plan at Castlewood South, Taylor, TX 76574

    Welcome to your next home! As you enter from the porch into the foyer, you’re immediately greeted by the open dining area, kitchen, and family room. Just off the family room, you’ll find a spacious back patio. On the opposite side of the kitchen and family room are two additional bedrooms that share a bath, along with a laundry room that provides access to the two-car garage. At the far end of

    Starlight Homes Builder
    109 Buttercup Rd Unit 36471767, Taylor, TX 76574
  • /18

    $354,990

    New Construction
    • 4 Beds
    • 2 Baths
    • 2,338 Sq Ft

    Spectra Plan at Castlewood South, Taylor, TX 76574

    Welcome to your next home! As you enter from the covered porch, you’re greeted by a flex room. Continuing through the main level, you pass a powder bath and the two-car garage before stepping into the open kitchen, dining area, and family room. A back patio is located just off the dining area. Upstairs, a spacious loft connects three additional bedrooms—each with a walk-in closet—and a shared

    Starlight Homes Builder
    109 Buttercup Rd Unit 36468521, Taylor, TX 76574
  • /23

    $288,990

    New Construction
    • 3 Beds
    • 2.5 Baths
    • 2,070 Sq Ft

    Sandalwood Plan at Cool Water at Sonterra, Jarrell, TX 76537

    The two-story Sandalwood features an open and inviting family gathering area, including a connected classic dining room and gourmet kitchen area with island, plus generous storage in the closet and large pantry. An upstairs game room offers space for family time or an entertaining retreat when guests visit. This three bedroom home is built to accommodate families.

    Centex Homes Builder
    105 the Duke Dr Unit 36468803, Jarrell, TX 76537

Showing Results 681 - 720, Page 18 of 18

How to Buy a Home How to Finance a Home How to Sell a Home