287

Homes for Sale near Taylor Middle School

Section Image Section Image Section Image
  • /35

    $259,900

    • 3 Beds
    • 2 Baths
    • 1,376 Sq Ft

    1709 Cecelia St, Taylor, TX 76574

    Welcome to this beautifully updated 3-bedroom, 2-bath home nestled on a spacious corner lot in Taylor, TX. Offering a perfect blend of comfort and style, this property features a large yard ideal for outdoor activities, gardening, or entertaining. Enjoy the convenience of a two-car carport and easy access to Downtown Taylor, with its local shops, dining, and community events just minutes away.

    Agent Photo

    Adela Hernandez

    All City Real Estate Ltd. Co

    1709 Cecelia St, Taylor, TX 76574
  • /20

    $545,000

    $130K PRICE DROP
    • 3 Beds
    • 3 Baths
    • 2,203 Sq Ft

    2707 North Dr, Taylor, TX 76574

    A rare combination of an updated, move-in-ready home, mature trees and 1.15 acres of usable land—all with the convenience of being in town.Custom-built, all-brick, one-story estate with a highly livable floor plan in one of Taylor’s established neighborhoods. NO HOA. Shaded by a canopy of mature trees, this 3-bedroom, 3-bathroom home is thoughtfully updated with a remodeled kitchen, fresh

    Agent Photo

    Christi Davidson

    eXp Realty, LLC

    2707 North Dr, Taylor, TX 76574
  • /10

    $240,000

    $15K PRICE DROP
    • Land
    • 2.19 Acres
    • $109,539 per Acre

    1411 Old Thorndale Rd, Taylor, TX 76574

    This nicely sized 2.191-acre parcel is unimproved land with a well. It sits within a vibrant, close-knit community just minutes from Taylor and the new Samsung facility. Originally part of a 6-acre homestead with a house, barn, and horses, this portion of the property once held the barn, corral, and riding arena. City water is available at the street, but the property also includes a deep,

    Agent Photo

    Diane Anderson

    A Complete Realty

    1411 Old Thorndale Rd, Taylor, TX 76574
  • /4

    $427,380

    $8K PRICE INCREASE
    • 2 Beds
    • 2 Baths
    • 1,142 Sq Ft

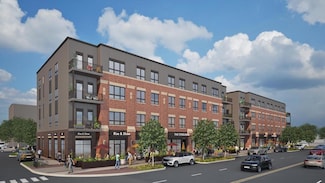
    1302 W 2nd St Unit A 413, Taylor, TX 76574

    Welcome to Unit A413 at The Ferguson Condos, a beautifully designed 1,142 sq. ft. to-be-built residence located at 1302 W. 2nd Street in Taylor, Texas. This efficient, open-concept floor plan offers modern living in a compact and well-thought-out layout, perfect for anyone looking to enjoy a low-maintenance lifestyle in a growing Central Texas community. Clean lines, abundant natural light, and

    Agent Photo

    Ryan Rogers

    Douglas Elliman Real Estate

    1302 W 2nd St Unit A 413, Taylor, TX 76574
  • /21

    $99,000

    $26K PRICE DROP
    • Land
    • 29,738 Sq Ft
    • $145,012 per Acre

    3949 Pinehurst Dr, Taylor, TX 76574

    This exceptional mixed-use lot offers a rare opportunity for both immediate development and long-term investment. The property is fully buildable and supported by a seller-provided survey, a completed FEMA flood study, and approved residential building plans available to the buyer. Spanning over half an acre, the lot features generous green space and a peaceful creek running along the back,

    Agent Photo

    Syrissa Dominguez

    The Real Estate Social, LLC

    3949 Pinehurst Dr, Taylor, TX 76574
  • /8

    $69,000

    • Land
    • 6,534 Sq Ft
    • $460,000 per Acre

    517 Murphy St, Taylor, TX 76574

    Prime Land Opportunity in Taylor, TX! Don’t miss this chance to own a piece of Texas in the thriving city of Taylor! This 6,534 SF (~0.15-acre) lot is priced below market value for a quick sale and offers road frontage for easy access. Conveniently located outside a flood zone, it’s a perfect investment or future home site. Secure this incredible deal before it’s gone!

    Agent Photo

    Spencer Igwe

    LPT Realty, LLC

    517 Murphy St, Taylor, TX 76574
  • /32

    $109,000

    $21K PRICE DROP
    • Land
    • 31,276 Sq Ft
    • $151,811 per Acre

    1700 Tanner Loop, Taylor, TX 76574

    Positioned in the established Hills of Mustang Creek, this vacant homesite offers a rare chance to build in a quiet, tucked-away neighborhood just minutes from the Samsung campus. The community is known for its larger homesites, privacy, and natural surroundings, while still providing quick access to shopping, dining, and major roadways for an easy commute.The setting delivers a balance

    Agent Photo

    Adelina Rotar

    Keller Williams Realty

    1700 Tanner Loop, Taylor, TX 76574
  • /28

    $269,000

    • 3 Beds
    • 2 Baths
    • 1,220 Sq Ft

    1121 Lexington St, Taylor, TX 76574

    Welcome to 1121 Lexington St in Taylor, TX, a charming 3-bedroom, 2-bath home full of original character and ready for its next chapter. Inside, you’ll find beautiful hardwood floors, unique original details, and a dedicated utility room that adds everyday convenience. The home sits on a large, tree-covered lot with mature shade trees that create a peaceful, established setting and plenty of

    Agent Photo

    Syrissa Dominguez

    The Real Estate Social, LLC

    1121 Lexington St, Taylor, TX 76574
  • /20

    $53,000

    • Land
    • 6,534 Sq Ft
    • $353,333 per Acre

    503 Maple St, Taylor, TX 76574

    WONDERFUL LOT FOR SALE IN TAYLOR, TX! A spacious homesite in the heart of the city—perfect for your future home. With quick access to major highways, this location offers unbeatable convenience and endless potential. Build your dream here or duplex and make it your next home!

    Agent Photo

    Beatriz Saldivar

    MY HOME AT AUSTIN

    503 Maple St, Taylor, TX 76574
  • /37

    $267,500

    • 3 Beds
    • 2 Baths
    • 1,314 Sq Ft

    4202 Kings Canyon Dr, Taylor, TX 76574

    Welcome to 4202 Kings Canyon in Taylor! This charming 3-bedroom, 2-bath home offers a comfortable and inviting layout with stylish details throughout. The open floorplan seamlessly connects the living, dining, and kitchen areas, making the space ideal for everyday living and entertaining. The living area features an electric fireplace, detailed trim work, and durable vinyl flooring. A new roof,

    Agent Photo

    Syrissa Dominguez

    The Real Estate Social, LLC

    4202 Kings Canyon Dr, Taylor, TX 76574
  • /2

    $500,000

    • Land
    • 5.63 Acres
    • $88,794 per Acre

    TBD Old Thorndale Rd, Taylor, TX 76574

    A rare opportunity to acquire land in the heart of one of Texas's most dynamic growth markets. 5.631-acre agricultural tract in the Francis Bradley Survey, Abstract 74, City of Taylor, Williamson County. Part of an 11.531-acre assemblage with adjacent parcel R311122 — both parcels must sell together at $500,000 each / $1,000,000 combined. Taylor is one of the fastest-growing corridors in Central

    Agent Photo

    Christi Davidson

    eXp Realty, LLC

    TBD Old Thorndale Rd, Taylor, TX 76574
  • /4

    $355,980

    $7K PRICE INCREASE
    • 1 Bed
    • 1 Bath
    • 802 Sq Ft

    1302 W 2nd St Unit A 309, Taylor, TX 76574

    Welcome to Unit A309 at The Ferguson Condos, a beautifully designed 802 sq. ft. to-be-built residence located at 1302 W. 2nd Street in Taylor, Texas. This efficient, open-concept floor plan offers modern living in a compact and well-thought-out layout, perfect for anyone looking to enjoy a low-maintenance lifestyle in a growing Central Texas community. Clean lines, abundant natural light, and

    Agent Photo

    Ryan Rogers

    Douglas Elliman Real Estate

    1302 W 2nd St Unit A 309, Taylor, TX 76574
  • /21

    $2,100,000

    $245K PRICE DROP
    • Land
    • 67 Acres
    • $31,343 per Acre

    TBD Fm 1331, Taylor, TX 76574

    A rare offering of approximately 67 acres of prime, level land with nearly 1,000 feet of paved road frontage. Enjoy sweeping, unobstructed views that stretch for miles, outstanding accessibility, and multiple premier building sites. An exceptional opportunity for a private estate, commercial development, or investment holding.

    Agent Photo

    Syrissa Dominguez

    The Real Estate Social, LLC

    TBD Fm 1331, Taylor, TX 76574
  • /25

    $262,500

    • 3 Beds
    • 2 Baths
    • 1,444 Sq Ft

    4302 Kings Canyon Dr, Taylor, TX 76574

    Welcome home to this adorable 3-bedroom, 2-bath residence that's neat, clean, and move-in ready! Whether you're a first-time buyer, downsizing, or looking for the perfect investment, this well-maintained home offers comfort, convenience, and pride of ownership throughout. Enjoy a functional layout, inviting living spaces, and a home that has been lovingly cared for and is ready for its next

    Agent Photo

    Syrissa Dominguez

    The Real Estate Social, LLC

    4302 Kings Canyon Dr, Taylor, TX 76574
  • /16

    $115,000

    $20K PRICE DROP
    • Land
    • 12,196 Sq Ft
    • $410,714 per Acre

    508 W Martin Luther King Junior Blvd, Taylor, TX 76574

    Unique oversized parcel created by combining two originally platted lots into one property. The expanded lot size provides additional flexibility and makes this property stand out compared to typical single-lot homes in the area.

    Agent Photo

    Syrissa Dominguez

    The Real Estate Social, LLC

    508 W Martin Luther King Junior Blvd, Taylor, TX 76574
  • /24

    $315,000

    • 4 Beds
    • 3 Baths
    • 1,951 Sq Ft

    160 Gunther Way, Taylor, TX 76574

    Welcome to 160 Gunther Way — a thoughtfully designed 4-bed, 3-full bath home offering open living spaces and exceptional functional flow. This residence features primary and secondary en-suite bedrooms, providing privacy and convenience for family and guests alike. The open concept living, dining, and kitchen area is ideal for everyday living and entertaining. You’ll appreciate abundant storage

    Agent Photo

    Christina Mugno

    Spyglass Realty

    160 Gunther Way, Taylor, TX 76574
  • /6

    $175,000

    • 3 Beds
    • 2 Baths
    • 924 Sq Ft

    119 Royal St, Taylor, TX 76574

    Investment potential in the growing city of Taylor, TX! This manufactured home offers 3 bedrooms, 2 bathrooms, and approximately 964 sq. ft. of living space on a low-maintenance lot. Conveniently located near the new Samsung development, this property features no HOA and no restrictions, providing flexibility for homeowners or investors alike. Great opportunity for a rental property or long-term

    Agent Photo

    Josefina Lopez

    Realty of America, LLC

    119 Royal St, Taylor, TX 76574
  • /55

    $364,990

    New Construction
    • 3 Beds
    • 2.5 Baths
    • 2,640 Sq Ft

    Magnolia Plan at Spring Creek, Taylor, TX 76574

    Part of the Premier Series, the Magnolia offers an expansive two-story layout with thoughtfully designed living spaces, flexible room configurations, and elegant architectural details. From its inviting gathering areas to its private primary retreat, this home is designed to complement every stage of life while providing opportunities to personalize throughout. Home Features3–5

    DRB Homes Builder
    153 Greinert Dr Unit 37803008, Taylor, TX 76574
  • /18

    $330,990

    New Construction
    • 3 Beds
    • 2.5 Baths
    • 2,110 Sq Ft

    Washington Plan at Castlewood - Single Family, Taylor, TX 76574

    The Washington floorplan is a beautifully designed two-story home featuring 3 bedrooms, 2.5 bathrooms, and a one or two-car garage. The first floor is highlighted by a spacious owner’s suite complete with a large walk-in closet and a private en-suite bathroom, offering the perfect retreat for relaxation. Adjacent to the suite is an open and inviting family room, flowing seamlessly into the cafe

    Coventry Homes Builder
    200 Streamwood Trail Unit 40788927, Taylor, TX 76574
  • /18

    $295,990

    New Construction
    • 3 Beds
    • 2 Baths
    • 1,536 Sq Ft

    Glimmer Plan at Castlewood South, Taylor, TX 76574

    From the covered porch, you step into the foyer, where you're greeted by a coat closet and welcomed into the open dining area, kitchen, and family room. Just off the kitchen is the laundry room, which also provides access to the two-car garage. The family room leads to a back patio for outdoor living, as well as the private primary bedroom featuring a walk-in closet and a spacious primary bath.

    Starlight Homes Builder
    109 Buttercup Rd Unit 36471755, Taylor, TX 76574

  • /2

    $349,990

    New Construction
    • 4 Beds
    • 2.5 Baths
    • 2,080 Sq Ft

    Paramount Plan at Spring Creek, Taylor, TX 76574

    Experience the perfect balance of style, comfort, and functionality in this thoughtfully designed single-story home. Featuring 4 spacious bedrooms, 2 baths, and a 2-car garage, this plan offers everything your family needs — and more.Step into the open-concept great room, where natural light fills the space and seamlessly connects to the kitchen and dining area — ideal for entertaining or

    DRB Homes Builder
    153 Greinert Dr Unit 38608295, Taylor, TX 76574
  • /20

    $329,990

    New Construction
    • 4 Beds
    • 3 Baths
    • 1,956 Sq Ft

    Upton Plan at Castlewood - Single Family, Taylor, TX 76574

    The Upton floor plan is a thoughtfully designed one-story home that offers four bedrooms, three bathrooms, and a spacious two-car garage. This layout is perfect for those who appreciate a balance of open-concept living and private retreats. The heart of the home features a well-appointed kitchen that flows effortlessly into the dining and living areas, creating an inviting space for entertaining

    Coventry Homes Builder
    200 Streamwood Trail Unit 41578596, Taylor, TX 76574
  • /26

    $299,490

    New Construction
    • 3 Beds
    • 2.5 Baths
    • 2,001 Sq Ft

    Neptune Plan at Castlewood South, Taylor, TX 76574

    From the extended front covered porch, you enter into the foyer, where you're immediately greeted by a powder bath and the open layout of the family room, kitchen, and dining area. Just off the dining area is access to the back patio and the two-car garage. Nearby, a staircase leads to the second floor. Upstairs, a spacious loft serves as a central hub, connecting two additional bedrooms, a

    Starlight Homes Builder
    109 Buttercup Rd Unit 38492491, Taylor, TX 76574
  • /17

    $349,989

    New Construction
    • 5 Beds
    • 2.5 Baths
    • 2,521 Sq Ft

    Howard Plan at Castlewood - Single Family, Taylor, TX 76574

    The Howard is a beautifully curated single-story home offering a spacious and functional layout perfect for growing households or those who love to entertain. With 4 bedrooms, 2 bathrooms, and a 2-car garage, this thoughtfully planned layout centers around an open-concept great room where the kitchen and dining areas flow seamlessly together to create the true heart of the home. The private

    Coventry Homes Builder
    200 Streamwood Trail Unit 41578599, Taylor, TX 76574
  • /22

    $286,990

    New Construction
    • 3 Beds
    • 2 Baths
    • 1,402 Sq Ft

    Sterling Plan at Castlewood South, Taylor, TX 76574

    Welcome to your next home! As you enter from the porch into the foyer, you’re immediately greeted by the open dining area, kitchen, and family room. Just off the family room, you’ll find a spacious back patio. On the opposite side of the kitchen and family room are two additional bedrooms that share a bath, along with a laundry room that provides access to the two-car garage. At the far end of

    Starlight Homes Builder
    109 Buttercup Rd Unit 36471767, Taylor, TX 76574
  • /25

    $327,990

    New Construction
    • 3 Beds
    • 2.5 Baths
    • 1,956 Sq Ft

    Reynolds Plan at Castlewood - Single Family, Taylor, TX 76574

    The Reynolds floor plan is a thoughtfully designed two-story home that offers 3 bedrooms, 2.5 bathrooms, and the flexibility of a one- or two-car garage. The first floor delivers open-concept living at its finest. The spacious Great Room flows seamlessly into the Dining Room, perfect for family meals or entertaining. The kitchen, highlighted by its modern design and practical layout, opens up to

    Coventry Homes Builder
    200 Streamwood Trail Unit 40788928, Taylor, TX 76574
  • /21

    $349,990

    New Construction
    • 4 - 5 Beds
    • 3 Baths
    • 2,170 Sq Ft

    Juniper Plan at Spring Creek, Taylor, TX 76574

    Part of the Premier Series, the Juniper offers a thoughtfully designed single-story layout with spacious living areas, flexible spaces, and refined details throughout. From the welcoming entryway to the private primary suite, this home combines comfort, functionality, and opportunities to personalize for the way you live. Home Features4–5 Bedrooms3 Full Bathrooms2,170 Sq. Ft. of

    DRB Homes Builder
    153 Greinert Dr Unit 37802994, Taylor, TX 76574
  • /27

    $331,990

    New Construction
    • 4 Beds
    • 2.5 Baths
    • 2,306 Sq Ft

    Jasper Plan at Castlewood - Single Family, Taylor, TX 76574

    The Jasper floor plan offers a thoughtfully designed two-story layout, featuring 4 bedrooms and 2.5 bathrooms, providing ample space for both relaxation and functionality. On the first floor, you’ll find a generous owner's suite complete with a spacious walk-in closet and an elegant private bathroom, creating a secluded retreat. The great room, which seamlessly flows into the dining room and

    Coventry Homes Builder
    200 Streamwood Trail Unit 40788931, Taylor, TX 76574
  • /26

    $316,989

    New Construction
    • 3 Beds
    • 2.5 Baths
    • 1,928 Sq Ft

    Chippewah Plan at Castlewood - Single Family, Taylor, TX 76574

    The Chippewah floor plan is a versatile two-story home offering 3 bedrooms and 2.5 bathrooms, designed for modern living with thoughtful layouts.On the first level, you'll find an expansive great room seamlessly connected to the nook and kitchen area, perfect for entertaining or relaxing. A separate dining room at the front of the home adds a touch of formality, while a study provides an

    Coventry Homes Builder
    200 Streamwood Trail Unit 40788929, Taylor, TX 76574
  • /25

    $314,990

    New Construction
    • 3 Beds
    • 2.5 Baths
    • 1,670 Sq Ft

    Ashley Plan at Castlewood - Single Family, Taylor, TX 76574

    The Ashley floor plan offers a functional and modern two-story design with 3 bedrooms, 2.5 bathrooms, and the flexibility of a one- or two-car garage. The main level boasts a spacious primary suite complete with a luxurious en-suite bathroom and an expansive walk-in closet, ensuring convenience and privacy. The open-concept great room flows seamlessly into the dining area and a thoughtfully

    Coventry Homes Builder
    200 Streamwood Trail Unit 40788926, Taylor, TX 76574
  • /19

    $359,990

    New Construction
    • 4 Beds
    • 2.5 Baths
    • 2,341 Sq Ft

    Martin Plan at Castlewood - Single Family, Taylor, TX 76574

    The Martin floor plan is a thoughtfully designed two-story home that balances functionality with modern comfort. Featuring four spacious bedrooms and two and a half bathrooms, this layout provides ample space for families of all sizes. The open-concept living area seamlessly integrates the kitchen, dining, and family room, creating an inviting space for entertaining and everyday life. The

    Coventry Homes Builder
    200 Streamwood Trail Unit 41578590, Taylor, TX 76574
  • /58

    $344,990

    New Construction
    • 5 Beds
    • 3 Baths
    • 2,740 Sq Ft

    Meyerson Plan at Spring Creek, Taylor, TX 76574

    As the largest home in the Landmark Series, the Meyerson offers an expansive two-story design with thoughtfully planned living spaces, flexible areas, and room to grow. Featuring a private primary suite, versatile first-floor spaces, and an upstairs retreat, this home is designed to provide comfort, functionality, and flexibility throughout every level. Home Features5 Bedrooms3 Full

    DRB Homes Builder
    153 Greinert Dr Unit 38608271, Taylor, TX 76574
  • /18

    $308,990

    New Construction
    • 3 Beds
    • 2 Baths
    • 1,662 Sq Ft

    Moonbeam Plan at Castlewood South, Taylor, TX 76574

    Enter the home from the front porch into a welcoming foyer, where two bedrooms are located at the front of the home and share a full bath. As you continue down the hall, you’ll pass the laundry room, a coat closet, and access to the two-car garage. The home then opens into the kitchen, dining area, and family room, creating a spacious and inviting main living space. A patio is located just off

    Starlight Homes Builder
    109 Buttercup Rd Unit 36481639, Taylor, TX 76574
  • /25

    $319,900

    New Construction $28K PRICE DROP
    • 4 Beds
    • 3 Baths
    • 1,928 Sq Ft

    106 Pebblestream Pass, Taylor, TX 76574

    New Coventry Home!! The Chippewah floor plan combines function and style with flexible spaces and personalization options. Whether you need additional living areas, a private guest suite, or room to entertain, this home delivers the perfect balance of comfort, versatility, and thoughtful design. This beautiful home features a versatile two-story design offering 4 bedrooms and 3 bathrooms,

    Danny Wilson New Home Now

    106 Pebblestream Pass, Taylor, TX 76574
  • /2

    $304,990

    New Construction
    • 3 Beds
    • 2 Baths
    • 1,610 Sq Ft

    Blanton Plan at Spring Creek, Taylor, TX 76574

    Designed with intention and built for connection, the one-story Blanton offers a bright, open layout that makes everyday living feel effortless and inviting. From the moment you enter, a welcoming foyer leads you into the heart of the home – a spacious kitchen with a center island that flows seamlessly into the dining area and family room. This expansive space is perfect for everything from quiet

    DRB Homes Builder
    153 Greinert Dr Unit 38608267, Taylor, TX 76574
  • /29

    $327,990

    New Construction
    • 3 Beds
    • 2.5 Baths
    • 2,154 Sq Ft

    Warren Plan at Castlewood - Single Family, Taylor, TX 76574

    The Warren floor plan is a beautifully designed two-story home featuring 3 bedrooms, 2.5 bathrooms, and the option of a one- or two-car garage. This thoughtfully crafted layout blends style and functionality, making it perfect for families of all sizes.On the first floor, the home opens with a welcoming entryway that leads to a cozy study, ideal for a home office or reading nook. The spacious

    Coventry Homes Builder
    200 Streamwood Trail Unit 40788923, Taylor, TX 76574
  • /24

    $389,990

    New Construction
    • 4 - 5 Beds
    • 2.5 - 4.5 Baths
    • 3,050 Sq Ft

    Rosewood Plan at Spring Creek, Taylor, TX 76574

    Offering one of the largest layouts in the Premier Series, the Rosewood blends expansive gathering spaces with flexible living areas and a private first-floor primary suite. From its open-concept design to its versatile second-floor retreat, this home is designed to grow with your lifestyle while providing comfort in every corner. Home Features4–5 Bedrooms2–4 Full Bathrooms3,050

    DRB Homes Builder
    153 Greinert Dr Unit 37803009, Taylor, TX 76574
  • /18

    $339,990

    New Construction
    • 3 Beds
    • 2 Baths
    • 1,970 Sq Ft

    Palm Plan at Spring Creek, Taylor, TX 76574

    Part of the Premier Series, the Palm offers a thoughtfully designed single-story layout with inviting gathering spaces, a private primary retreat, and flexible areas that adapt to the way you live. With an open-concept design and opportunities to personalize throughout, this home blends comfort, functionality, and timeless style. Home Features3–4 Bedrooms2–3 Bathrooms1,970 Sq. Ft.

    DRB Homes Builder
    153 Greinert Dr Unit 37802970, Taylor, TX 76574
  • /21

    $334,990

    New Construction
    • 4 Beds
    • 3 Baths
    • 2,006 Sq Ft

    Young Plan at Castlewood - Single Family, Taylor, TX 76574

    The Young floorplan is a spacious and functional one-story design offering 4 bedrooms, 3 full bathrooms, and a convenient two-car garage. This layout is ideal for modern living, with an open flow connecting key spaces like the great room, dining area, and kitchen, all perfectly positioned for both everyday activities and entertaining guests. The large kitchen features ample counter space, an

    Coventry Homes Builder
    200 Streamwood Trail Unit 41578592, Taylor, TX 76574
  • /18

    $344,990

    New Construction
    • 4 Beds
    • 2 Baths
    • 2,338 Sq Ft

    Spectra Plan at Castlewood South, Taylor, TX 76574

    Welcome to your next home! As you enter from the covered porch, you’re greeted by a flex room. Continuing through the main level, you pass a powder bath and the two-car garage before stepping into the open kitchen, dining area, and family room. A back patio is located just off the dining area. Upstairs, a spacious loft connects three additional bedrooms—each with a walk-in closet—and a shared

    Starlight Homes Builder
    109 Buttercup Rd Unit 36468521, Taylor, TX 76574

Showing Results 1 - 40, Page 1 of 8

How to Buy a Home How to Finance a Home How to Sell a Home