474

Texas City, TX Homes for Sale with No HOA Fee

Section Image Section Image
  • /8

    $286,990

    New Construction
    • 4 Beds
    • 2 Baths
    • 1,582 Sq Ft

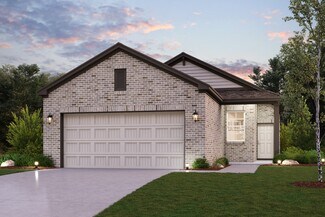
    BRIDGEPORT Plan at Lago Mar - 50', Texas City, TX 77568

    The Bridgeport brings everything together in one comfortable, convenient single-story floor plan. Centered around an airy, open kitchen that overlooks a dining room and a great room, the main living area is spacious and inviting. The lavish primary suite boasts a private bath with a walk-in shower, dual vanities, and a walk-in closet. Adjacent, you’ll find three additional bedrooms, offering

    Century Communities Builder
    13237 Golden Isle Dr Unit 36582103, Texas City, TX 77568
  • /33

    $412,000

    • 3 Beds
    • 2 Baths
    • 1,478 Sq Ft

    8805 Harbour Dr, Dickinson, TX 77539

    Waterfront living starts here! Set along Dickinson Bayou w/ sweeping views, a private boat dock & room to fish, boat or unwind, this well-maintained raised 1-story home offers a 2026 BRAND NEW AC UNIT, 2026 WELL PUMP & 2025 WATER HEATER! Enjoy a spacious .36-acre lot ready for a new owner to embrace the bayou lifestyle. A formal dining room welcomes you at the entry, while the kitchen features a

    Celeste Taylor-Velasco Redfin Corporation

    8805 Harbour Dr, Dickinson, TX 77539
  • /40

    $362,087

    New Construction Open Thu 11AM - 5PM $17K PRICE INCREASE
    • 4 Beds
    • 2.5 Baths
    • 2,507 Sq Ft

    8118 Coral Dr, Texas City, TX 77591

    Upon entry, you are met with a private study room, a walk-in utility room, a closet, and access to your two-car garage. You are soon met with the soul of the home - the massive family room with two-story ceilings serving as the perfect place for entertaining, as well as the conjoined kitchen and breakfast area providing optimal convenience. The kitchen is fully equipped with sleek granite

    Bryan Blagg CastleRock Realty, LLC

    8118 Coral Dr, Texas City, TX 77591
  • /19

    $397,900

    New Construction
    • 4 Beds
    • 3 Baths
    • 2,621 Sq Ft

    Cardinale Plan at Lago Mar - 60' Homesites, Texas City, TX 77568

    Discover spacious living and modern design in the Cardinale floor plan—now available on oversized 60’ homesites in Lago Mar, a vibrant master-planned community located in Texas City, Texas. This thoughtfully designed one-story home offers 4 generously sized bedrooms, 3 full bathrooms and a three-car garage, ideal for growing families or multigenerational living. The open-concept layout connects

    D.R. Horton Builder
    13313 Golden Isle Dr Unit 41458078, Texas City, TX 77568
  • /6

    $309,990

    New Construction
    • 3 Beds
    • 2 Baths
    • 1,786 Sq Ft

    CHAMPLAIN Plan at Lago Mar - 50', Texas City, TX 77568

    The single-story Champlain plan boasts an open, inviting central layout, with a spacious great room overlooking a dining area and a kitchen with a center island and built-in pantry. The primary suite is adjacent, showcasing a walk-in closet and private bath with dual vanities and a walk-in shower. Two secondary bedrooms each offer a walk-in closet. You’ll also find a private study in this plan.

    Century Communities Builder
    13237 Golden Isle Dr Unit 36582107, Texas City, TX 77568
  • /23

    $351,990

    New Construction
    • 4 Beds
    • 2 Baths
    • 2,035 Sq Ft

    Kingston Plan at Lago Mar - 50' Homesites, Texas City, TX 77568

    The Kingston floor plan in Lago Mar combines modern open-concept living with comfortable spaces designed for everyday life and entertaining. From the welcoming foyer, you’re greeted by a thoughtfully designed layout featuring three secondary bedrooms and a shared full bathroom near the front of the home, offering privacy and flexibility for family or guests. As you move further into the home, the

    D.R. Horton Builder
    13313 Golden Isle Dr Unit 36206176, Texas City, TX 77568
  • /10

    $345,990

    New Construction
    • 5 Beds
    • 2.5 Baths
    • 2,439 Sq Ft

    BRISTOL Plan at Lago Mar - 50', Texas City, TX 77568

    The two-story Bristol floor plan is the answer for the home buyer looking for a spacious home to meet their needs. The primary suite is privately situated on the first floor, separate from the secondary bedrooms in the home. The 5th bedroom is also located on the first floor, offering flexibility in how to use the space - if not an additional bedroom, a home office or nursery are some ideas that

    Century Communities Builder
    13237 Golden Isle Dr Unit 36582104, Texas City, TX 77568
  • /32

    $357,490

    New Construction
    • 4 - 6 Beds
    • 2.5 - 3.5 Baths
    • 2,699+ Sq Ft

    Magellan Plan at Lago Mar, Texas City, TX 77510

    The Magellan is an incredibly spacious home, starting at 2,601 square feet with its standard layout containing 4 bedrooms, 2 bathrooms, a flex room, a game room, and a 2-car garage.

    M/I Homes Builder
    3526 Moraine Lake Dr Unit 36482576, Texas City, TX 77510
  • /5

    $293,990

    New Construction
    • 3 Beds
    • 2 Baths
    • 1,568 Sq Ft

    Hill Plan at Beacon Point at Lago Mar, Texas City, TX 77591

    The Hill floor plan is a thoughtfully designed one-story home featuring three bedrooms, two bathrooms, and a spacious two-car garage. The open-concept layout seamlessly integrates the kitchen, dining, and living areas, creating a warm and inviting atmosphere. The primary suite offers a private retreat with a well-appointed ensuite bathroom. Two additional bedrooms and a flex room provide

    Coventry Homes Builder
    0 Beacon Point at Lago Mar Community St Unit 37141875, Texas City, TX 77591
  • /11

    $407,990

    New Construction
    • 4 Beds
    • 2.5 Baths
    • 3,052 Sq Ft

    Caldwell Plan at Lago Mar - Manor, La Marque, TX 77568

    The two-story Caldwell design offers style and practicality for families. Its thoughtful design features an interconnected great room and dining area with a convenient and comfortable first-floor owner’s suite. A spacious culinary kitchen is built for entertaining, and flex space or a covered patio allows you to dine al fresco. An upstairs game room is perfect for family time or a kids’ retreat.

    Pulte Homes Builder
    13317 Golden Isle Dr Unit 36449994, La Marque, TX 77568
  • /21

    $385,990

    New Construction
    • 5 Beds
    • 3 Baths
    • 2,791 Sq Ft

    Mooreville Plan at Lago Mar - Manor, La Marque, TX 77568

    Pulte Homes Builder
    13317 Golden Isle Dr Unit 36473473, La Marque, TX 77568
  • /25

    $339,990

    New Construction
    • 4 Beds
    • 3 Baths
    • 2,199 Sq Ft

    Burnet Plan at Lago Mar - 50' Homesites, Texas City, TX 77568

    Welcome Home to the Burnet Floor Plan! Find the perfect blend of comfort and functionality with the Burnet in Lago Mar. This spacious single-story home offers four bedrooms, three bathrooms, and a two-car garage across 2,199 square feet of thoughtfully designed living space — ideal for families who love open, connected living areas. Just off the foyer, you’ll find two secondary bedrooms and a

    D.R. Horton Builder
    13313 Golden Isle Dr Unit 38337100, Texas City, TX 77568
  • /9

    $319,990

    New Construction
    • 4 Beds
    • 2.5 Baths
    • 2,003 Sq Ft

    HAMPTON Plan at Lago Mar - 50', Texas City, TX 77568

    The Hampton two-story home is an open-concept floor plan featuring the primary suite privately situated on the first floor, while the secondary bedrooms are on the second floor. The gourmet island kitchen overlooks the great room and the dining room, creating a spacious entertaining area. And the upstairs gameroom offers a secondary entertainment space for the home.

    Century Communities Builder
    13237 Golden Isle Dr Unit 36582111, Texas City, TX 77568
  • /18

    $298,490

    New Construction
    • 3 Beds
    • 2 - 3 Baths
    • 1,590 Sq Ft

    Polo Plan at Lago Mar, Texas City, TX 77510

    Welcome to the Polo floorplan by M/I Homes. This 1-story home plan is part of our Smart Series and features 3 bedrooms and 2 bathrooms. In addition, this plan comes with a 2-car garage as standard, with the option to upgrade to a 3-car garage if you wish. This plan is approximately 1,500 sqft depending on options.

    M/I Homes Builder
    3526 Moraine Lake Dr Unit 36464098, Texas City, TX 77510
  • /15

    $361,490

    New Construction
    • 4 - 5 Beds
    • 2.5 - 3.5 Baths
    • 2,897+ Sq Ft

    Columbus Plan at Lago Mar, Texas City, TX 77510

    The Columbus is a 2-story home that boasts 2,848 square feet, and features 4-5 spacious bedrooms, 2-3 full bathrooms, and a front-loading 2-car garage.

    M/I Homes Builder
    3526 Moraine Lake Dr Unit 36483501, Texas City, TX 77510
  • /30

    $321,990

    New Construction
    • 4 Beds
    • 2.5 Baths
    • 2,109 Sq Ft

    Llana Plan at Beacon Point at Lago Mar, Texas City, TX 77591

    The Llana floor plan delivers the perfect combination of space and functionality in a well-designed two-story home. With four bedrooms and two and a half bathrooms, this layout offers both privacy and comfort for the whole household. The main level features an open-concept design, seamlessly connecting the kitchen, dining, and living areas, making it ideal for gatherings. Upstairs, the bedrooms

    Coventry Homes Builder
    0 Beacon Point at Lago Mar Community St Unit 37141882, Texas City, TX 77591
  • /14

    $344,990

    New Construction
    • 3 Beds
    • 2 Baths
    • 2,101 Sq Ft

    McKinney Plan at Lago Mar - Manor, La Marque, TX 77568

    Pulte Homes Builder
    13317 Golden Isle Dr Unit 36481887, La Marque, TX 77568
  • /9

    $332,990

    New Construction
    • 4 Beds
    • 3 Baths
    • 1,861 Sq Ft

    Hamilton Plan at Lago Mar, Texas City, TX 77568

    Introducing the Hamilton home plan, a beautifully designed one-story residence that embraces the essence of open concept living. This layout seamlessly connects the gourmet kitchen to the dining area, making entertaining guests both easy and enjoyable. The kitchen features ample prep space and modern amenities, perfect for culinary enthusiasts. The well-appointed primary bedroom with en-suite

    Ashton Woods Builder
    13245 Golden Isle Dr Unit 36494012, Texas City, TX 77568
  • /28

    $412,990

    New Construction
    • 4 Beds
    • 2.5 Baths
    • 3,214 Sq Ft

    Lexington Plan at Lago Mar - Manor, La Marque, TX 77568

    Pulte Homes Builder
    13317 Golden Isle Dr Unit 36458572, La Marque, TX 77568
  • /8

    $367,990

    New Construction
    • 4 Beds
    • 2.5 Baths
    • 2,522 Sq Ft

    Presley Plan at Lago Mar, Texas City, TX 77568

    The Presley home plan offers a thoughtfully designed two-story layout perfect for modern living. The gourmet kitchen overlooks the spacious family room, creating an ideal space for both entertaining and everyday life. The primary suite is conveniently located on the main floor, providing a private retreat away from the upstairs bedrooms. The second floor features three additional bedrooms, along

    Ashton Woods Builder
    13245 Golden Isle Dr Unit 36453551, Texas City, TX 77568
  • /22

    $344,990

    New Construction
    • 4 Beds
    • 2 Baths
    • 1,750 Sq Ft

    Huntsville Plan at Lago Mar - 50' Homesites, Texas City, TX 77568

    Welcome Home to the Huntsville Floor Plan! Discover the charm of the Huntsville plan in the vibrant Lago Mar community. This thoughtfully designed single-story home features four bedrooms, two bathrooms, and a two-car garage across 1,750 square feet of comfortable living space — the perfect setting for you and your family to call home. Step through the foyer and find two secondary bedrooms on one

    D.R. Horton Builder
    13313 Golden Isle Dr Unit 36206174, Texas City, TX 77568
  • /25

    $329,990

    New Construction
    • 4 Beds
    • 3 Baths
    • 2,042 Sq Ft

    Lakeway Plan at Marlow Lake, Texas City, TX 77591

    Designed with space and flexibility in mind, the Lakeway plan at Marlowe Lake offers a well-balanced one-story layout featuring 4 bedrooms, 3 bathrooms, a private study, and a 2-car garage across 2,042 square feet. Step inside to a welcoming foyer where you’ll find a secondary bedroom, a full bathroom, and a dedicated study. With natural light and a versatile layout, the study can easily serve as

    D.R. Horton Builder
    8613 Voyager Dr Unit 37029028, Texas City, TX 77591
  • /16

    $389,990

    New Construction
    • 4 Beds
    • 2.5 Baths
    • 2,832 Sq Ft

    Beaumont Plan at Lago Mar - Manor, La Marque, TX 77568

    The versatile two-story Beaumont makes a great first impression. A sleek and stylish kitchen flows through to the gathering room and cafe, offering ideal space for entertaining and everyday living. The open floor plan features three spacious bedrooms on the second floor, with a loft, providing plenty of room for study, sleep and play.

    Pulte Homes Builder
    13317 Golden Isle Dr Unit 36450344, La Marque, TX 77568
  • /20

    $314,990

    New Construction
    • 4 Beds
    • 3 Baths
    • 2,012 Sq Ft

    BRAZOS Plan at Pearlbrook, Texas City, TX 77591

    Boasting a beautiful and functional single-story layout, the Brazos plan welcomes you with a charming front porch entrance. Inside, the home is anchored by an open-concept living area, with a spacious great room that flows into a versatile dining area and a well-appointed kitchen with a center island. Toward the front of the home, the foyer leads to three secondary bedrooms—two that flank a full

    Century Communities Builder
    8002 Coral Dr Unit 36582233, Texas City, TX 77591
  • /10

    $365,990

    New Construction
    • 4 Beds
    • 2.5 Baths
    • 2,353 Sq Ft

    Austin Plan at Lago Mar, Texas City, TX 77568

    The Austin home plan offers a perfect blend of comfort and functionality, ideal for modern living. The well-appointed kitchen serves as the heart of the home, effortlessly connecting the dining area and spacious living room, making it perfect for entertaining. Upon entering, you're greeted by a versatile flex space, ideal for a home office or study. The first-floor primary suite provides a

    Ashton Woods Builder
    13245 Golden Isle Dr Unit 36499415, Texas City, TX 77568
  • /14

    $297,490

    New Construction
    • 3 Beds
    • 2 Baths
    • 1,589 Sq Ft

    Dawson Plan at Lago Mar, Texas City, TX 77510

    The Dawson is a beautifully crafted single-story home plan offering 1,485 to 1,589 square feet of functional living space, featuring 3 spacious bedrooms, 2 full bathrooms, and a convenient 2-car garage.

    M/I Homes Builder
    3526 Moraine Lake Dr Unit 36481040, Texas City, TX 77510
  • /21

    $449,990

    New Construction
    • 4 Beds
    • 2 Baths
    • 2,152 Sq Ft

    GARLAND Plan at Grand Cay Harbour, Texas City, TX 77590

    Welcome to this thoughtfully designed single-story home, where functionality meets comfort. As you step through the covered porch into the foyer, you are greeted by two spacious bedrooms to your left, conveniently located near a full bathroom. Moving forward, the heart of the home unfolds into an open-concept kitchen, dining, and family room, ideal for entertaining and everyday living. The

    D.R. Horton Builder
    0 By Appointment Only St Unit 36206172, Texas City, TX 77590
  • /22

    $377,990

    New Construction
    • 4 Beds
    • 3 Baths
    • 2,446 Sq Ft

    Colby Plan at Lago Mar - 60' Homesites, Texas City, TX 77568

    The Colby floor plan is a beautifully designed home that offers both comfort and functionality. As you step through the inviting front porch and into the foyer, you’re welcomed by an open and well-thought-out layout. To your left, a secondary bedroom and full bathroom provide a private retreat for guests or family members. Further inside, two additional bedrooms share a full bath, making this

    D.R. Horton Builder
    13313 Golden Isle Dr Unit 41457835, Texas City, TX 77568
  • /13

    $347,990

    New Construction
    • 3 Beds
    • 2 Baths
    • 2,150 Sq Ft

    Sheldon Plan at Lago Mar - Manor, La Marque, TX 77568

    Pulte Homes Builder
    13317 Golden Isle Dr Unit 36462162, La Marque, TX 77568
  • /14

    $312,990

    New Construction
    • 3 Beds
    • 2 Baths
    • 1,637 Sq Ft

    Dayton Plan at Lago Mar - Manor, La Marque, TX 77568

    The one-story Dayton offers easy everyday living and space for entertaining, ideal for families and couples alike. The open plan includes a kitchen, dining room, large great room, and a covered rear patio for dining al fresco.

    Pulte Homes Builder
    13317 Golden Isle Dr Unit 36479070, La Marque, TX 77568
  • /8

    $351,990

    New Construction
    • 3 - 5 Beds
    • 2.5 - 3.5 Baths
    • 2,447 Sq Ft

    LASSEN Plan at Lago Mar - 50', Texas City, TX 77568

    The two-story Lassen floor plan opens with an inviting porch entry that leads past private study and a powder room. An impressive open kitchen with a center island is adjacent, and flows into a dining area and an airy great room, creating the perfect space for entertaining and everyday living. The owner’s suite is conveniently located on the main level, and offers a walk-in closet and a private

    Century Communities Builder
    13237 Golden Isle Dr Unit 36582112, Texas City, TX 77568
  • /20

    Price To Be Determined

    New Construction
    • 3 Beds
    • 2 Baths
    • 1,412 Sq Ft

    Bellvue Plan at Marlow Lake, Texas City, TX 77591

    Welcome to Marlow Lake in Texas City where the Bellevue plan offers a beautifully designed one-story layout featuring 3 bedrooms, 2 bathrooms, and a 2-car garage across 1,412 square feet. Thoughtfully crafted for everyday living, this home blends comfort and functionality in a layout that feels both open and inviting. Step inside from the covered front porch into a welcoming foyer that leads you

    D.R. Horton Builder
    8613 Voyager Dr Unit 40353841, Texas City, TX 77591
  • /24

    $359,990

    New Construction
    • 4 Beds
    • 3 Baths
    • 2,199 Sq Ft

    Burnet Plan at Lago Mar - 60' Homesites, Texas City, TX 77568

    Welcome to our Burnet floor plan! This single-story home spans 2,184 square feet and includes four bedrooms, three bathrooms, a private study, and a three-car garage. As you enter the home, you are welcomed by the long spacious foyer. One side of the foyer consists of two secondary bedrooms along with a secondary bathroom while the other side of the foyer holds a secondary bathroom, a secondary

    D.R. Horton Builder
    13313 Golden Isle Dr Unit 41458079, Texas City, TX 77568
  • /21

    $215,000

    Open Sun 12PM - 2PM $6K PRICE INCREASE
    • 3 Beds
    • 2 Baths
    • 1,306 Sq Ft

    408 28th Ave N, Texas City, TX 77590

    Easygoing ranch-style living meets modern updates in this inviting single-story home! Remodeled Dec. 2021-Mar. 2022, the open layout features vinyl wood flooring except in baths, new interior doors, recessed lighting w/ dimmers, plus a spacious living room w/ built-ins & an impressive fireplace w/ oversized mantel. The refreshed kitchen shines w/ new cabinets, under-cabinet lighting, countertops,

    Alejandro Sanchez Redfin Corporation

    408 28th Ave N, Texas City, TX 77590
  • /7

    $289,990

    New Construction
    • 3 Beds
    • 2 Baths
    • 1,508 Sq Ft

    SUTHERLAND Plan at Lago Mar - 50', Texas City, TX 77568

    Meet the Sutherland! Featuring a thoughtfully designed single-story layout, the Sutherland offers plenty of private and common living space. Toward the front of the home, two bedrooms share a full hall bath. At the heart of the home, an inviting kitchen—featuring a center island and corner pantry—overlooks an open-concept area with a spacious great room and elegant dining area. A lavish owner's

    Century Communities Builder
    13237 Golden Isle Dr Unit 36582116, Texas City, TX 77568
  • /24

    $336,990

    New Construction
    • 4 Beds
    • 2 Baths
    • 1,750 Sq Ft

    Huntsville Plan at Lago Mar - 60' Homesites, Texas City, TX 77568

    Discover the charm of the Huntsville plan in the vibrant Lago Mar community. This thoughtfully designed single-story home features four bedrooms, two bathrooms, and a three-car garage creating a comfortable living space — the perfect setting for you and your family to call home. Step through the foyer and find two secondary bedrooms on one side, each offering cozy carpet flooring, tall closets,

    D.R. Horton Builder
    13313 Golden Isle Dr Unit 41457847, Texas City, TX 77568
  • /24

    Price To Be Determined

    New Construction
    • 4 Beds
    • 2.5 Baths
    • 1,831 Sq Ft

    Harris Plan at Marlow Lake, Texas City, TX 77591

    Designed to offer both space and versatility, the Harris plan at Marlow Lake features 4 bedrooms, 2.5 bathrooms, a game room, and a 2 car garage across 1,831 square feet of well planned living space. As you enter the home, a welcoming foyer leads you to two secondary bedrooms, each with bright windows and spacious closets. These bedrooms share a full bathroom with a tub and shower combination.

    D.R. Horton Builder
    8613 Voyager Dr Unit 40353833, Texas City, TX 77591
  • /4

    $306,990

    New Construction
    • 3 Beds
    • 2 Baths
    • 1,545 Sq Ft

    Franklin Plan at Lago Mar, Texas City, TX 77568

    Welcome to the Franklin home plan, where modern living is effortlessly captured in a well-designed one-story layout. The open-concept floor plan enhances connectivity among the kitchen, breakfast area, and family room, creating a warm and inviting atmosphere perfect for family gatherings and entertaining friends. The kitchen stands out with a convenient walk-in pantry and a functional island that

    Ashton Woods Builder
    13245 Golden Isle Dr Unit 36491680, Texas City, TX 77568
  • /8

    $299,990

    New Construction
    • 4 Beds
    • 2.5 Baths
    • 1,785 Sq Ft

    LEXINGTON Plan at Lago Mar - 50', Texas City, TX 77568

    The open-concept design of the two-story Lexington floor plan shows the huge island kitchen connected to the great room and dining room. The open-feel of the home is popular with today's sophisticated buyer, who is looking for a design that fosters togetherness in the home and makes entertaining fun. The use of space in the Lexington is well thought out, with the primary suite privately situated

    Century Communities Builder
    13237 Golden Isle Dr Unit 36582113, Texas City, TX 77568
  • /6

    $311,990

    New Construction
    • 3 Beds
    • 2 Baths
    • 1,631 Sq Ft

    Travis Plan at Lago Mar, Texas City, TX 77568

    This charming one-story home is thoughtfully designed for modern family living. The Travis plan features a spacious open-concept layout that is perfect for entertaining. The kitchen serves as the heart of the home, showcasing a large center island and a generous walk-in pantry for all your culinary essentials. The inviting family room is enhanced by three expansive windows that overlook the

    Ashton Woods Builder
    13245 Golden Isle Dr Unit 36493865, Texas City, TX 77568

Showing Results 41 - 80, Page 2 of 12

How to Buy a Home How to Finance a Home How to Sell a Home