255

Homes for Sale in 75056

Section Image Section Image
  • /40

    $950,000

    Open Sun 1PM - 3PM $50K PRICE DROP
    • 6 Beds
    • 4 Baths
    • 5,461 Sq Ft

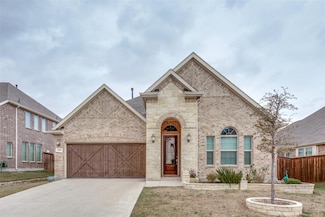
    2705 Walnut Creek Ln, the Colony, TX 75056

    **PEACE OF MIND INCLUDED! SELLER TO PROVIDE 1 YEAR HOME WARRANTY AT CLOSING PROVIDED THROUGH AMERICA'S PREFERRED HOME WARRANTY AND $10,000 FOR BUYER TO USE TOWARDS CLOSING COSTS OR RATE BUYDOWN WITH ACCEPTABLE OFFER** Discover this spacious and beautifully appointed home in the highly sought-after Austin Waters community. With a new roof, turf backyard, and over 5,400 square feet of living space,

    Ronald Adam eXp Realty LLC

    2705 Walnut Creek Ln, the Colony, TX 75056
  • /14

    $1,342,900

    New Construction
    • 4 Beds
    • 4.5 Baths
    • 4,034 Sq Ft

    566A Plan at Tribute 60', the Colony, TX 75056

    Front porch opens to two-story entry. Formal dining room and home office with French doors off the entry way. Kitchen features an island with built-in seating space and a walk-in pantry. Morning area just off the kitchen with walls of windows. Open family room with fireplace and a wall of windows. Secluded primary bedroom with a wall windows. Double doors lead to primary bath with dual vanities,

    Britton Homes Builder
    8612 Scotty's Lake Ln Unit 37173809, the Colony, TX 75056
  • /7

    $1,297,900

    New Construction
    • 4 Beds
    • 4 Baths
    • 3,796 Sq Ft

    560A Plan at Tribute 60', the Colony, TX 75056

    Front courtyard. Two-story entry. Formal dining room. Home office with French doors. First floor guest suite. Family room with a fireplace and wall of windows. Kitchen features an island with built-in seating space and a walk-in pantry. Morning area just off of the kitchen. Private primary suite with a wall of windows. Primary bath with double door entry includes a freestanding tub, separate

    Britton Homes Builder
    8612 Scotty's Lake Ln Unit 37173519, the Colony, TX 75056
  • /7

    $1,296,900

    New Construction
    • 4 Beds
    • 4 Baths
    • 3,733 Sq Ft

    536A Plan at Tribute 60', the Colony, TX 75056

    Entry with 22-foot ceiling. Home office with French doors set at entry. Formal dining room. Family room with a corner fireplace and wall of windows. Kitchen features an island with built-in seating space, spacious walk-in pantry and butler's pantry. Secluded primary suite with wall of windows. Double door entry to primary bath with dual vanities, a freestanding tub, separate glass-enclosed shower

    Britton Homes Builder
    8612 Scotty's Lake Ln Unit 37173493, the Colony, TX 75056
  • /4

    $1,259,900

    New Construction
    • 4 Beds
    • 4.5 Baths
    • 3,080 Sq Ft

    585A Plan at Tribute 60', the Colony, TX 75056

    Welcoming entryway with 12-foot ceilings leads into spacious family room with fireplace and wall of windows. Dining area flows into island kitchen with built-in seating space and walk-in pantry. Large game room with French door entry just off the family room. Primary bedroom with three large windows. Primary bath includes dual vanities, a freestanding tub, separate glass enclosed shower, linen

    Britton Homes Builder
    8612 Scotty's Lake Ln Unit 37173172, the Colony, TX 75056
  • /9

    $1,219,900

    New Construction
    • 4 Beds
    • 3.5 Baths
    • 3,003 Sq Ft

    523A Plan at Tribute 60', the Colony, TX 75056

    Home office with French doors set at entry. Media room with French doors off extended entry. Formal dining room opens to family room with wall of windows and corner fireplace. Kitchen hosts generous island with built-in seating space. Adjoining morning area features wall of windows. Primary bedroom features wall of windows. Dual vanities, garden tub, separate glass-enclosed shower and two walk-in

    Britton Homes Builder
    8612 Scotty's Lake Ln Unit 37173051, the Colony, TX 75056
  • /9

    $1,235,900

    New Construction
    • 4 Beds
    • 3.5 Baths
    • 2,991 Sq Ft

    519A Plan at Tribute 60', the Colony, TX 75056

    Entry welcomes with 12-foot ceiling. Open family room features wall of windows and a fireplace. Kitchen hosts generous island with built-in seating space. Adjoining dining area features two walls of windows. Game room with French doors just off family room. Primary suite includes bedroom with 14-foot ceiling. Double doors lead to primary bath with dual vanities, a garden tub, separate

    Britton Homes Builder
    8612 Scotty's Lake Ln Unit 37172900, the Colony, TX 75056
  • /6

    $1,357,900

    New Construction
    • 4 Beds
    • 4.5 Baths
    • 3,991 Sq Ft

    561A Plan at Tribute 60', the Colony, TX 75056

    Two-story entry with 20-foot ceiling. Home office with French doors set at entry. Two-story family room and dining area with a wall of windows. Kitchen has an island with built-in seating space and a spacious walk-in pantry. Primary suite with a wall of windows. Primary bath has a double door entry, dual vanities, a freestanding tub, a separate glass-enclosed shower and two walk-in closets. A

    Britton Homes Builder
    8612 Scotty's Lake Ln Unit 37173725, the Colony, TX 75056
  • /5

    $3,100,000

    $100K PRICE DROP
    • Land
    • 2.97 Acres
    • $1,045,179 per Acre

    1729 Farm To Market Road 544, Lewisville, TX 75056

    Strategic Commercial Corner Lot – 2.97 Acres in Lewisville, TX - Ready for Development Discover an exceptional opportunity to own nearly 3 acres of prime commercial land located at the high traffic intersection of Parker Rd and Old Denton Rd in Lewisville. This site is zoned General Business (GB) and offers outstanding visibility and accessibility within a thriving master-planned community

    Archana Naini DHS Realty

    1729 Farm To Market Road 544, Lewisville, TX 75056
  • /10

    $4,950,000

    $4M PRICE DROP
    • Land
    • 31,363 Sq Ft
    • $6,875,000 per Acre

    812 Sir Galahad Ln, Lewisville, TX 75056

    A Rare Land Only Opportunity in Castle Hills. Discover one of Castle Hills’ premier homesites — a beautiful, oversized lot in the rolling hills of eastern Lewisville. Situated 15–20 minutes from major employment centers, this property provides the ideal balance of privacy, convenience, and long term investment. The homesite is large enough to support a 15,000+ sq ft custom residence, and can

    Steven Koleno Beycome Brokerage Realty LLC

    812 Sir Galahad Ln, Lewisville, TX 75056
  • /26

    $444,900

    New Construction $30K PRICE DROP
    • 3 Beds
    • 2.5 Baths
    • 2,098 Sq Ft

    5613 Woodlands Dr, the Colony, TX 75056

    COMPLETED NEW CONSTRUCTION UPGRADED~MODERN spacious & airy, FLOOR PLAN B boasts an open-style living, kitchen & dining w~plenty of room for entertaining. Kitchen offers DOUBLE pantries, stainless steel appliances w~a gas range, vent hood, & built in microwave. 2nd floor offers 2 guest bedrooms with walk in closets, a shared full bath, and a walk-in laundry room. The large master suite features

    Sunni Sutton Keller Williams Realty Allen

    5613 Woodlands Dr, the Colony, TX 75056
  • /11

    $651,990

    New Construction
    • 4 Beds
    • 3.5 Baths
    • 2,578 Sq Ft

    Muirfield 3 Plan at The Tribute - Townhomes, the Colony, TX 75056

    The Muirfield 3 is an elegant three-story townhome offering up to 2,591 square feet with up to 4 bedrooms, up to 3.5 baths, covered outdoor living, a private covered balcony, and a two-car garage. The open-concept main level features a spacious great room and chef-inspired kitchen with a large island and generous pantry, creating the perfect setting for entertaining and everyday living. Upstairs,

    Grenadier Homes Builder
    2853 Edmondson Unit 36517871, the Colony, TX 75056
  • /14

    $653,990

    New Construction
    • 4 Beds
    • 3.5 Baths
    • 2,606 Sq Ft

    Monterey 3 Plan at The Tribute - Townhomes, the Colony, TX 75056

    The Monterey 3 is an elegant three-story townhome offering up to 2,606 square feet with up to 4 bedrooms, up to 3.5 baths, covered outdoor living, a private covered balcony, and a two-car garage. The open-concept main level features a spacious great room, dining area, and chef-inspired kitchen with a large island and generous pantry, creating the perfect setting for entertaining and everyday

    Grenadier Homes Builder
    2853 Edmondson Unit 36517847, the Colony, TX 75056
  • /10

    $244,950

    $41K PRICE DROP
    • 3 Beds
    • 2 Baths
    • 1,703 Sq Ft

    5052 S Colony Blvd, The Colony, TX 75056

    This property features 3 bedrooms and 2 bathrooms

    Sheryl Warren StarCrest Realty, LLC

    5052 S Colony Blvd, The Colony, TX 75056
  • /25

    $689,000

    $41K PRICE DROP
    • 3 Beds
    • 2.5 Baths
    • 2,692 Sq Ft

    3305 Brookglen Dr, Carrollton, TX 75010

    MOVE-IN READY!! Welcome home to 3305 Brookglen Drive! This stunning 2-story Village Builders home offers an open-concept floor plan with 3 bedrooms, 2.5 bathrooms, and a 2-car garage. High-end finishes shine throughout, including beautiful ceramic tile flooring, custom cabinetry, and a striking linear gas fireplace in the living room. The chef-inspired kitchen features stainless steel appliances,

    Christine Lawler EXP REALTY

    3305 Brookglen Dr, Carrollton, TX 75010

Showing Results 241 - 255, Page 7 of 7

How to Buy a Home How to Finance a Home How to Sell a Home