219

Thibodaux, LA Homes for Sale with Garage

Section Image Section Image
  • /2

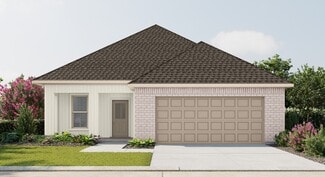
    $241,990

    New Construction
    • 3 Beds
    • 2 Baths
    • 1,498 Sq Ft

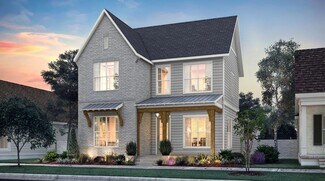
    Connelly IV H Plan at Imperial Landing, Thibodaux, LA 70301

    Experience functional design and energy savings with the Connelly IV H floor plan by DSLD Homes. With 1,498 square feet of thoughtfully designed living space, this home delivers the perfect balance of efficiency, comfort, and modern styleideal for families, first-time buyers, or those looking to downsize without compromise.This open floor plan features three bedrooms and two full bathrooms,

    DSLD Homes Builder
    1812 Supreme Dr Unit 37366450, Thibodaux, LA 70301
  • /2

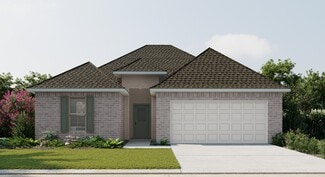
    $261,990

    New Construction
    • 4 Beds
    • 2.5 Baths
    • 1,738 Sq Ft

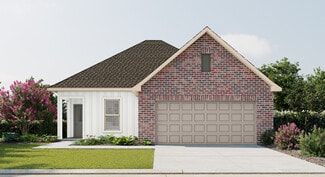
    Queensland III H Plan at Fieldchase, Thibodaux, LA 70301

    Discover the Queensland III H a beautifully designed 1,738 sq ft new home by DSLD Homes that blends comfort, efficiency, and modern style. As part of DSLDs exceptional collection of New Construction homes, this Energy Star Certified plan offers long-lasting quality, reduced utility costs, and thoughtfully planned spaces that elevate everyday living.The Queensland III H features an inviting open

    DSLD Homes Builder
    1428 Tina Street St Unit 37015672, Thibodaux, LA 70301
  • /8

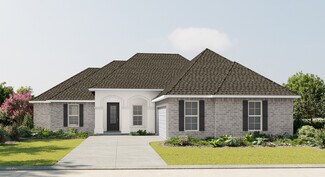
    $259,000

    • 3 Beds
    • 2 Baths
    • 1,649 Sq Ft

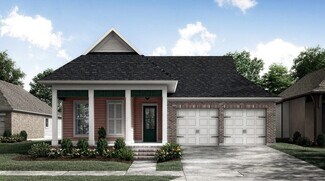
    153 Natale Park Dr, Thibodaux, LA 70301

    .This beautifully featured 3-bedroom home boasts a large, welcoming living room. The nicely appointed kitchen offers a gas stove and easy access from the garage. The primary bathroom is a relaxing retreat with a separate soaking tub and a standalone shower.

    Lester Benoit DONNES REAL ESTATE, INC

    153 Natale Park Dr, Thibodaux, LA 70301
  • /17

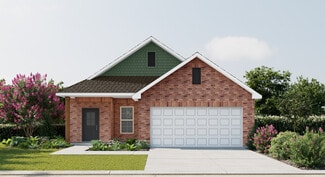
    $435,000

    New Construction
    • 4 Beds
    • 3 Baths
    • 2,339 Sq Ft

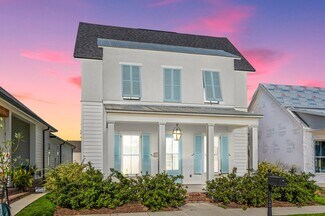
    Champlain Plan at The Settlement at Live Oak, Thibodaux, LA 70301

    None

    Level Homes Builder
    464 Sweet Grass Loop Unit 38423949, Thibodaux, LA 70301
  • /20

    $368,160

    New Construction
    • 3 Beds
    • 2.5 Baths
    • 1,847 Sq Ft

    205 Queens Way, Thibodaux, LA 70301

    The Hampton is a one-story home featuring 3 bedrooms, 2.5 baths and just over 1,800 sq ft of living space! You will enter this spacious home from the inviting front porch into the large great room and dining space! The gourmet kitchen is separated from the great room by an exposed beam and features custom painted cabinetry with under cabinet lighting and 5 hardware pulls, a large center island

    Level Homes Builder
    205 Queens Way, Thibodaux, LA 70301
  • /2

    $368,990

    New Construction
    • 4 Beds
    • 3 Baths
    • 2,622 Sq Ft

    Renoir IV B Plan at The Settlement at Live Oak, Thibodaux, LA 70301

    - Open Floor Plan- Four Bedrooms, Three Bathrooms- Brick and Stucco Exterior- Wood Floors in Living and Dining Room- Boot Bench and Drop Zone in Mud Room- Recessed Lighting in Kitchen and Living - Double Master Vanity- Separate Master Shower- Walk-In Master Closet- Two Car Garage- Covered Rear Patio

    DSLD Homes Builder
    464 Sweet Grass Loop Unit 37021671, Thibodaux, LA 70301
  • /13

    $259,900

    $7K PRICE DROP
    • 3 Beds
    • 2 Baths
    • 1,685 Sq Ft

    173 Laverne Dr, Thibodaux, LA 70301

    Welcome to your new sanctuary in the heart of the highly sought-after Villas of Leighton Plantation. This 3-bedroom, 2-bathroom home perfectly balances modern energy efficiency with that warm, "welcome home" feeling you’ve been searching for. From the moment you step through the lovely transom front door, you’re greeted by a spacious living room that feels both grand and cozy. With elegant crown

    Amber Tuten CENTURY 21 ACTION REALTY, INC. - THIBODAUX

    173 Laverne Dr, Thibodaux, LA 70301
  • /15

    $265,000

    • 4 Beds
    • 2 Baths
    • 1,939 Sq Ft

    180 Carriage Way, Thibodaux, LA 70301

    MOVE IN READY! 4 Bedrooms/ 2 bath - Open floor plan, Gas fireplace, Granite counters in kitchen and baths. New appliances, Large walk in pantry, New tankless water heater, Main bath has separate shower & tub plus walk in closet. Interior is freshly painte. Post Tension Slab, Double Garage, Drivway was extended for extra parking. Concrete walk way to back patio. Underground drainage and utilities.

    Lester Benoit DONNES REAL ESTATE, INC

    180 Carriage Way, Thibodaux, LA 70301
  • /2

    $243,990

    New Construction
    • 4 Beds
    • 2 Baths
    • 1,532 Sq Ft

    Whitaker II H Plan at Imperial Landing, Thibodaux, LA 70301

    - Open Floor Plan- Four Bedrooms, Two Bathrooms- Two-Car Garage - Brick and Siding Exterior - Recessed Can Lighting in Kitchen and Great Room- Walk-In Master Closet- Separate Master Shower- Covered Rear Patio

    DSLD Homes Builder
    1812 Supreme Dr Unit 37366452, Thibodaux, LA 70301
  • /13

    $210,000

    $40K PRICE DROP
    • 4 Beds
    • 2.5 Baths
    • 1,590 Sq Ft

    100 Farmer Ln, Thibodaux, LA 70301

    MOTIVATED SELLERS! BRING ALL OFFERS! THIS IS NOT A MOBILE HOME! Located in Chackbay! This fantastic 4-bedroom, 2.5-bath house offers comfort, quality, and functionality in a highly sought-after location. With 1,625 sqft of living space and 2,600 sqft total, this property includes LARGE INSULATED GARAGE WITH AC! Features include a new roof, new 4-ton central A/C system, new gas furnace, and solid

    Gabby Dempster KELLER WILLIAMS REALTY BAYOU P

    100 Farmer Ln, Thibodaux, LA 70301
  • /2

    $285,990

    New Construction
    • 3 Beds
    • 2 Baths
    • 1,826 Sq Ft

    Laurana IV A Plan at Imperial Landing, Thibodaux, LA 70301

    - Open Floor Plan- Three Bedrooms, Two Bathrooms- Brick, Stucco, and Siding Exterior- Wood Floors in Living Room- Computer Nook and Boot Bench in Mud Room- Recessed Lighting in Kitchen and Living Room- Double Master Vanity- Separate Master Shower- Walk-In Master Closet- Two Car Garage- Covered Rear Patio

    DSLD Homes Builder
    1812 Supreme Dr Unit 36969718, Thibodaux, LA 70301
  • /22

    $395,000

    • 3 Beds
    • 2.5 Baths
    • 1,847 Sq Ft

    474 Sweet Grass Loop, Thibodaux, LA 70301

    Consider this 3 bedroom, 2.5 bath in one of the area's finest neighborhoods - You will love the open, spacious living area, secluded patio, designed for worry-free living, it features all the upgrades you can imagine! Enjoy walls of windows, lots of natural light and also includes a fireplace! A home to cherish!

    Ann Caldarera Canal & Main Realty

    474 Sweet Grass Loop, Thibodaux, LA 70301
  • /2

    $272,990

    New Construction
    • 4 Beds
    • 2 Baths
    • 1,935 Sq Ft

    Rochelle V B Plan at Imperial Landing, Thibodaux, LA 70301

    Experience modern living and exceptional value with the Rochelle V B, one of DSLD Homes thoughtfully designed new homes built with quality craftsmanship and attention to detail. This Energy Star Certified home offers 1,935 square feet of comfortable, functional living space perfect for growing families or anyone looking to enjoy the benefits of new construction in a peaceful community setting.The

    DSLD Homes Builder
    1812 Supreme Dr Unit 36969397, Thibodaux, LA 70301
  • /38

    $424,000

    • 4 Beds
    • 3 Baths
    • 2,610 Sq Ft

    1218 Empire Builder, Thibodaux, LA 70301

    Located in a highly sought-after Crossing North subdivision in Thibodaux, this beautiful 4-bedroom, 3-bath home offers the perfect blend of comfort and convenience. Nestled on a quiet dead-end street, you'll enjoy added privacy along with peaceful lake/pond views right in your back yard! Inside, the home features an open floor plan ideal for both everyday living and entertaining. The spacious

    Belle Istre 1 Percent Lists United

    1218 Empire Builder, Thibodaux, LA 70301
  • /2

    $231,990

    New Construction
    • 3 Beds
    • 2 Baths
    • 1,461 Sq Ft

    Raeford IV G Plan at Cane Ridge - Thibodaux, Thibodaux, LA 70301

    - Open Floor Plan- Three Bedrooms, Two Bathrooms- Brick & Siding Exterior- Recessed Can Lighting in Kitchen- Double Master Vanity- Walk-In Master Closet- Two Car Garage- Covered Rear Patio

    DSLD Homes Builder
    315 Jacey Dr Unit 40268688, Thibodaux, LA 70301
  • /37

    $520,000

    • 4 Beds
    • 3 Baths
    • 2,522 Sq Ft

    114 Lake Hudson Cir, Thibodaux, LA 70301

    Welcome to one of Thibodaux’s most sought-after addresses. Nestled in the prestigious St. John subdivision, this stunning 4-bedroom, 3-bathroom home by acclaimed local builder Ryan DiCharry delivers the kind of thoughtful design and luxury finishes that set a home apart from the rest. From the moment you arrive, the charm is undeniable! A beautiful front patio overlooks a serene community pond

    Morgan Davis Canal & Main Realty

    114 Lake Hudson Cir, Thibodaux, LA 70301
  • /3

    $462,900

    New Construction
    • 3 Beds
    • 2 Baths
    • 1,969 Sq Ft

    1216 Rosedown Dr, Thibodaux, LA 70301

    NEW Construction in DICHARRY AT RIENZI!!! Now here's a plan with everything you need for comfort and convenience! The Sawyer Plan is here and has it all! This plan features 3 bedrooms, 2 full bathrooms, and an open-concept living area complete with a large living room, dining room, and island for entertaining. Did I mention the HUGE walk-in closet in the primary bathroom? You're going to love

    Ryan Marcomb Luxe Realty LLC

    1216 Rosedown Dr, Thibodaux, LA 70301
  • /2

    $242,990

    New Construction
    • 4 Beds
    • 2 Baths
    • 1,568 Sq Ft

    Woodford II H Plan at Fieldchase, Thibodaux, LA 70301

    -Brick & Siding Exterior-Recessed Can Lighting in Kitchen & Great Room-Walk-In Master Closet-Separate Master Shower-Covered Rear Porch

    DSLD Homes Builder
    1428 Tina Street St Unit 37015655, Thibodaux, LA 70301
  • /27

    $599,000

    • 5 Beds
    • 3.5 Baths
    • 4,137 Sq Ft

    120 Traci Ct, Thibodaux, LA 70301

    Tucked away in a quiet cul-de-sac, this custom two-story home offers the kind of peaceful setting that's hard to find and even harder to leave. Surrounded by trees and nature, this property gives off a calm feeling but luxury living. The kitchen and living is truly the heart of the home with high end appliances, quality finishes, and an open layout that flows into the soaring 22- foot living room

    Melanie Bourgeois Canal & Main Realty

    120 Traci Ct, Thibodaux, LA 70301
  • /25

    $510,000

    New Construction
    • 4 Beds
    • 3 Baths
    • 2,200 Sq Ft

    1313 Rosedown Dr, Thibodaux, LA 70301

    Stunning 4-bedroom, 3-bath new construction located in the prestigious Rienzi neighborhood. Situated on a spacious lot and just moments from Thibodaux’s finest amenities, this exceptional property blends comfort, beauty, and timeless sophistication. Thoughtfully designed with refined craftsmanship, this residence showcases exceptional finishes and a sophisticated open-concept layout. The gourmet

    Jared Gros Canal & Main Realty

    1313 Rosedown Dr, Thibodaux, LA 70301
  • /2

    $349,990

    New Construction
    • 5 Beds
    • 3 Baths
    • 2,476 Sq Ft

    Harmand III A Plan at The Settlement at Live Oak, Thibodaux, LA 70301

    - Five Bedrooms, Three Bathrooms- Brick and Stucco Exterior- Wood Floors in Living and Dining Room- Walk-In Pantry - Boot Bench and Drop Zone in Mud Room- Recessed Can Lighting in Kitchen and Living- Separate Master Shower- Walk-In Master Closet- Two Car Garage- Covered Rear Patio

    DSLD Homes Builder
    464 Sweet Grass Loop Unit 37017913, Thibodaux, LA 70301
  • /2

    $339,900

    • 3 Beds
    • 2 Baths
    • 1,476 Sq Ft

    204 Couch Dr, Thibodaux, LA 70301

    Located in the desirable Rienzi Villages garden home community in the heart of Thibodaux, this beautifully designed 3-bedroom, 2-bath home offers approximately 1,476 living square feet with over 2,100 square feet under roof . Featuring an open-concept layout with 10-foot ceilings, the living, dining, and kitchen areas flow seamlessly for both everyday living and entertaining. The private primary

    Ryan Marcomb Luxe Realty LLC

    204 Couch Dr, Thibodaux, LA 70301
  • /19

    $445,000

    New Construction
    • 4 Beds
    • 3.5 Baths
    • 2,468 Sq Ft

    Yorktown Plan at The Settlement at Live Oak, Thibodaux, LA 70301

    An inviting front porch leads into a gorgeous foyer which attaches to an open living/kitchen area as well as a formal dining room. Upstairs features a large loft and the home’s third and fourth bedroom as well as the third bathroom.

    Level Homes Builder
    464 Sweet Grass Loop Unit 36810322, Thibodaux, LA 70301
  • /2

    $368,990

    New Construction
    • 4 Beds
    • 3 Baths
    • 2,610 Sq Ft

    Renoir IV A Plan at The Settlement at Live Oak, Thibodaux, LA 70301

    - Open Floor Plan- Four Bedrooms, Three Bathrooms- Brick and Stucco Exterior- Wood Floors in Living and Dining Room- Boot Bench and Drop Zone in Mud Room- Recessed Lighting in Kitchen and Living- Double Master Vanity- Separate Master Vanity- Separate Master Shower- Walk-In Master Closet- Two Car Garage- Covered Rear Patio

    DSLD Homes Builder
    464 Sweet Grass Loop Unit 37021050, Thibodaux, LA 70301
  • /2

    $237,990

    New Construction
    • 3 Beds
    • 2 Baths
    • 1,578 Sq Ft

    Fletcher V H Plan at Cane Ridge - Thibodaux, Thibodaux, LA 70301

    Experience the perfect blend of comfort, style, and energy efficiency with the Fletcher V H floor plan by DSLD Homes. This well-designed home offers 1,578 square feet of living space and a total area of 2,202 square feet, providing plenty of room for families or individuals who value modern, functional living. With its energy-efficient features and practical layout, this home is an excellent

    DSLD Homes Builder
    315 Jacey Dr Unit 37027307, Thibodaux, LA 70301
  • /2

    $240,990

    New Construction
    • 3 Beds
    • 2 Baths
    • 1,621 Sq Ft

    Broadway IV G Plan at Cane Ridge - Thibodaux, Thibodaux, LA 70301

    The Broadway IV G by DSLD Homes offers 1,621 sq. ft. of well-designed living space with 3 bedrooms, 2 bathrooms, and a two-car garage. Featuring a timeless brick and siding exterior and a covered patio, this home blends curb appeal with functional outdoor living.Inside, you'll find recessed can lighting in the kitchen, a private study perfect for remote work or hobbies, and an open layout built

    DSLD Homes Builder
    315 Jacey Dr Unit 37027427, Thibodaux, LA 70301
  • /12

    $171,000

    • 2 Beds
    • 1 Bath
    • 1,128 Sq Ft

    121 Pecan St, Thibodaux, LA 70301

    Charming 2-Bedroom Home Near NSU & Thibodaux Amenities – Available Now! Located just minutes from Nicholls State University, Thibodaux Regional Hospital, and all the dining, shopping, and entertainment Thibodaux has to offer, this inviting 2-bedroom, 1-bath home is move-in ready! This home features beautiful wood floors, a cozy fireplace, and a spacious kitchen with plenty of cabinet

    Tim Thiac DONNES REAL ESTATE, INC

    121 Pecan St, Thibodaux, LA 70301
  • /13

    $267,297

    New Construction
    • 4 Beds
    • 2.5 Baths
    • 1,833 Sq Ft

    309 Sucrose Dr, Thibodaux, LA 70301

    *3.99 rate is a 2/1 buydown for the first 12 months. Contact Builder Sales Rep(s) for current incentive details.* The YARDLEY III A in Imperial Landing community offers a 4bedroom, 2 full and 1 half bathroom, open design. Features: double vanity, garden tub, separate shower, and walk-in closet in the primary suite,double vanity in the second bathroom, a kitchen island overlooking the dining area,

    DSLD Homes Builder
    309 Sucrose Dr, Thibodaux, LA 70301
  • /16

    $415,000

    New Construction
    • 3 Beds
    • 2.5 Baths
    • 2,123 Sq Ft

    Lanier Plan at The Settlement at Live Oak, Thibodaux, LA 70301

    None

    Level Homes Builder
    464 Sweet Grass Loop Unit 38423958, Thibodaux, LA 70301
  • /2

    $227,990

    New Construction
    • 3 Beds
    • 2 Baths
    • 1,424 Sq Ft

    Prospect V G Plan at Cane Ridge - Thibodaux, Thibodaux, LA 70301

    - Open Floor Plan- Three Bedrooms, Two Bathrooms- Two Car Garage- Brick & Siding Exterior- Covered Patio- Recessed Can Lighting in Kitchen- Separate Master Shower- Walk-In Master Closet

    DSLD Homes Builder
    315 Jacey Dr Unit 40268689, Thibodaux, LA 70301
  • /23

    $1,690,000

    $100K PRICE DROP
    • 4 Beds
    • 5.5 Baths
    • 7,131 Sq Ft

    507 N Canal Blvd, Thibodaux, LA 70301

    THE ULTIMATE IN LUXURY - Seldom does a home of this quality and refinement reach the market - If you could design a perfect home for a large family, would it have 4 (possibly 5) bedrooms and 5.5 baths, formal dining, formal living room, den, library, family room/den, gym, office, amazing theater/game room, beautiful inground saltwater pool, 12'-13'-14' ceilings, 8' custom made mahogany interior

    Ann Caldarera Canal & Main Realty

    507 N Canal Blvd, Thibodaux, LA 70301
  • /23

    $255,000

    • 3 Beds
    • 2 Baths
    • 1,689 Sq Ft

    277 Cottage Way, Thibodaux, LA 70301

    Welcome to this well-maintained 3 bedroom, 2 bath home offering 1,689 square feet with a desirable open, split floor plan. Step inside to a welcoming foyer that leads into the spacious living room, featuring recessed lighting, modern fixtures, and plenty of natural light. The kitchen and dining area flow seamlessly together and include stainless steel appliances, a gas stove, a breakfast bar for

    Jordan Parr KELLER WILLIAMS REALTY BAYOU P

    277 Cottage Way, Thibodaux, LA 70301
  • /32

    $1,175,000

    • 3 Beds
    • 4 Baths
    • 3,928 Sq Ft

    112 Menard Place, Thibodaux, LA 70301

    ---- Luxury 3-Bed, 4-Bath Home in Thibodaux ---- A perfect home for entertaining or relaxing in style! Entertain in style in this 3,928 sq ft residence with soaring 28-foot ceilings, blending elegance and comfort. Features include:----- Chef’s kitchen with mahogany & pickled cabinetry and a large center island Formal dining room, cozy keeping room, and Private office/study Two gas fireplaces—one

    Lisa Thibodaux Canal & Main Realty

    112 Menard Place, Thibodaux, LA 70301
  • /2

    $277,990

    New Construction
    • 3 Beds
    • 2 Baths
    • 1,925 Sq Ft

    Roses V B Plan at The Settlement at Live Oak, Thibodaux, LA 70301

    - Open Floor Plan- Three Bedrooms, Two Bathrooms- Two Car Garage- Brick & Stucco Exterior- Recessed Can Lighting in Kitchen- Computer Desk / Niche- Double Master Vanity- Separate Master Shower- Double Master Closets

    DSLD Homes Builder
    464 Sweet Grass Loop Unit 37017709, Thibodaux, LA 70301
  • /33

    $975,000

    $225K PRICE DROP
    • 5 Beds
    • 4 Baths
    • 5,015 Sq Ft

    107 Cedar Tree Dr, Thibodaux, LA 70301

    PERFECTION PLUS - If you enjoy comfort and charm, you'll love this 5 bedroom, 4 bath home with over 5,000 sf of living area, situated on over an acre of property located in Twelve Cedars - This home radiates quiet charm and amazing quality - Home was recently renovated - Includes a sumptuous primary bedroom suite that's your own little world - filled with warmth and luxury - You'll love the

    Ann Caldarera Canal & Main Realty

    107 Cedar Tree Dr, Thibodaux, LA 70301
  • /2

    $242,990

    New Construction
    • 4 Beds
    • 2 Baths
    • 1,568 Sq Ft

    Woodford II G Plan at Fieldchase, Thibodaux, LA 70301

    -Brick & Siding Exterior-Recessed Can Lighting tn Kitchen & Great Room-Walk-In Master Closet-Separate Master Shower-Covered Rear Porch

    DSLD Homes Builder
    1428 Tina Street St Unit 37015653, Thibodaux, LA 70301
  • /2

    $231,990

    New Construction
    • 4 Beds
    • 2 Baths
    • 1,458 Sq Ft

    Cherokee II G Plan at Cane Ridge - Thibodaux, Thibodaux, LA 70301

    Discover the Cherokee II G floor plan by DSLD Homes, an energy-efficient home designed to provide maximum comfort, functionality, and style. With 1,458 square feet of living space and a total area of 2,034 square feet, this home offers the perfect balance of spaciousness and energy-saving features, making it ideal for modern families.The open floor plan seamlessly connects the kitchen, dining,

    DSLD Homes Builder
    315 Jacey Dr Unit 37026068, Thibodaux, LA 70301
  • /6

    $274,312

    New Construction
    • 3 Beds
    • 2 Baths
    • 1,887 Sq Ft

    368 Stack Dr, Thibodaux, LA 70301

    *3.99 rate is a 2/1 buydown for the first 12 months. Contact Builder Sales Rep(s) for current incentive details.* The REIMS V B in Imperial Landing community offers a 3 bedroom, 2 full bathroom, open and split design with a flex space, a separate dining area,and a computer desk/niche. Features: double vanity, garden tub, separate shower, and 2 walk-in closets in the primary suite, tray ceiling in

    DSLD Homes Builder
    368 Stack Dr, Thibodaux, LA 70301
  • /2

    $340,990

    New Construction
    • 4 Beds
    • 2.5 Baths
    • 2,782 Sq Ft

    Sansa IV A Plan at Imperial Landing, Thibodaux, LA 70301

    Welcome to the Sansa IV A floor plan by DSLD Homes, designed for those who appreciate spacious living and energy efficiency. With 2,782 square feet of living area, with 4 bedrooms and 2 and a half bathrooms this home provides the ideal layout for families seeking both comfort and style.The open floor plan connects the living, dining, and kitchen areas, creating a bright, airy atmosphere perfect

    DSLD Homes Builder
    1812 Supreme Dr Unit 36970714, Thibodaux, LA 70301
  • /2

    $272,990

    New Construction
    • 4 Beds
    • 2 Baths
    • 1,935 Sq Ft

    Rochelle V A Plan at Imperial Landing, Thibodaux, LA 70301

    Experience the perfect blend of style, comfort, and efficiency in the Rochelle V A, one of DSLD Homes most thoughtfully designed new construction homes. Built with quality craftsmanship and attention to detail, this Energy Star Certified home offers lasting value and modern living for todays homeowners.Spanning a spacious layout, the Rochelle V A features an inviting open floor plan that

    DSLD Homes Builder
    1812 Supreme Dr Unit 36969376, Thibodaux, LA 70301

Showing Results 121 - 160, Page 4 of 6

How to Buy a Home How to Finance a Home How to Sell a Home