125

Thibodaux, LA Homes for Sale under $300,000

Section Image Section Image
  • /2

    $285,990

    New Construction
    • 3 Beds
    • 2 Baths
    • 1,826 Sq Ft

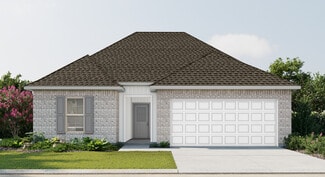
    Laurana IV A Plan at Imperial Landing, Thibodaux, LA 70301

    - Open Floor Plan- Three Bedrooms, Two Bathrooms- Brick, Stucco, and Siding Exterior- Wood Floors in Living Room- Computer Nook and Boot Bench in Mud Room- Recessed Lighting in Kitchen and Living Room- Double Master Vanity- Separate Master Shower- Walk-In Master Closet- Two Car Garage- Covered Rear Patio

    DSLD Homes Builder
    1812 Supreme Dr Unit 36969718, Thibodaux, LA 70301
  • /2

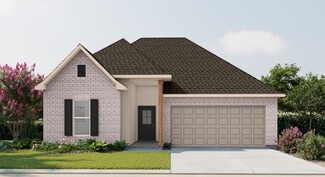
    $272,990

    New Construction
    • 4 Beds
    • 2 Baths
    • 1,935 Sq Ft

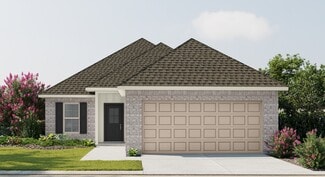
    Rochelle V B Plan at Imperial Landing, Thibodaux, LA 70301

    Experience modern living and exceptional value with the Rochelle V B, one of DSLD Homes thoughtfully designed new homes built with quality craftsmanship and attention to detail. This Energy Star Certified home offers 1,935 square feet of comfortable, functional living space perfect for growing families or anyone looking to enjoy the benefits of new construction in a peaceful community setting.The

    DSLD Homes Builder
    1812 Supreme Dr Unit 36969397, Thibodaux, LA 70301
  • /2

    $231,990

    New Construction
    • 3 Beds
    • 2 Baths
    • 1,461 Sq Ft

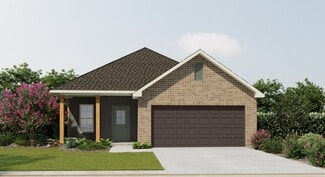
    Raeford IV G Plan at Cane Ridge - Thibodaux, Thibodaux, LA 70301

    - Open Floor Plan- Three Bedrooms, Two Bathrooms- Brick & Siding Exterior- Recessed Can Lighting in Kitchen- Double Master Vanity- Walk-In Master Closet- Two Car Garage- Covered Rear Patio

    DSLD Homes Builder
    315 Jacey Dr Unit 40268688, Thibodaux, LA 70301
  • /2

    $242,990

    New Construction
    • 4 Beds
    • 2 Baths
    • 1,568 Sq Ft

    Woodford II H Plan at Fieldchase, Thibodaux, LA 70301

    -Brick & Siding Exterior-Recessed Can Lighting in Kitchen & Great Room-Walk-In Master Closet-Separate Master Shower-Covered Rear Porch

    DSLD Homes Builder
    1428 Tina Street St Unit 37015655, Thibodaux, LA 70301
  • /2

    $237,990

    New Construction
    • 3 Beds
    • 2 Baths
    • 1,578 Sq Ft

    Fletcher V H Plan at Cane Ridge - Thibodaux, Thibodaux, LA 70301

    Experience the perfect blend of comfort, style, and energy efficiency with the Fletcher V H floor plan by DSLD Homes. This well-designed home offers 1,578 square feet of living space and a total area of 2,202 square feet, providing plenty of room for families or individuals who value modern, functional living. With its energy-efficient features and practical layout, this home is an excellent

    DSLD Homes Builder
    315 Jacey Dr Unit 37027307, Thibodaux, LA 70301
  • /2

    $240,990

    New Construction
    • 3 Beds
    • 2 Baths
    • 1,621 Sq Ft

    Broadway IV G Plan at Cane Ridge - Thibodaux, Thibodaux, LA 70301

    The Broadway IV G by DSLD Homes offers 1,621 sq. ft. of well-designed living space with 3 bedrooms, 2 bathrooms, and a two-car garage. Featuring a timeless brick and siding exterior and a covered patio, this home blends curb appeal with functional outdoor living.Inside, you'll find recessed can lighting in the kitchen, a private study perfect for remote work or hobbies, and an open layout built

    DSLD Homes Builder
    315 Jacey Dr Unit 37027427, Thibodaux, LA 70301
  • /13

    $230,000

    • 4 Beds
    • 2 Baths
    • 1,959 Sq Ft

    1156 Highway 304, Thibodaux, LA 70301

    This repo will give you a great start. It was being built with lots of rustic charm. Ceilings and walls are real wood and it has 4 nice size bedrooms. This home sits on 13 acres and some is wooded. This fixer upper can make an awsome home.

    Lester Benoit DONNES REAL ESTATE, INC

    1156 Highway 304, Thibodaux, LA 70301
  • /18

    $284,000

    New Construction $5K PRICE DROP
    • 4 Beds
    • 3 Baths
    • 1,856 Sq Ft

    197 Belle Isle Dr, Thibodaux, LA 70301

    Seller is now offering $6,000.00 towards buyers closing costs with an acceptable offer. Step into modern comfort and style with this brand-new construction home designed for both everyday living and entertaining. Offering 4 bedrooms, 3 full bathrooms, and 1,856 square feet of living area (over 2,300 total square feet), this thoughtfully designed floor plan provides flexibility to fit your

    Nicholas Melvin Canal & Main Realty

    197 Belle Isle Dr, Thibodaux, LA 70301
  • /2

    $299,000

    Coming Soon
    • 3 Beds
    • 2 Baths
    • 1,438 Sq Ft

    161 Lake Accardo Ave, Thibodaux, LA 70301

    COMING SOON IN ABBY LAKES SD! Welcome home to this beautifully maintained Acadian-style retreat offering 3 bedrooms, 2 bathrooms, plus a versatile bonus room perfect for a home office, hobby space, nursery, or workout area. This move-in ready home is being sold furnished, making your transition effortless whether you're looking for a primary residence, second home, or investment opportunity.

    Anna Theiss eXp Realty, LLC

    161 Lake Accardo Ave, Thibodaux, LA 70301
  • /2

    $227,990

    New Construction
    • 3 Beds
    • 2 Baths
    • 1,424 Sq Ft

    Prospect V G Plan at Cane Ridge - Thibodaux, Thibodaux, LA 70301

    - Open Floor Plan- Three Bedrooms, Two Bathrooms- Two Car Garage- Brick & Siding Exterior- Covered Patio- Recessed Can Lighting in Kitchen- Separate Master Shower- Walk-In Master Closet

    DSLD Homes Builder
    315 Jacey Dr Unit 40268689, Thibodaux, LA 70301
  • /2

    $277,990

    New Construction
    • 3 Beds
    • 2 Baths
    • 1,925 Sq Ft

    Roses V B Plan at The Settlement at Live Oak, Thibodaux, LA 70301

    - Open Floor Plan- Three Bedrooms, Two Bathrooms- Two Car Garage- Brick & Stucco Exterior- Recessed Can Lighting in Kitchen- Computer Desk / Niche- Double Master Vanity- Separate Master Shower- Double Master Closets

    DSLD Homes Builder
    464 Sweet Grass Loop Unit 37017709, Thibodaux, LA 70301
  • /2

    $242,990

    New Construction
    • 4 Beds
    • 2 Baths
    • 1,568 Sq Ft

    Woodford II G Plan at Fieldchase, Thibodaux, LA 70301

    -Brick & Siding Exterior-Recessed Can Lighting tn Kitchen & Great Room-Walk-In Master Closet-Separate Master Shower-Covered Rear Porch

    DSLD Homes Builder
    1428 Tina Street St Unit 37015653, Thibodaux, LA 70301
  • /2

    $231,990

    New Construction
    • 4 Beds
    • 2 Baths
    • 1,458 Sq Ft

    Cherokee II G Plan at Cane Ridge - Thibodaux, Thibodaux, LA 70301

    Discover the Cherokee II G floor plan by DSLD Homes, an energy-efficient home designed to provide maximum comfort, functionality, and style. With 1,458 square feet of living space and a total area of 2,034 square feet, this home offers the perfect balance of spaciousness and energy-saving features, making it ideal for modern families.The open floor plan seamlessly connects the kitchen, dining,

    DSLD Homes Builder
    315 Jacey Dr Unit 37026068, Thibodaux, LA 70301
  • /6

    $274,312

    New Construction
    • 3 Beds
    • 2 Baths
    • 1,887 Sq Ft

    368 Stack Dr, Thibodaux, LA 70301

    *3.99 rate is a 2/1 buydown for the first 12 months. Contact Builder Sales Rep(s) for current incentive details.* The REIMS V B in Imperial Landing community offers a 3 bedroom, 2 full bathroom, open and split design with a flex space, a separate dining area,and a computer desk/niche. Features: double vanity, garden tub, separate shower, and 2 walk-in closets in the primary suite, tray ceiling in

    DSLD Homes Builder
    368 Stack Dr, Thibodaux, LA 70301
  • /2

    $272,990

    New Construction
    • 4 Beds
    • 2 Baths
    • 1,935 Sq Ft

    Rochelle V A Plan at Imperial Landing, Thibodaux, LA 70301

    Experience the perfect blend of style, comfort, and efficiency in the Rochelle V A, one of DSLD Homes most thoughtfully designed new construction homes. Built with quality craftsmanship and attention to detail, this Energy Star Certified home offers lasting value and modern living for todays homeowners.Spanning a spacious layout, the Rochelle V A features an inviting open floor plan that

    DSLD Homes Builder
    1812 Supreme Dr Unit 36969376, Thibodaux, LA 70301
  • /2

    $264,990

    New Construction
    • 4 Beds
    • 2.5 Baths
    • 1,833 Sq Ft

    Yardley III A Plan at Imperial Landing, Thibodaux, LA 70301

    - Open Floor Plan- Four Bedrooms, Two & One Half Bathrooms- Recessed Can Lighting in Kitchen- Double Master Vanity- Separate Master Shower- Walk-In Master Closet- Optional Fireplace- Brick, Stucco, & Siding Exterior- Covered Rear Porch- Two Car Garage- Optional Fireplace

    DSLD Homes Builder
    1812 Supreme Dr Unit 36969028, Thibodaux, LA 70301
  • /2

    $237,990

    New Construction
    • 3 Beds
    • 2 Baths
    • 1,578 Sq Ft

    Fletcher V G Plan at Cane Ridge - Thibodaux, Thibodaux, LA 70301

    Experience the perfect blend of comfort, style, and energy efficiency with the Fletcher V G floor plan by DSLD Homes. This well-designed home offers 1,578 square feet of living space and a total area of 2,183 square feet, providing plenty of room for families or individuals who value modern, functional living. With its energy-efficient features and practical layout, this home is an excellent

    DSLD Homes Builder
    315 Jacey Dr Unit 37027283, Thibodaux, LA 70301
  • /2

    $263,990

    New Construction
    • 3 Beds
    • 2 Baths
    • 1,710 Sq Ft

    Lasalle V A Plan at The Settlement at Live Oak, Thibodaux, LA 70301

    - Open Floor Plan- Can Lights in Kitchen- Three Bedrooms, Two Bathrooms- Two Car Garage- Brick & Stucco Exterior- Computer Desk/ Niche - Double Master Vanity- Master Garden Tub- Separate Master Shower- Walk-In Master Closet

    DSLD Homes Builder
    464 Sweet Grass Loop Unit 37017235, Thibodaux, LA 70301
  • /14

    $219,900

    • 3 Beds
    • 2 Baths
    • 1,480 Sq Ft

    411 Lee Dr, Thibodaux, LA 70301

    Beautifully updated home in the heart of Thibodaux offering 1,480 sq ft of living space with 3 bedrooms and 2 full baths! This move-in ready property features a brand new roof, fresh interior paint throughout, brand new stainless steel appliances, and new luxury vinyl plank flooring in most areas, with ceramic tile in the kitchen and dining area for easy maintenance. The home also includes a

    Shane Robichaux CENTURY 21 Action Realty Inc

    411 Lee Dr, Thibodaux, LA 70301
  • /8

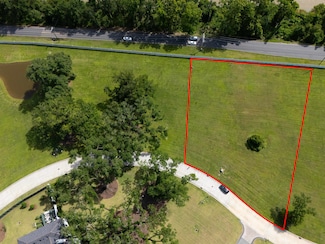
    $270,000

    • Land
    • 5.19 Acres
    • $52,023 per Acre

    807 S Waterplant Rd, Thibodaux, LA 70301

    Lot Dimensions and acres are approximate measurements

    Drake Eschete KELLER WILLIAMS REALTY BAYOU P

    807 S Waterplant Rd, Thibodaux, LA 70301
  • /20

    $290,000

    $9K PRICE DROP
    • 4 Beds
    • 2 Baths
    • 2,141 Sq Ft

    110 Devon Ct, Thibodaux, LA 70301

    Beautiful 4-bedroom, 2-bath home located in a cul de sac in The Settlement at Live Oak! This thoughtfully designed open floor plan includes a versatile study currently being used as a fourth bedroom, offering flexibility to fit your needs. The home features upgraded granite countertops and a custom fireplace surround, along with a stainless kitchen faucet and a full Frigidaire stainless appliance

    Jared Gros Canal & Main Realty

    110 Devon Ct, Thibodaux, LA 70301
  • /2

    $231,990

    New Construction
    • 4 Beds
    • 2 Baths
    • 1,458 Sq Ft

    Cherokee II H Plan at Cane Ridge - Thibodaux, Thibodaux, LA 70301

    Discover the Cherokee II H floor plan by DSLD Homes, an energy-efficient home designed to provide maximum comfort, functionality, and style. With 1,458 square feet of living space and a total area of 2,034 square feet, this home offers the perfect balance of spaciousness and energy-saving features, making it ideal for modern families.The open floor plan seamlessly connects the kitchen, dining,

    DSLD Homes Builder
    315 Jacey Dr Unit 37026111, Thibodaux, LA 70301
  • /2

    $264,990

    New Construction
    • 3 Beds
    • 2 Baths
    • 1,765 Sq Ft

    Nolana IV A Plan at The Settlement at Live Oak, Thibodaux, LA 70301

    - Open Floor Plan- Three Bedrooms, Two Bathrooms- Brick & Stucco Exterior- Double Master Vanity- Walk-In Master Closet- Separate Master Shower- Walk-In Pantry- Recessed Can Lighting in Kitchen- Two Car Garage- Covered Rear Patio

    DSLD Homes Builder
    464 Sweet Grass Loop Unit 37017414, Thibodaux, LA 70301
  • /6

    $243,086

    New Construction
    • 3 Beds
    • 2 Baths
    • 1,621 Sq Ft

    324 Tregre Ln, Thibodaux, LA 70301

    *3.99 rate is a 2/1 buydown for the first 12 months. Contact Builder Sales Rep(s) for current incentive details.* The BROADWAY IV H in Cane Ridge community offers a 3 bedroom, 2 full bathroom, open design with a study. Cane Ridge features a playgroundand is just a short drive to shopping, restaurants, schools, and local downtown festivities. Notable locations near the community include Nicholls

    DSLD Homes Builder
    324 Tregre Ln, Thibodaux, LA 70301
  • /2

    $270,990

    New Construction
    • 3 Beds
    • 2 Baths
    • 1,887 Sq Ft

    Reims V C Plan at Imperial Landing, Thibodaux, LA 70301

    - Open Floor Plan- Three Bedrooms, Two Bathrooms- Two Car Garage- Brick, Stucco, & Siding Exterior- Recessed Can Lighting in Kitchen- Computer Desk/ Niche- Double Master Vanity- Separate Master Shower- Double Master Closets

    DSLD Homes Builder
    1812 Supreme Dr Unit 36969369, Thibodaux, LA 70301
  • /11

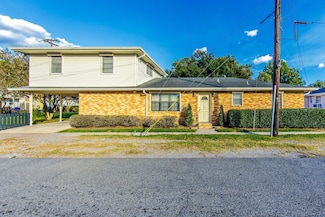
    $230,000

    • 5,096 Sq Ft

    1039 General Nicholls St, Thibodaux, LA 70301

    EZ INCOME - TWO SETS OF DUPLEXES - Enjoy the security of steady rental income - Incredible opportunity! Plan now for your retirement by investing in these 4 units inside the city limits that's easy to manage! Each unit has 1 bedroom, 1 bath with nice backyards - Each unit rents for $840/month

    Ann Caldarera Canal & Main Realty

    1039 General Nicholls St, Thibodaux, LA 70301
  • /2

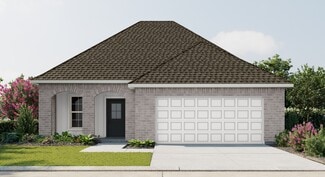
    $231,990

    New Construction
    • 3 Beds
    • 2 Baths
    • 1,422 Sq Ft

    Princeton IV G Plan at Imperial Landing, Thibodaux, LA 70301

    - Brick & Vinyl Exterior- Covered Rear Patio- Two Car Garage- Open Floor Plan- Three Bedrooms, Two Bathrooms- Recessed Can Lighting in Kitchen- Walk-In Pantry- Walk-In Master Closet- Optional Fireplace

    DSLD Homes Builder
    1812 Supreme Dr Unit 37366447, Thibodaux, LA 70301
  • /2

    $290,990

    New Construction
    • 4 Beds
    • 2 Baths
    • 2,171 Sq Ft

    Cognac V A Plan at Imperial Landing, Thibodaux, LA 70301

    Introducing the Cognac V A floor plan by DSLD Homes, an energy-efficient home designed to offer the perfect blend of style, functionality, and sustainability. With 2,171 square feet of living space and a total area of 2,922 square feet, this home provides ample space for families who seek modern comfort and energy savings.The open floor plan creates an expansive and inviting atmosphere that

    DSLD Homes Builder
    1812 Supreme Dr Unit 36970036, Thibodaux, LA 70301
  • /2

    $277,990

    New Construction
    • 3 Beds
    • 2 Baths
    • 1,925 Sq Ft

    Roses V A Plan at The Settlement at Live Oak, Thibodaux, LA 70301

    - Open Floor Plan- Three Bedrooms, Two Bathrooms- Two Car Garage- Brick & Stucco Exterior- Recessed Can Lighting in Kitchen- Computer Desk / Niche- Double Master Vanity- Separate Master Shower- Double Master Closets

    DSLD Homes Builder
    464 Sweet Grass Loop Unit 37017647, Thibodaux, LA 70301
  • /2

    $245,990

    New Construction
    • 4 Beds
    • 2 Baths
    • 1,653 Sq Ft

    Midland II G Plan at Cane Ridge - Thibodaux, Thibodaux, LA 70301

    - Open Floor Plan- Four Bedrooms, Two Bathrooms- Two-Car Garage- Brick and Stucco Exterior- Recessed Can Lighting in Kitchen- Walk-In Pantry- Walk-In Master Closet- Double Master Vanity- Garden Master Tub- Separate Master Shower- Boot Bench in Drop Zone

    DSLD Homes Builder
    315 Jacey Dr Unit 37027511, Thibodaux, LA 70301
  • /2

    $263,990

    New Construction
    • 3 Beds
    • 2 Baths
    • 1,710 Sq Ft

    Lasalle V B Plan at The Settlement at Live Oak, Thibodaux, LA 70301

    - Open Floor Plan- Can Lights in Kitchen- Three Bedrooms, Two Bathrooms- Two Car Garage- Brick & Stucco Exterior- Computer Desk/ Niche - Double Master Vanity- Master Garden Tub- Separate Master Shower- Walk-In Master Closet

    DSLD Homes Builder
    464 Sweet Grass Loop Unit 37017393, Thibodaux, LA 70301
  • /2

    $284,990

    New Construction
    • 4 Beds
    • 3 Baths
    • 2,072 Sq Ft

    Fleetwood III G Plan at Fieldchase, Thibodaux, LA 70301

    Discover the perfect combination of style, space, and energy efficiency with the Fleetwood III G floor plan by DSLD Homes. This thoughtfully designed home offers 2,072 square feet of living space and a total area of 2,614 square feet, providing ample room for families and modern living. With energy-saving features and a flexible layout, this home is ideal for those seeking a functional and

    DSLD Homes Builder
    1428 Tina Street St Unit 37015680, Thibodaux, LA 70301
  • /8

    $211,500

    • Land
    • 1.62 Acres
    • $130,556 per Acre

    GE5 Sweet Grass Loop, Thibodaux, LA 70301

    The Settlement at Live Oak blends Southern charm with modern living in Thibodaux. Enjoy a 1.62-acre Grand Estate lot in a community with oaks, custom homes, pool, pavilion, lakes & more. Limited lots available--contact us for home packages and options!

    Christie Kliebert Canal & Main Realty

    GE5 Sweet Grass Loop, Thibodaux, LA 70301
  • /2

    $219,990

    New Construction
    • 3 Beds
    • 2 Baths
    • 1,192 Sq Ft

    Kirkland IV G Plan at Imperial Landing, Thibodaux, LA 70301

    - Open Floor Plan - Three Bedrooms, Two Bathrooms - Two-Car Garage - Brick and Siding Exterior- Recessed Lighting in Kitchen- Walk-In Master Closet

    DSLD Homes Builder
    1812 Supreme Dr Unit 37366448, Thibodaux, LA 70301
  • /36

    $294,000

    $5K PRICE DROP
    • 3 Beds
    • 2 Baths
    • 1,973 Sq Ft

    253 Pond Dr, Thibodaux, LA 70301

    Beautifully maintained 3-bedroom, 2 bath home, built just three years ago. it features a bright open floor plan and thoughtful upgrades. Inside has granite countertops, vinyl plank flooring, programmable lights in the living room, office work space, walk in closet. The exterior shines with programmable trim lights, an oversized driveway with generous parking, backyard patio, dedicated electric

    Christina Pax KELLER WILLIAMS REALTY 455-0100

    253 Pond Dr, Thibodaux, LA 70301
  • /2

    $265,990

    New Construction
    • 3 Beds
    • 2 Baths
    • 1,825 Sq Ft

    Townsend IV G Plan at Fieldchase, Thibodaux, LA 70301

    Introducing the Townsend IV G floor plan by DSLD Homes, designed with an open floor plan and built for families who value both style and energy-efficient living. Offering 1,825 square feet of living space and a total area of 2,441 square feet, this home provides the perfect balance of spaciousness and functionality.The open floor plan connects the kitchen, dining, and living areas, creating a

    DSLD Homes Builder
    1428 Tina Street St Unit 40397020, Thibodaux, LA 70301
  • /2

    $269,990

    New Construction
    • 4 Beds
    • 2 Baths
    • 1,892 Sq Ft

    Ravenswood V B Plan at The Settlement at Live Oak, Thibodaux, LA 70301

    - Open Floor Plan - Four Bedrooms, Two Bathrooms - Brick and Stucco Exterior - Master garden tub- Separate master shower- Double master vanity- Canned lighting in kitchen- Covered rear patio- Two car garage

    DSLD Homes Builder
    464 Sweet Grass Loop Unit 37017609, Thibodaux, LA 70301
  • /2

    $227,990

    New Construction
    • 3 Beds
    • 2 Baths
    • 1,363 Sq Ft

    Wendell IV G Plan at Imperial Landing, Thibodaux, LA 70301

    Open Floor Plan Three Bedroom, Two Bathroom Two Car GarageBrick and sidingCovered patioRecessed lightingSingle master vanityWalk-in master closetOptional Fireplace

    DSLD Homes Builder
    1812 Supreme Dr Unit 37366438, Thibodaux, LA 70301
  • /16

    $225,000

    $4K PRICE DROP
    • 3 Beds
    • 2 Baths
    • 1,557 Sq Ft

    2552 Pineridge St, Thibodaux, LA 70301

    This beautiful 3 bed, 2 bath home is only 9 years old and ready for its new owners! Offers: -Open, spacious floor plan - Large master bedroom & closet -Covered carport + extra parking -Nice size yard -Quiet street -Covered back patio—perfect for relaxing If you are looking for something spacious, this is what you are looking for!

    Belle Istre 1 Percent Lists United

    2552 Pineridge St, Thibodaux, LA 70301
  • /2

    $236,990

    New Construction
    • 4 Beds
    • 2 Baths
    • 1,532 Sq Ft

    Whitaker II H Plan at Cane Ridge - Thibodaux, Thibodaux, LA 70301

    - Open Floor Plan- Four Bedrooms, Two Bathrooms- Two-Car Garage - Brick and Siding Exterior - Recessed Can Lighting in Kitchen and Great Room- Walk-In Master Closet- Separate Master Shower- Covered Rear Patio

    DSLD Homes Builder
    315 Jacey Dr Unit 40268695, Thibodaux, LA 70301

Showing Results 81 - 120, Page 3 of 4

How to Buy a Home How to Finance a Home How to Sell a Home