218

Thibodaux, LA Homes for Sale under $500,000

Section Image Section Image
  • /2

    $242,990

    New Construction
    • 4 Beds
    • 2 Baths
    • 1,568 Sq Ft

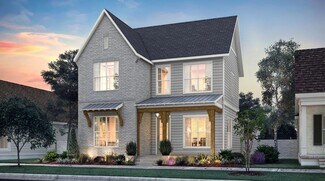
    Woodford II H Plan at Fieldchase, Thibodaux, LA 70301

    -Brick & Siding Exterior-Recessed Can Lighting in Kitchen & Great Room-Walk-In Master Closet-Separate Master Shower-Covered Rear Porch

    DSLD Homes Builder
    1428 Tina Street St Unit 37015655, Thibodaux, LA 70301
  • /19

    $374,900

    $10K PRICE DROP
    • 3 Beds
    • 2 Baths
    • 1,766 Sq Ft

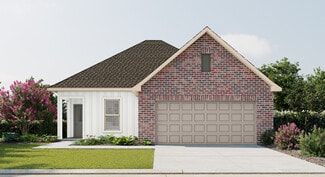
    200 Margie St, Thibodaux, LA 70301

    Beautifully maintained 3-bedroom, 2-bath home with a dedicated office, in immaculate condition. Featuring a desirable split floor plan, this home offers an open-concept kitchen and living area—perfect for everyday living and entertaining. The foyer welcomes you with a stunning cathedral wood ceiling accented by a custom beam, setting the tone for the quality craftsmanship throughout. The kitchen

    Ross Esteve Canal & Main Realty

    200 Margie St, Thibodaux, LA 70301
  • /5

    $329,900

    New Construction $10K PRICE DROP
    • 3 Beds
    • 2 Baths
    • 1,476 Sq Ft

    204 Couch Dr, Thibodaux, LA 70301

    Located in the desirable Rienzi Villages garden home community in the heart of Thibodaux, this beautifully designed 3-bedroom, 2-bath home offers approximately 1,476 living square feet with over 2,100 square feet under roof . Featuring an open-concept layout with 10-foot ceilings, the living, dining, and kitchen areas flow seamlessly for both everyday living and entertaining. The private primary

    Ryan Marcomb Luxe Realty LLC

    204 Couch Dr, Thibodaux, LA 70301
  • /2

    $349,990

    New Construction
    • 5 Beds
    • 3 Baths
    • 2,476 Sq Ft

    Harmand III A Plan at The Settlement at Live Oak, Thibodaux, LA 70301

    - Five Bedrooms, Three Bathrooms- Brick and Stucco Exterior- Wood Floors in Living and Dining Room- Walk-In Pantry - Boot Bench and Drop Zone in Mud Room- Recessed Can Lighting in Kitchen and Living- Separate Master Shower- Walk-In Master Closet- Two Car Garage- Covered Rear Patio

    DSLD Homes Builder
    464 Sweet Grass Loop Unit 37017913, Thibodaux, LA 70301
  • /6

    $268,911

    New Construction
    • 4 Beds
    • 2.5 Baths
    • 1,833 Sq Ft

    1316 Tina St, Thibodaux, LA 70301

    *3.99 rate is a 2/1 buydown for the first 12 months. Contact Builder Sales Rep(s) for current incentive details.* The YARDLEY III G in Fieldchase community offers a 4 bedroom, 2 full and 1 half bathroom, open design. Fieldchase is just minutes away from dining,Thibodaux Playhouse, The Bayou Country Children's museum, Peltier Park, Nicholls State University, and more! The community features a

    DSLD Homes Builder
    1316 Tina St, Thibodaux, LA 70301
  • /21

    $445,000

    New Construction
    • 4 Beds
    • 3.5 Baths
    • 2,468 Sq Ft

    Yorktown Plan at The Settlement at Live Oak, Thibodaux, LA 70301

    An inviting front porch leads into a gorgeous foyer which attaches to an open living/kitchen area as well as a formal dining room. Upstairs features a large loft and the home’s third and fourth bedroom as well as the third bathroom.

    Level Homes Builder
    464 Sweet Grass Loop Unit 36810322, Thibodaux, LA 70301
  • /26

    $358,495

    New Construction
    • 3 Beds
    • 2 Baths
    • 1,708 Sq Ft

    204 Fosters Way, Thibodaux, LA 70301

    The Huntington plan is a one-story home featuring 1708 sq feet of efficient living space. Enter this home from the inviting front porch and walk into the open living area. The living, dining and kitchen are all open and are separated by exposed beams. The gourmet kitchen features custom painted cabinets with 5 hardware pulls and under cabinet lighting, large center island with dual basin granite

    Builder Photo

    Level Homes

    Builder

    204 Fosters Way, Thibodaux, LA 70301
  • /2

    $368,990

    New Construction
    • 4 Beds
    • 3 Baths
    • 2,610 Sq Ft

    Renoir IV A Plan at The Settlement at Live Oak, Thibodaux, LA 70301

    - Open Floor Plan- Four Bedrooms, Three Bathrooms- Brick and Stucco Exterior- Wood Floors in Living and Dining Room- Boot Bench and Drop Zone in Mud Room- Recessed Lighting in Kitchen and Living- Double Master Vanity- Separate Master Vanity- Separate Master Shower- Walk-In Master Closet- Two Car Garage- Covered Rear Patio

    DSLD Homes Builder
    464 Sweet Grass Loop Unit 37021050, Thibodaux, LA 70301
  • /2

    $242,990

    New Construction
    • 3 Beds
    • 2 Baths
    • 1,621 Sq Ft

    Broadway IV G Plan at Cane Ridge - Thibodaux, Thibodaux, LA 70301

    The Broadway IV G by DSLD Homes offers 1,621 sq. ft. of well-designed living space with 3 bedrooms, 2 bathrooms, and a two-car garage. Featuring a timeless brick and siding exterior and a covered patio, this home blends curb appeal with functional outdoor living.Inside, you'll find recessed can lighting in the kitchen, a private study perfect for remote work or hobbies, and an open layout built

    DSLD Homes Builder
    315 Jacey Dr Unit 37027427, Thibodaux, LA 70301
  • /20

    $350,000

    • 3 Beds
    • 3 Baths
    • 2,219 Sq Ft

    526 Foret St, Thibodaux, LA 70301

    Talk about location! This home is just about 1/2 block from EDW (Edward Douglas White) Catholic High School. Convenient for a family with students at EDW or Nicholls State University. This spacious, updated older home has strong bones and plenty of room to spread out, featuring 3 very large bedrooms, 3 bathrooms, an office and a bonus room - and both the office and bonus room are large enough

    Gwendolyn Barrilleaux Canal & Main Realty

    526 Foret St, Thibodaux, LA 70301
  • /19

    $305,000

    $15K PRICE DROP
    • 5 Beds
    • 3.5 Baths
    • 3,299 Sq Ft

    1917 St Mary St, Thibodaux, LA 70301

    OPEN HOUSE SEPT 8TH ( TUESDAY) FROM 5 - 7 PM. Spacious 5 bedroom home designed with a growing family in mind. Two bedrooms conveniently located downstairs and 3 bedrooms upstairs. There is room for everyone to enjoy their own space while still feeling connected. Features 3.5 baths, large closets throughout, and a thoughtfully designed layout that offers both flexibility and everyday convenience.

    Gwendolyn Barrilleaux Canal & Main Realty

    1917 St Mary St, Thibodaux, LA 70301
  • /18

    $275,000

    New Construction $14K PRICE DROP
    • 4 Beds
    • 3 Baths
    • 1,856 Sq Ft

    197 Belle Isle Dr, Thibodaux, LA 70301

    Seller is now offering $6,000.00 towards buyers closing costs with an acceptable offer. Step into modern comfort and style with this brand-new construction home designed for both everyday living and entertaining. Offering 4 bedrooms, 3 full bathrooms, and 1,856 square feet of living area (over 2,300 total square feet), this thoughtfully designed floor plan provides flexibility to fit your

    Nicholas Melvin Canal & Main Realty

    197 Belle Isle Dr, Thibodaux, LA 70301
  • /13

    $275,000

    • 3 Beds
    • 2 Baths
    • 1,765 Sq Ft

    120 Magazine Loop, Thibodaux, LA 70301

    Welcome to this well-maintained 3-bedroom, 2-bath brick home featuring a functional open-concept living and kitchen area, perfect for entertaining. The kitchen offers granite countertops, a large island, plenty of cabinet space, and a spacious walk-in pantry. Crown molding adds a finished touch to the living and kitchen areas, while tile flooring throughout the home provides easy maintenance.

    Ross Esteve Canal & Main Realty

    120 Magazine Loop, Thibodaux, LA 70301
  • /19

    $279,000

    $20K PRICE DROP
    • 3 Beds
    • 2 Baths
    • 1,438 Sq Ft

    161 Lake Accardo Ave, Thibodaux, LA 70301

    PRICE IMPROVEMENT! Waterfront living in desirable Abby Lakes is now even more attainable! This beautifully maintained Acadian-style home offers 3 bedrooms, 2 bathrooms, plus a versatile bonus room perfect for a home office, nursery, fitness room, or hobby space. Step inside to discover soaring ceilings, crown molding, abundant natural light, and an open-concept floor plan designed for comfortable

    Anna Theiss eXp Realty, LLC

    161 Lake Accardo Ave, Thibodaux, LA 70301
  • /10

    $259,000

    • 3 Beds
    • 2 Baths
    • 1,650 Sq Ft

    764 Highway 308, Thibodaux, LA 70301

    Bayoufront living in Thibodaux! This great starter home is nestled along the beautiful Bayou Lafourche and offers a peaceful setting with mature trees and water views. The home features both a living room and den, a fireplace, and new plumbing. Step outside to enjoy the deck and gazebo overlooking the bayou—perfect for relaxing or entertaining. There’s also room to expand, with an outdoor kitchen

    Liz Hebert COLDWELL BANKER LARUSSA REAL ESTATE

    764 Highway 308, Thibodaux, LA 70301
  • /19

    $235,000

    $5K PRICE DROP
    • 4 Beds
    • 2 Baths
    • 1,719 Sq Ft

    111 Headland Dr, Thibodaux, LA 70301
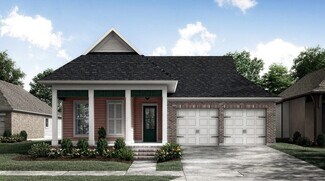
    Welcome to 111 Headland Dr., a beautifully maintained 4 bedroom 2 bath home offering 1,719 square feet of comfortable living space and a two-car garage. Only three years old, this home has recently been completely repainted and features new light fixtures and ceiling fans throughout, giving the interior a fresh, updated feel. The open-concept floor plan is ideal for everyday living and

    Shane Robichaux CENTURY 21 Action Realty Inc

    111 Headland Dr, Thibodaux, LA 70301
  • /18

    $415,000

    New Construction
    • 3 Beds
    • 2.5 Baths
    • 2,123 Sq Ft

    Lanier Plan at The Settlement at Live Oak, Thibodaux, LA 70301

    None

    Level Homes Builder
    464 Sweet Grass Loop Unit 38423958, Thibodaux, LA 70301
  • /2

    $227,990

    New Construction
    • 3 Beds
    • 2 Baths
    • 1,424 Sq Ft

    Prospect V G Plan at Cane Ridge - Thibodaux, Thibodaux, LA 70301

    - Open Floor Plan- Three Bedrooms, Two Bathrooms- Two Car Garage- Brick & Siding Exterior- Covered Patio- Recessed Can Lighting in Kitchen- Separate Master Shower- Walk-In Master Closet

    DSLD Homes Builder
    315 Jacey Dr Unit 40268689, Thibodaux, LA 70301
  • /2

    $277,990

    New Construction
    • 3 Beds
    • 2 Baths
    • 1,925 Sq Ft

    Roses V B Plan at The Settlement at Live Oak, Thibodaux, LA 70301

    - Open Floor Plan- Three Bedrooms, Two Bathrooms- Two Car Garage- Brick & Stucco Exterior- Recessed Can Lighting in Kitchen- Computer Desk / Niche- Double Master Vanity- Separate Master Shower- Double Master Closets

    DSLD Homes Builder
    464 Sweet Grass Loop Unit 37017709, Thibodaux, LA 70301
  • /21

    $309,000

    $40K PRICE DROP
    • 4 Beds
    • 2 Baths
    • 1,954 Sq Ft

    359 Royal Oak Blvd, Thibodaux, LA 70301

    Welcome to this beautiful, like-new 4 bedroom, 2 bathroom home located in the highly sought-after Settlement at Live Oak Subdivision — where comfort, style, and lifestyle come together. Designed with both function and flow in mind, this home features an open-concept living area, hardwood floors in the living room, and a gorgeous fireplace that anchors the space. The split floor plan offers

    Michele Palmer 1 Percent Lists United

    359 Royal Oak Blvd, Thibodaux, LA 70301
  • /16

    $289,970

    New Construction
    • 4 Beds
    • 3 Baths
    • 2,072 Sq Ft

    304 Sucrose Dr, Thibodaux, LA 70301
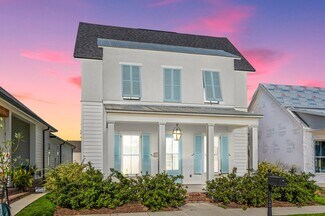
    *3.99 rate is a 2/1 buydown for the first 12 months. Contact Builder Sales Rep(s) for current incentive details.*The FLEETWOOD III A in Imperial Landing community offers a 4 bedroom, 3 full bathroom, open design. Features: double vanity, garden tub,separate shower, linen closet, and walk-in closet in the primary suite, double vanity in the second bathroom, en suite bathroom in bedroom 4,

    DSLD Homes Builder
    304 Sucrose Dr, Thibodaux, LA 70301
  • /2

    $242,990

    New Construction
    • 4 Beds
    • 2 Baths
    • 1,568 Sq Ft

    Woodford II G Plan at Fieldchase, Thibodaux, LA 70301

    -Brick & Siding Exterior-Recessed Can Lighting tn Kitchen & Great Room-Walk-In Master Closet-Separate Master Shower-Covered Rear Porch

    DSLD Homes Builder
    1428 Tina Street St Unit 37015653, Thibodaux, LA 70301
  • /2

    $231,990

    New Construction
    • 4 Beds
    • 2 Baths
    • 1,458 Sq Ft

    Cherokee II G Plan at Cane Ridge - Thibodaux, Thibodaux, LA 70301

    Discover the Cherokee II G floor plan by DSLD Homes, an energy-efficient home designed to provide maximum comfort, functionality, and style. With 1,458 square feet of living space and a total area of 2,034 square feet, this home offers the perfect balance of spaciousness and energy-saving features, making it ideal for modern families.The open floor plan seamlessly connects the kitchen, dining,

    DSLD Homes Builder
    315 Jacey Dr Unit 37026068, Thibodaux, LA 70301
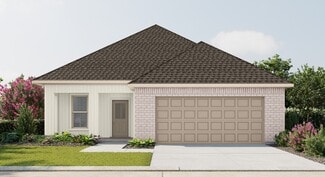
  • /2

    $340,990

    New Construction
    • 4 Beds
    • 2.5 Baths
    • 2,782 Sq Ft

    Sansa IV A Plan at Imperial Landing, Thibodaux, LA 70301
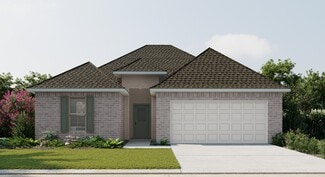
    Welcome to the Sansa IV A floor plan by DSLD Homes, designed for those who appreciate spacious living and energy efficiency. With 2,782 square feet of living area, with 4 bedrooms and 2 and a half bathrooms this home provides the ideal layout for families seeking both comfort and style.The open floor plan connects the living, dining, and kitchen areas, creating a bright, airy atmosphere perfect

    DSLD Homes Builder
    1812 Supreme Dr Unit 36970714, Thibodaux, LA 70301
  • /2

    $306,990

    New Construction
    • 4 Beds
    • 2 Baths
    • 2,204 Sq Ft

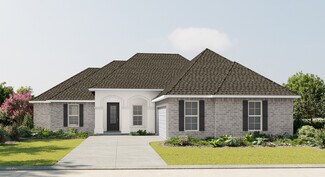
    Camellia V A Plan at The Settlement at Live Oak, Thibodaux, LA 70301
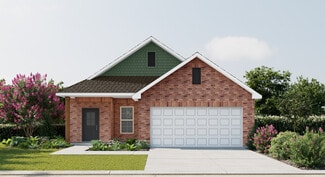
    Welcome to the Camellia V A floor plan by DSLD Homesa beautifully designed, energy-efficient home offering the perfect combination of comfort, style, and functionality. With 2,204 square feet of living space, this home delivers a spacious layout ideal for growing families or anyone who loves open, modern living.The open floor plan creates a seamless flow between the kitchen, living, and dining

    DSLD Homes Builder
    464 Sweet Grass Loop Unit 37017728, Thibodaux, LA 70301
  • /2

    $272,990

    New Construction
    • 4 Beds
    • 2 Baths
    • 1,935 Sq Ft

    Rochelle V A Plan at Imperial Landing, Thibodaux, LA 70301

    Experience the perfect blend of style, comfort, and efficiency in the Rochelle V A, one of DSLD Homes most thoughtfully designed new construction homes. Built with quality craftsmanship and attention to detail, this Energy Star Certified home offers lasting value and modern living for todays homeowners.Spanning a spacious layout, the Rochelle V A features an inviting open floor plan that

    DSLD Homes Builder
    1812 Supreme Dr Unit 36969376, Thibodaux, LA 70301
  • /33

    $399,900

    New Construction
    • 4 Beds
    • 3 Baths
    • 2,260 Sq Ft

    464 Sweet Grass Loop, Thibodaux, LA 70301

    The Newport is a two story home with four beds and three full baths and over 2200 sq feet of living space. Enter this spacious home from the large and inviting front porch into the open living, kitchen and dining. The gourmet kitchen is separated from the living room by a stained cypress beam and features custom painted cabinets with under cabinet lighting and 5 hardware pulls, 3cm Organic White

    Level Homes Builder
    464 Sweet Grass Loop, Thibodaux, LA 70301
  • /2

    $264,990

    New Construction
    • 4 Beds
    • 2.5 Baths
    • 1,833 Sq Ft

    Yardley III A Plan at Imperial Landing, Thibodaux, LA 70301

    - Open Floor Plan- Four Bedrooms, Two & One Half Bathrooms- Recessed Can Lighting in Kitchen- Double Master Vanity- Separate Master Shower- Walk-In Master Closet- Optional Fireplace- Brick, Stucco, & Siding Exterior- Covered Rear Porch- Two Car Garage- Optional Fireplace

    DSLD Homes Builder
    1812 Supreme Dr Unit 36969028, Thibodaux, LA 70301
  • /18

    $235,000

    $15K PRICE DROP
    • 3 Beds
    • 2 Baths
    • 1,448 Sq Ft

    1119 Renee Dr, Thibodaux, LA 70301

    Welcome to this charming 3-bedroom, 2-bathroom home nestled in a quiet subdivision in Thibodaux. Offering space both inside and out, this home features a flowing floor plan designed for comfortable everyday living and entertaining. Step outside to enjoy the backyard amenities, including a 16x16 workshop, a convenient side parking pad perfect for a boat or camper, and a 24x10 uncovered patio ideal

    Melanie Gros DONNES REAL ESTATE, INC

    1119 Renee Dr, Thibodaux, LA 70301
  • /15

    $255,000

    • 3 Beds
    • 2 Baths
    • 1,350 Sq Ft

    154 Esplanade Blvd, Thibodaux, LA 70301

    Looking for a home in a convenient location with lots of outdoor space and room for your boat or recreational vehicle? Features a large rear yard with vehicle access, making it ideal for a boat, trailer, or other recreational equipment. The huge covered patio provides an excellent outdoor entertaining space and a prefect place to relax while enjoying the spacious backyard. You're less than a mile

    Gwendolyn Barrilleaux Canal & Main Realty

    154 Esplanade Blvd, Thibodaux, LA 70301
  • /21

    $365,000

    $10K PRICE DROP
    • 4 Beds
    • 2.5 Baths
    • 2,430 Sq Ft

    414 Rosella Dr, Thibodaux, LA 70301

    OPEN HOUSE SEPTEMBER 3rd (Wednesday) FROM 5-7 PM. Just reduced by 10,00 in preparation for all of you attending this open house. This spacious 4 Bedroom, 2.5 Bath home offering approx 2,430 sq ft of living space tucked away on a very low traffic street is just what you've been looking for. The home features many updates while still offering plenty of charm and character. Beautiful beaded-board

    Gwendolyn Barrilleaux Canal & Main Realty

    414 Rosella Dr, Thibodaux, LA 70301
  • /2

    $237,990

    New Construction
    • 3 Beds
    • 2 Baths
    • 1,578 Sq Ft

    Fletcher V G Plan at Cane Ridge - Thibodaux, Thibodaux, LA 70301

    Experience the perfect blend of comfort, style, and energy efficiency with the Fletcher V G floor plan by DSLD Homes. This well-designed home offers 1,578 square feet of living space and a total area of 2,183 square feet, providing plenty of room for families or individuals who value modern, functional living. With its energy-efficient features and practical layout, this home is an excellent

    DSLD Homes Builder
    315 Jacey Dr Unit 37027283, Thibodaux, LA 70301
  • /2

    $263,990

    New Construction
    • 3 Beds
    • 2 Baths
    • 1,710 Sq Ft

    Lasalle V A Plan at The Settlement at Live Oak, Thibodaux, LA 70301

    - Open Floor Plan- Can Lights in Kitchen- Three Bedrooms, Two Bathrooms- Two Car Garage- Brick & Stucco Exterior- Computer Desk/ Niche - Double Master Vanity- Master Garden Tub- Separate Master Shower- Walk-In Master Closet

    DSLD Homes Builder
    464 Sweet Grass Loop Unit 37017235, Thibodaux, LA 70301
  • /2

    $331,990

    New Construction
    • 4 Beds
    • 3 Baths
    • 2,211 Sq Ft

    Klein III A Plan at The Settlement at Live Oak, Thibodaux, LA 70301

    Step into style and comfort with the Klein III A floor plan by DSLD Homes, where thoughtful design meets energy-efficient living. With 2,211 square feet of living space, this beautifully crafted 4-bedroom, 3-bathroom home is ideal for families seeking a functional layout with upscale features.The open floor plan creates a seamless flow between living spaces, making it perfect for entertaining or

    DSLD Homes Builder
    464 Sweet Grass Loop Unit 37017757, Thibodaux, LA 70301
  • /2

    $231,990

    New Construction
    • 4 Beds
    • 2 Baths
    • 1,458 Sq Ft

    Cherokee II H Plan at Cane Ridge - Thibodaux, Thibodaux, LA 70301

    Discover the Cherokee II H floor plan by DSLD Homes, an energy-efficient home designed to provide maximum comfort, functionality, and style. With 1,458 square feet of living space and a total area of 2,034 square feet, this home offers the perfect balance of spaciousness and energy-saving features, making it ideal for modern families.The open floor plan seamlessly connects the kitchen, dining,

    DSLD Homes Builder
    315 Jacey Dr Unit 37026111, Thibodaux, LA 70301
  • /22

    $394,000

    New Construction $3K PRICE DROP
    • 3 Beds
    • 2.5 Baths
    • 1,785 Sq Ft

    201 Royal Oak Blvd, Thibodaux, LA 70301

    *ALL MEASUREMENTS TO BE VERIFIED BY BUYER* New Construction | 3 Bedrooms | 2.5 Bathrooms This stunning new construction home is packed with premium finishes and thoughtful design from the moment you arrive. Pull up to a charming front porch with serene pond views — the perfect spot to start or end your day. Inside, the open-concept kitchen and dining area makes an immediate impression with a bold

    Wendy McBride MCBRIDE'S DIVINE REALTY, L.L.C

    201 Royal Oak Blvd, Thibodaux, LA 70301
  • /2

    $352,990

    New Construction
    • 5 Beds
    • 3 Baths
    • 2,720 Sq Ft

    Hickory III A Plan at The Settlement at Live Oak, Thibodaux, LA 70301

    - Open Floor Plan- Five Bedrooms, Three Bathrooms- Recessed Can Lighting in Kitchen & Living Room- Walk-In Pantry- Boot Bench at Garage Entry- Double Master Vanity- Separate Master Shower- Walk-In Master Closet- Brick & Stucco Exterior- Covered Rear Porch- Two Car Garage

    DSLD Homes Builder
    464 Sweet Grass Loop Unit 37020328, Thibodaux, LA 70301
  • /18

    $379,000

    New Construction
    • 3 Beds
    • 2 Baths
    • 2,003 Sq Ft

    Langdon Plan at The Settlement at Live Oak, Thibodaux, LA 70301

    The Langdon features an inviting front porch and a beautiful foyer. The floor plan is wide open between the living room, dining room, and kitchen and tucks the master suite toward the rear for privacy.

    Level Homes Builder
    464 Sweet Grass Loop Unit 36810326, Thibodaux, LA 70301
  • /2

    $264,990

    New Construction
    • 3 Beds
    • 2 Baths
    • 1,765 Sq Ft

    Nolana IV A Plan at The Settlement at Live Oak, Thibodaux, LA 70301

    - Open Floor Plan- Three Bedrooms, Two Bathrooms- Brick & Stucco Exterior- Double Master Vanity- Walk-In Master Closet- Separate Master Shower- Walk-In Pantry- Recessed Can Lighting in Kitchen- Two Car Garage- Covered Rear Patio

    DSLD Homes Builder
    464 Sweet Grass Loop Unit 37017414, Thibodaux, LA 70301
  • /29

    $299,900

    $37K PRICE DROP
    • 4 Beds
    • 2 Baths
    • 2,212 Sq Ft

    265 Peacock Pointe, Thibodaux, LA 70301

    UPDATED PRICING!!! Refrigerator, Washer, and Dryer to stay with acceptable offer! Welcome to 265 Peacock Pointe in Thibodaux, located on a quiet street in the desirable DSLD community, The Settlement at Live Oak. This 4-bedroom, 2-bath home offers modern features, an open layout, and quality finishes throughout. The home features 9 ft and 10 ft ceilings, creating a spacious feel in the main

    David DiSalvo Gulf Coast Real Estate, LLC

    265 Peacock Pointe, Thibodaux, LA 70301

Showing Results 121 - 160, Page 4 of 6

How to Buy a Home How to Finance a Home How to Sell a Home