29

Tiffin, IA Homes for Sale under $400,000

Section Image Section Image Section Image
  • /33

    $385,000

    • 4 Beds
    • 3 Baths
    • 2,440 Sq Ft

    620 Creekside Dr, Tiffin, IA 52340

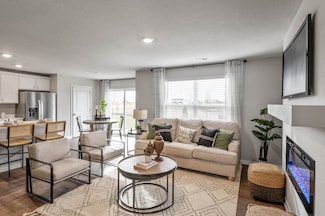
    This beautiful 4 bedroom, 3 bath zero-lot in Tiffin offers stylish finishes, functional living space, and a desirable walkout design. Featuring 9’ main-level walls, the open-concept layout includes a spacious kitchen with gorgeous countertops, stainless steel appliances, and a large breakfast bar perfect for entertaining. Enjoy outdoor living on the screened-in porch and adjacent grilling deck

    Agent Photo

    Teague Case

    Westwinds Real Estate Services, Inc.

    (319) 379-3594

    620 Creekside Dr, Tiffin, IA 52340
  • /47

    $400,000

    • 4 Beds
    • 3 Baths
    • 2,834 Sq Ft

    605 Hillside Dr, Tiffin, IA 52340

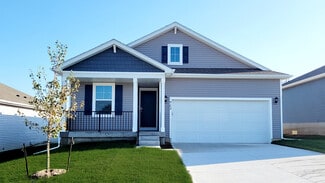
    Beautiful ranch-style zero-lot offering 4 bedrooms, 3 baths, and a large 2-car garage with stunning wooded views throughout the home. The main level features a bright kitchen with white cabinetry, an inviting living room with a beautiful stone fireplace, and a 4-seasons room with access to the covered screened-in porch, perfect for enjoying the peaceful surroundings year-round. The spacious

    Agent Photo

    Rob McCain

    Urban Acres Real Estate Corridor

    (319) 238-4985

    605 Hillside Dr, Tiffin, IA 52340
  • /27

    $327,500

    $5K PRICE DROP
    • 4 Beds
    • 2.5 Baths
    • 2,129 Sq Ft

    518 Tulip Ct, Tiffin, IA 52340

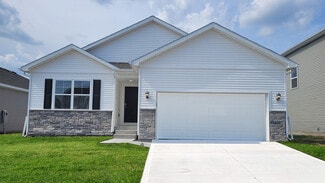
    4 bed, 2.5 bath ranch with a spacious, open floor plan and vaulted ceilings, privately tucked away at the end of a quiet cul-de-sac! The kitchen is designed for both function and flow, featuring an island, breakfast bar, and corner sink, and opens seamlessly to the dining and living areas - ideal for everyday living and entertaining. LVP flooring runs throughout the kitchen, dining, and living

    Agent Photo

    Rich Hatch

    Lepic-Kroeger, REALTORS

    (319) 323-5594

    518 Tulip Ct, Tiffin, IA 52340
  • /30

    $385,000

    $15K PRICE DROP
    • 4 Beds
    • 3 Baths
    • 2,577 Sq Ft

    1408 Legend Dr, Tiffin, IA 52340

    Fabulous 4-bedroom walkout ranch-style home in a fantastic location near Tiffin, Coralville, and just 15 minutes to the University of Iowa! This beautifully maintained home offers an inviting open floor plan with a spacious kitchen flowing seamlessly into the vaulted great room with a cozy gas fireplace. The kitchen features a large island, quartz countertops, stainless steel appliances, a

    Agent Photo

    Tricia Van Roekel

    Urban Acres Real Estate

    (319) 220-3914

    1408 Legend Dr, Tiffin, IA 52340
  • /34

    $364,900

    New Construction
    • 3 Beds
    • 2.5 Baths
    • 1,647 Sq Ft

    1403 Legend Dr, Tiffin, IA 52340

    ACCEPTED OFFER - CONTINUE TO SHOW FOR BACKUP OFFERS. FINISHED PHOTOS OF A SIMILAR PROPERTY. New two-story floor plan with attractive finishes throughout! Dramatic gas fireplace and large windows upon entering the living room with the ceiling open to the second level which makes it feel very spacious and bright. The dining area leads out to the covered deck. Kitchen features an island and pantry,

    Karla Davis GATEWAY ACCESS REALTY

    1403 Legend Dr, Tiffin, IA 52340
  • /26

    $379,900

    New Construction
    • 4 Beds
    • 3 Baths
    • 2,398 Sq Ft

    842 Armands Ln, Tiffin, IA 52340

    New Construction – 4 Bed | 3 Bath Walkout Ranch. Photos are of a similar property. Completion Date: July 1,2026 This beautifully designed walkout ranch offers functional living with stylish finishes throughout. The main level features a bright white kitchen with stainless steel appliances and a spacious pantry. The primary suite is conveniently located on the main floor and includes a private

    Greyson Conlon Robertson Real Estate Inc

    842 Armands Ln, Tiffin, IA 52340
  • /30

    $359,900

    New Construction
    • 4 Beds
    • 3.5 Baths
    • 2,422 Sq Ft

    848 Armands Ln, Tiffin, IA 52340

    New Construction Two-Story home. Estimated completion date of July 1, 2026. Photos are of a similar home. The home features crisp white trim throughout. On the main level, you'll find a spacious living room, a modern kitchen with a stylish island, sleek white cabinetry, calacatta gold countertops and stainless steel appliances, as well as a dining area with access to the deck. The deck has stairs

    Greyson Conlon Robertson Real Estate Inc

    848 Armands Ln, Tiffin, IA 52340
  • /25

    $364,990

    New Construction
    • 3 Beds
    • 2 Baths
    • 1,498 Sq Ft

    Hamilton Plan at Prairie Village - Single Family, Tiffin, IA 52340

    Say hello to the Hamilton Plan by D.R. Horton, located in our Prairie Village Single Family community in Tiffin, Iowa. This ranch style floor plan offers 4 bedrooms, 3 full bathrooms, and 2,190 sq. ft. of living space with a finished basement, making it perfect for families seeking a modern, open layout. The Hamilton Plan features two large bedrooms at the front of the home, ideal for guests or

    D.R. Horton Builder
    604 Maddie Ln Unit 36202369, Tiffin, IA 52340
  • /23

    $364,990

    New Construction $5K PRICE INCREASE
    • 4 Beds
    • 3 Baths
    • 2,042 Sq Ft

    604 Maddie Ln, Tiffin, IA 52340

    *MODEL HOME - NOT FOR SALE* Welcome home to the Aldridge in Prairie Village - a 4 bed, 3 bath ranch-style home offering 2,042 sq. ft. of finished living space, including a finished basement and a 2 car garage. This home features an open-concept layout that seamlessly connects the living room, kitchen, and dining areas. The spacious living room with 9-ft ceilings offers an electric fireplace and

    Kathryn Greer DRH Realty Of Iowa, LLC

    604 Maddie Ln, Tiffin, IA 52340
  • /26

    $379,900

    New Construction
    • 4 Beds
    • 3 Baths
    • 2,398 Sq Ft

    840 Armands Ln, Tiffin, IA 52340

    New Construction – 4 Bed | 3 Bath Walkout Ranch. Photos are of a similar property. Completion Date: July 1,2026 This beautifully designed walkout ranch offers functional living with stylish finishes throughout. The main level features a bright white kitchen with stainless steel appliances and a spacious pantry. The primary suite is conveniently located on the main floor and includes a private

    Greyson Conlon Robertson Real Estate Inc

    840 Armands Ln, Tiffin, IA 52340
  • /25

    $354,990

    New Construction
    • 3 Beds
    • 2 Baths
    • 1,272 Sq Ft

    Aldridge Plan at Prairie Village - Single Family, Tiffin, IA 52340

    Your new home awaits in the Prairie Village Single Family community in Tiffin, IA. The Aldridge floor plan is a 3 bedroom, 2 bathroom ranch with a 2 car garage and 1,271 sq. ft. of well-designed living space. You’ll find the primary suite at the front of the house fitted with an en-suite bathroom with dual vanity sinks, ceramic-tiled walk-in shower, and an expansive walk-in closet. Making your

    D.R. Horton Builder
    604 Maddie Ln Unit 36202370, Tiffin, IA 52340
  • /24

    $310,000

    • 3 Beds
    • 2.5 Baths
    • 1,805 Sq Ft

    1008 Creekside Dr, Tiffin, IA 52340

    This spacious contemporary home features upgraded finishes, a large open living area with cozy fireplace, sizeable light filled kitchen with glowing granite counter tops, massive island, dining area that leads out to your own private patio overlooking the back yard and so much more. The upper level has a serene primary suite with large walk in closet, a bonus storage room, two guest bedrooms and

    Lisa Lynes Ruhl&Ruhl, Realtors

    1008 Creekside Dr, Tiffin, IA 52340
  • /19

    $336,900

    New Construction
    • 3 Beds
    • 2 Baths
    • 1,642 Sq Ft

    843 Armands Ln, Tiffin, IA 52340

    New construction ranch offering true zero-entry, one-level living. Photos are of a similar property. Estimated Completions is August 1, 2026. This thoughtfully designed 3-bedroom, 2-bath home features an open-concept layout with a spacious living room highlighted by cathedral ceilings, creating a bright and welcoming atmosphere. The kitchen has a large island, stainless steel appliances, and a

    Greyson Conlon Robertson Real Estate Inc

    843 Armands Ln, Tiffin, IA 52340
  • /17

    $349,900

    • 4 Beds
    • 3 Baths
    • 2,306 Sq Ft

    1335 Redbud Ave, Tiffin, IA 52340

    This 4 Bedroom, 3 bath Home has so much to offer. From the SOLAR, SOLAR system completely paid for (Gas/Electric Bill at under $100 Month) to the SPACIOUS, SPACIOUS, Floor-plan with so much storage, to the SPA-LIKE, SPA-LIKE, Upgrade in the newly installed Jacuzzi Whirlpool Tub on the main level. All this at such an affordable price! This home features a great floor plan, a sleek look, tons of

    Jeff Tackaberry Home Navigator Real Estate

    1335 Redbud Ave, Tiffin, IA 52340
  • /33

    $345,000

    Open Thu 5PM - 6:30PM
    • 4 Beds
    • 3 Baths
    • 2,184 Sq Ft

    242 Elderberry St, Tiffin, IA 52340

    Move-in ready ranch zero-lot with private backyard, granite kitchen countertops and bar, open concept dining area, kitchen, and living room with gas fireplace. Sliding door to the east-facing deck and the private backyard that backs to trees and CCA high school. Full basement with two large bedrooms and family room. Bonus unfinished room can be storage or rec room.

    Ricardo Rangel Jr Lepic-Kroeger, REALTORS

    242 Elderberry St, Tiffin, IA 52340
  • /25

    $324,990

    New Construction
    • 4 Beds
    • 2.5 Baths
    • 1,767 Sq Ft

    Emerson Twin Plan at Prairie Village - Twinhomes, Tiffin, IA 52340

    Your new home awaits in the Prairie Village Twinhomes community in Tiffin, IA. The Emerson is a bi-attached twinhome, offering 4 bedrooms, 2.5 bathrooms, a 2-car garage, and 1,767 sq. ft. of thoughtfully designed living space. From the covered porch, step into the foyer, passing the guest bathroom, garage access, and stairs to the second level. The foyer opens into the heart of the home—a

    D.R. Horton Builder
    625 Thomas St Unit 36202376, Tiffin, IA 52340
  • /30

    $326,990

    New Construction Open Thu 10AM - 6PM $2K PRICE INCREASE
    • 3 Beds
    • 3 Baths
    • 1,899 Sq Ft

    722 Magnolia Way, Tiffin, IA 52340

    Welcome to the Jack in Prairie Village Twinhomes - a ranch-style duplex featuring 3 bedrooms, 3 bathrooms, and 1,899 sq. ft. of finished living space including a finished basement. Step inside to find a bright layout with a front secondary bedroom and full bath—ideal for guests or a home office. The open-concept kitchen shines with white cabinetry, stainless steel appliances, and a large island.

    Kathryn Greer DRH Realty Of Iowa, LLC

    722 Magnolia Way, Tiffin, IA 52340
  • /15

    $309,990

    New Construction
    • 4 Beds
    • 2.5 Baths
    • 1,767 Sq Ft

    728 Magnolia Way, Tiffin, IA 52340

    Welcome home to the Emerson in Prairie Village Twinhomes - a two-story duplex offering 1,767 sq. ft. of thoughtfully designed living space with 4 bedrooms and 2.5 baths. Perfect for a variety of lifestyles, the main level showcases an open-concept layout with a spacious living room, cozy electric fireplace, and large windows for natural light. The kitchen flows seamlessly into the dining area and

    Kathryn Greer DRH Realty Of Iowa, LLC

    728 Magnolia Way, Tiffin, IA 52340
  • /21

    $399,900

    New Construction
    • 4 Beds
    • 3 Baths
    • 2,420 Sq Ft

    1931 Coquina Ave, Tiffin, IA 52340

    New Construction – 4 Bed | 3 Bath Walkout Ranch | Estimated Completion: July 2026 Photos are of a similar property. This beautifully crafted walkout ranch offers the perfect blend of functional design and stylish finishes throughout. The main level features a bright white kitchen complete with stainless steel appliances, a spacious pantry, and seamless flow into the open-concept living and dining

    Greyson Conlon Robertson Real Estate Inc

    1931 Coquina Ave, Tiffin, IA 52340
  • /21

    $399,900

    New Construction
    • 4 Beds
    • 3 Baths
    • 2,420 Sq Ft

    1933 Coquina Ave, Tiffin, IA 52340

    New Construction – 4 Bed | 3 Bath Walkout Ranch | Estimated Completion: July 2026 Photos are of a similar property. This beautifully crafted walkout ranch offers the perfect blend of functional design and stylish finishes throughout. The main level features a bright white kitchen complete with stainless steel appliances, a spacious pantry, and seamless flow into the open-concept living and dining

    Greyson Conlon Robertson Real Estate Inc

    1933 Coquina Ave, Tiffin, IA 52340
  • /25

    $399,990

    New Construction
    • 5 Beds
    • 3 Baths
    • 2,483 Sq Ft

    Roland Plan at Prairie Village - Single Family, Tiffin, IA 52340

    Your new home awaits in the Prairie Village Single Family community in Tiffin, IA. The Roland floor plan is a ranch-style home featuring 5 bedrooms, 3 bathrooms, and 2,483 sq. ft. of comfortable living space. As you enter through the front door, you are greeted by 9-ft ceilings and two secondary bedrooms with spacious closets and a shared guest bathroom. Continuing through the foyer, you’ll find

    D.R. Horton Builder
    604 Maddie Ln Unit 36202371, Tiffin, IA 52340
  • /25

    $339,900

    New Construction
    • 3 Beds
    • 3 Baths
    • 1,900 Sq Ft

    800 Armands Ln, Tiffin, IA 52340

    New Construction multi-level home - Estimated Completion is August 1 - Photos of a similar home 3 bed, 3 bath and 2 car garage. This home features 3 bedrooms and 3 full bathrooms. The living room, kitchen and dining room are on the main level with access to a covered deck. The upper level has the primary suite with a private bathroom and large walk in closet, as well as the 2nd bedroom and 2nd

    Greyson Conlon Robertson Real Estate Inc

    800 Armands Ln, Tiffin, IA 52340
  • /27

    $310,000

    Open Sat 11AM - 12:30PM
    • 3 Beds
    • 3 Baths
    • 1,953 Sq Ft

    630 Doe Ave, Tiffin, IA 52340

    Welcome to a home that truly checks all the boxes! Offering 3 bedrooms, 3 bathrooms, and over 1,800 sq ft of finished living space, this home blends comfort and functionality with a warm, inviting feel.The highly popular floor plan features a natural flow that makes both everyday living and entertaining effortless. A 2-car attached garage adds convenience, while the desirable corner lot provides

    Derrick Droz Skogman Realty Co.

    630 Doe Ave, Tiffin, IA 52340
  • /30

    $326,990

    New Construction Open Thu 10AM - 6PM
    • 3 Beds
    • 3 Baths
    • 1,899 Sq Ft

    720 Magnolia Way, Tiffin, IA 52340

    Welcome to the Jack in Prairie Village Twinhomes - a ranch-style duplex featuring 3 bedrooms, 3 bathrooms, and 1,899 sq. ft. of finished living space including a finished basement. Step inside to find a bright layout with a front secondary bedroom and full bath—ideal for guests or a home office. The open-concept kitchen shines with white cabinetry, stainless steel appliances, and a large island.

    Kathryn Greer DRH Realty Of Iowa, LLC

    720 Magnolia Way, Tiffin, IA 52340
  • /25

    $399,990

    New Construction
    • 4 Beds
    • 2.5 Baths
    • 2,053 Sq Ft

    Bellhaven Plan at Prairie Village - Single Family, Tiffin, IA 52340

    Welcome home to the Bellhaven floor plan in the Prairie Village Single Family community in Tiffin, IA. This two-story home offers 4 bedrooms, 2.5 bathrooms, a 2 car garage, and 2,053 sq. ft. of thoughtfully designed living space. Step inside to a versatile study/flex space off the foyer, perfect for a home office or playroom. The hallway leads past a guest bathroom and staircase to both the upper

    D.R. Horton Builder
    604 Maddie Ln Unit 36202368, Tiffin, IA 52340
  • /26

    $324,990

    New Construction
    • 3 Beds
    • 3 Baths
    • 1,899 Sq Ft

    Jack Plan at Prairie Village - Twinhomes, Tiffin, IA 52340

    Step into the Jack floor plan, a ranch-style duplex in the Prairie Village Twinhomes community in Tiffin, IA. This home offers 3 bedrooms, 3 bathrooms, a 2-car garage, and 1,899 sq. ft. of living space with a finished basement. Upon entering, the welcoming foyer leads past a guest bedroom and full bath, with a conveniently located main-level laundry/mudroom just off the garage. The heart of the

    D.R. Horton Builder
    625 Thomas St Unit 36202375, Tiffin, IA 52340
  • /19

    $336,900

    New Construction
    • 3 Beds
    • 2 Baths
    • 1,642 Sq Ft

    841 Armands Ln, Tiffin, IA 52340

    New construction ranch offering true zero-entry, one-level living. Photos are of a similar property. Estimated Completions is August 1, 2026. This thoughtfully designed 3-bedroom, 2-bath home features an open-concept layout with a spacious living room highlighted by cathedral ceilings, creating a bright and welcoming atmosphere. The kitchen has a large island, stainless steel appliances, and a

    Greyson Conlon Robertson Real Estate Inc

    841 Armands Ln, Tiffin, IA 52340
  • /25

    $339,900

    New Construction
    • 3 Beds
    • 3 Baths
    • 1,900 Sq Ft

    802 Armands Ln, Tiffin, IA 52340

    New Construction multi-level home - Estimated Completion is August 1 - Photos of a similar home 3 bed, 3 bath and 2 car garage. This home features 3 bedrooms and 3 full bathrooms. The living room, kitchen and dining room are on the main level with access to a covered deck. The upper level has the primary suite with a private bathroom and large walk in closet, as well as the 2nd bedroom and 2nd

    Greyson Conlon Robertson Real Estate Inc

    802 Armands Ln, Tiffin, IA 52340
  • /21

    $324,990

    New Construction $4K PRICE DROP
    • 3 Beds
    • 3 Baths
    • 1,899 Sq Ft

    710 Magnolia Way, Tiffin, IA 52340

    Welcome to 710 Magnolia Way in Tiffin, Iowa. This ranch-style duplex offers 3 bedrooms, 3 bathrooms, and 1,899 sq. ft. of living space with a finished basement. Designed for comfort and convenience, the open-concept layout welcomes you with bright, airy spaces. Near the entry, a secondary bedroom and full bath are ideal for guests or a home office. The kitchen features white cabinetry, stainless

    D.R. Horton Builder
    710 Magnolia Way, Tiffin, IA 52340

Home Trends in Tiffin, IA

Housing Trends

Median Sale Price
$339,090
Median Single Family Sale Price
$379,900
Median Townhouse Sale Price
$326,490
Median 2 Bedroom Sale Price
$160,000
Average Price Per Sq Ft
$180
Number of Homes for Sale
81
Last 12 months Home Sales
411
Months of Supply
2.40
Median List Price
$355,000
Median Change From 1st List Price
0%
Median Home Sale Price YoY Change
3%
How to Buy a Home How to Finance a Home How to Sell a Home