379

Newest Homes for Sale in Timberwood Park, TX

Section Image Section Image
  • /3

    $850,900

    New Construction
    • 4 Beds
    • 3.5 Baths
    • 3,411 Sq Ft

    3411W Plan at Kinder Ranch 70', San Antonio, TX 78260

    Front porch opens into the entryway with an extended tray ceiling. A game room with French doors is right off the front entry. The secondary bedrooms all share a hallway and feature walk-in closets and a Hollywood bathroom. Across the home is the formal dining room. The family room boasts a fireplace and wall of windows. The kitchen features an island with built-in seating, ample counter space, a

    Perry Homes Builder
    1706 Kinder Run Unit 37802559, San Antonio, TX 78260
  • /5

    $864,900

    New Construction
    • 4 Beds
    • 3.5 Baths
    • 3,334 Sq Ft

    3334W Plan at Kinder Ranch 70', San Antonio, TX 78260

    Welcoming entry framed by home office with French doors. Spacious game room with French door entry. Spacious family room features a wall of windows and a fireplace. Island kitchen with built-in seating space and a walk-in pantry flows into the dining area. Primary bedroom with a wall of windows. Primary bath features French doors, dual vanities, two walk-in closets, two linen closets, center

    Perry Homes Builder
    1706 Kinder Run Unit 37802551, San Antonio, TX 78260
  • /32

    $839,900

    New Construction
    • 4 Beds
    • 3 Baths
    • 3,300 Sq Ft

    3300W Plan at Kinder Ranch 70', San Antonio, TX 78260

    Home office with French doors set at entry with 12-foot ceiling. Extended entry leads to open family room, dining area and kitchen with 16-foot ceilings throughout. Family room features fireplace and wall of windows. Kitchen features walk-in pantry, generous counter space and oversized island with built-in seating space. Game room with wall of windows just off dining area. Primary suite includes

    Perry Homes Builder
    1706 Kinder Run Unit 37802548, San Antonio, TX 78260
  • /13

    $856,900

    New Construction
    • 4 Beds
    • 3 Baths
    • 3,295 Sq Ft

    3295W Plan at Kinder Ranch 70', San Antonio, TX 78260

    Home office with French doors set at entry with 12-foot ceiling. Extended entry leads to open family room, dining area and kitchen with 17-foot ceilings throughout. Family room features wall of windows and fireplace. Kitchen features generous counter space, walk-in pantry and island with built-in seating space. Primary suite with wall of windows. Double doors lead to primary bath with 11-foot

    Perry Homes Builder
    1706 Kinder Run Unit 37802538, San Antonio, TX 78260
  • /3

    $881,900

    New Construction
    • 4 Beds
    • 4.5 Baths
    • 3,130 Sq Ft

    3130S Plan at Kinder Ranch 70', San Antonio, TX 78260

    The front porch opens into the main entryway which boasts a tall tray ceiling. French doors lead into the secluded home office that overlooks the front yard. Adjacent to the office you past the utility room as you head to the secondary bedrooms each featuring a full bathroom and walk-in closet. The open family room boasts a fireplace and wall of windows. The kitchen features two islands with

    Perry Homes Builder
    1706 Kinder Run Unit 37802523, San Antonio, TX 78260
  • /23

    $460,000

    $55K PRICE DROP
    • 4 Beds
    • 3 Baths
    • 2,534 Sq Ft

    1314 Heavens Peak, San Antonio, TX 78258

    Step into style, comfort, and savings at 1314 Heavens Peak. This 4-bedroom, 3-bath home with an office offers over 2,500 sq. ft. of flexible living space designed to impress. The heart of the home is its open layout, anchored by a grand entry and filled with natural light. A private upstairs suite with a full bath creates the perfect space for guests or multi-generational living. Enjoy the perks

    Pablo Guzman Mitchell Realty

    1314 Heavens Peak, San Antonio, TX 78258
  • /18

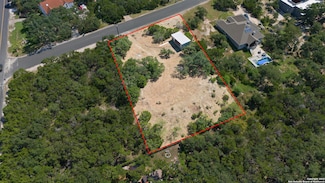
    $325,000

    $75K PRICE DROP
    • Land
    • 38,332 Sq Ft
    • $369,318 per Acre

    1056 Flagstone Dr, San Antonio, TX 78260

    Set atop a scenic hill overlooking Camp Bullis, this .88-acre lot offers unmatched views that stretch for miles. From the ground, you can see the iconic Tower of the Americas, and during celebrations, enjoy spectacular fireworks shows from multiple locations, including Fiesta Texas, SeaWorld, and downtown San Antonio - . Seller is willing to trade lot for a small house he can use as investment as

    Melissa Stagers M. Stagers Realty Partners

    1056 Flagstone Dr, San Antonio, TX 78260
  • /52

    $1,299,990

    $90K PRICE DROP
    • 5 Beds
    • 4.5 Baths
    • 5,487 Sq Ft

    24630 Bogey Ridge, San Antonio, TX 78260

    Significant price adjustment to make this one your own! Location. Luxury. Lifestyle. Looking for the perfect blend of luxury living, unbeatable location and top-tier security? Welcome to The Estates of Canyon Springs- a prestigious 24/7 guard-gated golf course community just north of Stone Oak. This exquisite one-owner Burdick Custom Home, set on a private greenbelt lot, is the ultimate

    Brooke Davidson Sendero SA Real Estate Group

    24630 Bogey Ridge, San Antonio, TX 78260
  • /12

    $250,000

    • Land
    • 1.32 Acres
    • $189,394 per Acre

    LOTS 8,9 AND 10 Timken Dr, Timberwood Park, TX 78260

    Look again! The seller has paid to have the gravel dumps cleared, leaving the lots ready to build. A perfect site for your family compound here!! A rare find - 3 buildable adjoining lots totaling 1.32 acres per BCAD in lovely Sherwood Forest, (Next to Timberwood Park). Outside City Limits means no zoning or city taxes! No active HOA. The old HOA has been defunct for over a decade. See the

    Maynard Stephens Keller Williams City-View

    LOTS 8,9 AND 10 Timken Dr, Timberwood Park, TX 78260
  • /18

    $809,900

    New Construction
    • 3 Beds
    • 2.5 Baths
    • 2,883 Sq Ft

    Robertson Plan at Kinder Ranch - 70's, San Antonio, TX 78260

    The Robertson is a spacious and customizable floor plan. The Robertson features a luxury kitchen with plenty of room for an eat-in breakfast table. The kitchen is open to a large family room, which overlooks the covered patio outdoor living area. Nearby is the formal dining room and half-bath, perfect for entertaining guests. Working from home? Enjoy the private home office with a walk-in closet

    Drees Homes Builder
    1702 Kinder Run Unit 37189836, San Antonio, TX 78260
  • 1702 Kinder Run Unit 37189827, San Antonio, TX 78260

    $879,900

    New Construction
    • 4 Beds
    • 3.5 Baths
    • 3,521 Sq Ft

    Lafayete Plan at Kinder Ranch - 70's, San Antonio, TX 78260

    You?ll love the spacious The Lafayete floor plan! The Lafayete is an open floor plan, featuring a two-story family room, kitchen, breakfast nook, and dining room. The luxury kitchen boasts a large island, walk-in pantry, and extra nook that can be used as a butler?s pantry, coffee bar, or pocket office. The high-ceiling family room and large breakfast nook overlook the back covered patio. The

    Drees Homes Builder
    1702 Kinder Run Unit 37189827, San Antonio, TX 78260
  • /5

    $861,900

    New Construction
    • 4 Beds
    • 3.5 Baths
    • 3,322 Sq Ft

    Pecos Plan at Kinder Ranch - 70's, San Antonio, TX 78260

    The Pecos is a single-story open floor plan living triangle, featuring a spacious kitchen, dining room, and family room. The kitchen boasts an extra long island and deep walk-in pantry. The great room overlooks a large backyard covered patio, perfect for outdoor entertaining. Nearby, you?ll find a half-bath, game room, and flex room, customizable to fit your family?s lifestyle. The Pecos includes

    Drees Homes Builder
    1702 Kinder Run Unit 37189828, San Antonio, TX 78260

  • /12

    $799,900

    New Construction
    • 4 - 5 Beds
    • 3 - 4 Baths
    • 2,836+ Sq Ft

    Crown Plan at Kinder Ranch - 70's, San Antonio, TX 78260

    The Crown is a single-story customizable floor plan. Step from the large front porch into the Crown?s foyer, leading to an open concept living triangle. The spacious kitchen includes a walk-in pantry and island, with an optional extension. The family room overlooks the backyard covered patio for outdoor living space. Enjoy the open formal dining room, or customize it into a home office. The Crown

    Drees Homes Builder
    1702 Kinder Run Unit 37189839, San Antonio, TX 78260
  • /4

    $889,900

    New Construction
    • 4 Beds
    • 4.5 Baths
    • 3,453 Sq Ft

    Dewitt Plan at Kinder Ranch - 70's, San Antonio, TX 78260

    The Dewitt is a modern new home floor plan with abundant living space! You?ll love the home office, gameroom, and flex room which can be customized to fit your family?s lifestyle. The single-story open floor plan includes a spacious kitchen with a deep walk-in pantry and long kitchen island. The kitchen opens to a large family room, which overlooks the back covered patio for extra outdoor living

    Drees Homes Builder
    1702 Kinder Run Unit 37189825, San Antonio, TX 78260
  • /2

    $748,900

    New Construction
    • 3 Beds
    • 2.5 Baths
    • 2,473 Sq Ft

    Nichol Plan at Kinder Ranch - 70's, San Antonio, TX 78260

    Enjoy luxury living with the Nichol floor plan! The Nichol is an open living triangle with a spacious family room, kitchen, and dining room. The kitchen boasts a deep walk-in pantry and abundant countertop space, while the dining room and family room overlook a large back covered patio. The Nichol features a flex room, customizable to your family?s lifestyle ? whether that?s a home office, media

    Drees Homes Builder
    1702 Kinder Run Unit 37189858, San Antonio, TX 78260
  • /22

    $831,900

    New Construction
    • 4 Beds
    • 3 Baths
    • 2,960+ Sq Ft

    Edmund Plan at Kinder Ranch - 70's, San Antonio, TX 78260

    At nearly 3,000 square feet, the Edmund is an open floor plan featuring a spacious family room, kitchen, and dining room. The open living triangle overlooks a large covered patio for outdoor living space. Nearby is a spacious gameroom, flexible to fit your family?s lifestyle. The Edmund includes four bedrooms and three bathrooms. The first-floor primary suite is a relaxing retreat. The primary

    Drees Homes Builder
    1702 Kinder Run Unit 37189833, San Antonio, TX 78260
  • /2

    $841,900

    New Construction
    • 4 Beds
    • 4 Baths
    • 3,253+ Sq Ft

    Warren Plan at Kinder Ranch - 70's, San Antonio, TX 78260

    The Warren is a versatile two-story floor plan. Your family will enjoy the extra living space, including a customizable flex room loft, gameroom, covered patio, and study. Work from home in your private home office with gorgeous tray ceilings, and personalize your flex room loft to your family's needs, whether that's a craft room, media room, or even home gym. The three-car tandem garage offers

    Drees Homes Builder
    1702 Kinder Run Unit 37189830, San Antonio, TX 78260
  • /21

    $824,900

    New Construction
    • 4 Beds
    • 3 Baths
    • 3,033 Sq Ft

    Hill Plan at Kinder Ranch - 70's, San Antonio, TX 78260

    What makes the Hill floor plan unique? It?s open living square! At just over 3,000 square feet, the Hill is a spacious open floor plan, featuring an open kitchen, family room, breakfast room, and dining room. This floor plan offers additional living space with a large home office and media room, designed to fit your family?s lifestyle. Add an optional covered patio for outdoor living! The Hill

    Drees Homes Builder
    1702 Kinder Run Unit 37189834, San Antonio, TX 78260
  • 1702 Kinder Run Unit 37189847, San Antonio, TX 78260

    $950,900

    New Construction
    • 4 Beds
    • 4.5 Baths
    • 3,941 Sq Ft

    Navarro Plan at Kinder Ranch - 70's, San Antonio, TX 78260

    A nearly 4,000 square foot two-story floor plan, the Navarro features an open living triangle with a spacious family room, luxury kitchen, and large dining room. The great room overlooks a spacious covered patio, perfect for outdoor entertaining. The luxury kitchen features an extra long kitchen island and walk-in pantry. Nearby is a flexible gameroom with a half-bath and bar. You?ll also find a

    Drees Homes Builder
    1702 Kinder Run Unit 37189847, San Antonio, TX 78260
  • /4

    $961,900

    New Construction
    • 5 Beds
    • 4.5 Baths
    • 4,224+ Sq Ft

    Bowman Plan at Kinder Ranch - 70's, San Antonio, TX 78260

    The Bowman has an open floor plan kitchen, dining, and family room. The luxury kitchen boasts abundant countertop space and a deep walk-in pantry. The great room overlooks a spacious covered patio, perfect for outdoor living and entertaining. Working from home? The Bowman includes a private home office. You?ll also find a spacious flex room, which can be customized to your family?s lifestyle ?

    Drees Homes Builder
    1702 Kinder Run Unit 37189851, San Antonio, TX 78260
  • /44

    $488,545

    New Construction
    • 4 Beds
    • 3.5 Baths
    • 2,841 Sq Ft

    819 Shatterhand Blvd, Timberwood Park, TX 78260

    Brand new, energy-efficient home available by Oct 2025! An entertainer's dream, the open kitchen and living room provide the perfect gathering space for all occasions. Mix work and play between the in-home study and the adjacent spacious game room upstairs. Starting in the $300s, Estancia Ranch spans approximately 170 acres in Far North San Antonio. This community offers exceptional amenities,

    Patrick McGrath Meritage Homes Realty

    819 Shatterhand Blvd, Timberwood Park, TX 78260
  • 29408 Frontier Way Unit 37075395, San Antonio, TX 78260

    $419,990

    New Construction
    • 4 Beds
    • 2.5 Baths
    • 2,563 Sq Ft

    The Winedale (880) Plan at Estancia Ranch - Premier Series, San Antonio, TX 78260

    Work from home in the quiet second-story study or transform it into the perfect movie-watching nook. The adjacent game room makes a great play space. Downstairs, a spacious walk-in closet complements the private primary suite.

    Meritage Homes Builder
    29408 Frontier Way Unit 37075395, San Antonio, TX 78260
  • 29408 Frontier Way Unit 37075386, San Antonio, TX 78260

    $364,990

    New Construction
    • 3 Beds
    • 2 Baths
    • 1,479 Sq Ft

    The Briscoe (820) Plan at Estancia Ranch - Premier Series, San Antonio, TX 78260

    Prepare dinner at the convenient kitchen island without missing conversation in the adjacent living room. In the secluded primary suite, tucked away at the rear of the home, a spacious walk-in closet and a large shower simplify busy mornings.

    Meritage Homes Builder
    29408 Frontier Way Unit 37075386, San Antonio, TX 78260
  • /7

    $391,990

    New Construction
    • 3 Beds
    • 2 Baths
    • 1,779 Sq Ft

    The Oleander (C401) Plan at Estancia Ranch - Classic Series, San Antonio, TX 78260

    A flex space in the Oleander makes a perfect study or game room. Clear sight lines from the kitchen through the living room bring everyone together, while twin secondary bedrooms are tucked away in their own hall.

    Meritage Homes Builder
    29408 Frontier Way Unit 37075380, San Antonio, TX 78260
  • 29408 Frontier Way Unit 37075387, San Antonio, TX 78260

    $384,990

    New Construction
    • 4 Beds
    • 2 Baths
    • 1,688 Sq Ft

    The Callaghan (830) Plan at Estancia Ranch - Premier Series, San Antonio, TX 78260

    The Callaghan's welcoming covered entry and foyer open to a stunning living room and gourmet kitchen. The walk-in pantry can accommodate everyone's favorite snacks. The fourth bedroom is perfect for guests, or even a study or hobby room.

    Meritage Homes Builder
    29408 Frontier Way Unit 37075387, San Antonio, TX 78260
  • 29408 Frontier Way Unit 37075385, San Antonio, TX 78260

    $391,990

    New Construction
    • 3 Beds
    • 2 Baths
    • 1,933 Sq Ft

    The Allen (840) Plan at Estancia Ranch - Premier Series, San Antonio, TX 78260

    The Allen offers a beautiful open-concept layout with a sizeable, secluded primary suite. The secondary bedroom and front flex space offer endless design possibilities. Enjoy convenient extra storage space in the garage entry area.

    Meritage Homes Builder
    29408 Frontier Way Unit 37075385, San Antonio, TX 78260
  • 29408 Frontier Way Unit 37075383, San Antonio, TX 78260

    $410,990

    New Construction
    • 4 Beds
    • 3 Baths
    • 2,011 Sq Ft

    The Preston (C403) Plan at Estancia Ranch - Classic Series, San Antonio, TX 78260

    Debate what to wear in the Preston's impressive primary walk-in closet. A fourth bedroom with private bath makes a perfect spot for guests. The expansive laundry room leaves plenty of space for storage.

    Meritage Homes Builder
    29408 Frontier Way Unit 37075383, San Antonio, TX 78260
  • 29408 Frontier Way Unit 37075382, San Antonio, TX 78260

    $420,990

    New Construction
    • 4 Beds
    • 2.5 Baths
    • 2,674 Sq Ft

    The Pearl (C452) Plan at Estancia Ranch - Classic Series, San Antonio, TX 78260

    Skip your commute and work from home in flex room turned home office. Relax in the spacious primary suite. The secondary bedrooms are located upstairs with a game room, making it a perfect oasis.

    Meritage Homes Builder
    29408 Frontier Way Unit 37075382, San Antonio, TX 78260
  • 29408 Frontier Way Unit 37075393, San Antonio, TX 78260

    $429,990

    New Construction
    • 4 Beds
    • 2.5 Baths
    • 2,884 Sq Ft

    The Reynolds (890) Plan at Estancia Ranch - Premier Series, San Antonio, TX 78260

    An entertainer's dream, the open kitchen and living room provide the perfect gathering space for all occasions. Mix work and play between the in-home study and the adjacent spacious game room upstairs.

    Meritage Homes Builder
    29408 Frontier Way Unit 37075393, San Antonio, TX 78260
  • 29408 Frontier Way Unit 37075379, San Antonio, TX 78260

    $451,990

    New Construction
    • 4 Beds
    • 2.5 Baths
    • 2,981 Sq Ft

    The Legacy (C453) Plan at Estancia Ranch - Classic Series, San Antonio, TX 78260

    Make a grand entrance in the Legacy's two-story foyer. Create a quiet space to read or work in the private study. The upstairs game room is perfect for movie night or a marathon Monopoly tournament. Extra storage closets keep clutter out of sight.

    Meritage Homes Builder
    29408 Frontier Way Unit 37075379, San Antonio, TX 78260
  • 29408 Frontier Way Unit 37075390, San Antonio, TX 78260

    $407,990

    New Construction
    • 4 Beds
    • 2.5 Baths
    • 2,271 Sq Ft

    The McCoy (860) Plan at Estancia Ranch - Premier Series, San Antonio, TX 78260

    An expansive covered front porch provides a relaxing setting to gaze at the beautiful Texas hill-country sunset. This plan offers a spacious walk-in pantry along with four generously sized upstairs bedrooms.

    Meritage Homes Builder
    29408 Frontier Way Unit 37075390, San Antonio, TX 78260
  • 29408 Frontier Way Unit 37075391, San Antonio, TX 78260

    $410,990

    New Construction
    • 4 Beds
    • 2.5 Baths
    • 2,403 Sq Ft

    The Medina (3011) Plan at Estancia Ranch - Premier Series, San Antonio, TX 78260

    Upon entering, soaring two-story ceilings in the Medina's great room make a stunning first impression. The main floor primary suite is secluded from the versatile media and game rooms located upstairs.

    Meritage Homes Builder
    29408 Frontier Way Unit 37075391, San Antonio, TX 78260
  • /11

    $455,990

    New Construction
    • 5 Beds
    • 3 Baths
    • 2,981 Sq Ft

    The Kessler (C454) Plan at Estancia Ranch - Classic Series, San Antonio, TX 78260

    Skip the theater and enjoy movie night at home from the comfort of the Kessler's second-story game room. With five bedrooms, everyone has their own personal space. A useful kitchen island overlooks the open living and dining rooms.

    Meritage Homes Builder
    29408 Frontier Way Unit 37075378, San Antonio, TX 78260
  • 29408 Frontier Way Unit 37075377, San Antonio, TX 78260

    $431,990

    New Construction
    • 3 Beds
    • 2 Baths
    • 2,295 Sq Ft

    The Holly (4004) Plan at Estancia Ranch - Classic Series, San Antonio, TX 78260

    Ditch the drive and work from home instead in the Holly's study. Across the foyer, another adaptable space makes a lovely dining room or fun play space. Huge walk-in closets throughout maximize storage.

    Meritage Homes Builder
    29408 Frontier Way Unit 37075377, San Antonio, TX 78260
  • 29408 Frontier Way Unit 37075375, San Antonio, TX 78260

    $406,990

    New Construction
    • 3 Beds
    • 2.5 Baths
    • 2,011 Sq Ft

    The Fitzhugh (C402) Plan at Estancia Ranch - Classic Series, San Antonio, TX 78260

    Spend family time in the Fitzhugh's open kitchen and living areas. A private study is tucked away with an adjacent powder bath for the ultimate quiet spot to complete projects. Across the foyer, secondary bedrooms share a bath.

    Meritage Homes Builder
    29408 Frontier Way Unit 37075375, San Antonio, TX 78260
  • /9

    $448,990

    New Construction
    • 4 Beds
    • 2.5 Baths
    • 2,804 Sq Ft

    The Evergreen (4011) Plan at Estancia Ranch - Classic Series, San Antonio, TX 78260

    The Evergreen's front flex space and living room with volume ceiling make a striking impression. Tucked in the rear of the home, the primary suite is secluded from the secondary bedrooms and game room upstairs.

    Meritage Homes Builder
    29408 Frontier Way Unit 37075374, San Antonio, TX 78260
  • 29408 Frontier Way Unit 37075373, San Antonio, TX 78260

    $467,990

    New Construction
    • 4 Beds
    • 2.5 Baths
    • 2,934 Sq Ft

    The Cedar (4012) Plan at Estancia Ranch - Classic Series, San Antonio, TX 78260

    The Cedar's curved staircase is the centerpiece of this sprawling open-concept. Cook dinner in the kitchen without missing the conversation in the living room. Upstairs, the game room affords endless possibilities.

    Meritage Homes Builder
    29408 Frontier Way Unit 37075373, San Antonio, TX 78260
  • 29408 Frontier Way Unit 37075372, San Antonio, TX 78260

    $488,990

    New Construction
    • 5 Beds
    • 3.5 Baths
    • 3,847 Sq Ft

    The Beckley (C459) Plan at Estancia Ranch - Classic Series, San Antonio, TX 78260

    The Beckley's front flex space and living room with volume ceiling make a striking impression. Tucked in the rear of the home, the primary suite is secluded from the four secondary bedrooms, game room, and media upstairs.

    Meritage Homes Builder
    29408 Frontier Way Unit 37075372, San Antonio, TX 78260
  • 29408 Frontier Way Unit 37075394, San Antonio, TX 78260

    $391,990

    New Construction
    • 3 Beds
    • 2 Baths
    • 1,929 Sq Ft

    The Rio Grande (3010) Plan at Estancia Ranch - Premier Series, San Antonio, TX 78260

    The Rio Grande's sprawling single-story layout features a bright, open concept living area, dining space, and kitchen. The primary suite boasts a sizeable walk-in closet and dual sinks.

    Meritage Homes Builder
    29408 Frontier Way Unit 37075394, San Antonio, TX 78260
  • 29408 Frontier Way Unit 37075389, San Antonio, TX 78260

    $409,990

    New Construction
    • 4 Beds
    • 2.5 Baths
    • 2,327 Sq Ft

    The Matador (870) Plan at Estancia Ranch - Premier Series, San Antonio, TX 78260

    Unwind in the private main floor primary suite, complete with a sizeable walk-in closet and bath. Versatile flex space is ideal as a home office or formal dining room. Upstairs, everyone will love the spacious game room.

    Meritage Homes Builder
    29408 Frontier Way Unit 37075389, San Antonio, TX 78260

Showing Results 281 - 320, Page 8 of 10

How to Buy a Home How to Finance a Home How to Sell a Home