157

Homes for Sale in 45371

Section Image Section Image
  • /64

    $420,000

    • 2 Beds
    • 2.5 Baths
    • 1,864 Sq Ft

    819 Brookwood Cir, Tipp City, OH 45371

    Maintenance free living with great amenities and upgrades throughout. This unit was built as a model to show every elevated enhancement in the largest floor plan available. Beautiful and open floor plan with feature walls in many areas, surround sound, warm vinyl flooring, huge great room with cathedral ceiling, fireplace w/gorgeous stone surround & shelves on each side, access to covered patio,

    Amie Wilt Keller Williams Home Town Rlty

    819 Brookwood Cir, Tipp City, OH 45371
  • /19

    $599,900

    New Construction
    • 4 Beds
    • 2.5 Baths
    • 2,604 Sq Ft

    2004 Silver Linden Dr, Tipp City, OH 45371

    Former Model Home in the beautiful Carriage Trails community, featuring the Avery plan. This home offers an island kitchen with pantry, lots of cabinet space and granite countertops. 2-story family room with fireplace expands to light-filled morning room, which has walk-out access to the back patio. Rec room on step-down level. Upstairs owners suite with attached private bath and walk-in closet

    Alexander Hencheck H.M.S. Real Estate

    2004 Silver Linden Dr, Tipp City, OH 45371
  • /85

    $484,000

    $11K PRICE DROP
    • 4 Beds
    • 2.5 Baths
    • 3,048 Sq Ft

    2657 Blueflag St, Tipp City, OH 45371

    Discover unparalleled comfort in this exquisite Tipp City residence, gracefully situated within the coveted Carriage Trails, specifically in The Lakes section. This magnificent two-story home, spanning 3048 square feet, presents a distinguished brick and vinyl facade complemented by a welcoming covered porch. A sophisticated foyer with polished flooring greets upon entry, leading to an expansive

    Amanda Pileggi Coldwell Banker Heritage

    2657 Blueflag St, Tipp City, OH 45371
  • /17

    $324,990

    New Construction $23K PRICE DROP
    • 3 Beds
    • 2 Baths
    • 1,726 Sq Ft

    1704 Chevington Chase, Tipp City, OH 45371

    Welcome home to the Bradford plan by Arbor Homesa thoughtfully designed ranch offering 3 bedrooms, 2 full baths, and a functional layout perfect for everyday living. This home features a charming brick front Elevation B with horizontal siding accents and a 2-car front-load garage with a 2 extension for added storage space.Inside, enjoy an open-concept great room with updated flooring and seamless

    Arbor Homes Builder
    1704 Chevington Chase, Tipp City, OH 45371
  • /42

    $415,000

    $10K PRICE DROP
    • 4 Beds
    • 2.5 Baths
    • 2,117 Sq Ft

    5295 David Dr, Tipp City, OH 45371

    Welcome home to this spacious 4 bedroom, 3 bath residence situated on a beautiful 0.84 acre lot in desirable Tipp City! Offering over 2,100 square feet of living space, this property blends comfort, functionality, and major updates for peace of mind. Recent improvements include a new roof (2025), a new water heater (2025), updated windows, and owned water softener, and a whole house generator

    Sheena Ellison Garden Gate Realty, Inc.

    5295 David Dr, Tipp City, OH 45371
  • /14

    $478,870

    New Construction
    • 5 Beds
    • 4 Baths
    • 4,033 Sq Ft

    4293 Windflower Dr, Tipp City, OH 45371

    Say HELLO to over 4,000 square feet of living space in this stunning Lehigh floorplan located in the sought-after Carriage Trails community! Designed with today's lifestyle in mind, this home offers the perfect balance of open-concept living and private retreats for every member of the family. A standout feature is the first-floor guest suite with a full bath, making it ideal for out-of-town

    Ryan Homes Builder
    4293 Windflower Dr, Tipp City, OH 45371
  • /7

    $469,900

    New Construction
    • 4 - 6 Beds
    • 2.5 - 4.5 Baths
    • 3,008 Sq Ft

    Hazel Plan at Carriage Trails - Designer Collection, Tipp City, OH 45371

    The Hazel home design by Fischer Homes presents a spacious and adaptable layout that blends purposeful planning with a welcoming flow. This two-story home features 4 to 6 bedrooms and 2.5 to 4 bathrooms, covering an impressive 3,008 square feet. A two-story family room anchors the home's open-concept main level, while strategically placed windows fill shared living areas with natural light.

    Fischer Homes Builder
    2004 Silver Linden Dr Unit 41111486, Tipp City, OH 45371
  • /51

    $894,900

    • 5 Beds
    • 4.5 Baths
    • 5,576 Sq Ft

    7076 Peters Rd, Tipp City, OH 45371

    See Virtual Tour! Discover an unparalleled retreat offering luxurious living & serene privacy on 3.5+ secluded acres in Tipp City. This 2016 custom-built Keystone home has a dedicated in-law suite boasting a living room, kitchen with island, large living room, bathroom & an incredible walk-in closet. This residence boasts an impressive 5576 sq ft of meticulously designed living space, with 9ft

    Kevin Johnson RE/MAX Alliance Realty

    7076 Peters Rd, Tipp City, OH 45371
  • /7

    $149,500

    • Land
    • 6.48 Acres
    • $23,075 per Acre

    6024 Ohio 202 Unit Lot 1, Tipp City, OH 45371

    Discover your dream building lot in the serene and expansive Charleston West, a premier country development poised at the idyllic crossroads of Northeast Dayton and Southeast Tipp City in Miami County, OH. With 6.479 acres of lush, buildable land, Lot 1 offers an unparalleled opportunity to construct your bespoke residence. Join an elite enclave where magnificent homes rise from generously sized

    Dustin Leis Leis Realty Company

    6024 Ohio 202 Unit Lot 1, Tipp City, OH 45371
  • /53

    $545,000

    • 4 Beds
    • 3.5 Baths
    • 3,373 Sq Ft

    7735 Winding Way N, Tipp City, OH 45371

    Professionally landscaped Home in Tipp City school district, this brick two-story Tudor offers over 3,000 square feet of living space with a walk-out finished basement.Arrive along the paver walkway and welcoming front porch, and step through the front door. The first floor is built for everyday living and easy entertaining, an office or formal dining room, a spacious living room, and an

    Steve Ryan Coldwell Banker Heritage

    7735 Winding Way N, Tipp City, OH 45371
  • /29

    $349,000

    $51K PRICE DROP
    • Land
    • 10.41 Acres
    • $33,519 per Acre

    Lot 1 Tipp Elizabeth Rd, Tipp City, OH 45371

    A Private, Secluded Homesite with Natural BeautyA rare opportunity to own a 10.4-acre homesite in highly desirable Elizabeth Township—no HOA. Positioned at the end of the offering, this parcel provides exceptional privacy, with mature woods lining the eastern boundary, creating a natural buffer and scenic backdrop.Gently rolling terrain offers an ideal setting for a home set well back

    Steven Clark J.M. Williams Realty, LLC

    Lot 1 Tipp Elizabeth Rd, Tipp City, OH 45371
  • /17

    $387,875

    New Construction
    • 3 Beds
    • 3 Baths
    • 2,488 Sq Ft

    4299 Wildflower Dr, Tipp City, OH 45371

    Welcome home to the Aviano at Carriage Trails, a beautiful 3-bedroom, 3-full-bath ranch offering the perfect blend of comfort, style, and functionality. Designed for convenient everyday living, the main level features an open-concept layout with 9-foot ceilings and abundant natural light throughout. The spacious kitchen is the heart of the home, showcasing 42 white cabinetry, quartz countertops,

    Ryan Homes Builder
    4299 Wildflower Dr, Tipp City, OH 45371
  • /49

    $370,000

    • 4 Beds
    • 2.5 Baths
    • 2,534 Sq Ft

    7233 River Birch St, Tipp City, OH 45371

    Welcome to this beautifully maintained two-story home in the highly desirable Carriage Trails community, located in the sought-after Bethel School District. Offering four spacious bedrooms, three and a half bathrooms, and a fully finished basement, this home provides the perfect combination of space, comfort, and functionality. The inviting floor plan is designed for both everyday living and

    Christopher Endres Glasshouse Realty Group

    7233 River Birch St, Tipp City, OH 45371
  • /83

    $635,000

    • 5 Beds
    • 2.5 Baths
    • 3,916 Sq Ft

    108 S 3rd St, Tipp City, OH 45371

    Step into a piece of Tipp City history with this remarkable downtown home, originally built in 1880 and offering nearly 4,000 square feet of timeless character and exceptional living space. Rich in architectural detail, this one-of-a-kind residence showcases beautiful original woodwork, soaring ceilings, oversized windows, original pocket doors, and an impressive double-door front entrance that

    Carli Amlin RE/MAX Alliance Realty- Tipp City

    108 S 3rd St, Tipp City, OH 45371
  • /31

    $438,900

    New Construction
    • 3 Beds
    • 2 Baths
    • 2,064 Sq Ft

    Linden Plan at Carriage Trails - Designer Collection, Tipp City, OH 45371

    The Linden home design by Fischer Homes offers a well-balanced layout that blends open gathering zones with adaptable areas throughout the home. With 3 to 5 bedrooms and 2 to 4 baths, the design accommodates various lifestyle needs, providing ample space that ranges from 2,064 to 3,219 square feet. Carefully considered transitions between rooms encourage a feeling of connection while providing

    Fischer Homes Builder
    2004 Silver Linden Dr Unit 41111488, Tipp City, OH 45371
  • /9

    $459,900

    New Construction
    • 4 Beds
    • 2.5 Baths
    • 2,421 Sq Ft

    6429 River Birch St, Tipp City, OH 45371

    New construction in the beautiful Carriage Trails community, featuring the stunning Fairfax design. This thoughtfully designed layout is perfect for style and practicality with 4 bedrooms, 2 full baths, and 1 half bath. The inviting family room is the heart of this plan, making it the perfect gathering space. The open kitchen with a large island, stone countertops, and walk-in pantry; connects to

    Alexander Hencheck H.M.S. Real Estate

    6429 River Birch St, Tipp City, OH 45371
  • /56

    $389,900

    $30K PRICE DROP
    • 4 Beds
    • 2 Baths
    • 2,528 Sq Ft

    885 Michaels Rd, Tipp City, OH 45371

    Peaceful Country Setting! Spacious brick ranch in Michael Manor. Nestled on 3/4 acre lot. Boasts 2,528 square feet of living space with 4 bedrooms, 2 full baths, & 2-car garage. Private courtyard/patio in front of home. Room for everyone with three separate living areas - living room, family room & rec room. Formal living room features woodburning fireplace & built-in bookshelves. Eat-in kitchen

    Jackie Halderman Sibcy Cline Inc.

    885 Michaels Rd, Tipp City, OH 45371
  • /41

    $284,900

    $5K PRICE DROP
    • 3 Beds
    • 2 Baths
    • 2,075 Sq Ft

    351 N 3rd St, Tipp City, OH 45371

    **New Roof & Gutters!** Updated 1920s home just minutes from downtown Tipp City, parks, nature trails, and the aquatic center. Renovated in 2023 with an updated kitchen, bathrooms, flooring, windows, HVAC, and more while preserving its original character. Spacious primary suite features a private bath, walk-in closet, and bonus room ideal for an office or flex space. Two additional bedrooms and a

    Jenna Landess Keller Williams Home Town Rlty

    351 N 3rd St, Tipp City, OH 45371
  • /10

    $440,900

    New Construction
    • 4 Beds
    • 2.5 - 3.5 Baths
    • 2,335 Sq Ft

    Willow Plan at Carriage Trails - Designer Collection, Tipp City, OH 45371

    The Willow home design by Fischer Homes presents a well-balanced layout that emphasizes both open shared spaces and defined personal areas. Featuring 4 bedrooms and 2.5 to 3.5 baths across 2,335 square feet, the two-story arrangement of rooms creates an intuitive flow throughout the home, allowing everyday routines and social gatherings to coexist comfortably. Thoughtfully considered sightlines

    Fischer Homes Builder
    2004 Silver Linden Dr Unit 41111484, Tipp City, OH 45371
  • /44

    $318,500

    $1K PRICE DROP
    • 3 Beds
    • 2 Baths
    • 1,454 Sq Ft

    7101 Bluestream Dr, Tipp City, OH 45371

    Beautifully maintained ranch in highly desirable Carriage Trails offering an open and inviting floor plan with spacious bedrooms, a generous living room, and an expansive kitchen designed for comfortable everyday living and entertaining. Numerous updates provide peace of mind, including new appliances, flooring, blinds, ceiling fans, and fresh paint throughout. Major mechanical improvements

    Kimberley Graeter Coldwell Banker Heritage

    7101 Bluestream Dr, Tipp City, OH 45371
  • /36

    $375,000

    $10K PRICE DROP
    • 4 Beds
    • 2.5 Baths
    • 2,548 Sq Ft

    403 Sydney Dr, Tipp City, OH 45371

    Come see this beautifully updated 4-bedroom, 2.5-bath home in the desirable Cedar Grove community. Designed with modern living in mind, this spacious home features an open-concept layout with fresh paint and brand-new luxury vinyl plank flooring throughout the main level. The well-appointed kitchen offers granite countertops, a stunning tile backsplash, and a bright breakfast area that flows

    Victoria Heywood Keller Williams Home Town Rlty

    403 Sydney Dr, Tipp City, OH 45371
  • /51

    $309,000

    • 3 Beds
    • 1 Bath
    • 1,188 Sq Ft

    9410 S State Route 202, Tipp City, OH 45371

    Welcome home to this beautifully refreshed 3-bedroom, 1-bath brick ranch situated on just over 3/4 of an acre! Step inside to a bright, freshly painted interior featuring a newly created open-concept layout that brings the living and kitchen areas together for a more spacious, inviting feel. The living room offers a cozy wood-burning fireplace, while the kitchen provides plenty of cabinetry and

    Teresa Gustafson Glasshouse Realty Group

    9410 S State Route 202, Tipp City, OH 45371
  • /33

    $264,900

    • 3 Beds
    • 1 Bath
    • 1,450 Sq Ft

    217 N 2nd St, Tipp City, OH 45371

    Welcome home to this adorable 3-bedroom, 1-bath cottage-style home conveniently located near downtown Tipp City! Cute, cozy, and full of charm, this home offers plenty of updates while still keeping its inviting cottage feel. Inside, you'll find a beautiful fireplace that adds warmth and character, an updated kitchen, a beautifully remodeled bathroom completed in 2025, fresh paint, and new

    sdcrego Dickerson Glasshouse Realty Group

    217 N 2nd St, Tipp City, OH 45371
  • /8

    $1,895,000

    • Land
    • 36.43 Acres
    • $52,018 per Acre

    6201 S Co Road 25a, Tipp City, OH 45371

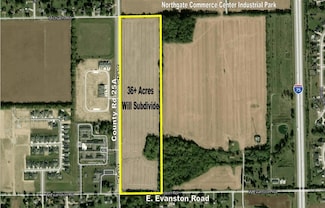
    36+ Acres located in Tipp City, Ohio, in the North Dayton/Airport Market with over a half mile of road frontage with high traffic count along County Road 25A. Strategic location in North Dayton Market only one-half mile from I-75, 3 miles north of the Dayton International Airport (major Distribution HUB), and 6 miles north of I-70. Zoned for Office Services and Business Use including. Will

    Matt Sheridan Sheridans LLC

    6201 S Co Road 25a, Tipp City, OH 45371
  • /9

    $529,900

    New Construction
    • 3 Beds
    • 2 Baths
    • 2,222 Sq Ft

    5247 Summerset Dr, Tipp City, OH 45371

    New construction in the beautiful Carriage Trails community, featuring the stunning Emmett design. This ranch style home offers 3 bedrooms and 2 full baths. The expansive family room is the perfect gathering space, with walk-out access to the back yard. Spacious open kitchen with a large island, quartz countertops, and walk-in pantry connects to the morning room. Versatile private study through

    Alexander Hencheck H.M.S. Real Estate

    5247 Summerset Dr, Tipp City, OH 45371
  • /52

    $299,900

    $15K PRICE DROP
    • 3 Beds
    • 2 Baths
    • 1,769 Sq Ft

    650 W Broadway St, Tipp City, OH 45371

    Welcome home to this spacious, move-in ready brick ranch offering over 1,700 square feet of comfortable living space in desirable Tipp City! This well-maintained 3-bedroom, 2 full bath slab home combines functional living with timeless charm.Step inside to a bright and inviting living room filled with natural light. The spacious dining area flows seamlessly into the kitchen, creating an

    Dylan Richey Howard Hanna Real Estate Serv

    650 W Broadway St, Tipp City, OH 45371
  • /22

    $177,500

    • 2 Beds
    • 1 Bath
    • 1,144 Sq Ft

    310 W Walnut St, Tipp City, OH 45371

    Darling 2 bed (Extra bonus room could be 3rd bedroom or family room) 1 bath home in the heart of Tipp City. Basement is roughly plumbed for another bath. This house is situated just blocks from Broadway Elementary and several adjacent parks. This home provides easy (walkable) access to the luxuries of Tipp City amenities while maintaining a quiet neighborhood feel. House is uniquely one of 14

    Nikole Harnish Keller Williams Home Town Realty

    310 W Walnut St, Tipp City, OH 45371
  • /20

    $464,375

    New Construction
    • 4 Beds
    • 3.5 Baths
    • 3,188 Sq Ft

    5250 Waterleaf Dr, Tipp City, OH 45371

    Welcome to the Columbia at Carriage Trails, a thoughtfully designed home offering just under 3,200 square feet of living space with room for everyone to spread out and enjoy. One of the home's standout features is the 3-car garage, providing plenty of space for vehicles, lawn equipment, bikes, storage, and all the extras that come with busy family life. Step inside and discover an open, inviting

    Ryan Homes Builder
    5250 Waterleaf Dr, Tipp City, OH 45371
  • /2

    $369,990

    New Construction $2K PRICE DROP
    • 4 Beds
    • 2.5 Baths
    • 2,343 Sq Ft

    1231 Wind Rock Ct, Tipp City, OH 45371

    One of our most versatile and popular floor plans featuring an open floor plan and flex room upstairs and down.

    Arbor Homes Builder
    1231 Wind Rock Ct, Tipp City, OH 45371
  • /38

    $229,900

    $10K PRICE DROP
    • 4 Beds
    • 3 Baths
    • 2,254 Sq Ft

    5778 Waynegate Rd, Dayton, OH 45424

    Exceptional opportunity awaits on this 2,254 Sqft brick and vinyl sided tri-Level home in northern Huber Heights neighborhood. Corner lot, privacy fenced back yard with shed, koi pond, wishing well, covered rear patio. Home offers on main floor: Small entry, large living room, separate dining room, kitchen. Second level offers: 3 bedroom, 2 full baths. Lower-level basement level offer: huge

    Steve Strong Irongate Inc.

    5778 Waynegate Rd, Dayton, OH 45424
  • /2

    $329,900

    New Construction
    • 2 Beds
    • 2.5 Baths
    • 1,420 Sq Ft

    1257 Gable Way, Huber Heights, OH 45424

    Welcome to The Elm! As you walk in through the covered front porch, the entire living level has 9' ceilings throughout the first level. The living room front wall is pre-plumbed for a gas fireplace. Granite is included in the kitchen with large spanning countertop spaces. Custom 42? high wall cabinets, large lazy susan, cabinetry throughout home are included with dovetail construction and soft

    Charles Simms Development Builder
    1257 Gable Way, Huber Heights, OH 45424
  • /2

    $349,900

    New Construction
    • 3 Beds
    • 2.5 Baths
    • 1,531 Sq Ft

    1263 Gable Way, Huber Heights, OH 45424

    Welcome to The Rosewood II! The Rosewood II plans are located on the end homesites and feature 3 bedrooms plus 2.5 baths. As you walk in through the covered front porch, you are welcomed with a lighted foyer. The entire first level boasts 9' ceilings with 8' interior doors where available. The living room front wall is pre-plumbed for a gas fireplace. Granite is included in the kitchen with large

    Charles Simms Development Builder
    1263 Gable Way, Huber Heights, OH 45424
  • /2

    $309,900

    New Construction $10K PRICE DROP
    • 2 Beds
    • 2.5 Baths
    • 1,420 Sq Ft

    1261 Gable Way, Huber Heights, OH 45424

    Welcome to The Elm! As you walk in through the covered front porch, the entire living level has 9' ceilings throughout the first level. The living room front wall is pre-plumbed for a gas fireplace. Granite is included in the kitchen with large spanning countertop spaces. Custom 42? high wall cabinets, large lazy susan, cabinetry throughout home are included with dovetail construction and soft

    Charles Simms Development Builder
    1261 Gable Way, Huber Heights, OH 45424
  • /2

    $329,900

    New Construction
    • 2 Beds
    • 2.5 Baths
    • 1,420 Sq Ft

    1253 Gable Way, Huber Heights, OH 45424

    Welcome to The Elm! As you walk in through the covered front porch, the entire living level has 9' ceilings throughout the first level. The living room front wall is pre-plumbed for a gas fireplace. Granite is included in the kitchen with large spanning countertop spaces. Custom 42? high wall cabinets, large lazy susan, cabinetry throughout home are included with dovetail construction and soft

    Charles Simms Development Builder
    1253 Gable Way, Huber Heights, OH 45424
  • /2

    $309,900

    New Construction
    • 2 Beds
    • 2.5 Baths
    • 1,325 Sq Ft

    1251 Gable Way, Huber Heights, OH 45424

    Welcome to The Maple! As you walk in through the covered front porch, the entire living level has 9' ceilings throughout the first level. The living room front wall is pre-plumbed for a gas fireplace. Granite is included in the kitchen with large spanning countertop spaces. Custom 42? high wall cabinets, large lazy susan, cabinetry throughout home are included with dovetail construction and soft

    Charles Simms Development Builder
    1251 Gable Way, Huber Heights, OH 45424
  • /2

    $344,900

    New Construction
    • 3 Beds
    • 2.5 Baths
    • 1,531 Sq Ft

    1249 Gable Wa, Huber Heights, OH 45424

    Welcome to The Rosewood II! The Rosewood II plans are located on the end homesites and feature 3 bedrooms plus 2.5 baths. As you walk in through the covered front porch, you are welcomed with a lighted foyer. The entire first level boasts 9' ceilings with 8' interior doors where available. The living room front wall is pre-plumbed for a gas fireplace. Granite is included in the kitchen with large

    Charles Simms Development Builder
    1249 Gable Wa, Huber Heights, OH 45424
  • /2

    $319,900

    New Construction
    • 2 Beds
    • 2.5 Baths
    • 1,325 Sq Ft

    1259 Gable Way, Huber Heights, OH 45424

    Welcome to The Maple! Market Home-Includes $4,545 in Free Upgrades As you walk in through the covered front porch, the entire living level has 9' ceilings throughout the first level. The living room front wall is pre-plumbed for a gas fireplace. Granite is included in the kitchen with large spanning countertop spaces. Custom 42? high wall cabinets, large lazy susan, cabinetry throughout home are

    Charles Simms Development Builder
    1259 Gable Way, Huber Heights, OH 45424

Showing Results 121 - 157, Page 4 of 4

How to Buy a Home How to Finance a Home How to Sell a Home