1,561

Tomball, TX Homes for Sale

Section Image Section Image
  • /14

    $553,990

    New Construction
    • 4 Beds
    • 3 Baths
    • 2,783+ Sq Ft

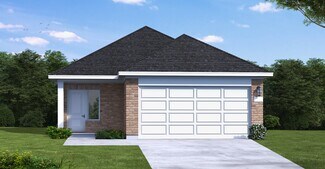
    Nolan Plan at Sorella - Premier Series, Tomball, TX 77377

    Welcome to the Nolan floorplan by M/I Homes. This 1-story home plan is part of our Premier Series and features 4 bedrooms and 3 bathrooms. In addition, this plan comes with a 2-car garage as standard, with the option to upgrade to a 3-car garage if you wish. This plan can reach up to over 2,800 sqft.

    M/I Homes Builder
    21730 Burgos Plaza Dr Unit 36457906, Tomball, TX 77377
  • /46

    $329,990

    New Construction $27K PRICE DROP
    • 4 Beds
    • 2.5 Baths
    • 2,184 Sq Ft

    21215 Jacaranda Blossom Way, Tomball, TX 77377

    READY NOW! This spacious home offers 4 bedrooms, 2.5 bathrooms, and 2,184 square feet designed for comfortable everyday living and effortless entertaining. A welcoming covered porch opens to a spacious foyer that flows into the open kitchen, dining, and family room. The family room features a sloped ceiling and direct access to the covered patio, creating seamless indoor-outdoor living. The

    Heather Chavana M/I Homes

    21215 Jacaranda Blossom Way, Tomball, TX 77377
  • 22414 Decker Prairie Rosehill Rd Unit 40347556, Tomball, TX 77377

    $439,995

    New Construction
    • 4 Beds
    • 3.5 Baths
    • 2,879 Sq Ft

    Navarro Plan at Oakhill Reserve - Foxtail Collection, Tomball, TX 77377

    Grand design details. The Navarro's welcoming covered porch and soaring two-story foyer reveal the expansive great room, casual dining area, and desirable covered patio beyond. The well-equipped gourmet kitchen is complete with a large center island with breakfast bar, plenty of counter and cabinet space, and sizable walk-in pantry. The glorious primary bedroom suite is highlighted by a beautiful

    Toll Brothers, Inc. Builder
    22414 Decker Prairie Rosehill Rd Unit 40347556, Tomball, TX 77377
  • /13

    $289,990

    New Construction
    • 3 Beds
    • 2 Baths
    • 1,610 Sq Ft

    Beech Plan at Cypress Green, Hockley, TX 77447

    3 Bedrooms | 2 Bathrooms | Approx. 1,610 Sq. Ft.The Beech offers smart design and comfortable living in a beautifully efficient single-story layout. Designed for style, simplicity, and connection, The Beech delivers the perfect balance of open living and private comfort with thoughtful details that make every space feel welcoming and functional.The bright foyer leads into a spacious great

    DRB Homes Builder
    20111 Sedona Park Dr Unit 38241635, Hockley, TX 77447
  • /10

    $407,990

    New Construction
    • 4 Beds
    • 3 Baths
    • 2,106 Sq Ft

    Hoyt Plan at Raburn Reserve, Tomball, TX 77375

    This beautifully crafted floorplan offers a versatile and spacious layout designed for modern living. With 4 bedrooms, 3 bathrooms, and optional enhancements such as a back kitchen, bedroom with en-suite, or luxury primary bath, this home adapts perfectly to your needs. The open-concept design features a large great room, dining area, and a stylish kitchen with a central island, making it ideal

    Risewell Homes Builder
    22206 E Yellow Rose Ct Unit 37053782, Tomball, TX 77375
  • /38

    $579,900

    $10K PRICE DROP
    • 4 Beds
    • 3 Baths
    • 3,384 Sq Ft

    12514 Randy Riley Way, Tomball, TX 77377

    A gated Tomball standout packed w/ style, smart upgrades & everyday comfort just steps from the pool, trails & park! This move-in ready Ashton Woods 1-story offers an open, easy-flow layout w/ living room, media room w/ built-in speakers, dining area, breakfast space, walk-in pantry, storage room, private study, 4 bedrooms & 3 full baths. Enjoy NO carpet & luxury vinyl plank flooring installed

    Rosalinda Swartz Redfin Corporation

    12514 Randy Riley Way, Tomball, TX 77377
  • /17

    $316,490

    New Construction
    • 3 Beds
    • 2 Baths
    • 1,590 Sq Ft

    Polo Plan at Sorella - Smart Series, Tomball, TX 77377

    Welcome to the Polo floorplan by M/I Homes. This 1-story home plan is part of our Smart Series and features 3 bedrooms and 2 bathrooms. In addition, this plan comes with a 2-car garage as standard, with the option to upgrade to a 3-car garage if you wish. This plan is approximately 1,500 sqft depending on options.

    M/I Homes Builder
    21730 Burgos Plaza Dr Unit 36447867, Tomball, TX 77377
  • /49

    $409,900

    $10K PRICE DROP
    • 4 Beds
    • 2.5 Baths
    • 3,061 Sq Ft

    11711 Spring Path Ct, Tomball, TX 77377

    Nestled on a quiet cul-de-sac in the highly acclaimed Tomball ISD, this stately 2-story brick home offers space, functionality, and timeless appeal. Inside you'll find soaring ceilings, a dramatic two-story foyer, formal dining, and a versatile flex room perfect for a home office or sitting area. The spacious family room features a cozy gas fireplace and flows seamlessly into the island kitchen

    Eric Moon Better Homes and Gardens Real Estate Gary Greene - Champions

    11711 Spring Path Ct, Tomball, TX 77377
  • /22

    $319,990

    New Construction
    • 4 Beds
    • 3 Baths
    • 2,210 Sq Ft

    Oleander Plan at Cypress Green, Hockley, TX 77447

    4 Bedrooms | 3 Bathrooms | Approx. 2,210 Sq. Ft.Blending thoughtful design with adaptable spaces, The Oleander delivers a perfect harmony of flow, flexibility, and everyday comfort—crafted to fit your lifestyle beautifully.As you enter the home, a bedroom and full bath are located just off the foyer. Continuing inside, the layout opens into the expansive great room, casual dining area,

    DRB Homes Builder
    20111 Sedona Park Dr Unit 38241696, Hockley, TX 77447
  • /25

    $344,990

    New Construction
    • 4 Beds
    • 2.5 Baths
    • 2,730 Sq Ft

    Mimosa Plan at Cypress Green, Hockley, TX 77447

    4 Bedrooms | 2.5 Bathrooms | Approx. 2,730 Sq. Ft.The Mimosa blends open-concept design with practical flexibility, creating a space that feels both grand and welcoming—perfect for those who value comfort and connection.As you enter, a soaring foyer sets the tone for the home’s spacious feel. Just off the entry, a formal dining room offers the perfect setting for hosting or family meals

    DRB Homes Builder
    20111 Sedona Park Dr Unit 38241728, Hockley, TX 77447
  • /29

    $342,990

    New Construction
    • 4 Beds
    • 3 Baths
    • 2,034 Sq Ft

    Lakeway Plan at Cypress Green, Hockley, TX 77447

    It is our joy to welcome you to the Lakeway/E40L floor plan, located in the Cypress Green community! This is a single-story house that includes four bedrooms, three bathrooms, a private study, and a two-car garage. This house spans 2,034 square feet and will be a lovely home for you and your family!Upon entering the home, you will come across one of the secondary bedrooms along with a

    D.R. Horton Builder
    22103 Cortona Creek Ln Unit 36200085, Hockley, TX 77447
  • /22

    $308,990

    New Construction
    • 4 Beds
    • 2 Baths
    • 1,712 Sq Ft

    Austin Plan at Cypress Green, Hockley, TX 77447

    We would love to welcome you to our Austin/T40A floor plan, located in Cypress Green. This single-story house features four bedrooms, two bathrooms, and a two-car garage. This house spans 1,655 square feet and will be a lovely residence for you and your family!Upon entering the home, you are greeted by the brightly lit foyer with vinyl flooring. To the left of the foyer are two secondary

    D.R. Horton Builder
    22103 Cortona Creek Ln Unit 39276724, Hockley, TX 77447
  • /20

    $320,990

    New Construction
    • 4 Beds
    • 2.5 Baths
    • 2,238 Sq Ft

    Kate Plan at Cypress Green, Hockley, TX 77447

    Welcome to the Kate/E30K plan located in the Cypress Green community! This is a two-story house that includes four bedrooms, two-and-a-half bathrooms, a game room, and a three-car garage. This house spans 2,223 square feet and will be a lovely home for you and your family!As you enter the home, you will find the carpeted stairway at the end of the foyer. Past the stairs are the family

    D.R. Horton Builder
    22103 Cortona Creek Ln Unit 41376199, Hockley, TX 77447
  • /21

    $317,990

    New Construction
    • 4 - 5 Beds
    • 3 Baths
    • 2,170 Sq Ft

    Juniper Plan at Cypress Green, Hockley, TX 77447

    4-5 Bedrooms | 3 Bathrooms | Approx. 2,170 Sq. Ft.The Juniper is a beautifully designed single-story home that balances openness and comfort. With its thoughtful layout, split-bedroom design, and inviting flow, The Juniper delivers the best of single-level living—flexible, effortless, and ready to fit the way you live.Entering the home, you’re greeted by a tasteful front hallway that

    DRB Homes Builder
    20111 Sedona Park Dr Unit 38241688, Hockley, TX 77447
  • /9

    $226,995

    New Construction
    • 3 Beds
    • 2.5 Baths
    • 1,609 Sq Ft

    Plan 1609 Modeled at Bauer Meadows, Hockley, TX 77447

    * Granite kitchen countertops * Dedicated laundry room * Open floor plan * Eat-in kitchen * Spacious great room * Downstairs laundry room * Gas range * Low-E windows * WaterSense labeled faucets * Smart thermostat * 6-panel interior doors * ENERGY STAR certified home * Commuter-friendly location * Near local schools * Community park * Open space * Great shopping nearby * Near popular restaurants

    KB Home Builder
    22855 Wolfshire Way Unit 36514605, Hockley, TX 77447
  • /14

    $250,995

    New Construction
    • 3 Beds
    • 2 Baths
    • 1,675 Sq Ft

    Plan 1675 Modeled at Oakwood - Preserve, Tomball, TX 77377

    * Stainless steel appliances with 2-yr. warranty * Large kitchen island * Kitchen USB charging receptacle * Den * Dedicated laundry room * Low-E windows * 6-panel interior doors * Spacious great room * Gas range * Smart thermostat * Granite kitchen countertops * ENERGY STAR certified home * Oversized homesites * Greenbelt homesites available * Near local schools * Splash pad * Playground * Near

    KB Home Builder
    18307 Walnut Canopy Way Unit 36514692, Tomball, TX 77377
  • /23

    $623,990

    New Construction
    • 4 - 5 Beds
    • 2.5 - 6 Baths
    • 3,582+ Sq Ft

    Dickinson X Plan at Sorella - Premier Series, Tomball, TX 77377

    Picture yourself in this two-story Dickinson X floorplan. This Premier Series floorplan features 4-5 bedrooms, 2.5-4 bathrooms, an optional 3-car garage, and 3,674-4,086 square feet of functional living space.

    M/I Homes Builder
    21730 Burgos Plaza Dr Unit 38520201, Tomball, TX 77377
  • /25

    $310,990

    New Construction
    • 4 Beds
    • 2 Baths
    • 1,543 Sq Ft

    Dalton Plan at Cypress Green, Hockley, TX 77447

    Welcome to the Dalton/E35D floor plan located in the Cypress Green community! This is a single-story house that includes four bedrooms, two bathrooms, and a two-car garage. This house spans 1,543 square feet and will be a lovely home for you and your family!As you enter the abode, you will find a secondary bedroom on one side of the foyer. This bedroom has carpet flooring, a tall closet,

    D.R. Horton Builder
    22103 Cortona Creek Ln Unit 36200076, Hockley, TX 77447
  • /15

    $327,990

    New Construction $6K PRICE DROP
    • 4 Beds
    • 2 Baths
    • 1,744 Sq Ft

    21206 Jacaranda Blossom Way, Tomball, TX 77377

    The Periwinkle plan is a modern 4-bedroom, 2-bathroom, and 2-car garage home built by M/I Homes. Upon entering the house through the inviting front porch, you'll find a long foyer that provides a clear view of the entire home. The open-concept living space comprises the family room, dining area, and kitchen, which is finished with sufficient storage space. The luxurious owner's suite has a

    Heather Chavana M/I Homes

    21206 Jacaranda Blossom Way, Tomball, TX 77377
  • /16

    $329,990

    New Construction
    • 4 Beds
    • 3 Baths
    • 2,470 Sq Ft

    Hickory Plan at Cypress Green, Hockley, TX 77447

    4 Bedrooms | 3 Bathrooms | Approx. 2,470 Sq. Ft.The Hickory is a beautifully balanced two-story home that blends open concept living with defined, functional spaces. With its flowing main level, upstairs retreat, and intuitive room placement, this design offers flexibility and comfort for every stage of life.From the welcoming front porch, you step into a bright foyer that opens to the

    DRB Homes Builder
    20111 Sedona Park Dr Unit 38241708, Hockley, TX 77447
  • /45

    $329,000

    $31K PRICE DROP
    • 3 Beds
    • 2 Baths
    • 2,215 Sq Ft

    12702 Portales Pointe Ln, Tomball, TX 77377

    Welcome to this charming 3-bedroom, 2-bath home in the desirable Villages of Northpointe community! Offering 2,215 sq ft of comfortable living space on a premium corner lot, this well-maintained 2006 one-story home features an inviting open floor plan perfect for everyday living and entertaining. The spacious primary suite boasts an updated walk-in shower, while a versatile flex room provides

    Lauren Pickering CB&A, Realtors

    12702 Portales Pointe Ln, Tomball, TX 77377
  • /12

    $273,995

    New Construction
    • 3 Beds
    • 2.5 Baths
    • 2,245 Sq Ft

    Plan 2245 Modeled at Oakwood - Trails, Tomball, TX 77377

    * Stainless steel appliances with 2-yr. warranty * Kitchen breakfast bar * Walk-in kitchen pantry * Upstairs primary suite * Smart thermostat * Low-E windows * Granite kitchen countertops * Den * Loft * Low-E windows * WaterSense labeled faucets * ENERGY STAR certified home * Award-winning schools * Splash pool * Playground * Community park * Near local schools * Great shopping nearby

    KB Home Builder
    18327 Walnut Canopy Way Unit 36514684, Tomball, TX 77377
  • /32

    $775,000

    Open Sat 12PM - 4PM
    • 3 Beds
    • 2.5 Baths
    • 2,412 Sq Ft

    18 Gentle Branch Place, Tomball, TX 77375

    Welcome to 18 Gentle Branch Place, nestled in the master-planned community of The Woodlands Creekside Park and zoned to Tomball ISD. This sophisticated home offers 3 bedrooms, 2 full baths, 1 half bath, and a 2-car garage. A grand entry with soaring ceilings and refined finishes sets the tone for the design throughout. The open-concept layout is ideal for entertaining and everyday living,

    Nicole Freer Corcoran Genesis

    18 Gentle Branch Place, Tomball, TX 77375
  • /19

    $349,990

    New Construction
    • 4 - 5 Beds
    • 2 - 4 Baths
    • 3,050 Sq Ft

    Rosewood Plan at Cypress Green, Hockley, TX 77447

    4-5 Bedrooms | 2.5-4 Bathrooms | Approx. 3,050 Sq. Ft.The Rosewood combines grand, open spaces with thoughtful touches to create a home that’s equally elegant and comfortable—perfect for families who love to gather and entertain. With its blend of flexibility and luxury finishes, this home offers an inviting design that brings everyday comfort and elegant living together under one

    DRB Homes Builder
    20111 Sedona Park Dr Unit 38241741, Hockley, TX 77447
  • /23

    $351,990

    New Construction
    • 4 Beds
    • 3 Baths
    • 2,170 Sq Ft

    Midland Plan at Cypress Green, Hockley, TX 77447

    Welcome to the Midland/E40M floor plan, located in the Cypress Green community! This is a two-story house that includes four bedrooms, three bathrooms, an upstairs loft, and a two-car garage. This house spans 2,170 square feet and will be a lovely home for you and your family!Upon entering this home, you will find the secondary bedroom, secondary bathroom, and utility room. The secondary

    D.R. Horton Builder
    22103 Cortona Creek Ln Unit 36200086, Hockley, TX 77447
  • /9

    $450,990

    New Construction
    • 4 Beds
    • 3.5 Baths
    • 2,818 Sq Ft

    Rosalie Plan at Raburn Reserve, Tomball, TX 77375

    Welcome to the Rosalie - a thoughtfully crafted single-story home that blends comfort, elegance, and functionality. This inviting floor plan features a spacious primary suite complete with an en-suite bathroom and walk-in closet, offering a serene retreat for homeowners. The heart of the home is an open-concept living area that seamlessly connects a generous family room, dining space, and a

    Risewell Homes Builder
    22206 E Yellow Rose Ct Unit 37053840, Tomball, TX 77375
  • /21

    $365,990

    New Construction
    • 4 Beds
    • 2.5 Baths
    • 2,565 Sq Ft

    Perry Plan at Cypress Green, Hockley, TX 77447

    Welcome to the Perry/E40P floor plan, located in Cypress Green. This two-story house includes four bedrooms, two-and-a-half bathrooms, a private study, an upstairs game room, and a two-car garage. This house spans 2,561 square feet and will be a lovely abode for you and your family!As you enter the home, you will notice the beautiful study by the front of the house. The study has vinyl

    D.R. Horton Builder
    22103 Cortona Creek Ln Unit 39678422, Hockley, TX 77447
  • /50

    $590,000

    • 4 Beds
    • 3.5 Baths
    • 3,399 Sq Ft

    19210 Derby Run Ln, Tomball, TX 77377

    This stunning 2-story home is an excellent choice for your next chapter! With a private study, game room, media room, formal dining, sunny breakfast area, and modern finishes. The bright living area features large windows with custom made curtains and coverings, soaring ceilings, eye-catching indoor balcony, and a cozy fireplace. The beautifully designed open kitchen is built for both

    Lance Loken Keller Williams Platinum

    19210 Derby Run Ln, Tomball, TX 77377
  • /44

    $598,990

    New Construction
    • 4 - 5 Beds
    • 3 - 4 Baths
    • 3,127 Sq Ft

    Medina X Plan at Sorella - Premier Series, Tomball, TX 77377

    Welcome to the Medina X floorplan by M/I Homes. This beautiful, highly functional and spacious home plan offers 4 bedrooms, 3 full bathrooms, and a 2-car garage as standard, with the option to adapt up to 5 bedrooms, 4 bathrooms and a 3-car garage. In addition, as this plan starts at over 3,000 sqft.

    M/I Homes Builder
    21730 Burgos Plaza Dr Unit 38520210, Tomball, TX 77377
  • /50

    $515,000

    • 5 Beds
    • 3 Baths
    • 2,483 Sq Ft

    11106 Cunningham Fir Trail, Tomball, TX 77375

    Discover this impressive cul-de-sac home in Fairway Farms, offering 5 well-sized rooms, dedicated spaces, and a living area enhanced by soaring ceilings and expansive windows. You can cook and entertain in the gourmet kitchen featuring a large island with breakfast bar, undercabinet lighting, and a pantry. The primary suite offers backyard views with French door direct access, a relaxing en-suite

    Lance Loken Keller Williams Platinum

    11106 Cunningham Fir Trail, Tomball, TX 77375
  • 22414 Decker Prairie Rosehill Rd Unit 40337871, Tomball, TX 77377

    $492,995

    New Construction
    • 4 - 5 Beds
    • 3 - 4 Baths
    • 2,804 Sq Ft

    Matagorda Plan at Oakhill Reserve - Longleaf Collection, Tomball, TX 77377

    Well-designed urban family living. The Matagorda's inviting covered porch entry and welcoming two-story foyer open onto the bright casual dining area, spacious great room, and views to the desirable covered patio beyond. The well-equipped gourmet kitchen is highlighted by a large center island with breakfast bar, plenty of counter and cabinet space, and sizable walk-in pantry. The wonderful

    Toll Brothers, Inc. Builder
    22414 Decker Prairie Rosehill Rd Unit 40337871, Tomball, TX 77377
  • /50

    $2,200,000

    • 5 Beds
    • 7 Baths
    • 5,642 Sq Ft

    42 N Waterbridge Dr, Tomball, TX 77375

    Breathtaking reserve views and a spectacular resort-style pool, spa, and jacuzzi set the stage for this extraordinary luxury estate in one of The Woodlands’ most prestigious enclaves. Built in 2018, the residence offers 5,642 SF of impeccably designed living space with 5 bedrooms, 5 full baths, and 2 half baths. Showcasing contemporary elegance, elevated finishes, and exceptional craftsmanship

    Luis Tamborrel Keller Williams Realty The Woodlands

    42 N Waterbridge Dr, Tomball, TX 77375
  • /18

    $366,990

    New Construction
    • 5 Beds
    • 3 Baths
    • 2,733 Sq Ft

    Rosemont Plan at Cypress Green, Hockley, TX 77447

    It is our pleasure to welcome you to the Rosemont/E40R floor plan, located in the Cypress Green community! This is a two-story house that includes five bedrooms, three bathrooms, a game room and a two-car garage. This house spans 2,733 square feet and will be a lovely home for you and your family!Upon entering the home, you will notice the secondary bedroom and secondary bathroom in the

    D.R. Horton Builder
    22103 Cortona Creek Ln Unit 36200087, Hockley, TX 77447
  • /14

    $426,490

    New Construction
    • 4 - 5 Beds
    • 3 - 4.5 Baths
    • 2,874 Sq Ft

    Balcones Plan at Sorella - Premier Series, Tomball, TX 77377

    Imagine walking into your dream 2-story home – the Balcones! This 4—6 bedroom, 3—5 bathroom home spans over 2,800 square feet with a layout designed for modern living. As you enter, you're greeted by a grand foyer with high ceilings, setting the stage for what's to come.

    M/I Homes Builder
    21730 Burgos Plaza Dr Unit 36211224, Tomball, TX 77377
  • /5

    $299,990

    New Construction
    • 3 Beds
    • 2 Baths
    • 1,568 Sq Ft

    Hill Plan at Cypress Green, Hockley, TX 77447

    The Hill floor plan is a thoughtfully designed one-story home featuring three bedrooms, two bathrooms, and a spacious two-car garage. The open-concept layout seamlessly integrates the kitchen, dining, and living areas, creating a warm and inviting atmosphere. The primary suite offers a private retreat with a well-appointed ensuite bathroom. Two additional bedrooms and a flex room provide

    Coventry Homes Builder
    19519 Perissa Terrace Dr Unit 38263637, Hockley, TX 77447
  • 22414 Decker Prairie Rosehill Rd Unit 40337870, Tomball, TX 77377
    $509,995

    New Construction
    • 4 - 5 Beds
    • 3.5 - 6 Baths
    • 3,175 Sq Ft

    Adam Plan at Oakhill Reserve - Longleaf Collection, Tomball, TX 77377

    Modern deluxe touches. The Adam's inviting covered porch entry and welcoming foyer with tray ceiling offer views to the bright casual dining area, soaring two-story great room, and desirable covered patio beyond. The well-designed gourmet kitchen is enhanced by a large center island with breakfast bar, plenty of counter and cabinet space, and sizable walk-in pantry. The serene primary bedroom

    Toll Brothers, Inc. Builder
    22414 Decker Prairie Rosehill Rd Unit 40337870, Tomball, TX 77377
  • 22414 Decker Prairie Rosehill Rd Unit 40337933, Tomball, TX 77377

    $498,995

    New Construction $3K PRICE DROP
    • 4 - 5 Beds
    • 3 - 4.5 Baths
    • 3,021 Sq Ft

    Bolivar Plan at Oakhill Reserve - Longleaf Collection, Tomball, TX 77377

    Stunning urban styling. The Bolivar's welcoming covered porch entry and inviting foyer flow past the spacious office and elegant dining room, revealing the soaring great room and desirable covered patio beyond. The well-equipped gourmet kitchen overlooks a bright casual dining area with patio access, and is highlighted by a large center island with breakfast bar, plenty of counter and cabinet

    Toll Brothers, Inc. Builder
    22414 Decker Prairie Rosehill Rd Unit 40337933, Tomball, TX 77377

  • /32

    $342,990

    New Construction
    • 4 Beds
    • 2 Baths
    • 2,035 Sq Ft

    Zion Plan at Cypress Green, Hockley, TX 77447

    We would love to welcome you to the Zion/E40Z located in the Cypress Green community! This is a single-story house that includes four bedrooms, two bathrooms, and a two-car garage. This house spans 2,035 square feet and will be a lovely home for you and your family!Upon entering this home, you will notice two secondary bedrooms each with carpet flooring. The first secondary bedroom has a

    D.R. Horton Builder
    22103 Cortona Creek Ln Unit 36200088, Hockley, TX 77447
  • /19

    $315,990

    New Construction
    • 4 Beds
    • 2 Baths
    • 1,908 Sq Ft

    Donovan Plan at Cypress Green - Bristol Collection, Hockley, TX 77447

    This single-story home has a comfortable layout that offers endless possibilities. Three bedrooms share a full bathroom at the front of the home. Down the hall is the open concept living area which features a kitchen, dining room and family room with access to a covered patio. Tucked into the back corner of the home is the owner’s suite which includes a full bathroom and walk-in closet.

    Lennar Builder
    22102 Cortona Creek Ln Unit 36095394, Hockley, TX 77447
  • /10

    $377,990

    New Construction
    • 2 Beds
    • 2 Baths
    • 1,702 Sq Ft

    Wyatt Plan at Winfrey Estates, Tomball, TX 77375

    Wyatt floorplan is designed to offer a harmonious blend of style and functionality. This layout features an open-concept living area that seamlessly integrates the kitchen, dining, and living spaces, creating an ideal environment for both entertaining and everyday living. The kitchen is equipped with modern appliances, ample counter space, and a large island, perfect for culinary enthusiasts. The

    Risewell Homes Builder
    1322 Bronze Creek Bend St Unit 37046821, Tomball, TX 77375

Showing Results 81 - 120, Page 3 of 18

How to Buy a Home How to Finance a Home How to Sell a Home
