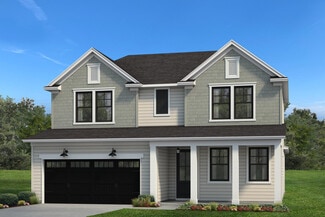
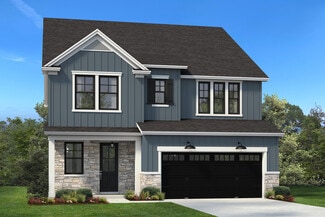
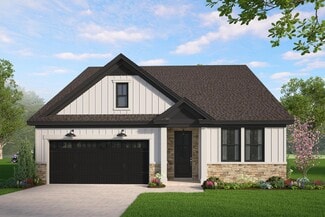
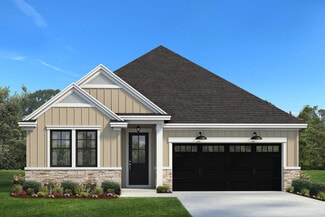
373

Townville, SC Homes for Sale with Garage

Section Image Section Image
  • /15

    $356,990

    New Construction
    • 4 Beds
    • 2 - 3 Baths
    • 1,741+ Sq Ft

    Parker Plan at Creeks at Midway, Anderson, SC 29621

    Ranch-Style Home for Everyday Life and EntertainingOpen & Inviting Main Level Open-concept kitchen with oversized island overlooking great room and dining area Main-Level Owner’s Retreat Expansive primary suite with large walk-in closet and spa-inspired bath with dual vanities and oversized walk-in shower Convenience & Function Spacious laundry room with linen closetAttached two-car

    DRB Homes Builder
    103 Beaverdam Creek Dr Unit 36477794, Anderson, SC 29621
  • /28

    $389,900

    • 3 Beds
    • 2 Baths
    • 1,850 Sq Ft

    114 Prescott Dr, Anderson, SC 29621

    Welcome to this beautiful Oak floor plan offering 3 bedrooms and 2 full baths in one of Anderson’s most convenient locations. Featuring an open concept layout, beautiful hardwood floors, granite countertops, and stainless steel appliances. The owner’s suite includes a luxurious bath with a ceramic tile walk-in shower, creating a spa-like retreat. Step outside to the covered back patio, ideal for

    Frank Julian BHHS C Dan Joyner - Augusta

    114 Prescott Dr, Anderson, SC 29621
  • /8

    $398,990

    New Construction
    • 3 Beds
    • 2.5 Baths
    • 2,500 Sq Ft

    113 Kayfield Farms Dr, Anderson, SC 29621

    Proposed Construction Opportunity! Personalize this home by visiting our design center to pick colors and options. Price is base price before options are added. Welcome to Kayfield at Midway! One of a kind thoughtfully designed estate homes featuring resort style amenities, just 5 miles to I-85. Welcome to the Arlington — a beautifully designed Craftsman-style home featuring durable James Hardie

    Chelsea Cathcart DRB Group South Carolina, LLC

    113 Kayfield Farms Dr, Anderson, SC 29621
  • /11

    $299,990

    New Construction
    • 3 Beds
    • 2.5 Baths
    • 2,278 Sq Ft

    428 Crestcreek Dr, Anderson, SC 29621

    Welcome to Village at Midway! The only villa community, featuring resort style amenities and a Design Studio experience in Midway. Welcome to The Lochlan, a stunning Craftsman-style residence offering over 2,200 square feet of thoughtfully designed luxury living. From the inviting covered front porch to the soaring two-story foyer, every detail exudes warmth and sophistication. The open-concept

    Chelsea Cathcart DRB Group South Carolina, LLC

    428 Crestcreek Dr, Anderson, SC 29621
  • /22

    $325,990

    New Construction
    • 3 Beds
    • 2.5 Baths
    • 2,302 Sq Ft

    Lakehurst Plan at Village at Midway, Anderson, SC 29621

    *]:pointer-events-auto scroll-mt-[calc(var(--header-height)+min(200px,max(70px,20svh)))] dir=auto tabindex=-1 data-turn-id=request-WEB:280c643d-f843-4d5b-a9fb-82cfe2f9ba94-69 data-testid=conversation-turn-130 data-scroll-anchor=true data-turn= A Home Perfect for Everyday Living and Entertaining Main-Level Living Foyer with curved staircase and vaulted family roomKitchen with large island and

    DRB Homes Builder
    200 Leisure Ln Unit 36451905, Anderson, SC 29621
  • /21

    $372,900

    New Construction
    • 4 Beds
    • 2.5 - 3.5 Baths
    • 2,298 Sq Ft

    Callaham Plan at The Meadows at Midway, Anderson, SC 29621

    Welcome home to the Callaham. Contemporary details prove to be the highlight of the 2,298 cozy square feet in the Callaham home plan. Abiding by popular neo-traditional style, the Callaham reserves an open concept first floor designed for all of life's adventures. Complete with a convertible flex space for desired family needs, the airy kitchen, bright living room and eat in kitchen serve as the

    Hunter Quinn Homes Builder
    0 Tiger Lily Dr Unit 36476852, Anderson, SC 29621
  • /38

    $478,990

    New Construction
    • 4 Beds
    • 3.5 Baths
    • 3,294 Sq Ft

    McDowell Plan at Kayfield at Midway, Anderson, SC 29621

    The McDowell is a two-story, four-bedroom, three-and-a-half-bath home with a first-floor primary bedroom, formal dining room, two-story family room, kitchen with an island and pantry, and a separate breakfast area. The second floor features three spacious bedrooms and two additional baths, including a Jack-and-Jill bath between bedrooms two and three, an oversized open loft area, and an

    Eastwood Homes Builder
    400 Ladybug Ln Unit 38673109, Anderson, SC 29621
  • /41

    $439,990

    New Construction
    • 5 Beds
    • 3 Baths
    • 3,047 Sq Ft

    Davidson Plan at Kayfield at Midway, Anderson, SC 29621

    The Davidson is a two-story, five-bedroom, three-bath home with a formal living room, formal dining room, spacious family room, kitchen with island and pantry, separate breakfast area, and first-floor guest suite with a full bath. The second floor features four bedrooms, including the primary bedroom with an attached, private primary bath, an additional full bath, a large laundry room, and a loft

    Eastwood Homes Builder
    400 Ladybug Ln Unit 38673133, Anderson, SC 29621
  • /24

    $459,990

    New Construction
    • 3 Beds
    • 2.5 Baths
    • 2,611 Sq Ft

    Edgefield Plan at Kayfield at Midway, Anderson, SC 29621

    The Edgefield is a spacious three-bedroom, two-and-a-half-bath ranch-style home with a first-floor primary bedroom, formal dining room, separate office, open family room, dining area, kitchen with island and pantry, storage in the garage, and a covered rear porch. Options available to personalize this home include an optional guest suite with a living area, a fourth bedroom on the first floor,

    Eastwood Homes Builder
    400 Ladybug Ln Unit 38673122, Anderson, SC 29621
  • /35

    $329,990

    New Construction
    • 5 Beds
    • 3 Baths
    • 2,511 Sq Ft

    HAYDEN Plan at Palmetto Valley, Anderson, SC 29621

    The Hayden is one of our two-story plans featured at Palmetto Valley in Anderson, SC offering 3 modern elevations. It also offers a secondary bedroom on the main floor. The Hayden is a spacious and modern two-story home. The home features five bedrooms, three bathrooms and a two-car garage. Upon entering the home, you’ll be greeted by an inviting foyer connecting to a home office, then leading

    D.R. Horton Builder
    313 Ritter Ln Unit 38951778, Anderson, SC 29621
  • /34

    $421,990

    New Construction
    • 4 Beds
    • 3.5 Baths
    • 2,598 Sq Ft

    Sutherland Plan at Kayfield at Midway, Anderson, SC 29621

    *]:pointer-events-auto scroll-mt-[calc(var(--header-height)+min(200px,max(70px,20svh)))] dir=auto tabindex=-1 data-turn-id=request-WEB:280c643d-f843-4d5b-a9fb-82cfe2f9ba94-41 data-testid=conversation-turn-84 data-scroll-anchor=true data-turn= A Home That Balances Luxury and Everyday Life Main-Level Living Elegant dining room and powder roomGrand family room with vaulted ceilings flows into

    DRB Homes Builder
    610 Wh Kay Ln Unit 36449135, Anderson, SC 29621
  • /39

    $413,900

    New Construction
    • 3 - 5 Beds
    • 2.5 - 3.5 Baths
    • 2,735 Sq Ft

    Harris Plan at The Meadows at Midway, Anderson, SC 29621

    When you want a little more spacewith all the right placesThe Harris might be the perfect fit. With 2,700 square feet of living space, this plan provides the flexibility to go from a 3-bedroom home to as many as 5 bedrooms. The first-floor master suite is nestled in the back of the home, affording more privacy. The Harris also features a spacious open floor plan, accentuated with 9-foot ceilings

    Hunter Quinn Homes Builder
    0 Tiger Lily Dr Unit 36483888, Anderson, SC 29621
  • /17

    $451,900

    New Construction
    • 5 Beds
    • 3.5 - 4.5 Baths
    • 3,095 Sq Ft

    Sullivan Plan at The Meadows at Midway, Anderson, SC 29621

    The Sullivan is the epitome of what a multi-generational home is. Starting with some of the stain grade exterior accents, weathered bronze exterior light fixtures and upgraded interior trim, and a partial privacy fence are just a few- among many- included features of these brand new homes. The Sullivan home plan is ideal for square footage seekers. This 3,090 square foot home features convenient

    Hunter Quinn Homes Builder
    0 Tiger Lily Dr Unit 36459024, Anderson, SC 29621
  • /35

    $401,990

    New Construction
    • 4 - 6 Beds
    • 2.5 - 4.5 Baths
    • 2,721+ Sq Ft

    Augusta Plan at Creeks at Midway, Anderson, SC 29621

    A Home That Adapts to Your Family’s Needs Flexible Main Level Covered front porch opens to bright, open first floorAdjacent flex room perfect for a guest room, study, music room, playroom, or hobby spaceOpen-concept kitchen flows into breakfast area, family room, and covered porch First-Floor Primary Suite Private suite in the back corner of the homeSpa-inspired bath with dual

    DRB Homes Builder
    103 Beaverdam Creek Dr Unit 36449668, Anderson, SC 29621
  • /40

    $418,900

    New Construction
    • 4 Beds
    • 2.5 Baths
    • 2,701 Sq Ft

    Denver Plan at The Meadows at Midway, Anderson, SC 29621

    The Denver is a family favorite! Starting with the stain grade exterior accents, weathered bronze exterior light fixtures and upgraded interior trim are just a few- among many- included features of these brand new homes. The 4 bedroom Denver home plan gives you all the room (and rooms) you need for comfortable living. The tall ceilings accentuate the airy feeling in the main living area that is

    Hunter Quinn Homes Builder
    0 Tiger Lily Dr Unit 36503686, Anderson, SC 29621
  • /33

    $308,990

    New Construction
    • 4 Beds
    • 2.5 Baths
    • 1,991 Sq Ft

    BELHAVEN Plan at Palmetto Valley, Anderson, SC 29621

    The Belhaven is one of our two-story plans featured at Palmetto Valley in Anderson, South Carolina offering 3 modern elevations. The Belhaven is a spacious and modern two-story home built with open concept living in mind. This home offers four bedrooms, two and a half bathrooms and a two-car garage. The moment you step inside you’ll be greeted by an inviting foyer that leads you to the heart of

    D.R. Horton Builder
    313 Ritter Ln Unit 38951770, Anderson, SC 29621
  • /32

    $305,900

    New Construction
    • 3 - 4 Beds
    • 2 - 3 Baths
    • 1,470 Sq Ft

    Andrews Plan at The Meadows at Midway, Anderson, SC 29621

    The versatile Andrews home plan has the flexibility to grow to your needs. Weve created options that expand from 1,470 to 1,980 square feet, with up to 4 bedrooms and 3 baths. The single-level floor plan features 3 bedrooms, but you can add a second-floor flex space with options for an additional suite with a loft or a bonus room in one of two configurations. Whichever you choose, the open

    Hunter Quinn Homes Builder
    0 Tiger Lily Dr Unit 36502803, Anderson, SC 29621
  • /38

    $499,900

    • 4 Beds
    • 3.5 Baths
    • 2,456 Sq Ft

    3211 New Pond Rd, Anderson, SC 29626

    The lifestyle you've been searching for begins here, where generous acreage, an in-ground pool, and an impressive workshop come together in an unbeatable location! 3211 New Pond Rd is a full brick ranch that offers the space, versatility, and lifestyle you've been searching for. Situated on more than two sprawling acres with no HOA, you'll enjoy the freedom to truly make the property your own

    Kristy Karen Smith Carolina Moves, LLC

    3211 New Pond Rd, Anderson, SC 29626
  • /27

    $424,990

    New Construction
    • 4 Beds
    • 2.5 Baths
    • 2,449 Sq Ft

    Raleigh Plan at Kayfield at Midway, Anderson, SC 29621

    The Raleigh is a two-story, four-bedroom, two-and-a-half-bath home with a first-floor primary bedroom, formal dining room, two-story family room, and a kitchen with an island and pantry. The second floor features an upstairs loft area, three additional bedrooms, and a full bath.Options to personalize this home include an expanded loft area, an enclosed bonus room, a second primary bedroom

    Eastwood Homes Builder
    400 Ladybug Ln Unit 40923224, Anderson, SC 29621
  • /36

    $403,990

    New Construction
    • 3 Beds
    • 2.5 Baths
    • 2,524 Sq Ft

    Wakefield Plan at Kayfield at Midway, Anderson, SC 29621

    Style, Comfort, and Function ThroughoutOpen-Concept Main Level Kitchen with oversized island opens to spacious family room and breakfast area Elegant First-Floor Primary Suite Generous walk-in closetSpa-inspired bath with dual vanities and large walk-in shower Additional Main-Level Features Two secondary bedrooms and full bathroomPowder room, laundry room, and mudroom with private

    DRB Homes Builder
    610 Wh Kay Ln Unit 36494305, Anderson, SC 29621
  • /36

    $376,990

    New Construction
    • 3 - 4 Beds
    • 2 - 3 Baths
    • 2,207 Sq Ft

    Cooper 3 Plan at Creeks at Midway, Anderson, SC 29621

    Spacious Design, Everyday EaseElegant Main Living Spaces Inviting covered entry opens to a bright, open-concept designDesigner kitchen with an oversized island overlooking the breakfast area and family roomSeamless flow ideal for both entertaining and everyday living Main-Level Comfort & Convenience Private owner’s suite with a spacious walk-in closetSpa-inspired en suite bath

    DRB Homes Builder
    103 Beaverdam Creek Dr Unit 36449797, Anderson, SC 29621
  • /45

    $184,900

    New Construction
    • 3 Beds
    • 2.5 Baths
    • 1,305 Sq Ft

    Aspen Plan at Clarke Townes, Anderson, SC

    The Aspen offers a beautifully designed living space that maximizes space while keeping everyday living comfortable. From the front entry, the foyer opens into an open kitchen, dining area, and great room, creating a main living space that feels open but connected. The kitchen includes an island and pantry storage, with clear sightlines into the dining and living areas. A rear patio extends the

    McGuinn Homes Builder
    0 Clarke Townes St Unit 36468191, Anderson, SC
  • /22

    $369,000

    New Construction
    • 3 - 5 Beds
    • 2.5 - 4.5 Baths
    • 2,000 Sq Ft

    Greenbrier Plan at The Meadows at Midway, Anderson, SC 29621

    Are you looking for a single-level home with generously sized spaces? The Greenbrier floor plan could be just the right fit. The open concept in the main living area easily combines a spacious kitchen, dining room, and family room. A master suite provides "sized for your comfort" living with a perfectly sized master en-suite and large walk in closet that offers convenient access to the laundry

    Hunter Quinn Homes Builder
    0 Tiger Lily Dr Unit 36460639, Anderson, SC 29621
  • /20

    $344,900

    New Construction
    • 3 Beds
    • 2 Baths
    • 1,890 Sq Ft

    Riverain Plan at The Meadows at Midway, Anderson, SC 29621

    The Riverain maximizes 1,890 square feet of space in a single story home. A welcoming family room is the central hub and features an eat in breakfast, over sized kitchen island and ample windows that invite an abundance of natural light into the space. Two bedrooms are situated at the front of the home (opposite to the master suite located at the rear) with an option to have one of them be a flex

    Hunter Quinn Homes Builder
    0 Tiger Lily Dr Unit 36456004, Anderson, SC 29621
  • /39

    $385,990

    New Construction
    • 4 Beds
    • 2.5 - 3.5 Baths
    • 2,501 Sq Ft

    Middleton Plan at Creeks at Midway, Anderson, SC 29621

    *]:pointer-events-auto scroll-mt-(--header-height) dir=auto tabindex=-1 data-turn-id=dac545b6-49c3-44be-8e8c-256db9e8a8bd data-testid=conversation-turn-49 data-scroll-anchor=false data-turn=*]:pointer-events-auto scroll-mt-[calc(var(--header-height)+min(200px,max(70px,20svh)))] dir=auto tabindex=-1 data-turn-id=request-WEB:280c643d-f843-4d5b-a9fb-82cfe2f9ba94-24

    DRB Homes Builder
    103 Beaverdam Creek Dr Unit 36447880, Anderson, SC 29621
  • /32

    Price To Be Determined

    New Construction
    • 5 Beds
    • 3 Baths
    • 2,511 Sq Ft

    HAYDEN Plan at Rocky River Ridge, Anderson, SC 29621

    The Hayden is one of our two-story plans featured at Rocky River Ridge in Anderson, South Carolina offering 3 modern elevations. It also offers a secondary bedroom on the main floor. The Hayden is a spacious and modern two-story home. The home features five bedrooms, three bathrooms and a two-car garage. Upon entering the home, you’ll be greeted by an inviting foyer connecting to a home office,

    D.R. Horton Builder
    1312 Williamston Rd Unit 39299728, Anderson, SC 29621
  • /31

    $300,990

    New Construction
    • 3 Beds
    • 2.5 Baths
    • 2,265 Sq Ft

    Lochlan Plan at Village at Midway, Anderson, SC 29621

    *]:pointer-events-auto scroll-mt-[calc(var(--header-height)+min(200px,max(70px,20svh)))] dir=auto tabindex=-1 data-turn-id=request-WEB:280c643d-f843-4d5b-a9fb-82cfe2f9ba94-71 data-testid=conversation-turn-134 data-scroll-anchor=true data-turn= A Townhome That Lives Like a Single-Family Home Main-Level Living Soaring vaulted ceiling opens to the family roomKitchen with large island and

    DRB Homes Builder
    200 Leisure Ln Unit 36493766, Anderson, SC 29621
  • /33

    $401,990

    New Construction
    • 3 Beds
    • 2.5 Baths
    • 2,337 Sq Ft

    Oakleigh Plan at Kayfield at Midway, Anderson, SC 29621

    Thoughtful Layout with Convenience at Every TurnOpen & Inviting Main Level Expansive kitchen with oversized island overlooking family room and breakfast areaOpen layout ideal for entertaining and everyday living Main-Level Owner’s Retreat Spacious primary suite with large walk-in closet and en suite bath with dual vanities, walk-in shower, private water closet, and linen closet

    DRB Homes Builder
    610 Wh Kay Ln Unit 36466751, Anderson, SC 29621
  • /50

    $835,000

    $25K PRICE DROP
    • 5 Beds
    • 5.5 Baths
    • 4,840 Sq Ft

    108 Worsham Ln, Anderson, SC 29621

    Welcome to 108 Worsham Lane in the gated Lake Ridge community on Lake Hartwell in Anderson, SC. Rarely do homes become available in this highly sought after neighborhood offering community lake access, a dock, and gazebo gathering area just minutes from Clemson Boulevard and I-85. This custom brick home offers an ideal blend of luxury, functionality, and privacy with beautifully landscaped

    Johnny Pack Magnolia Rental Prop Management

    108 Worsham Ln, Anderson, SC 29621
  • /41

    $349,700

    • 4 Beds
    • 2.5 Baths
    • 2,196 Sq Ft

    119 Sloan Ave, Anderson, SC 29621

    Located in the highly sought-after Axman Oaks community, this beautifully maintained 4-bedroom, 2.5-bath home offers over 2,100 square feet of thoughtfully designed living space in one of Anderson's most convenient locations. Families will appreciate the close proximity to Anderson District 5 schools, Montessori School of Anderson, and Belton Preparatory Academy. Less than 10 minutes from

    Adair Senn BHHS C Dan Joyner - Woodruff Rd

    119 Sloan Ave, Anderson, SC 29621
  • /19

    $340,000

    • 4 Beds
    • 2.5 Baths
    • 2,367 Sq Ft

    114 Thorncliff Place, Anderson, SC 29625

    Room to gather, room to grow, and a layout you'll embrace — welcome to 114 Thorncliff PLACE! This move-in-ready two-story sits on a quiet CUL-DE-SAC in Regency Park with NO CITY TAXES and a smart, flexible floor plan built for real family life. The heart of the home is a spacious kitchen with abundant GRANITE COUNTERTOPS, STAINLESS STEEL APPLIANCES, a DOUBLE OVEN RANGE, beautifully painted

    Tammy Woodbury eXp Realty - Clever People

    114 Thorncliff Place, Anderson, SC 29625
  • /34

    $289,000

    $11K PRICE DROP
    • 3 Beds
    • 2 Baths

    109 Coachman Ct, Anderson, SC 29625

    Welcome to 109 Coachman Court! A charming 3 bedroom, 2 bath, A sunroom for office space or personal indoor sitting off the deck. This home is tucked away in a well-established neighborhood in the desirable area of Centerville in Anderson, SC. This well-maintained home features a spacious layout, real wood burning fireplace, New roof in 2023, updated luxury vinyl hardwoods in the bathrooms in

    Sundi Taylor Adly Group Realty

    109 Coachman Ct, Anderson, SC 29625
  • /23

    $274,900

    $5K PRICE DROP
    • 4 Beds
    • 2.5 Baths
    • 1,786 Sq Ft

    227 Celebration Ave, Anderson, SC 29625

    4 BEDROOMS UNDER $275k in Anderson!!! Welcome home to this beautifully maintained four bedroom residence tucked away on a quiet cul-de-sac in a family-friendly neighborhood. Built just five years ago, this home offers modern living with thoughtful space throughout, including a versatile loft on the second level—perfect for a playroom, home office, or additional living area. Step outside to enjoy

    Lauren Capelli Reedy Property Group, LLC - Residential

    227 Celebration Ave, Anderson, SC 29625
  • /37

    $234,999

    $15K PRICE DROP
    • 3 Beds
    • 2.5 Baths
    • 1,495 Sq Ft

    116 Ventura St, Anderson, SC 29621

    Stylish End-Unit Townhome – 3 Beds, 2 Baths – Prime Anderson LocationWelcome to this beautifully updated end-unit townhouse featuring 3 spacious bedrooms and 2 full bathrooms. The modern kitchen is enhanced with elegant granite countertops, perfect for both everyday living and entertaining. Enjoy the added privacy and extra natural light that comes with an end-unit location. Conveniently

    Erin Murphy Casey Group Real Estate - Anderson

    116 Ventura St, Anderson, SC 29621
  • /36

    $250,000

    • 3 Beds
    • 2.5 Baths
    • 1,921 Sq Ft

    401 Camarillo Ln, Anderson, SC 29621

    Skip the yard work, keep the style, this end-unit townhome makes low-maintenance living worthwhile! Built in 2023, this 3 bedroom, 2.5 bath home still shows like new. It stands out as one of ONLY four units in the community offering a rare 2-car garage! The main level features an open living and dining combo that’s perfect for entertaining. The kitchen includes quartz countertops, a spacious

    Mya Brown Keller Williams DRIVE

    401 Camarillo Ln, Anderson, SC 29621
  • /11

    $499,900

    New Construction
    • 5 Beds
    • 3 Baths
    • 3,051 Sq Ft

    194 Kayfield Farms Dr, Anderson, SC 29621

    Brand new construction! Welcome to this beautifully designed new home featuring 5 bedrooms, 3 full baths, a formal dining room, spacious loft, covered rear porch, and a finished 3-car garage. The main level includes a convenient guest suite and an impressive designer kitchen equipped with a gas cooktop, quartz countertops, tile backsplash, pendant lighting, stainless steel appliances, a

    Kirby Britt Eastwood Homes

    194 Kayfield Farms Dr, Anderson, SC 29621
  • /2

    $369,000

    New Construction $3K PRICE DROP
    • 3 Beds
    • 2 Baths
    • 1,540 Sq Ft

    2008 Creekview Dr, Anderson, SC 29621

    Great Location! Ranch Home! Ridgecrest at Midway is close to historic Downtown Anderson with shopping and restaurants and more. This brand-new ranch style Cary floorplan offers single level living with three bedrooms, 2 bathrooms, and a large family room with eat-in! This one level home is perfect for entertaining with a lovely kitchen that has plenty of counter space and an island that overlooks

    Aaron Yant Mungo Homes Properties, LLC

    2008 Creekview Dr, Anderson, SC 29621
  • /26

    $524,990

    New Construction
    • 5 Beds
    • 4 Baths
    • 3,940 Sq Ft

    508 Grasshopper Ct, Anderson, SC 29621

    A Home Designed to Accommodate Every LifestyleMain-Level Living Open-concept, upgraded gourmet kitchen with GE Cafe appliances and spacious island flowing into breakfast area and family room with dual sided fireplace into the sun-filled morning roomFormal dining room and elegant french door studyButler’s pantry and functional mudroomPowder room and versatile main level secondary

    DRB Homes Builder
    508 Grasshopper Ct, Anderson, SC 29621
  • /30

    $300,000

    $20K PRICE DROP
    • 3 Beds
    • 2 Baths
    • 2,150 Sq Ft

    144 Elliott Cir, Anderson, SC 29621

    Single level living with this ranch styled home. Home layout provides vaulted ceiling in the main living areas and floorplan is the ever popular open layout. Living area measures approximately 19 x 24 with easy access to kitchen and dining area and also access to covered back porch and fenced in yard. Primary bedroom is located adjacent to the living area and measures approcximately 19 x 24,

    Wanda Hardee NorthGroup Real Estate

    144 Elliott Cir, Anderson, SC 29621
  • /2

    $569,000

    New Construction $7K PRICE DROP
    • 5 Beds
    • 4.5 Baths
    • 4,180 Sq Ft

    3012 Oak Grove Ln Unit lot 75, Anderson, SC 29621

    Perfect Location! Ridgecrest at Midway is close to historic Downtown Anderson with shopping and restaurants and more. This expansive Yates II floorplan offers 4,180-square-feet with an attached 3 car garage, five bedrooms, 4.5 bathrooms, and a large loft, sunroom and main level office! The first-floor open plan is great for entertaining with a lovely kitchen that has plenty of counter space and

    Aaron Yant Clayton Properties Group DBA - Mungo Homes

    3012 Oak Grove Ln Unit lot 75, Anderson, SC 29621

Showing Results 41 - 80, Page 2 of 10

How to Buy a Home How to Finance a Home How to Sell a Home