1,529

Travis County TX Homes under $500,000

Section Image Section Image Section Image
  • /40

    $455,000

    New Construction
    • 2 Beds
    • 2.5 Baths
    • 1,343 Sq Ft

    401 N Bluff Dr Unit 16101, Austin, TX 78745

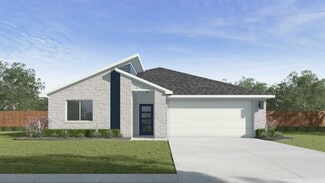
    *Additional units available! Reach out for full inventory. 33 unit community, only 14 units remaining. Offering a limited-time $10,000 seller flex credit - use it toward a rate buydown, closing costs, or to customize the purchase to fit your needs!* Located within a thoughtfully designed South Austin community, North Bluff Residences, this fully detached residence offers a more private, elevated

    Agent Photo

    Lawrence Pritchett

    MODUS Real Estate

    (737) 367-1387

    401 N Bluff Dr Unit 16101, Austin, TX 78745
  • /29

    $416,000

    New Construction Open Sat 11AM - 5PM $84K PRICE DROP
    • 1 Bed
    • 1 Bath
    • 621 Sq Ft

    610 Davis St Unit 2607, Austin, TX 78701

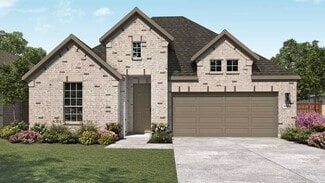
    Experience elevated downtown living at The Modern Austin Residences, Austin’s newest premier luxury tower. This 1-bedroom, 1-bath home features 10’4” ceilings, floor-to-ceiling windows, quartz countertops, and a top-of-the-line Wolf range and cooktop. Enjoy beautiful views of Lady Bird Lake from the private balcony and unwind in the spa-inspired bathroom with a walk-in shower and designer

    Agent Photo

    Kevin Burns

    Urbanspace

    (737) 221-6739

    610 Davis St Unit 2607, Austin, TX 78701
  • /19

    $430,990

    New Construction
    • 3 Beds
    • 3 Baths
    • 2,055 Sq Ft

    8818 Marmoset Way, Austin, TX 78744

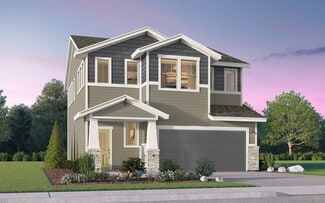
    Sales office open from 10-6pm Monday – Saturday, 12-6pm Sunday. Additional incentives may apply- please contact sales counselor for details.

    Agent Photo

    Milly Kammerdiener

    HOMEROCK REALTY

    (512) 648-8017

    8818 Marmoset Way, Austin, TX 78744
  • /30

    $448,285

    New Construction
    • 3 Beds
    • 2 Baths
    • 1,897 Sq Ft

    4005 Rock Park Cir, Lago Vista, TX 78645

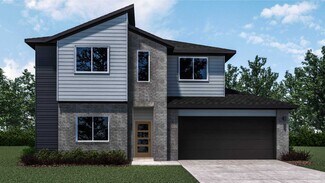
    Stately Home with Breathtaking Hill Country Views: Perched high above the others, this stunning home is framed by a majestic oak tree and offers unparalleled Hill Country views. From the expansive front patio, enjoy a panoramic Texas sky and rolling green hills, creating a picturesque and serene retreat. Step inside to an open-concept living, dining, and kitchen space designed for effortless

    Agent Photo

    Emily Dieckmann

    eXp Realty, LLC

    (737) 350-8251

    4005 Rock Park Cir, Lago Vista, TX 78645
  • /13

    $499,000

    New Construction
    • 2 Beds
    • 2 Baths
    • 1,224 Sq Ft

    4315 S Congress Ave Unit 235, Austin, TX 78745

    Rare corner loft featuring 2 bedrooms, 2 bathrooms, dedicated office, oversized extended terrace, brick accent walls, Bosch appliances, and expansive Quaker windows at Congress Lofts in the heart of the St. Elmo Arts District. Spanning 1,224 SF, this modern industrial-inspired residence showcases soaring 9'5" ceilings, wide-plank LVT flooring, and oversized 8x8 windows that flood the space with

    Agent Photo

    Cory Culpepper

    Douglas Elliman Real Estate

    (737) 371-9337

    4315 S Congress Ave Unit 235, Austin, TX 78745
  • /40

    $449,900

    New Construction Open Sun 11AM - 1PM $30K PRICE DROP
    • 4 Beds
    • 2 Baths
    • 2,004 Sq Ft

    2502 Truman Dr, Leander, TX 78645

    Stunning and stately brand new 4-bedroom, 2 bath home on a quiet street in Lago Vista. This 2004 square foot residence offers a well-designed floor plan with modern fixtures and thoughtful upgrades throughout. The centrally located laundry room provides added convenience with direct access from the primary closet. Experience quality craftsmanship in a setting that allows you to walk to Lake

    Agent Photo

    Emily Dieckmann

    eXp Realty, LLC

    (737) 321-6108

    2502 Truman Dr, Leander, TX 78645
  • /27

    $489,900

    $5K PRICE DROP
    • 4 Beds
    • 2 Baths
    • 1,945 Sq Ft

    2424 Tucker Ln, Austin, TX 78754

    Beautifully upgraded, turn-key home tucked at the end of a quiet cul-de-sac in Pioneer Hill, backing to a gorgeous greenbelt and tranquil retaining ponds with no rear homes and nothing that can be built on that view. This thoughtfully designed four-bedroom, two-bath home was built in 2023 and has been significantly improved. The crown jewel is a fully owned solar system with dual battery backup

    Alexis Martz Newfound Real Estate

    2424 Tucker Ln, Austin, TX 78754
  • /32

    $493,000

    • 2 Beds
    • 2 Baths
    • 1,065 Sq Ft

    5002 Ledesma Rd, Austin, TX 78721

    Welcome home to this beautifully updated 2-bedroom, 2-bath + tiny house East Austin gem, ideally located just minutes from downtown, live music venues, and the airport. Set on an oversized lot, this 1,065 sq ft home seamlessly blends modern upgrades with a relaxed, homestead-inspired lifestyle. Inside, the home features new vinyl plank flooring throughout, stainless steel appliances and washer

    Monica DiSchiano Redfin Corporation

    5002 Ledesma Rd, Austin, TX 78721
  • /34

    $435,000

    • 4 Beds
    • 2 Baths
    • 2,340 Sq Ft

    19925 Needle Pine Dr, Round Rock, TX 78664

    If you’ve been waiting for a home that actually checks the boxes without the hidden surprises, this is it. Set on a quiet, non-through street in Greenridge, this exceptionally well-cared for single-story home offers the layout buyers consistently look for. No interior steps, open sightlines, and a flexible floorplan that adapts to how you live. With 4 bedrooms, you have space for guests, a home

    Heather Witte Real Broker, LLC

    19925 Needle Pine Dr, Round Rock, TX 78664
  • /14

    $428,990

    New Construction
    • 4 Beds
    • 3 Baths
    • 2,172+ Sq Ft

    Colorado 2 Plan at Lisso 50s, Pflugerville, TX 78660

    Come home to easy elegance. The Colorado floor plan by Taylor Morrison offers just that, with a design that’s supremely livable and fine appointments that elevate the home’s style. The new house floor plan includes four bedrooms, three baths, an inviting kitchen and a two-car garage. Open Family Room Each of the three handsome exterior choices features a welcoming entrance. Just inside off the

    Taylor Morrison Builder
    1408 Carvin Way Unit 36665313, Pflugerville, TX 78660
  • /39

    $465,000

    • 3 Beds
    • 2 Baths
    • 1,691 Sq Ft

    139 Double Eagle Dr Unit 139, Austin, TX 78738

    Nestled in the gated Villas At The Hills community in Lakeway, this beautifully maintained single-story home offers 3 bedrooms and 2 full baths with an inviting layout designed for both everyday comfort and effortless entertaining. Gorgeous landscaping, mature trees, and striking native stone exterior details create exceptional curb appeal from the moment you arrive. Inside, the bright and airy

    Carson Uhr Redfin Corporation

    139 Double Eagle Dr Unit 139, Austin, TX 78738
  • /22

    $439,990

    New Construction
    • 4 Beds
    • 2.5 Baths
    • 2,851 Sq Ft

    Westlake Plan at Lagos Reserve, Manor, TX 78653

    The Westlake, a popular home plan, welcomes you with its thoughtful design and spacious layout, perfect for modern living. The meticulously designed gourmet kitchen serves as the heart of the home, offering both style and functionality. The easily accessible, first-floor primary suite features generous windows, allowing natural light to fill the space. The Westlake includes a separate living room

    Ashton Woods Builder
    10925 Amistad Ln Manor Unit 39413568, Manor, TX 78653
  • /16

    $474,900

    $25K PRICE DROP
    • 3 Beds
    • 2.5 Baths
    • 1,699 Sq Ft

    4707 Leslie Ave Unit A, Austin, TX 78721

    **1.5% Lender Credit Available** Beautifully designed home just minutes from Downtown and the Mueller District, offering a perfect blend of style, efficiency, and location. Inside, you’ll find polished concrete floors, rich hardwoods, sleek quartz countertops, and expansive picture windows that flood the home with natural light. Soaring ceilings paired with 8-foot doors create a bright, open

    Adrianne Craft Keller Williams Realty

    4707 Leslie Ave Unit A, Austin, TX 78721
  • /2

    $463,990

    New Construction
    • 3 Beds
    • 2.5 Baths
    • 2,127+ Sq Ft

    Camacho Plan at Goodnight Ranch - 40', Austin, TX 78747

    Enjoy the inspired and distinguished lifestyle advantages of The Camacho floor plan for the Austin, Texas, community of Goodnight Ranch. Your open floor plan offers an impeccable space to play host to picture-perfect memories and brilliant social gatherings. The gourmet kitchen features a functional center island and a corner pantry. Your first floor incorporates a versatile study and a powder

    David Weekley Homes Builder
    6301 Cowman Way Unit 39277935, Austin, TX 78747
  • /38

    $479,000

    $14K PRICE DROP
    • 4 Beds
    • 2 Baths
    • 2,277 Sq Ft

    616 Portchester Castle Path, Pflugerville, TX 78660

    Pool homes in Avalon/Blackhawk are rare to come up for sale — and this one sits on a 9,100 sq ft lot with a 2,277 sq ft interior that lives larger than its numbers suggest. With 4 bedrooms and 2 baths, the layout delivers the kind of openness and usability buyers love.Built in 2004 and supported by a low $330/year HOA, the home offers strong long-term value. Location is what truly sets it

    Laurentia Barbu Keller Williams Realty

    616 Portchester Castle Path, Pflugerville, TX 78660
  • /2

    $478,990

    New Construction
    • 3 - 4 Beds
    • 2.5 Baths
    • 2,301+ Sq Ft

    Sawgrass Plan at Goodnight Ranch - 40', Austin, TX 78747

    Live in comfort and entertain in style with the beautiful and spacious Sawgrass floor plan by David Weekley Homes. The open-concept gathering spaces present a luxurious expanse of design and decor potential. Enjoy collaborative culinary creativity in the contemporary kitchen, which includes an oversized pantry and a presentation island. Create your ideal home office or an inviting den in the

    David Weekley Homes Builder
    6301 Cowman Way Unit 36486839, Austin, TX 78747
  • /48

    $476,990

    New Construction $6K PRICE INCREASE
    • 3 Beds
    • 2.5 Baths
    • 2,323 Sq Ft

    Sawgrass Plan at The Trails at Carmel - 50s, Pflugerville, TX 78660

    The Sawgrass is ideal for hosting friends and family, featuring thoughtful design elements throughout. The open kitchen includes a convenient butler's pantry, making meal prep and entertaining seamless. A stunning wine room, located in the separate dining area, adds a touch of luxury and elegance. With its spacious layout and attention to detail, the Sawgrass offers the perfect blend of function,

    Ashton Woods Builder
    17621 Carmel Rancho Ave St Unit 40109494, Pflugerville, TX 78660
  • /28

    $420,990

    New Construction
    • 4 Beds
    • 2 Baths
    • 1,809 Sq Ft

    The Irvine Plan at Trails at Wildhorse, Austin, TX 78724

    Step into the Irvine is a single-story home that offers 1,809 square feet of living space in our Trails at Wildhorse community in Austin, TX. The Irvine is the perfect place to call home with a two-car garage, four bedrooms and two bathrooms. When you enter the home, a long foyer will take you past the three spare bedrooms, the guest bathroom and utility room. As you enter into the heart of the

    D.R. Horton Builder
    9605 Braided Rein Dr Unit 36199798, Austin, TX 78724
  • /3

    $424,990

    New Construction
    • 4 Beds
    • 2.5 Baths
    • 2,730 Sq Ft

    Mimosa Plan at Carillon, Manor, TX 78653

    The Mimosa brings together classic charm and modern functionality in a home that is as flexible as it is inviting. A wide-open layout connects the family room, dining area, and stylish kitchen, offering an ideal space for both everyday living and special occasions. The owner’s suite is thoughtfully located on the second story, creating a peaceful escape with dual vanities and a generously sized

    DRB Homes Builder
    20301 Silas Parsons Pass Unit 37803030, Manor, TX 78653
  • /3

    $478,520

    New Construction
    • 4 Beds
    • 2.5 Baths
    • 3,007 Sq Ft

    5217 Lomasso Dr, Austin, TX 78747

    Welcome home to 5217 Lomasso Drive located in the beautiful Cloverleaf community. The open-concept first floor is roomy and bathed in natural light, enjoy high ceilings and modern finishes throughout the home such as wood-look vinyl flooring in the main living spaces and 5 panel interior doors. Enter the kitchen where you’ll be greeted with Blanco Atlantico Granite countertops, a center island,

    Danny Wilson New Home Now

    5217 Lomasso Dr, Austin, TX 78747
  • /18

    $448,999

    New Construction $20K PRICE DROP
    • 5 Beds
    • 3 Baths
    • 2,914 Sq Ft

    17801 Wren's Nest Way, Pflugerville, TX 78660

    The Claiborne 20x20 Garage - This two-story residence has a Next Gen® Lite home design, which features a front room that is ideal for a home office, learning area or gym. Down the hall is the open-concept living room with a rear covered patio, while the owner’s suite is tucked into the back with a full bathroom and walk in closet. Upstairs are three additional bedrooms, as well as a game

    Christopher Marti Marti Realty Group

    17801 Wren's Nest Way, Pflugerville, TX 78660
  • /6

    $404,990

    New Construction
    • 3 - 5 Beds
    • 2.5 - 3.5 Baths
    • 2,500 Sq Ft

    Willow Plan at Carillon, Manor, TX 78653

    With its spacious layout and thoughtful design, the 1-story Willow plan makes everyday living feel effortless and refined. At the heart of the home is a wide-open living area that blends a designer kitchen, bright dining space, and large family room, perfect for everything from casual evenings to festive gatherings. The private owner’s suite is a true retreat, featuring dual sinks, a large

    DRB Homes Builder
    20301 Silas Parsons Pass Unit 37802977, Manor, TX 78653
  • /60

    $424,990

    New Construction
    • 5 Beds
    • 3 Baths
    • 2,781 Sq Ft

    20008 Schatz Way, Manor, TX 78653

    Discover this inviting new home at 20008 Schatz Way in Manor, Texas, offering a thoughtful layout and comfortable living in a convenient location.Key Features:• 5 bedrooms & 3 full bathrooms• 2,781 square feet• Owner's bedroom on the main level• Open concept living areas• Thoughtful two level floorplan designNeighborhood & Location Benefits:• Close to local parks

    M/I Homes Builder
    20008 Schatz Way, Manor, TX 78653
  • /4

    $417,000

    New Construction
    • 3 Beds
    • 2.5 Baths
    • 1,827 Sq Ft

    Endicott Plan at Easton Park - Traditional Homes, Austin, TX 78744

    Guests enter through an elegant hallway to find a stunning two-story great room with cathedral windows. This 3 bedroom, 2.5 bathroom home feels like a sanctuary with tons of natural light. The home was designed to feature public-facing spaces downstairs, with all bedrooms on the second floor. The gallery-style railing overlooks the living area below. Don't miss the huge closets throughout, from

    Brookfield Residential Builder
    7820 Skytree Dr Unit 36578769, Austin, TX 78744
  • /57

    $419,990

    New Construction $29K PRICE DROP
    • 4 Beds
    • 3 Baths
    • 2,434 Sq Ft

    13205 Stabler Dr, Manchaca, TX 78652

    Discover this impressive home at 13205 Stabler Drive in Manchaca. Offering 2,434 square feet, this thoughtfully designed layout provides comfortable living across two levels with a welcoming atmosphere throughout.Key Features:• 4 bedrooms with the owner's bedroom on the main level• 3 full bathrooms• Open-concept layout connecting the kitchen, dining, and family areas• 2,434

    M/I Homes Builder
    13205 Stabler Dr, Manchaca, TX 78652
  • /28

    $459,990

    New Construction
    • 4 Beds
    • 3 Baths
    • 2,298 Sq Ft

    The Naples Plan at Trails at Wildhorse, Austin, TX 78724

    Welcome to the Naples floor plan in our Trails at Wildhorse community in Austin, TX. The Naples is a two-story floor plan offering 2,298 sq. ft. of living space across 4 bedroom, 3 bathrooms and a game room. Walk through the long entry into a spacious, open living room. The living room is open to the kitchen and dining area perfect for entertaining. The kitchen features quartz countertops,

    D.R. Horton Builder
    9605 Braided Rein Dr Unit 36199801, Austin, TX 78724
  • /3

    $499,990

    New Construction
    • 3 Beds
    • 2.5 Baths
    • 2,436 Sq Ft

    Eckerd Plan at Easton Park - Traditional Homes, Austin, TX 78744

    Welcome to the Eckerd floor plan, where you'll be greeted by a lovely front porch that sets the tone for the warm and inviting atmosphere of the home. Upon entering, you'll immediately feel the spaciousness of the two-story layout that effortlessly blends an open concept with a highly function design. As you walk past the flex space, prepare to be captivated by the primary bedroom that boasts a

    Brookfield Residential Builder
    7820 Skytree Dr Unit 36578776, Austin, TX 78744
  • /16

    $420,990

    New Construction
    • 4 Beds
    • 3.5 Baths
    • 2,260 Sq Ft

    Canyon Plan at The Trails at Carmel - 40s, Pflugerville, TX 78660

    Light and life flow throughout the Canyon’s open-concept home, creating a warm and inviting atmosphere. Enjoy your morning coffee at the large kitchen island, which seamlessly connects to the family room. Have lunch on the private covered outdoor patio, perfect for outdoor relaxation. Later, entertain guests in the spacious two-story family room, featuring picturesque sunlit windows that fill the

    Ashton Woods Builder
    17621 Carmel Rancho Ave Unit 40109490, Pflugerville, TX 78660
  • /29

    $475,000

    Open Sun 11AM - 1PM
    • 4 Beds
    • 2.5 Baths
    • 2,219 Sq Ft

    15414 Ecorio Dr, Austin, TX 78728

    Welcome to Wells Branch — a vibrant community known for its exceptional amenities and unbeatable location. This move-in ready 4BD/2.5BA home offers 2,219 sqft of comfortable living space with no HOA and a backyard built for enjoying the Texas lifestyle.The open main level connects the kitchen, living, and dining areas seamlessly, while all four bedrooms are tucked upstairs for added privacy.

    Andrew Vallejo Redfin Corporation

    15414 Ecorio Dr, Austin, TX 78728
  • /36

    $492,998

    New Construction
    • 4 Beds
    • 3.5 Baths
    • 2,293+ Sq Ft

    Congress Plan at Goodnight Ranch - Paseo Court, Austin, TX 78747

    The Congress floorplan features a 3-story design, with 4-bedrooms, 3.5-bathroom, spanning 2,340 sq.ft. The main floor showcases an open concept living area, seamlessly connecting a luxurious kitchen to an oversized family room, with a powder bath, perfect for entertaining. The second level hosts the primary suite, complete with a spa-inspired bathroom and a generous walk-in closet, along with two

    Empire Homes Builder
    6512 Stockman Dr Unit 36455182, Austin, TX 78747
  • /34

    $433,990

    New Construction
    • 4 Beds
    • 2 Baths
    • 2,031 Sq Ft

    The Kingston Plan at Trails at Wildhorse, Austin, TX 78724

    The Kingston is a single-story home that offers 2,031 square feet of open living space with 4 bedrooms and 2 bathrooms in our Trails at Wildhorse community in Austin, TX. As you walk into this home you will pass the 3 secondary bedrooms and guest bathroom. Stepping into the center of the home, the large kitchen island will grab your attention. The kitchen also features quartz countertops and

    D.R. Horton Builder
    9605 Braided Rein Dr Unit 36199799, Austin, TX 78724
  • /10

    $445,990

    New Construction
    • 3 Beds
    • 2.5 Baths
    • 1,698 Sq Ft

    Juliana Plan at Novel - The Duets Collection, Austin, TX 78745

    Introducing the Juliana floorplan, a thoughtfully designed two-story home that combines modern living with functional elegance. The first floor features a spacious 2-car garage, an inviting great room measuring 15’0′′ x 17’6′′, and a well-appointed kitchen complete with a pantry and adjacent dining area. A sliding glass door opens to a covered patio, perfect for outdoor entertaining. The second

    Risewell Homes Builder
    1402 Rambling Rose Rd Unit 37071070, Austin, TX 78745
  • /3

    $419,000

    New Construction
    • 4 - 5 Beds
    • 3.5 Baths
    • 2,694+ Sq Ft

    Primrose Plan at Turner's Crossing 45s, Buda, TX 78610

    Have a taste for gourmet? Need extra storage? Want to spend quality time outdoors? The Primrose has it all! The two-story Primrose floor plan is a spacious home with gorgeous interior details and a wealth the plan options to fit your needs. Follow the foyer into the center of the house and find a gathering room seamlessly connected with a casual dining area to create the ideal space for

    Taylor Morrison Builder
    6512 Velvet Leaf Ln Unit 38727696, Buda, TX 78610
  • /22

    $454,990

    New Construction
    • 3 Beds
    • 2 Baths
    • 2,091 Sq Ft

    Cheyenne II Plan at The Trails at Carmel - 50s, Pflugerville, TX 78660

    The Cheyenne II welcomes you with a striking, elongated entryway that opens to an expansive gourmet kitchen, dining area and spacious family room. With generous windows throughout, natural light floods the home creating a bright and airy atmosphere. Whether you're entertaining or relaxing, this thoughtfully designed layout offers the perfect blend of style, comfort and functionality.

    Ashton Woods Builder
    17621 Carmel Rancho Ave St Unit 40109487, Pflugerville, TX 78660
  • /40

    $450,000

    • 4 Beds
    • 2.5 Baths
    • 3,156 Sq Ft

    3309 Harvest Time Cove, Austin, TX 78754

    This is a truly one-of-a-kind floor plan for the area. With a larger footprint more commonly found in homes in Pflugerville and Round Rock, this home offers the rare combination of generous living space, an Austin address, and a prime setting on a spacious corner lot tucked within a quiet cul-de-sac. Step through the custom front door into an expansive, light-filled entryway. The main level is

    Rachel Cox Allure Real Estate

    3309 Harvest Time Cove, Austin, TX 78754
  • /12

    $460,296

    New Construction
    • 4 Beds
    • 3.5 Baths
    • 2,694 Sq Ft

    13200 Parsons Prairie Ln, Buda, TX 78610

    Welcome to the Primrose at 13200 Parsons Prairie Lane in Turner's Crossing. The two-story Primrose is a beautiful home with gorgeous interior details, spacious living spaces, and upgraded finishes throughout! Follow the foyer into the heart of the home where the kitchen, casual dining area, and gathering room seamlessly connect to create the ideal space for entertaining. Enjoy outdoor living on

    Taylor Morrison Builder
    13200 Parsons Prairie Ln, Buda, TX 78610
  • /12

    $401,990

    New Construction
    • 3 Beds
    • 2 Baths
    • 1,643 Sq Ft

    Blanco 2 Plan at Lisso 60s, Pflugerville, TX 78660

    This single story home features a gallery entry with two bedrooms and full bath located at the front of the home. Enjoy an open kitchen, dining and Great Room, ideal for hosting friends and family. Kitchen island includes Stainless Steel single-basin sink, dishwasher, and seating space perfect for on the go meals. Walk-in pantry is a plus for additional storage. Secluded owner's suite includes

    Taylor Morrison Builder
    1408 Carvin Way Unit 36665319, Pflugerville, TX 78660
  • /3

    $449,990

    New Construction
    • 4 - 5 Beds
    • 3 Baths
    • 2,170 Sq Ft

    Juniper Plan at Preserve at Lakeside Meadows, Pflugerville, TX 78660

    A thoughtful layout and stylish details make the Juniper an ideal choice for those who want space to spread out without sacrificing comfort. At the center of the home, the large island kitchen flows into the family room and dining area, creating a light-filled open space perfect for daily life and weekend gatherings. The private owner’s suite includes a luxurious closet and well-appointed bath,

    DRB Homes Builder
    4020 Starnberg Bend Unit 37787105, Pflugerville, TX 78660
  • /40

    $475,000

    $45K PRICE DROP
    • 3 Beds
    • 3 Baths
    • 1,949 Sq Ft

    315 Holton Dr Unit 102, Austin, TX 78737

    Welcome to Hudson at Belterra Village, an exclusive boutique enclave of just seven residences blending modern architecture with warm Hill Country finishes of wood and stone. This never-lived-in, three-story home offers 1,956 square feet of thoughtfully designed living space, filled with natural light, clean lines, and elevated finishes throughout. Expansive upper-level views and an open-concept

    Nicole Castaneda Real Broker, LLC

    315 Holton Dr Unit 102, Austin, TX 78737
  • /20

    $450,999

    New Construction
    • 5 Beds
    • 4.5 Baths
    • 2,955 Sq Ft

    Hudson II 20x20 Garage Plan at Meadowlark Preserve - Highlands Collection, Pflugerville, TX 78660

    This two-story Next Gen home design is great for large families. The first floor includes an attached private suite with its own separate entrance, living room, bedroom, bathroom and kitchenette. In the main home is an open living area and an owner’s suite. Upstairs are three bedrooms and a versatile game room, that is great for kids and teenagers.

    Lennar Builder
    0 Coming Soon St Unit 36861608, Pflugerville, TX 78660

Showing Results 121 - 160, Page 4 of 18

How to Buy a Home How to Finance a Home How to Sell a Home