1,532

Travis County TX Homes under $500,000

Section Image Section Image
  • /28

    $414,990

    New Construction
    • 4 Beds
    • 3 Baths
    • 2,472 Sq Ft

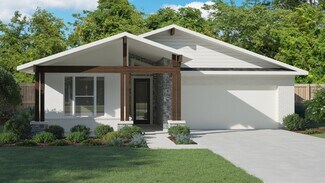
    The Nicole Plan at Trails at Wildhorse, Austin, TX 78724

    Find all the space you need in our Nicole floorplan at Trails at Wildhorse, one of our communities in Austin, TX. This two-story home offers 2,472 square feet of living space with 4 bedrooms, 3 bathrooms and an upstairs gameroom. As you enter the home, you’ll find a bedroom and full bathroom with a tub. Making your way down the hall, you’ll enter the open-concept living area that flows into your

    D.R. Horton Builder
    9605 Braided Rein Dr Unit 36199802, Austin, TX 78724
  • /4

    $423,000

    New Construction
    • 3 Beds
    • 2.5 Baths
    • 1,971 Sq Ft

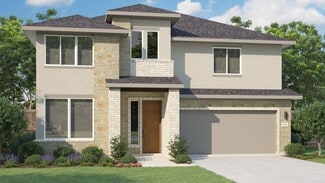
    Quincy Plan at Easton Park - Traditional Homes, Austin, TX 78744

    Experience the Quincy, one of our most expansive floorplans, that welcomes you with a generously sized front porch. Step inside and discover the entertaining haven with the seamless integration of the open-concept kitchen, dining, and family rooms. Retreat to the primary bedroom, complete with a spacious walk-in closet conveniently connected to the utility room. Upstairs, multiple bedrooms await

    Brookfield Residential Builder
    7820 Skytree Dr Unit 36578772, Austin, TX 78744
  • /3

    $420,080

    New Construction
    • 3 Beds
    • 2.5 Baths
    • 2,051 Sq Ft

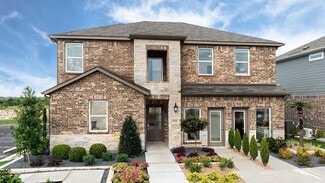
    5405 Murano Cove, Austin, TX 78747

    Located on a peaceful cul-de-sac, 5405 Murano Cove’s two-story new home layout combines modern finishes and a functional floor plan. Inside the home, you’ll be greeted by premium finishes such as wood-look vinyl flooring through the main living areas and bright white cabinets with coordinating nickel hardware. The kitchen features durable Blanco Atlantico Granite countertops, center island, a

    Danny Wilson New Home Now

    5405 Murano Cove, Austin, TX 78747
  • /13

    $425,990

    New Construction
    • 3 Beds
    • 2.5 Baths
    • 1,583 Sq Ft

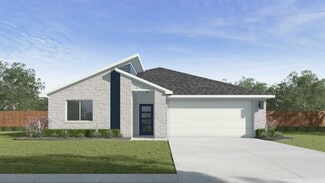
    Aria Grace Plan at Novel - The Duets Collection, Austin, TX 78745

    Welcome to your dream home! This stunning two-story residence features a thoughtfully designed floor plan with ample space for comfortable living. The first floor boasts a spacious 2-car garage, an inviting kitchen with modern appliances, and an open-concept living and dining area perfect for entertaining. Upstairs, you'll find the luxurious master suite complete with a private bath and walk-in

    Risewell Homes Builder
    1402 Rambling Rose Rd Unit 37071067, Austin, TX 78745
  • /3

    $429,990

    New Construction
    • 3 Beds
    • 2 Baths
    • 1,850 Sq Ft

    Mahogany Plan at Preserve at Lakeside Meadows, Pflugerville, TX 78660

    The Mahogany delivers the warmth of home with design that adapts to your lifestyle. The wide-open living area anchors the home with an inviting family room, casual dining space, and island kitchen that are ideal for entertaining or quiet evenings at home. The owner’s suite is privately situated at the back of the home, featuring dual sinks and generous closet space. Two additional bedrooms and a

    DRB Homes Builder
    4020 Starnberg Bend Unit 37787081, Pflugerville, TX 78660
  • /14

    $474,990

    New Construction
    • 3 Beds
    • 2.5 Baths
    • 2,143+ Sq Ft

    Dovetail Plan at Easton Park 50s, Austin, TX 78744

    Lovely living awaits with the Dovetail, featuring open common area, a gorgeous owner’s suite, both a causal and formal dining area, and more, all in a charming one-story home. Open, airy and beautiful, the Dovetail delivers with a gorgeous gathering room, casual dining area and contemporary kitchen. Overlooking your lovely yard and offering you the opportunity to enjoy Austin’s beautiful weather

    Taylor Morrison Builder
    7812 Skytree Dr Unit 36665142, Austin, TX 78744
  • /22

    $405,990

    New Construction
    • 4 Beds
    • 2.5 Baths
    • 2,851 Sq Ft

    Westlake Plan at Willow Springs, Creedmoor, TX 78610

    The Westlake, a popular home plan, welcomes you with its thoughtful design and spacious layout, perfect for modern living. The meticulously designed gourmet kitchen serves as the heart of the home, offering both style and functionality. The easily accessible, first-floor primary suite features generous windows, allowing natural light to fill the space. The Westlake includes a separate living room

    Ashton Woods Builder
    12812 Evening Falcon View Unit 36646546, Creedmoor, TX 78610
  • /3

    $409,990

    New Construction
    • 3 - 6 Beds
    • 2.5 - 4.5 Baths
    • 2,602+ Sq Ft

    Livingston Plan at Carillon, Manor, TX 78653

    The Livingston is a flexible and spacious 2-story floorplan designed for modern living, offering 3–6 bedrooms, 2.5–4 bathrooms, and a layout that can be personalized to fit your family’s needs. With multiple living areas, smart storage solutions, and a variety of upgrade options, this home delivers both functionality and style.

    M/I Homes Builder
    13400 Eppright Terrace Unit 38236195, Manor, TX 78653
  • /17

    $483,990

    New Construction
    • 5 Beds
    • 3 Baths
    • 2,612 Sq Ft

    Lavaca Plan at Lisso 50s, Pflugerville, TX 78660

    The two-story Lavaca floor plan is a versatile, bright, and happy home inspired by the open-concept designs we know you’ll love. Say hello to five bedrooms, a large game room, a two-car garage, and more! The kitchen is open to the dining room and features a walk-in pantry. For added convenience, the laundry room is near the tucked-away primary suite, a private oasis perfect for relaxing. Head

    Taylor Morrison Builder
    1408 Carvin Way Unit 36665317, Pflugerville, TX 78660
  • /21

    $440,800

    $18K PRICE DROP
    • 2 Beds
    • 2.5 Baths
    • 1,529 Sq Ft

    3108 E 51st St Unit 601, Austin, TX 78723

    *Rare 2-story contemporary home with Master bedroom upstairs in high vibe Austin area near fast growing Mueller community, with easy access to major highways (183, 290, 130, I-35). This home in gated community has nice upgrades with high ceiling, open kitchen and recess light, stainless steel appliances, loft for office or play, ceiling fans to cool and save energy, stained garage floor for

    Danny Chen Austin ONE Realty

    3108 E 51st St Unit 601, Austin, TX 78723
  • /3

    $474,990

    New Construction
    • 3 - 5 Beds
    • 2.5 - 4.5 Baths
    • 2,640 Sq Ft

    Magnolia Plan at Preserve at Lakeside Meadows, Pflugerville, TX 78660

    Bright, open, and beautifully livable, the Magnolia offers generous space in a layout that feels both elegant and easygoing. The kitchen anchors the home with an oversized island and abundant counter space, flowing seamlessly into the family and dining areas. A private owner’s suite at the rear of the home features a spacious bath and an expansive closet, while a formal dining room offers easy

    DRB Homes Builder
    4020 Starnberg Bend Unit 37787130, Pflugerville, TX 78660
  • /69

    $483,990

    New Construction
    • 3 Beds
    • 2 Baths
    • 1,920 Sq Ft

    Waterville Plan at The Trails at Carmel - 60s, Pflugerville, TX 78660

    The Waterville presents the perfect space for entertaining with its inviting open floor plan. The sunlit kitchen, featuring a large island, overlooks the spacious family room, creating a seamless flow ideal for gatherings. Whether you're hosting friends or enjoying a quiet evening, the private covered back patio offers a serene outdoor retreat. With thoughtful design and an emphasis on both

    Ashton Woods Builder
    17621 Carmel Rancho Ave St Unit 40482806, Pflugerville, TX 78660
  • /18

    $428,999

    New Construction $43K PRICE DROP
    • 5 Beds
    • 3 Baths
    • 2,914 Sq Ft

    17809 Wren's Nest Way, Pflugerville, TX 78660

    The Claiborne 20x20 Garage - This two-story residence has a Next Gen® Lite home design, which features a front room that is ideal for a home office, learning area or gym. Down the hall is the open-concept living room with a rear covered patio, while the owner’s suite is tucked into the back with a full bathroom and walk in closet. Upstairs are three additional bedrooms, as well as a game

    Christopher Marti Marti Realty Group

    17809 Wren's Nest Way, Pflugerville, TX 78660
  • /16

    $488,990

    New Construction
    • 5 Beds
    • 3 Baths
    • 2,612 Sq Ft

    Lavaca Plan at Lisso 60s, Pflugerville, TX 78660

    The two-story Lavaca floor plan is a versatile, bright, and happy home inspired by the open-concept designs we know you’ll love. Say hello to five bedrooms, a large game room, a two-car garage, and more! The kitchen is open to the dining room and features a walk-in pantry. For added convenience, the laundry room is near the tucked-away primary suite, a private oasis perfect for relaxing. Head

    Taylor Morrison Builder
    1408 Carvin Way Unit 36665326, Pflugerville, TX 78660
  • /30

    $415,000

    Open Sat 12PM - 2PM
    • 3 Beds
    • 2 Baths
    • 1,117 Sq Ft

    7802 Elderberry Dr, Austin, TX 78745

    Situated on a spacious corner lot, this home welcomes you with lush landscaping, mature plantings, and a fully fenced backyard designed for relaxation and entertaining. Tucked away on a quiet side street with minimal traffic, this beautifully maintained one-story home offers the perfect blend of comfort, style, privacy, and convenience in a rapidly growing South Austin location. Towering fencing

    Nathan Ortiz Redfin Corporation

    7802 Elderberry Dr, Austin, TX 78745
  • /25

    $449,999

    • 3 Beds
    • 2.5 Baths
    • 2,212 Sq Ft

    13501 Metric Blvd Unit 14, Austin, TX 78727

    Welcome to this beautifully designed two-story condo nestled within a gated subdivision, offering the perfect blend of comfort, style, and convenience. Featuring 3 bedrooms and 2.5 baths, this home showcases an inviting open-concept floor plan ideal for both everyday living and entertaining. The spacious kitchen is the heart of the home with sleek quartz countertops, a large center island with

    Theodore Arshawsky Redfin Corporation

    13501 Metric Blvd Unit 14, Austin, TX 78727
  • /30

    $400,000

    • 3 Beds
    • 2 Baths
    • 1,224 Sq Ft

    8412 Alabama Dr, Austin, TX 78745

    Beautifully updated one-story home offering 3 bedrooms, 2 bathrooms, and a private backyard sanctuary designed for both relaxation and entertaining. Thoughtfully renovated throughout, this inviting home blends modern style with warmth and functionality in a peaceful neighborhood setting. Inside, you’ll find luxury vinyl plank flooring, fresh interior finishes, abundant natural light, and a

    David Moxham Redfin Corporation

    8412 Alabama Dr, Austin, TX 78745
  • /23

    $435,000

    $15K PRICE DROP
    • 2 Beds
    • 2 Baths
    • 1,204 Sq Ft

    2709 E 5th St Unit 1306, Austin, TX 78702

    PRICED TO SELL QUICKLY! FULLY FURNISHED STR. Welcome to your urban oasis in the heart of East Austin! This top-floor, corner unit in Building 1 of the highly sought-after Santa Rosa community offers a rare combination of style, convenience, and comfort. Built in 2020, this beautifully designed condo showcases modern finishes throughout, including upgraded sound-barrier flooring for added privacy

    Monica DiSchiano Redfin Corporation

    2709 E 5th St Unit 1306, Austin, TX 78702
  • /69

    $437,990

    New Construction
    • 3 Beds
    • 2 Baths
    • 1,920 Sq Ft

    Waterville Plan at The Trails at Carmel - 50s, Pflugerville, TX 78660

    The Waterville presents the perfect space for entertaining with its inviting open floor plan. The sunlit kitchen, featuring a large island, overlooks the spacious family room, creating a seamless flow ideal for gatherings. Whether you're hosting friends or enjoying a quiet evening, the private covered back patio offers a serene outdoor retreat. With thoughtful design and an emphasis on both

    Ashton Woods Builder
    17621 Carmel Rancho Ave St Unit 40109499, Pflugerville, TX 78660
  • /18

    $449,999

    New Construction $17K PRICE DROP
    • 5 Beds
    • 3 Baths
    • 2,914 Sq Ft

    17809 Orchard Oriel Way, Pflugerville, TX 78660

    The Claiborne 20x20 Garage - This two-story residence has a Next Gen® Lite home design, which features a front room that is ideal for a home office, learning area or gym. Down the hall is the open-concept living room with a rear covered patio, while the owner’s suite is tucked into the back with a full bathroom and walk in closet. Upstairs are three additional bedrooms, as well as a game

    Christopher Marti Marti Realty Group

    17809 Orchard Oriel Way, Pflugerville, TX 78660
  • /3

    $401,990

    New Construction
    • 4 Beds
    • 2.5 Baths
    • 2,730 Sq Ft

    Mimosa Plan at Briarwood, Elgin, TX 78621

    The Mimosa brings together classic charm and modern functionality in a home that is as flexible as it is inviting. A wide-open layout connects the family room, dining area, and stylish kitchen, offering an ideal space for both everyday living and special occasions. The owner’s suite is thoughtfully located on the second story, creating a peaceful escape with dual vanities and a generously sized

    DRB Homes Builder
    25808 Jasmine Sprig Ln Unit 37767114, Elgin, TX 78621
  • /33

    $448,800

    • 1 Bed
    • 1 Bath
    • 1,080 Sq Ft

    606 W Lynn St Unit 13, Austin, TX 78703

    Incredible opportunity to own a darling turn-key condo in one of Austin's most beloved neighborhoods! Upon arrival, step down from your RSVP parking spot to your very own private front patio. Inside the front door, a cheerful hall and gleaming Saltillo tile floors beckon you into the grand light-filled living space. The living room flows seamlessly into the designated dining area, which displays

    Jules Adams Compass RE Texas, LLC

    606 W Lynn St Unit 13, Austin, TX 78703
  • /36

    $435,000

    $25K PRICE DROP
    • 3 Beds
    • 2 Baths
    • 1,994 Sq Ft

    3724 Brean Down Rd, Pflugerville, TX 78660

    Situated on a desirable nearly 1/4 acre corner lot, this pristine single-story home offers an open-concept layout designed for modern living. Featuring 3 bedrooms, 2 bathrooms, a spacious three-car garage with professional epoxied floors, and a flexible bonus room ideal for a home office or gym, this 1,994-square-foot residence is the total package. The updated kitchen features granite

    Andrew Vallejo Redfin Corporation

    3724 Brean Down Rd, Pflugerville, TX 78660
  • /19

    $410,028

    New Construction
    • 2 Beds
    • 2.5 Baths
    • 1,657 Sq Ft

    Heritage Plan at Easton Park - Urban Courtyard Homes, Austin, TX 78744

    The perfect home for those who love to entertain - the Heritage floorplan is the ultimate combination of comfort and style! Boasting a grand kitchen, private covered patio, charming front porch and open family room, this two-story beauty is sure to leave a lasting impression. Whether you're hosting a dinner party or enjoying a cozy night in with loved ones, the open and inviting layout of this

    Brookfield Residential Builder
    7820 Skytree Dr Unit 36578784, Austin, TX 78744
  • /23

    $419,990

    New Construction $15K PRICE DROP
    • 4 Beds
    • 3 Baths
    • 2,251 Sq Ft

    13208 Stabler Dr, Manchaca, TX 78652

    This gorgeous 2-story, open-concept home includes 3 bedrooms, 2.5 bathrooms, a study, owner's bay window, covered patio, and a generous sized 2nd-story game room. Additional design options for this home include 8' front door, 8' interior doors on the first level, vaulted ceilings, luxury vinyl plank flooring in main areas and modern design selections throughout. Designer kitchen includes

    Patrick H Easter M/I Homes Realty

    13208 Stabler Dr, Manchaca, TX 78652
  • /32

    $459,000

    $16K PRICE DROP
    • 3 Beds
    • 2 Baths
    • 1,643 Sq Ft

    15101 N Flamingo Dr, Austin, TX 78734

    Enjoy easy one-story living in the heart of Lakeway with this charming 3 bedroom, 2 bath home offering low taxes and no HOA. Nestled in a quiet, established neighborhood filled with mature trees, this property delivers both comfort and convenience just minutes from HEB, Randalls, the hospital, dining, and everyday essentials. Zoned to award-winning Lake Travis ISD, the location is hard to beat.

    Barb Cooper Redfin Corporation

    15101 N Flamingo Dr, Austin, TX 78734
  • 17001 Loch Rd Unit 37074961, Pflugerville, TX 78660

    $419,990

    New Construction
    • 4 Beds
    • 3 Baths
    • 2,202 Sq Ft

    The Henderson (404) Plan at Lakeside Meadows, Pflugerville, TX 78660

    The Henderson's open concept layout makes it easy to keep an eye on the family room while preparing dinner in the kitchen. Use the flex space as a living room or dining room while your guests enjoy a private suite of their own.

    Meritage Homes Builder
    17001 Loch Rd Unit 37074961, Pflugerville, TX 78660
  • /18

    $444,990

    New Construction
    • 3 Beds
    • 2.5 Baths
    • 2,124 Sq Ft

    1021 Lucinda Williams Dr, Austin, TX 78744

    Welcome to your stunning new home in Easton Park, the Lookout! With expansive, open-concept living areas, your common areas will blend together with such seamless continuity as you host your loved ones. Imagine yourself surrounding the massive, eclectic kitchen island sharing recipes and hosting charcuterie evenings with friends and family. This home offers a beautiful and timeless neutral

    David Weekley Homes Builder
    1021 Lucinda Williams Dr, Austin, TX 78744
  • /27

    $489,900

    $5K PRICE DROP
    • 4 Beds
    • 2 Baths
    • 1,945 Sq Ft

    2424 Tucker Ln, Austin, TX 78754

    Beautifully upgraded, turn-key home tucked at the end of a quiet cul-de-sac in Pioneer Hill, backing to a gorgeous greenbelt and tranquil retaining ponds with no rear homes and nothing that can be built on that view. This thoughtfully designed four-bedroom, two-bath home was built in 2023 and has been significantly improved. The crown jewel is a fully owned solar system with dual battery backup

    Alexis Martz Newfound Real Estate

    2424 Tucker Ln, Austin, TX 78754
  • /32

    $493,000

    • 2 Beds
    • 2 Baths
    • 1,065 Sq Ft

    5002 Ledesma Rd, Austin, TX 78721

    Welcome home to this beautifully updated 2-bedroom, 2-bath + tiny house East Austin gem, ideally located just minutes from downtown, live music venues, and the airport. Set on an oversized lot, this 1,065 sq ft home seamlessly blends modern upgrades with a relaxed, homestead-inspired lifestyle. Inside, the home features new vinyl plank flooring throughout, stainless steel appliances and washer

    Monica DiSchiano Redfin Corporation

    5002 Ledesma Rd, Austin, TX 78721
  • /34

    $435,000

    • 4 Beds
    • 2 Baths
    • 2,340 Sq Ft

    19925 Needle Pine Dr, Round Rock, TX 78664

    If you’ve been waiting for a home that actually checks the boxes without the hidden surprises, this is it. Set on a quiet, non-through street in Greenridge, this exceptionally well-cared for single-story home offers the layout buyers consistently look for. No interior steps, open sightlines, and a flexible floorplan that adapts to how you live. With 4 bedrooms, you have space for guests, a home

    Heather Witte Real Broker, LLC

    19925 Needle Pine Dr, Round Rock, TX 78664
  • /14

    $428,990

    New Construction
    • 4 Beds
    • 3 Baths
    • 2,172+ Sq Ft

    Colorado 2 Plan at Lisso 50s, Pflugerville, TX 78660

    Come home to easy elegance. The Colorado floor plan by Taylor Morrison offers just that, with a design that’s supremely livable and fine appointments that elevate the home’s style. The new house floor plan includes four bedrooms, three baths, an inviting kitchen and a two-car garage. Open Family Room Each of the three handsome exterior choices features a welcoming entrance. Just inside off the

    Taylor Morrison Builder
    1408 Carvin Way Unit 36665313, Pflugerville, TX 78660
  • /39

    $465,000

    • 3 Beds
    • 2 Baths
    • 1,691 Sq Ft

    139 Double Eagle Dr Unit 139, Austin, TX 78738

    Nestled in the gated Villas At The Hills community in Lakeway, this beautifully maintained single-story home offers 3 bedrooms and 2 full baths with an inviting layout designed for both everyday comfort and effortless entertaining. Gorgeous landscaping, mature trees, and striking native stone exterior details create exceptional curb appeal from the moment you arrive. Inside, the bright and airy

    Carson Uhr Redfin Corporation

    139 Double Eagle Dr Unit 139, Austin, TX 78738
  • /22

    $439,990

    New Construction
    • 4 Beds
    • 2.5 Baths
    • 2,851 Sq Ft

    Westlake Plan at Lagos Reserve, Manor, TX 78653

    The Westlake, a popular home plan, welcomes you with its thoughtful design and spacious layout, perfect for modern living. The meticulously designed gourmet kitchen serves as the heart of the home, offering both style and functionality. The easily accessible, first-floor primary suite features generous windows, allowing natural light to fill the space. The Westlake includes a separate living room

    Ashton Woods Builder
    10925 Amistad Ln Manor Unit 39413568, Manor, TX 78653
  • /16

    $474,900

    $25K PRICE DROP
    • 3 Beds
    • 2.5 Baths
    • 1,699 Sq Ft

    4707 Leslie Ave Unit A, Austin, TX 78721

    **1.5% Lender Credit Available** Beautifully designed home just minutes from Downtown and the Mueller District, offering a perfect blend of style, efficiency, and location. Inside, you’ll find polished concrete floors, rich hardwoods, sleek quartz countertops, and expansive picture windows that flood the home with natural light. Soaring ceilings paired with 8-foot doors create a bright, open

    Adrianne Craft Keller Williams Realty

    4707 Leslie Ave Unit A, Austin, TX 78721
  • /2

    $463,990

    New Construction
    • 3 Beds
    • 2.5 Baths
    • 2,127+ Sq Ft

    Camacho Plan at Goodnight Ranch - 40', Austin, TX 78747

    Enjoy the inspired and distinguished lifestyle advantages of The Camacho floor plan for the Austin, Texas, community of Goodnight Ranch. Your open floor plan offers an impeccable space to play host to picture-perfect memories and brilliant social gatherings. The gourmet kitchen features a functional center island and a corner pantry. Your first floor incorporates a versatile study and a powder

    David Weekley Homes Builder
    6301 Cowman Way Unit 39277935, Austin, TX 78747
  • /38

    $479,000

    $14K PRICE DROP
    • 4 Beds
    • 2 Baths
    • 2,277 Sq Ft

    616 Portchester Castle Path, Pflugerville, TX 78660

    Pool homes in Avalon/Blackhawk are rare to come up for sale — and this one sits on a 9,100 sq ft lot with a 2,277 sq ft interior that lives larger than its numbers suggest. With 4 bedrooms and 2 baths, the layout delivers the kind of openness and usability buyers love.Built in 2004 and supported by a low $330/year HOA, the home offers strong long-term value. Location is what truly sets it

    Laurentia Barbu Keller Williams Realty

    616 Portchester Castle Path, Pflugerville, TX 78660
  • /2

    $478,990

    New Construction
    • 3 - 4 Beds
    • 2.5 Baths
    • 2,301+ Sq Ft

    Sawgrass Plan at Goodnight Ranch - 40', Austin, TX 78747

    Live in comfort and entertain in style with the beautiful and spacious Sawgrass floor plan by David Weekley Homes. The open-concept gathering spaces present a luxurious expanse of design and decor potential. Enjoy collaborative culinary creativity in the contemporary kitchen, which includes an oversized pantry and a presentation island. Create your ideal home office or an inviting den in the

    David Weekley Homes Builder
    6301 Cowman Way Unit 36486839, Austin, TX 78747
  • /48

    $476,990

    New Construction $6K PRICE INCREASE
    • 3 Beds
    • 2.5 Baths
    • 2,323 Sq Ft

    Sawgrass Plan at The Trails at Carmel - 50s, Pflugerville, TX 78660

    The Sawgrass is ideal for hosting friends and family, featuring thoughtful design elements throughout. The open kitchen includes a convenient butler's pantry, making meal prep and entertaining seamless. A stunning wine room, located in the separate dining area, adds a touch of luxury and elegance. With its spacious layout and attention to detail, the Sawgrass offers the perfect blend of function,

    Ashton Woods Builder
    17621 Carmel Rancho Ave St Unit 40109494, Pflugerville, TX 78660
  • /28

    $420,990

    New Construction
    • 4 Beds
    • 2 Baths
    • 1,809 Sq Ft

    The Irvine Plan at Trails at Wildhorse, Austin, TX 78724

    Step into the Irvine is a single-story home that offers 1,809 square feet of living space in our Trails at Wildhorse community in Austin, TX. The Irvine is the perfect place to call home with a two-car garage, four bedrooms and two bathrooms. When you enter the home, a long foyer will take you past the three spare bedrooms, the guest bathroom and utility room. As you enter into the heart of the

    D.R. Horton Builder
    9605 Braided Rein Dr Unit 36199798, Austin, TX 78724

Showing Results 161 - 200, Page 5 of 18

How to Buy a Home How to Finance a Home How to Sell a Home