70

Homes for Sale in 45067

Section Image Section Image
  • /10

    $350,000

    New Construction $24K PRICE DROP
    • 3 Beds
    • 2 Baths
    • 1,802 Sq Ft

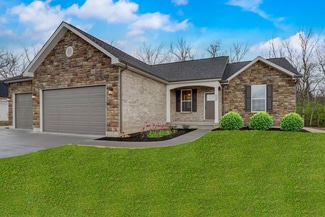
    Mayfair II Plan at Arlington Parke, Trenton, OH 45067

    Offering approximately 1,802 square feet, the Mayfair II expands upon Cristo Homes popular ranch design with even more space, comfort, and flexibility. This floor plan is perfect for buyers searching for new ranch homes in Lebanon, Carlisle, Wilmington, or Trenton, OH, with 3 bedrooms, 2 bathrooms, and 9-foot ceilings throughout.The open kitchen features an island, pantry, and 42-inch cabinets,

    Cristo Homes Builder
    855 Countryside Ave Unit 39639570, Trenton, OH 45067
  • /10

    $349,000

    New Construction
    • 3 Beds
    • 2 Baths
    • 1,643 Sq Ft

    Mayfair Plan at Arlington Parke, Trenton, OH 45067

    This inviting home offers approximately 1,643 square feet of thoughtfully designed living space with 9-foot ceilings and a split-bedroom layout for added privacy. The open kitchen features an included island, pantry, and 42-inch tall wall cabinets, flowing seamlessly into a spacious great room with ample wall space. The grand bedroom includes a private bathroom with a tub-shower unit, vanity, and

    Cristo Homes Builder
    855 Countryside Ave Unit 39639436, Trenton, OH 45067
  • /15

    $355,000

    New Construction
    • 4 Beds
    • 2.5 Baths
    • 2,254 Sq Ft

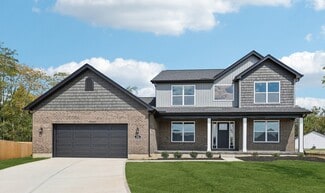
    Magellan Plan at Arlington Parke, Trenton, OH 45067

    The Magellan is one of Cristo Homes' most popular family-focused floor plans, offering approximately 2,254 square feet of well-balanced living space across two stories. With 4 bedrooms, 2.5 baths, and a layout designed around the way modern Southwest Ohio families actually live, the Magellan is ideal for buyers searching for new construction homes near Cincinnati, OH that deliver real-world

    Cristo Homes Builder
    855 Countryside Ave Unit 39639224, Trenton, OH 45067
  • /8

    $397,000

    New Construction
    • 3 Beds
    • 2 Baths
    • 2,111 Sq Ft

    Lionsworth Plan at Arlington Parke, Trenton, OH 45067

    The Lionsworth is a spacious single-story new construction home offering approximately 2,111 square feet of comfortable, well-planned living space and a popular choice among buyers searching for new ranch-style homes near Cincinnati, OH. With 3 bedrooms, 2 full baths, and a layout that prioritizes single-level living, the Lionsworth is ideal for buyers who want everything on one floor: empty

    Cristo Homes Builder
    855 Countryside Ave Unit 39629207, Trenton, OH 45067
  • /13

    $336,000

    New Construction
    • 4 Beds
    • 2.5 Baths
    • 2,156 Sq Ft

    Edenwood Plan at Arlington Parke, Trenton, OH 45067

    The Edenwood offers thoughtful design and modern comfort in one of Cristo Homes most popular new construction floor plans, available in communities throughout Carlisle, Wilmington and Trenton. With 4 bedrooms, 2.5 baths, and 2,156 square feet, this home is ideal for growing families or buyers searching for affordable new homes near Cincinnati, OH.The first floor features 9-foot ceilings and an

    Cristo Homes Builder
    855 Countryside Ave Unit 39629186, Trenton, OH 45067
  • /17

    $406,000

    New Construction
    • 4 Beds
    • 2.5 Baths
    • 2,680 Sq Ft

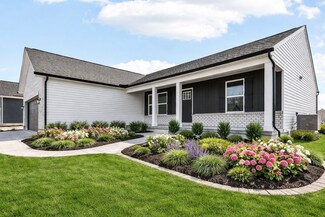
    Caraway Plan at Arlington Parke, Trenton, OH 45067

    The Caraway offers spacious, upscale living in a beautifully designed new construction home, perfect for families seeking more room and modern amenities in Carlisle, Wilmington, West Chester Township and Trenton. With 4 to 6 bedrooms, 2.5 to 4.5 baths, and 2,680 square feet, this plan delivers the ideal balance of openness and functionality.The main floor boasts 9-foot ceilings and an impressive

    Cristo Homes Builder
    855 Countryside Ave Unit 39629045, Trenton, OH 45067
  • /10

    $407,000

    New Construction
    • 4 Beds
    • 2.5 Baths
    • 2,798 Sq Ft

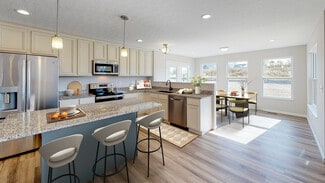
    Kingsmark Plan at Arlington Parke, Trenton, OH 45067

    The Kingsmark is one of Cristo Homes' most refined Prestige floor plans, offering approximately 2,798 square feet of well-appointed living space across two stories. With 4 to 5 bedrooms, 2.5 baths, and thoughtful structural options including a guest suite configuration, the Kingsmark is ideal for buyers searching for new construction homes near Cincinnati, OH that combine generous space with the

    Cristo Homes Builder
    855 Countryside Ave Unit 39629032, Trenton, OH 45067
  • /18

    $369,000

    New Construction $68K PRICE DROP
    • 3 Beds
    • 2 Baths
    • 1,703 Sq Ft

    815 W Arlington Dr, Trenton, OH 45067

    The Mayfair Design by Cristo Homes! This beautiful 3 bed, 2 bath ranch boasts ~1703 sqft of living space! Eat-in kitchen with granite countertops + pantry offers a full view to the Great Rm & Dining Area. Split bedroom layout. Primary suite w adjoining bath ft. double vanity and walk-in closet. Convenient first floor laundry! Mudroom. 2-car oversized garage with 4-ft side garage storage bump-out

    Adam Marit Real Link

    815 W Arlington Dr, Trenton, OH 45067
  • /43

    $434,500

    New Construction
    • 3 Beds
    • 2 Baths
    • 1,805 Sq Ft

    Charleston II Plan at Maple View, Trenton, OH 45067

    Introducing the Deluxe version of the Charleston, a breathtaking home meticulously crafted with premium custom upgrades and a three-car garage. The stunning exterior features a sophisticated blend of brick and stone, beautifully complementing the spacious interior, which boasts three bedrooms and two baths within an expansive 1,805 square feet of open concept living space. With soaring 9-foot

    Todd Homes Builder
    306 Brampton Place Unit 36665867, Trenton, OH 45067
  • /33

    $372,151

    New Construction
    • 3 Beds
    • 2.5 Baths
    • 1,911 Sq Ft

    Bayview I Plan at Maple View, Trenton, OH 45067

    Introducing the Bayview I plan, one of our most popular two-story homes! This stunning design encompasses a generous 1,911 square feet, offering 3 or 4 bedrooms and 2.5 baths within a thoughtfully crafted open-concept layout. At the heart of this home lies a high-end kitchen that is a culinary enthusiasts dream. Featuring a spacious food prep and dining island, beautiful granite countertops,

    Todd Homes Builder
    306 Brampton Place Unit 36665862, Trenton, OH 45067
  • /29

    $422,000

    New Construction
    • 4 Beds
    • 3.5 Baths
    • 1,984 Sq Ft

    Bayview II Plan at Maple View, Trenton, OH 45067

    Experience the ultimate in space and sophistication with this remarkable 1,984+ square foot home, thoughtfully designed to suit your lifestyle effortlessly. Boasting four bedrooms, THREE FULL baths, and an additional half bath, this home is perfect for those who need space to accommodate everyone! Choose from a variety of elegant elevation options to customize the exterior and reflect your

    Todd Homes Builder
    306 Brampton Place Unit 36665861, Trenton, OH 45067
  • /44

    $389,900

    New Construction
    • 4 Beds
    • 2.5 Baths
    • 2,273 Sq Ft

    Springfield Plan at Maple View, Trenton, OH 45067

    Do you want more house for your money without settling for shortcuts? This is where value and quality finally meet.This thoughtfully designed 4-bedroom, 2.5-bath home delivers 2,273 square feet of well-built, livable space made for real life. The open-concept layout keeps everything connected and practical, exactly the way homes were meant to functionwhile still feeling fresh and modern.At the

    Todd Homes Builder
    306 Brampton Place Unit 36665859, Trenton, OH 45067
  • /16

    $374,900

    New Construction
    • 3 Beds
    • 2 Baths
    • 1,652 Sq Ft

    Savannah Plan at Maple View, Trenton, OH 45067

    Step into the Savannah by Todd Homesone of our most loved ranch designsand feel instantly at home. From the moment you arrive, the Savannah commands attention. Elevation and C offer covered front porches, setting the tone for timeless charm and unforgettable curb appeal. Inside, this 1,652 sq. ft., 3-bedroom, 2-bath ranch delivers what todays homeowners crave: open, flowing spaces, smart design,

    Todd Homes Builder

    306 Brampton Place Unit 36665854, Trenton, OH 45067
  • /44

    $395,000

    New Construction
    • 3 Beds
    • 2 Baths
    • 1,600 Sq Ft

    Augusta Plan at Maple View, Trenton, OH 45067

    The Augusta is one of our premier ranch designs, boasting 1,600-1752+ square feet of thoughtfully designed living space, featuring three bedrooms and two bathrooms for convenient, one-level living. Elevation C enhances curb appeal with a generous 28' x 5' covered front porch, while Elevation B presents a large 14' x 5' covered front porch, and Elevation A features a charming 6 foot covered

    Todd Homes Builder

    306 Brampton Place Unit 36665852, Trenton, OH 45067
  • /35

    $389,000

    New Construction
    • 4 Beds
    • 2.5 Baths
    • 1,764 Sq Ft

    Abbott Plan at Maple View, Trenton, OH 45067

    Introducing the innovative Abbott home design, where we have redefined the traditional 2-story layout. Boasting 1764 square feet of living space, this 4-bedroom, 2.5 bath home offers a modern open floor plan that is sure to impress. The heart of the home is the kitchen, complete with an impressive 6-foot island (we also offer an optional 9-foot island) that serves as a dining area and food prep

    Todd Homes Builder

    306 Brampton Place Unit 36665851, Trenton, OH 45067
  • /43

    $434,500

    New Construction
    • 3 Beds
    • 2 Baths
    • 1,805 Sq Ft

    Charleston II Plan at Maple View - Maple View Elk Creek, Trenton, OH 45067

    Introducing the Deluxe version of the Charleston, a breathtaking home meticulously crafted with premium custom upgrades and a three-car garage. The stunning exterior features a sophisticated blend of brick and stone, beautifully complementing the spacious interior, which boasts three bedrooms and two baths within an expansive 1,805 square feet of open concept living space. With soaring 9-foot

    Todd Homes Builder
    0 Chatham Place Unit 36665676, Trenton, OH 45067
  • /9

    $382,947

    New Construction
    • 3 Beds
    • 2 Baths
    • 1,646 Sq Ft

    Sienna Plan at Maple View - Maple View Elk Creek, Trenton, OH 45067

    Elevate your lifestyle with the captivating curb appeal of this 1646 SF custom ranch. This home has 3 bedrooms, 2 full baths & a spacious great room designed to impress yet offer a comfortable space. The charming exterior, characterized by its inviting porch & timeless architectural details, sets the tone for a comfortable living experience. For those who entertain, the open dining room will not

    Todd Homes Builder
    0 Chatham Place Unit 36665660, Trenton, OH 45067
  • /38

    $489,900

    New Construction
    • 4 Beds
    • 3.5 Baths
    • 1,972 Sq Ft

    Bayview Deluxe Plan at Maple View - Maple View Elk Creek, Trenton, OH 45067

    Introducing the Bayview Deluxe, the stunning design selected for our decorated model home and sales center in Trenton! We frequently receive inquiries about the possibility of building this exact design, and the answer is a resounding yes! The Bayview Deluxe is an expanded version of our popular Bayview I, featuring an array of exquisite custom upgrades both inside and out. Spanning over 1,823

    Todd Homes Builder
    0 Chatham Place Unit 36665658, Trenton, OH 45067
  • /33

    $377,356

    New Construction
    • 3 Beds
    • 2.5 Baths
    • 1,911 Sq Ft

    Bayview I Plan at Maple View - Maple View Elk Creek, Trenton, OH 45067

    Introducing the Bayview I plan, one of our most popular two-story homes! This stunning design encompasses a generous 1,911 square feet, offering 3 or 4 bedrooms and 2.5 baths within a thoughtfully crafted open-concept layout. At the heart of this home lies a high-end kitchen that is a culinary enthusiasts dream. Featuring a spacious food prep and dining island, beautiful granite countertops,

    Todd Homes Builder
    0 Chatham Place Unit 36665656, Trenton, OH 45067
  • /29

    $422,000

    New Construction
    • 4 Beds
    • 3.5 Baths
    • 1,984 Sq Ft

    Bayview II Plan at Maple View - Maple View Elk Creek, Trenton, OH 45067

    Experience the ultimate in space and sophistication with this remarkable 1,984+ square foot home, thoughtfully designed to suit your lifestyle effortlessly. Boasting four bedrooms, THREE FULL baths, and an additional half bath, this home is perfect for those who need space to accommodate everyone! Choose from a variety of elegant elevation options to customize the exterior and reflect your

    Todd Homes Builder
    0 Chatham Place Unit 36665655, Trenton, OH 45067
  • /44

    $395,547

    New Construction
    • 4 Beds
    • 2.5 Baths
    • 2,273 Sq Ft

    Springfield Plan at Maple View - Maple View Elk Creek, Trenton, OH 45067

    Do you want more house for your money without settling for shortcuts? This is where value and quality finally meet.This thoughtfully designed 4-bedroom, 2.5-bath home delivers 2,273 square feet of well-built, livable space made for real life. The open-concept layout keeps everything connected and practical, exactly the way homes were meant to functionwhile still feeling fresh and modern.At the

    Todd Homes Builder
    0 Chatham Place Unit 36665652, Trenton, OH 45067
  • /61

    $460,742

    New Construction
    • 4 Beds
    • 2.5 Baths
    • 2,343 Sq Ft

    Yorkshire Plan at Maple View - Maple View Elk Creek, Trenton, OH 45067

    The moment you step inside this 2343sf, 4 bedroom, 2.5 bath home, you can tell this is no ordinary 2 story. The dramatic foyer with towering ceiling is impressive. Off the foyer is a large dining/bonus room and a large home office. The 2 story great room with a wall of windows is breathtaking & drenched in natural light. The high-end kitchen has stainless steel appliances, a huge dining/food

    Todd Homes Builder
    0 Chatham Place Unit 36665647, Trenton, OH 45067
  • /16

    $382,947

    New Construction
    • 3 Beds
    • 2 Baths
    • 1,652 Sq Ft

    Savannah Plan at Maple View - Maple View Elk Creek, Trenton, OH 45067

    Step into the Savannah by Todd Homesone of our most loved ranch designsand feel instantly at home. From the moment you arrive, the Savannah commands attention. Elevation and C offer covered front porches, setting the tone for timeless charm and unforgettable curb appeal. Inside, this 1,652 sq. ft., 3-bedroom, 2-bath ranch delivers what todays homeowners crave: open, flowing spaces, smart design,

    Todd Homes Builder
    0 Chatham Place Unit 36665646, Trenton, OH 45067
  • /44

    $372,947

    New Construction
    • 3 Beds
    • 2 Baths
    • 1,600 Sq Ft

    Augusta Plan at Maple View - Maple View Elk Creek, Trenton, OH 45067

    The Augusta is one of our premier ranch designs, boasting 1,600-1752+ square feet of thoughtfully designed living space, featuring three bedrooms and two bathrooms for convenient, one-level living. Elevation C enhances curb appeal with a generous 28' x 5' covered front porch, while Elevation B presents a large 14' x 5' covered front porch, and Elevation A features a charming 6 foot covered

    Todd Homes Builder
    0 Chatham Place Unit 36665643, Trenton, OH 45067
  • /16

    $392,947

    New Construction
    • 3 Beds
    • 2 Baths
    • 1,665 Sq Ft

    Charleston Plan at Maple View - Maple View Elk Creek, Trenton, OH 45067

    Experience unparalleled luxury with this stunning one-level living home! 3 bedrooms, 2 full baths, full lower level and a 2 car garage. This open-concept design features three bedrooms and two baths, offering a light, bright, and airy atmosphere throughout its spacious 1665 square-foot layout. At the heart of the home is the expansive great room, which serves as a welcoming gathering space and

    Todd Homes Builder
    0 Chatham Place Unit 36665641, Trenton, OH 45067
  • /17

    $426,000

    New Construction
    • 3 Beds
    • 2 Baths
    • 1,804 Sq Ft

    Austin Plan at Maple View - Maple View Elk Creek, Trenton, OH 45067

    Discover the epitome of elegant and easy living in this stunning 1,804 sq ft ranch home, featuring 3 spacious bedrooms and 2 luxurious baths. The covered front porch is a captivating feature that immediately draws you in. An open concept, split floor plan effortlessly connects the common living spaces, creating an inviting atmosphere perfect for gatherings and entertaining. At the heart of the

    Todd Homes Builder
    0 Chatham Place Unit 36665639, Trenton, OH 45067
  • /32

    $579,000

    New Construction
    • 3 Beds
    • 2 Baths
    • 1,793 Sq Ft

    Madison Plan at Maple View - Maple View Elk Creek, Trenton, OH 45067

    The Madison by Todd Homes is a 1793sf, 3 bedroom, 2 bath custom ranch design with a 2 car garage and an open concept floor plan. Easy one-level living! Unwind in the expansive great room add an optional wood, gas or electric fireplace for those cold winter evenings. A lot of thought was put into this well-designed kitchen featuring soft close shaker cabinetry, granite countertops, a dining/food

    Todd Homes Builder
    0 Chatham Place Unit 36665638, Trenton, OH 45067
  • /85

    $448,727

    New Construction
    • 4 Beds
    • 2.5 Baths
    • 2,531 Sq Ft

    Kingston Plan at Maple View - Maple View Elk Creek, Trenton, OH 45067

    Step Into Elegance with The Kingston: A 2,491 Square Foot Masterpiece. Discover the exquisite Kingston design - a stunning 2,491 square foot two-story home that perfectly marries style and functionality. This home has many options, from three to five bedrooms. Offering the choice of three or four spacious bedrooms with a towering two-story great room and a loft or five bedrooms with a voluminous

    Todd Homes Builder
    0 Chatham Place Unit 36665636, Trenton, OH 45067
  • /36

    $389,000

    New Construction
    • 4 Beds
    • 2.5 Baths
    • 1,764 Sq Ft

    Abbott Plan at Maple View - Maple View Elk Creek, Trenton, OH 45067

    Introducing the innovative Abbott home design, where we have redefined the traditional 2-story layout. Boasting 1764 square feet of living space, this 4-bedroom, 2.5 bath home offers a modern open floor plan that is sure to impress. The heart of the home is the kitchen, complete with an impressive 6-foot island (we also offer an optional 9-foot island) that serves as a dining area and food prep

    Todd Homes Builder
    0 Chatham Place Unit 36665634, Trenton, OH 45067
  • /2

    $213,900

    $14K PRICE INCREASE
    • 2 Beds
    • 1 Bath
    • 816 Sq Ft

    4583 Oxford Middletown Rd, Trenton, OH 45067

    This charming 2 bedroom, 1 bath ranch in Wayne Twp offers comfortable living in a peaceful rural setting. Located in the Edgewood City School District, this well-kept home features a cozy interior with inviting spaces. Enjoy the quiet surrounding while still being conveniently located close to town. A great opportunity for those. nt looking for a solid home in a serene location. (This home is

    Jack Corso Corso Realty

    4583 Oxford Middletown Rd, Trenton, OH 45067

Showing Results 41 - 70, Page 2 of 2

How to Buy a Home How to Finance a Home How to Sell a Home